
$1,550,000

Joey Costello
Windermere North Spokane
Tour for free, no strings attached
Make a winning offer with the help of a local expert
About This Home
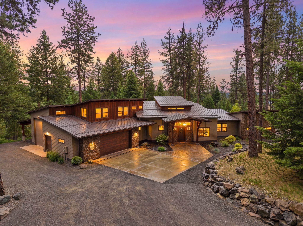
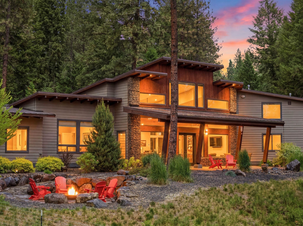
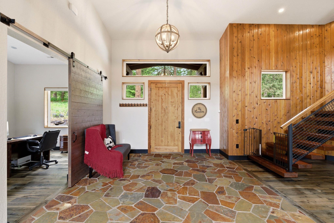
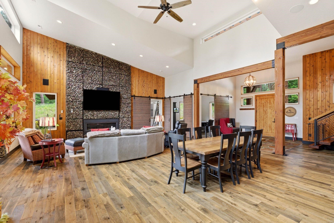
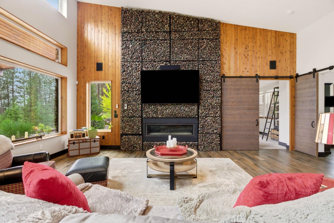
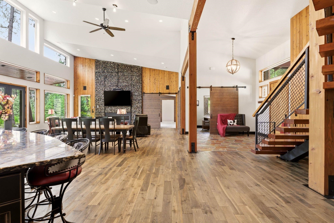
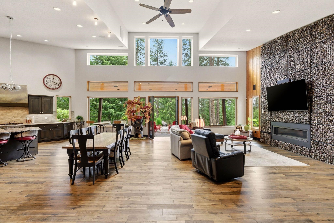
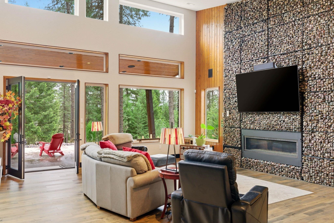
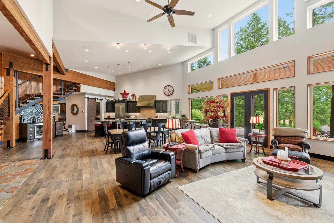
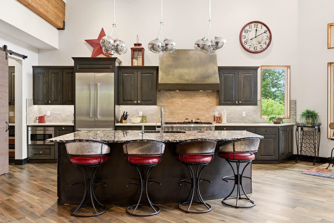
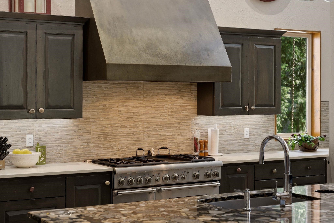
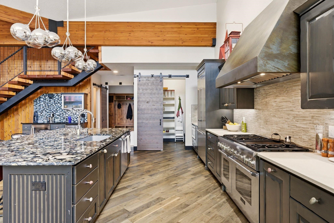
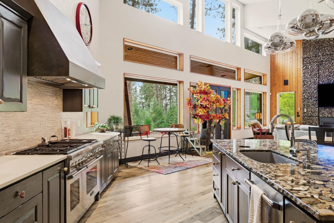
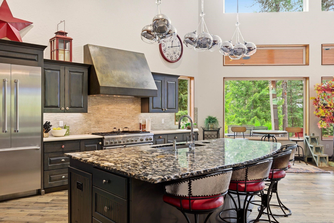
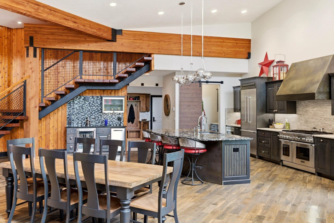
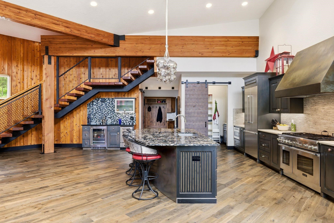
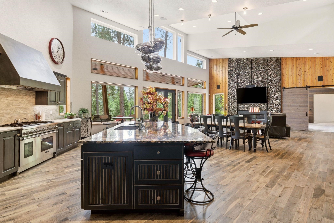
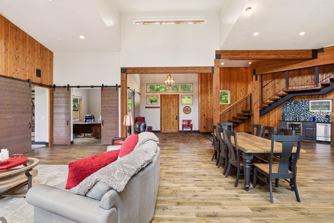
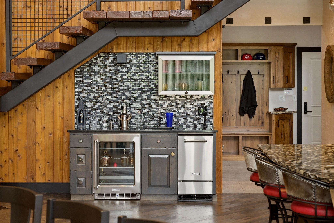
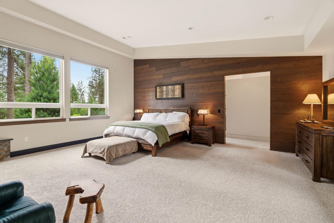
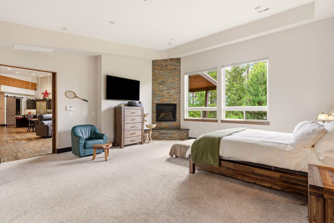
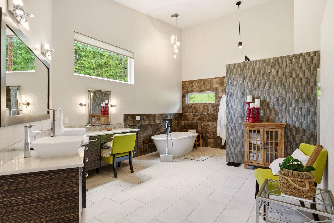
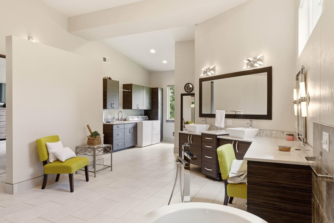
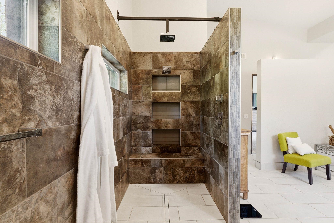
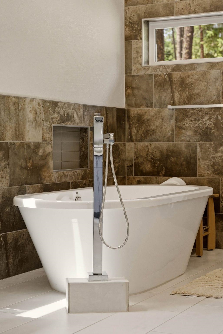
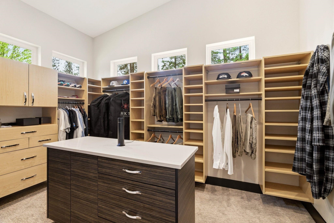
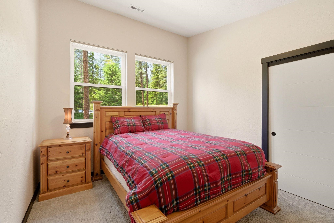
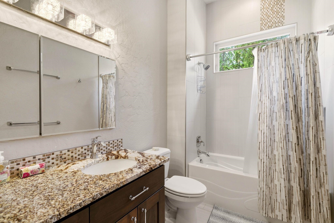
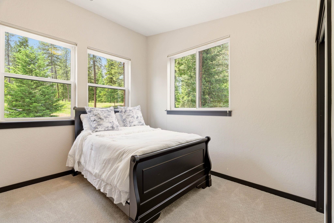
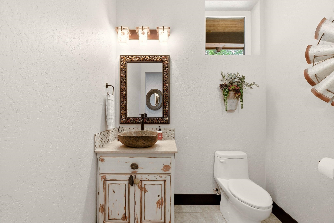
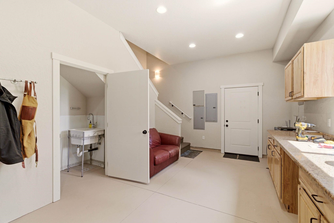
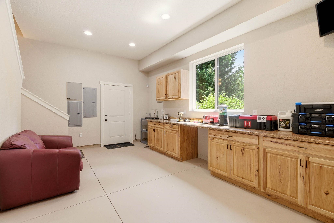
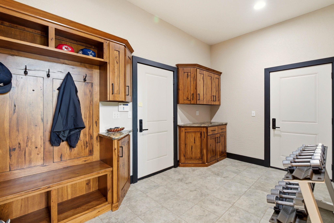
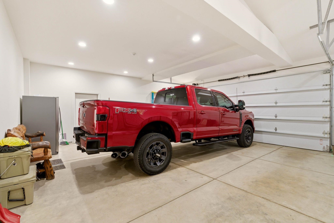
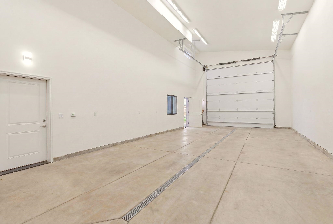
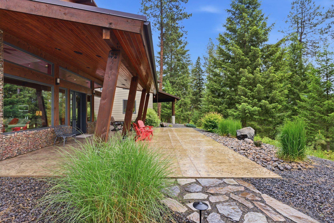
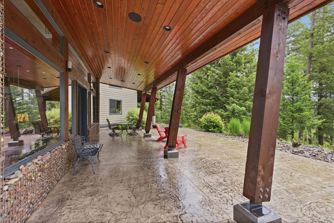
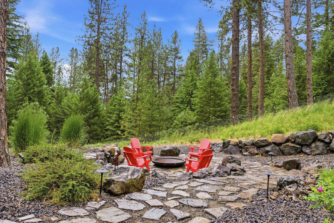
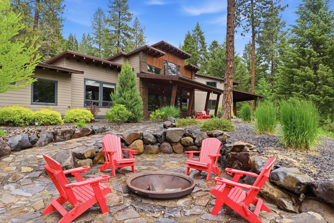
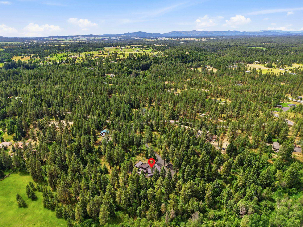
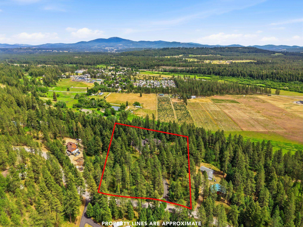
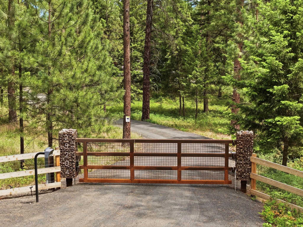
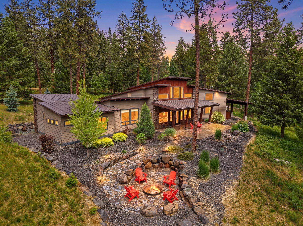
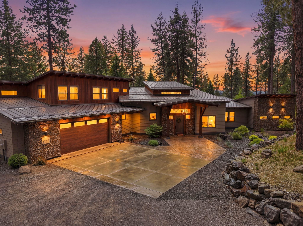
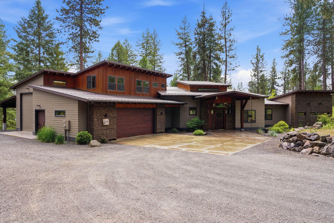
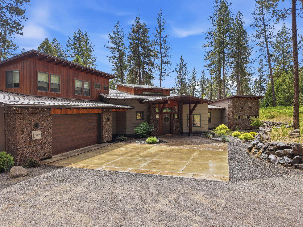
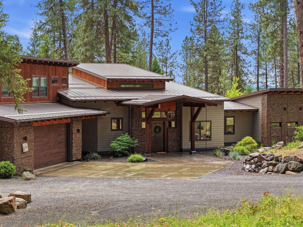
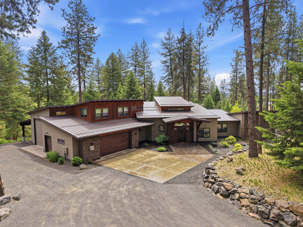
Extraordinary gated & fully fenced 5-acre estate blending modern architecture w/ exceptional craftsmanship. This stunning 3BD/4BA custom home showcases soaring 20' ceilings, expansive windows framing wooded views, a dramatic floating staircase, and striking gabion stone accents throughout. The great room is anchored by a breathtaking floor-to-ceiling gabion fireplace feature wall, creating a one-of-a-kind architectural centerpiece. The chef's kitchen offers premium appliances, butler's pantry, wet bar w/ RO water, and Brazilian granite island. Luxurious primary suite features a private fireplace, heated floors, soaking tub, oversized walk-in closet & laundry room. Attached 3+ car garage plus 20x45 RV garage/shop w/ 14' door, wash drains, 50-amp service, hookups & RV cleanout. Powered 12x65 carport. Outdoor living includes built-in speakers, natural gas hookup, fire pit area, seasonal creek, 25KW generator & roof ice-melt system. Luxury, privacy & amenities rarely found at this price!
Property Details
Property Type
Single Family Residence
Year Built
2016
County
Spokane
Lot Size
5 acres
Living Area
4,125 sqft
Price / Sqft
$376
Garage
4-car
Fireplaces
2
HOA
None
Schools
Elementary: Riverside, High: Riverside
Days on Market
98 days
MLS #
SAR202619252
Parcel #
38331.0203
Annual Taxes
$6,638
Total Building Area
4,125 sqft
MLS Area
A532/051
MLS Class
Residential
Listing Terms
Conventional, Cash
Road Frontage
Private Road, Gravel
Street Direction
N
Listed On
Jun 12, 2026
Status Changed
Jun 19, 2026
Last MLS Update
Jun 22, 2026
MLS Branch
1221
School Information
Elementary
Riverside
High School
Riverside
Home Features & Details
Architectural Style
Construction
Structure Type
Roof
Basement
Windows
Heating
Cooling
Appliances
Interior Features
Fireplace Features
Patio & Porch
Views
Parking
Lot Features
Other Structures
Listed By
Lynsey Cantlon
REAL Broker LLC
Joey Costello
Windermere North Spokane
Tour for free, no strings attached
Make a winning offer with the help of a local expert
Estimated Monthly Payment
$8,396/mo
Estimated at 6.5% APR, 30-year fixed. For informational purposes only.
Property Highlights
Location
Loading map...
Comparable Properties
Thinking of Selling?
Get Joey's Full-Service Marketing
Professional photography, targeted advertising, and expert negotiation for every Chattaroy home — no matter the price point.