$1,825,000

Joey Costello
Windermere North Spokane
Tour for free, no strings attached
Make a winning offer with the help of a local expert
About This Home
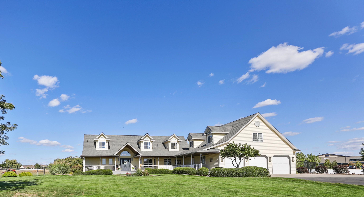
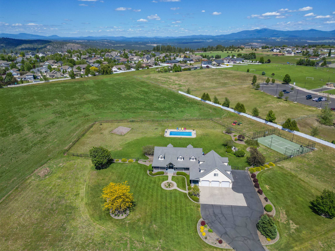
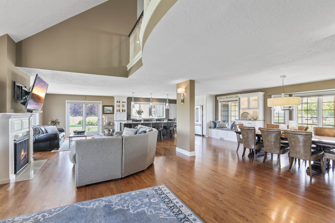
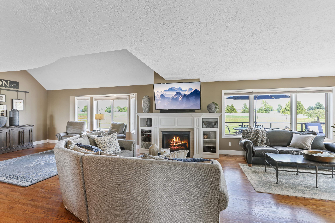
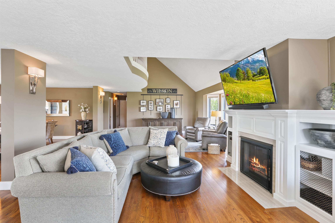
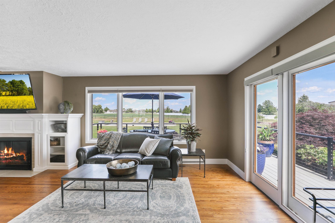
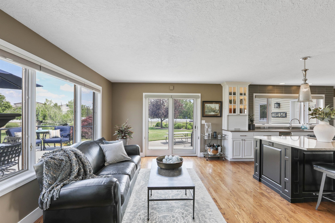
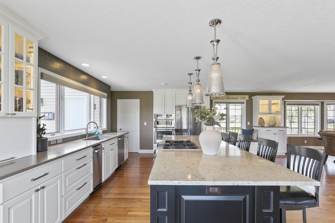
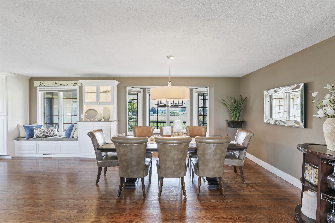
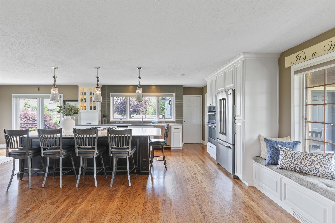
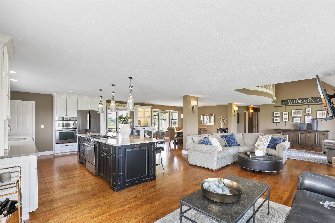
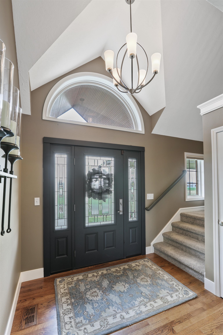
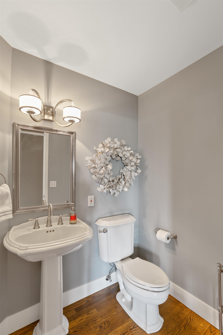
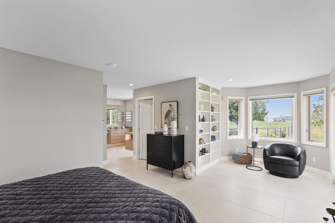
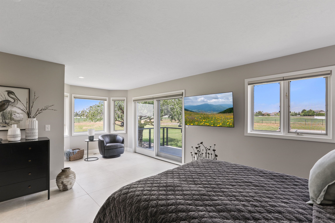
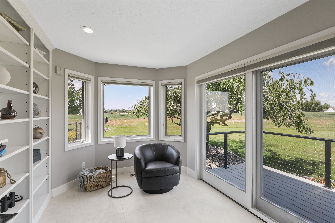
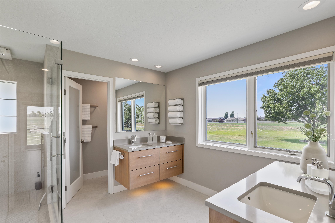
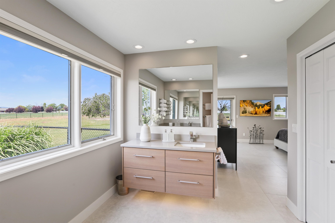
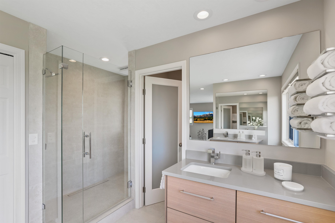
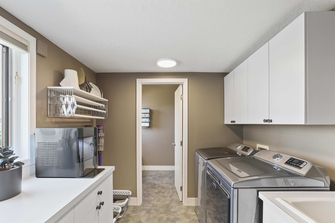
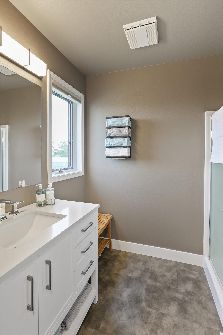
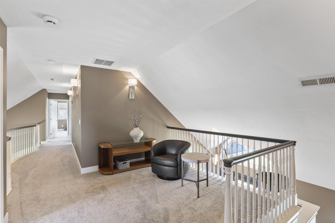
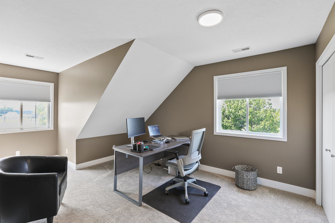
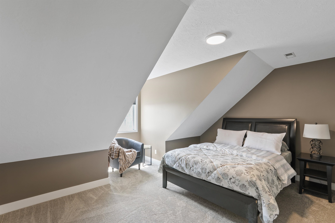
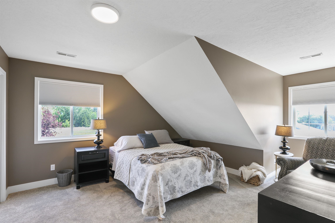
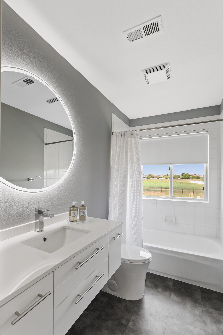
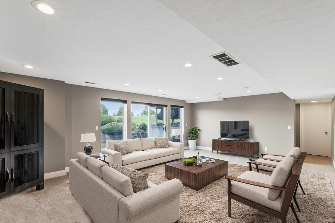
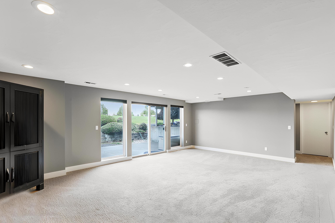
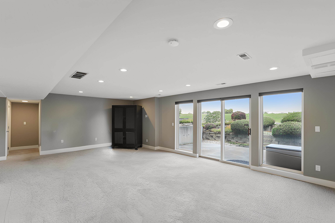
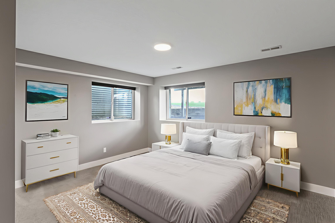
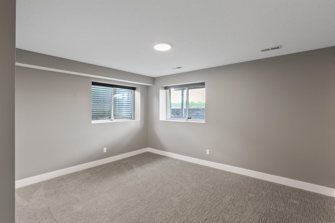
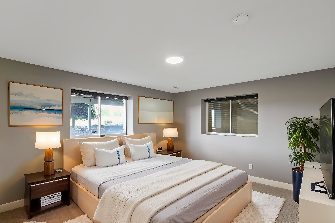
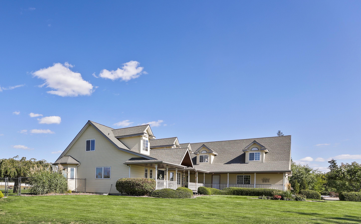
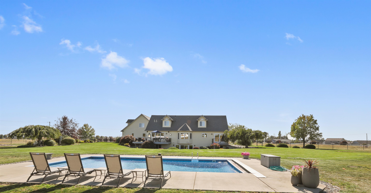
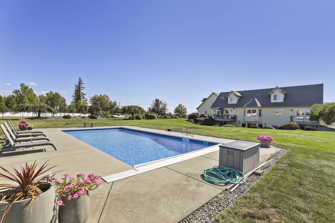
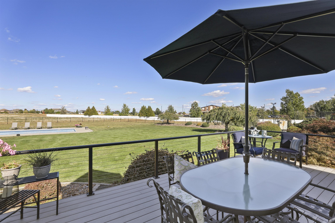
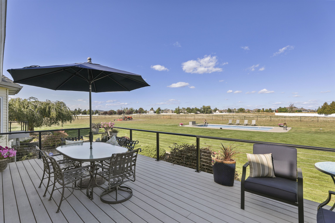
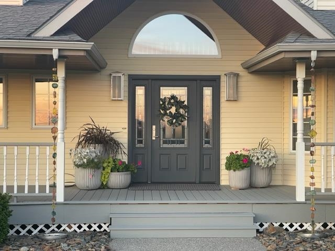
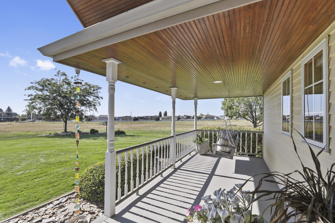
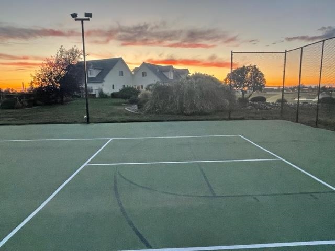
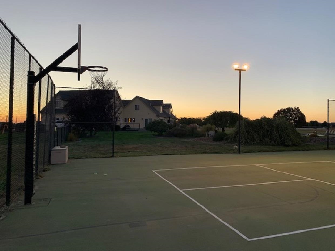
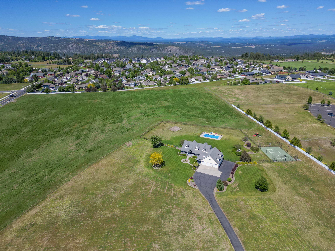
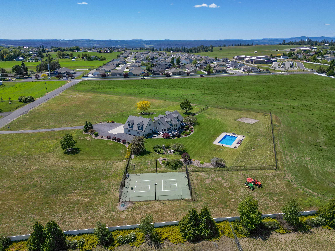
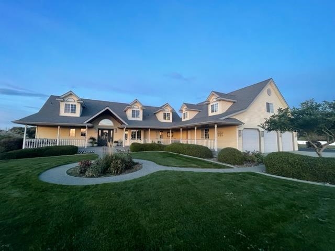
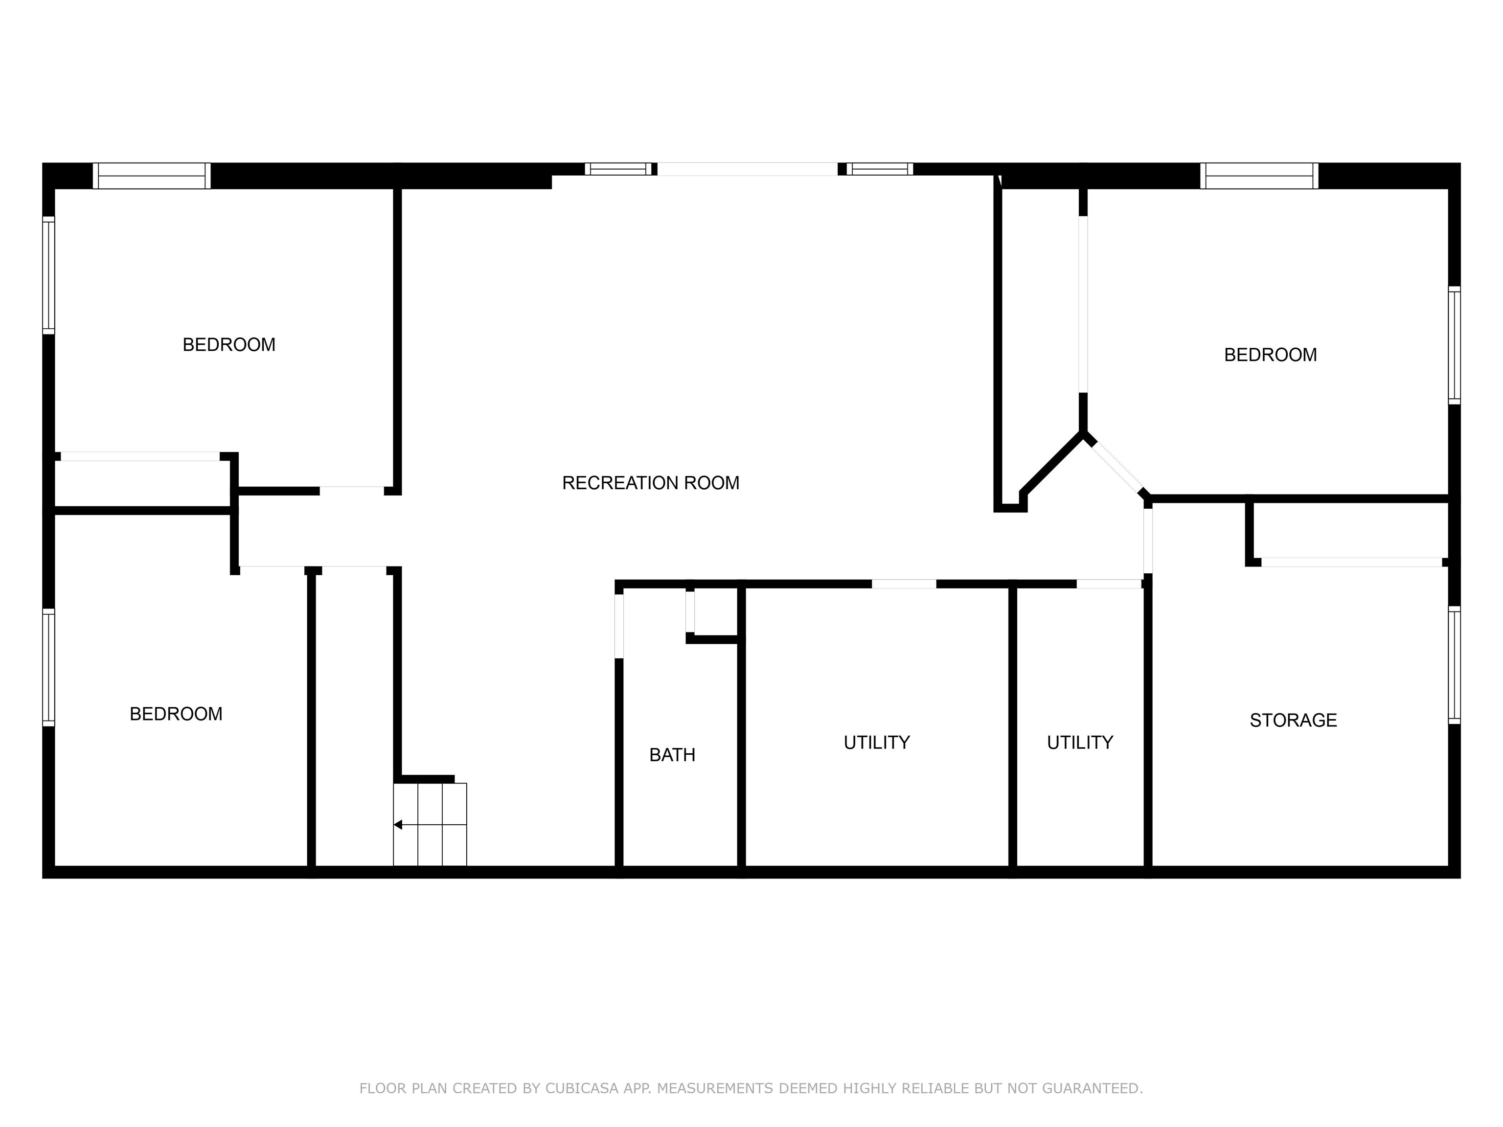
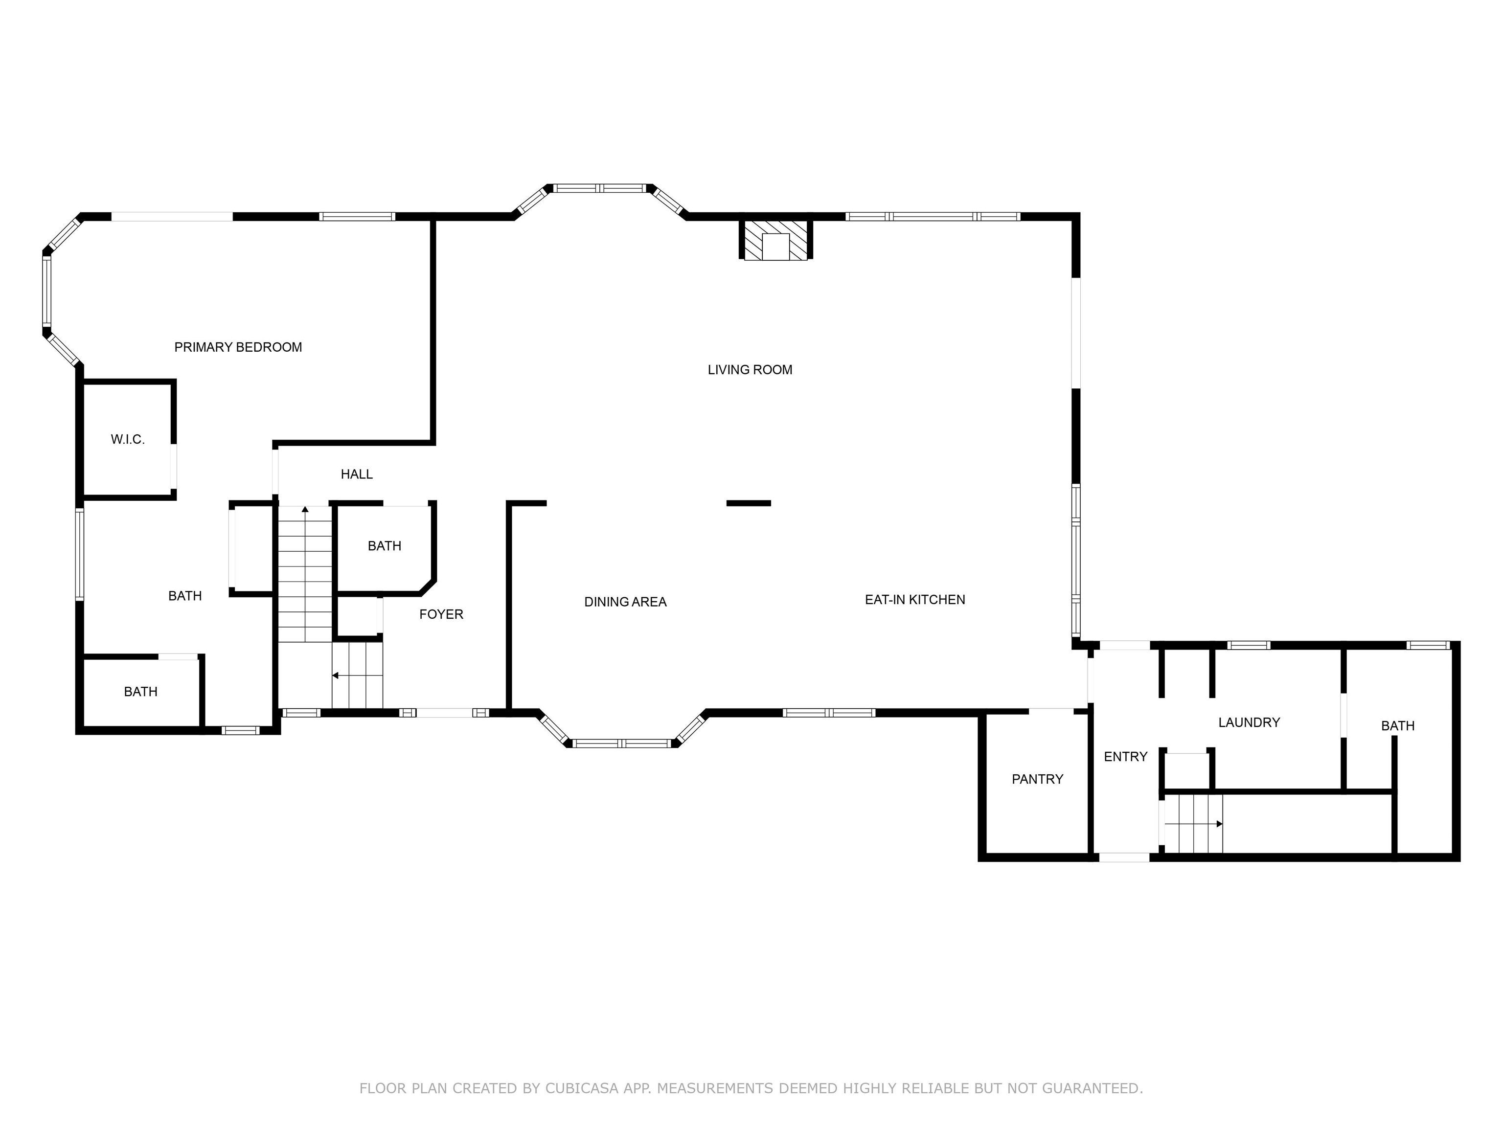
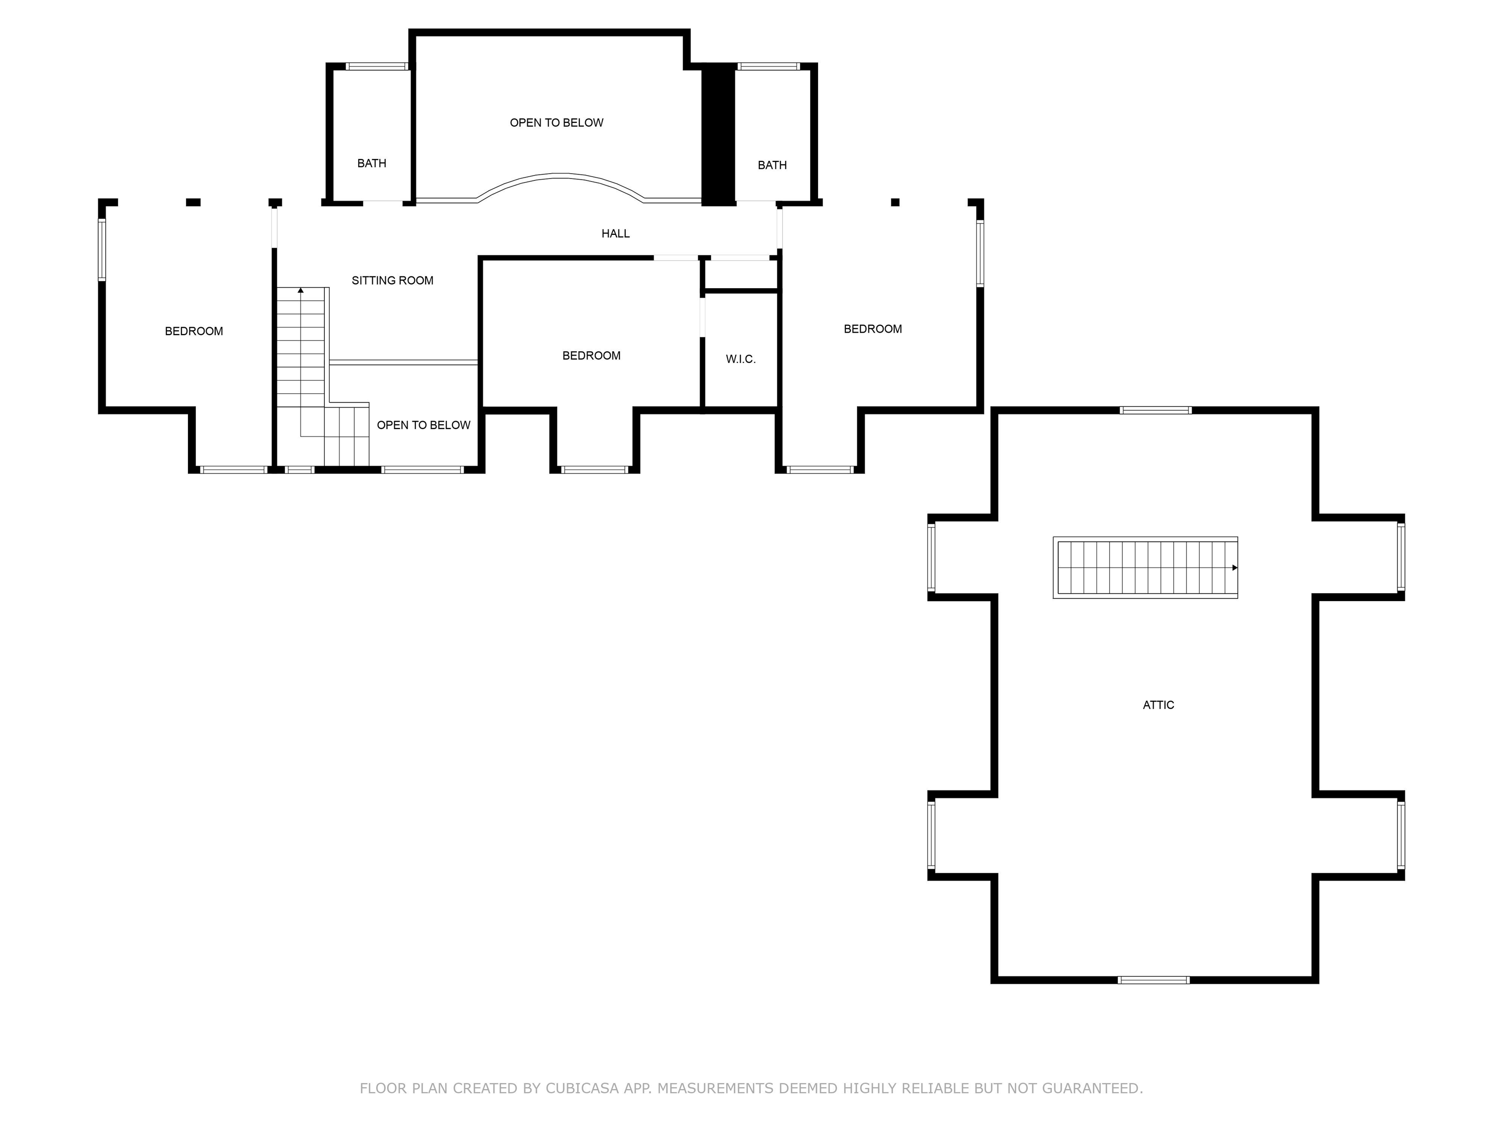
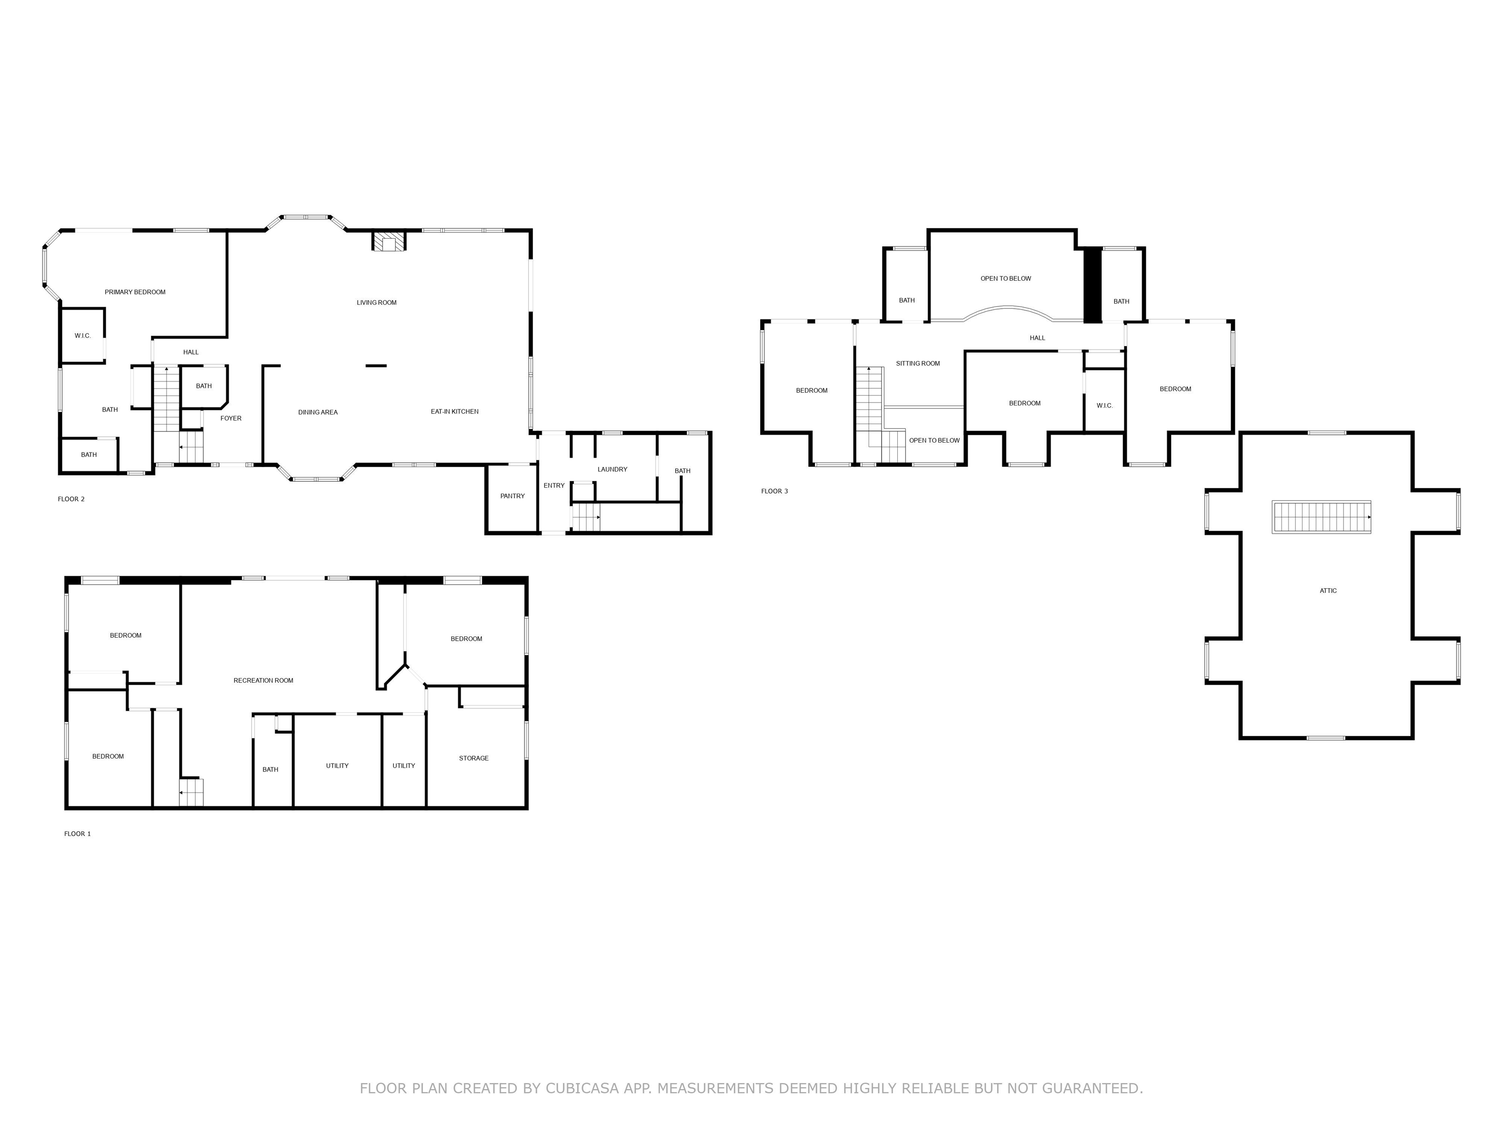
Iconic Five Mile Home on 5 Acres – Beautifully updated throughout this year, the home is Move-In Ready. This private estate sits 200 ft off the road on 5 serene acres in the highly sought-after Mead School District. Ideally located just minutes from town and shopping, and adjacent to Prairie View Elementary with Highland Middle School across the street. The expansive 1+ acre fenced backyard includes a spacious deck, in-ground pool (full sun all day), sport/pickleball court, and views of Mt. Spokane. Inside, enjoy a stunning great room ideal for entertaining, main-floor primary suite, and laundry. Upstairs features 3 large bedrooms, 2 full baths, and a versatile loft area. The finished basement offers a spacious family room, 2 more bedrooms and a full bath. Oversized 3-car garage with workbench, gas heat rough-in, and 900 sq ft of unfinished space above. Three adjacent 5-acre parcels also available for purchase.
Property Details
Property Type
Single Family Residence
Year Built
1993
County
Spokane
Lot Size
5 acres
Living Area
5,540 sqft
Price / Sqft
$329
Garage
3-car
Fireplaces
1
Schools
Elementary: Mead, Middle: Highland, High: Mead
Days on Market
448 days
MLS #
SAR202519578
Parcel #
26133.9103
Total Building Area
5,540 sqft
MLS Area
A331/057
MLS Class
Residential
Listing Terms
VA Loan, Conventional, Cash, Owner Financing
Road Frontage
City Street, Paved Road
Street Direction
W
Listed On
Jun 27, 2025
Status Changed
Jul 4, 2025
Last MLS Update
Sep 2, 2026
MLS Branch
534
School Information
Elementary
Mead
Middle School
Highland
High School
Mead
Home Features & Details
Architectural Style
Construction
Structure Type
Roof
Basement
Windows
Heating
Cooling
Utilities
Appliances
Interior Features
Fireplace Features
Patio & Porch
Pool Features
Views
Parking
Lot Features
Community Features
Listed By
David Wilson
Realty One Group Eclipse
Joey Costello
Windermere North Spokane
Tour for free, no strings attached
Make a winning offer with the help of a local expert
Estimated Monthly Payment
$9,885/mo
Estimated at 6.5% APR, 30-year fixed. For informational purposes only.
Property Highlights
Location
Loading map...
Comparable Properties
Thinking of Selling?
Get Joey's Full-Service Marketing
Professional photography, targeted advertising, and expert negotiation for every Spokane home — no matter the price point.