$650,000

Joey Costello
Windermere North Spokane
Tour for free, no strings attached
Make a winning offer with the help of a local expert
About This Home
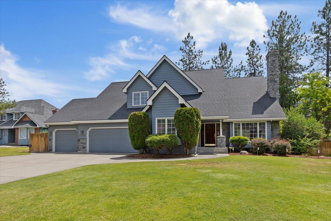
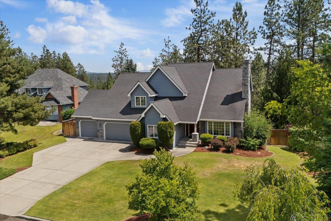
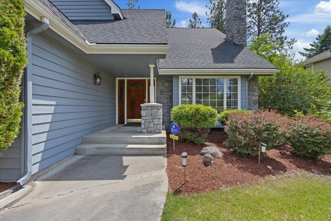
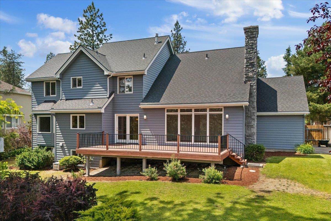
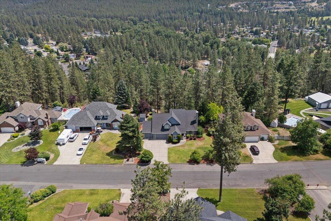
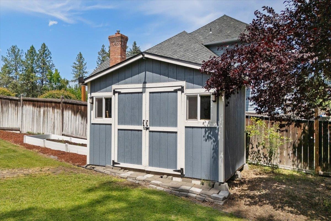
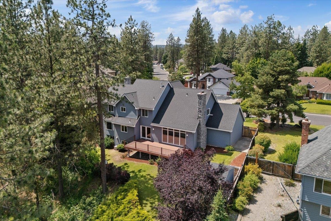
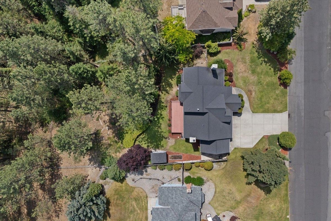
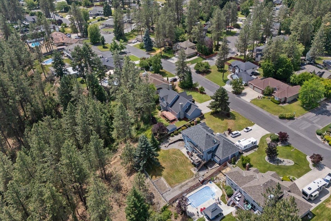
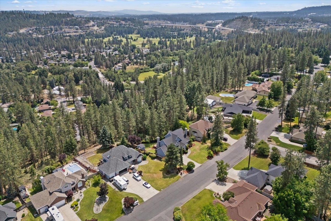
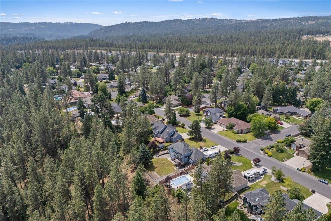
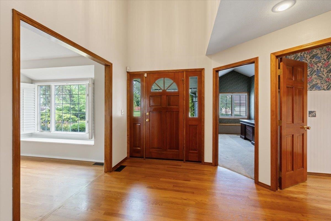
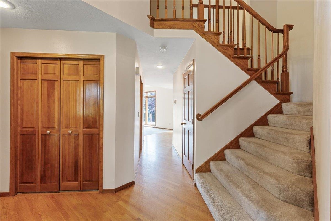
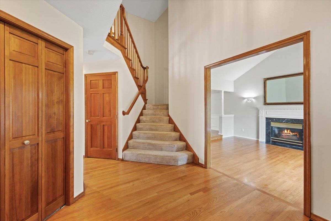
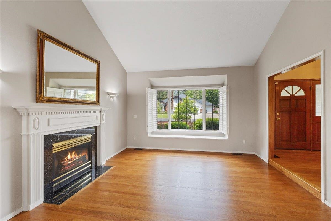
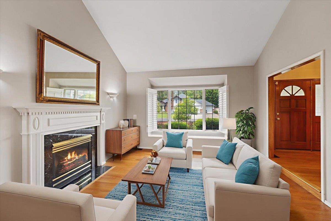
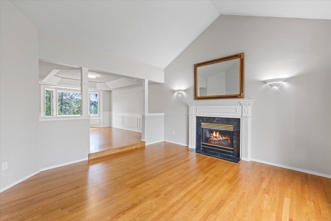
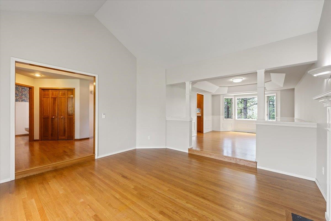
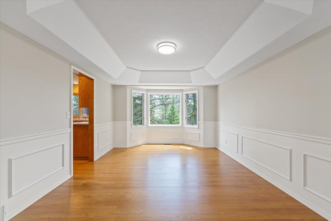
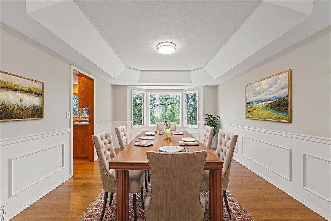
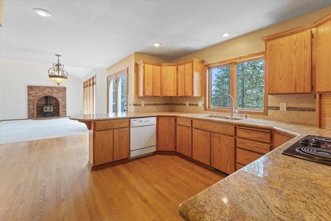
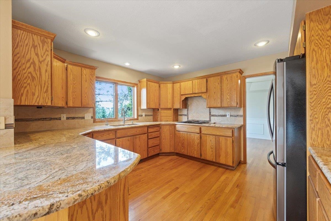
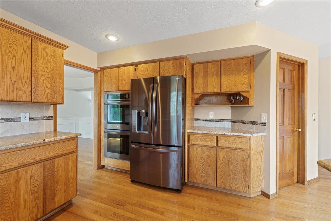
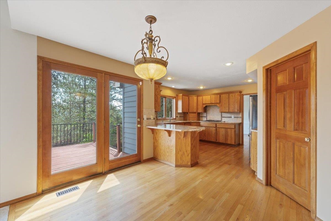
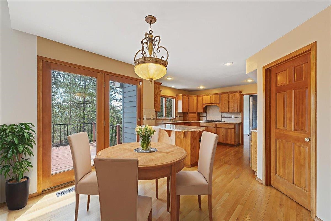
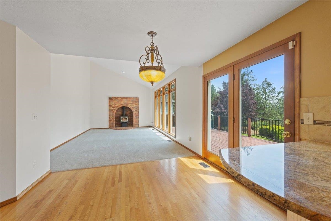
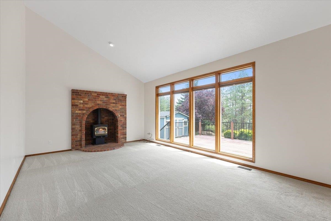
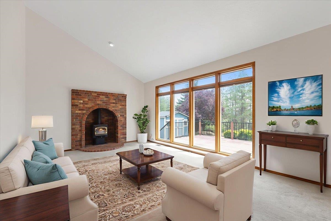
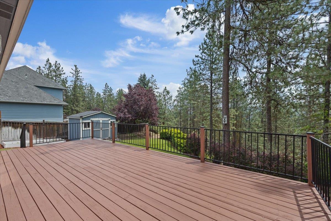
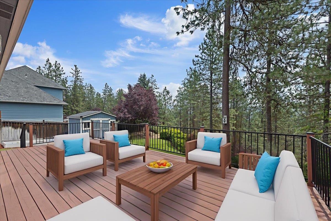
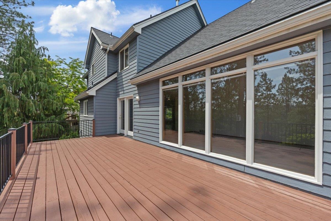
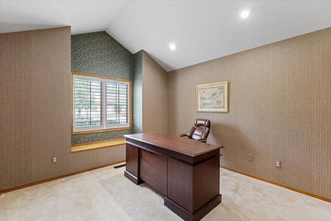
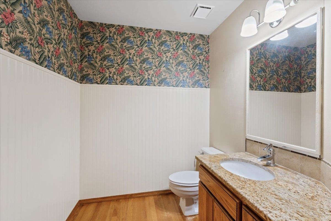
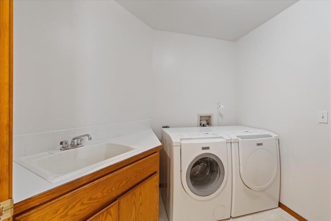
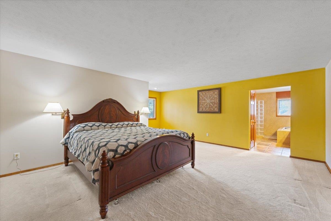
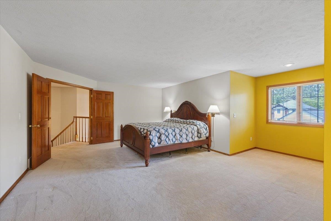
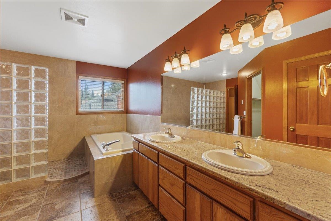
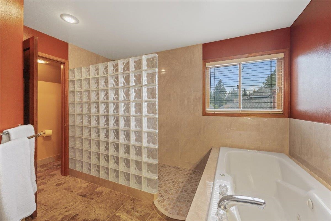
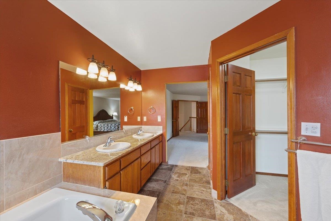
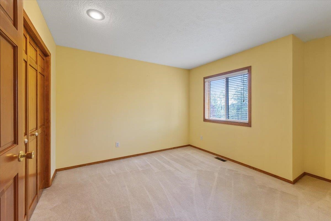
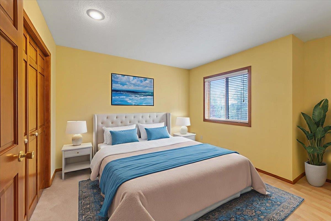
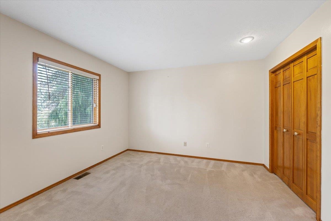
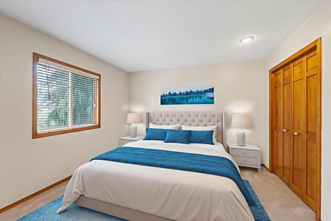
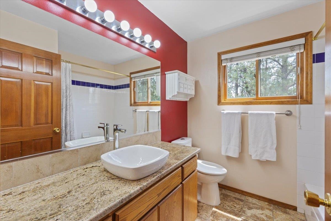
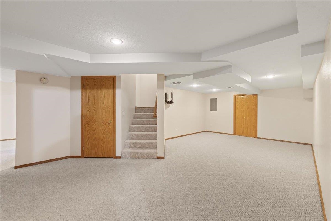
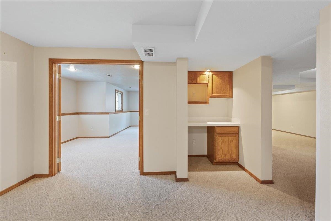
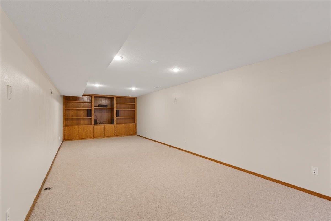
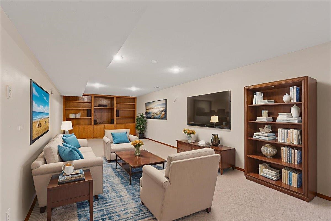
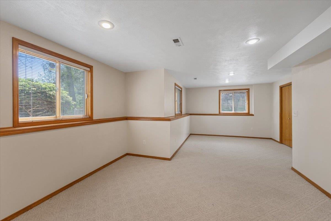
Welcome to your dream home in beautiful Gleneden! This impressive two-story residence with fully finished daylight lower level offers space, comfort, and style in every corner. With 4 spacious bedrooms, 3.5 baths, and the flexibility of a den, office, or potential 5th bedroom. Step into the grand master suite featuring a jetted tub, your own private retreat. Enjoy multiple living areas with four distinct family rooms, perfect for entertaining or gathering with loved ones. The home showcases quality finishes throughout and an array of thoughtful upgrades, including a new furnace, gas heater, and central A/C for year-round comfort. The oversized, insulated 3-car garage offers ample space for vehicles, storage, and hobbies, with a built-in workspace and French cleat wall system for smart organization. The lower level is a true bonus, complete with a media room equipped with an ONKYO surround sound system, plus a dedicated home gym space. Roof still under warranty and professionally treated.
Sale Summary
Sold Price
$655,000
List Price
$650,000
Sale vs List
+1%
Close Date
May 13, 2026
Financing
Conventional
Buyer's Agent
Tamara Pivonka
Property Details
Property Type
Single Family Residence
Year Built
1991
County
Spokane
Lot Size
0.68 acres
Living Area
4,138 sqft
Price / Sqft
$157
Garage
3-car
Fireplaces
2
Schools
Elementary: Mead, Middle: Northwood, High: Mead
Days to Sell
321 days
MLS #
SAR202519374
Parcel #
37322.2402
Total Building Area
4,138 sqft
MLS Area
A342/115
MLS Class
Residential
Listing Terms
FHA, VA Loan, Conventional, Cash
Road Frontage
City Street, Paved Road
Street Direction
N
MLS Status
Sold
Listed On
Jun 25, 2025
Went Pending
Mar 27, 2026
Status Changed
May 13, 2026
Last MLS Update
May 14, 2026
MLS Branch
178
School Information
Elementary
Mead
Middle School
Northwood
High School
Mead
Home Features & Details
Architectural Style
Construction
Structure Type
Roof
Basement
Flooring
Windows
Heating
Cooling
Utilities
Appliances
Interior Features
Fireplace Features
Patio & Porch
Views
Parking
Lot Features
Other Structures
Listed By
John Guarisco
Windermere Valley
Joey Costello
Windermere North Spokane
Tour for free, no strings attached
Make a winning offer with the help of a local expert
Estimated Monthly Payment
$3,521/mo
Estimated at 6.5% APR, 30-year fixed. For informational purposes only.
Property Highlights
Location
Loading map...
Comparable Properties
Thinking of Selling?
Get Joey's Full-Service Marketing
Professional photography, targeted advertising, and expert negotiation for every Spokane home — no matter the price point.