$1,320,000
Reduced 4% · Save $49,000
Joey Costello
Windermere North Spokane
Tour for free, no strings attached
Make a winning offer with the help of a local expert
About This Home
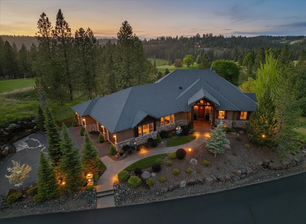
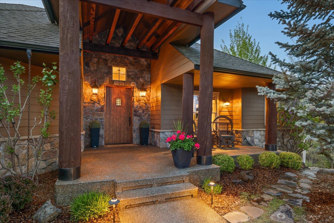
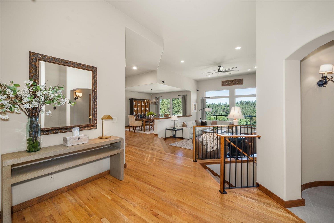
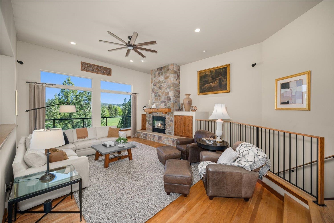
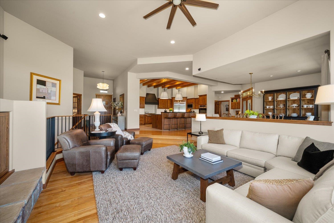
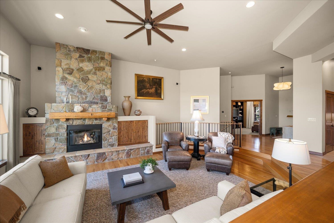
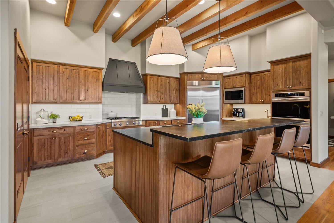
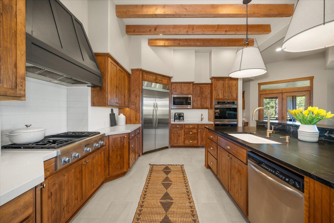
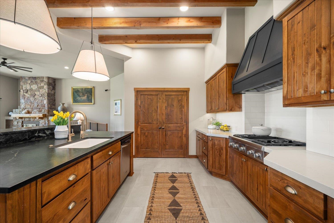
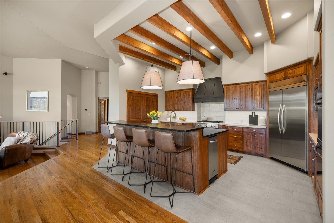
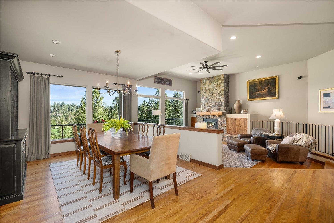
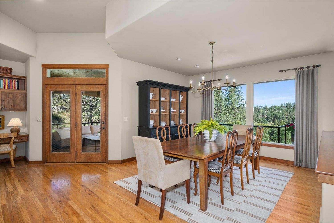
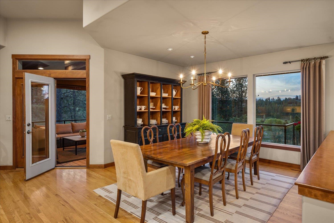
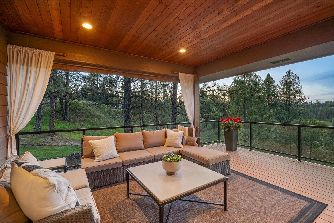
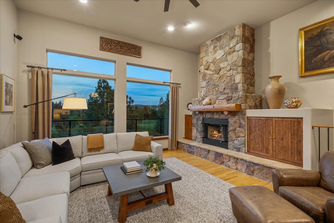
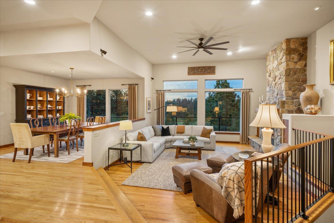
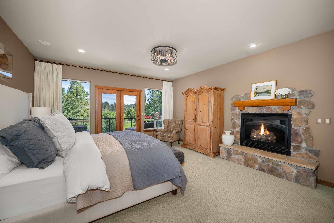
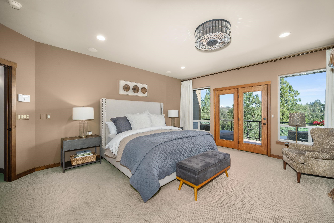
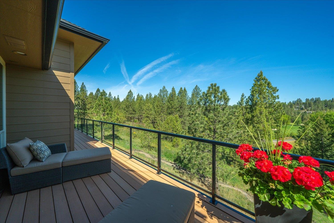
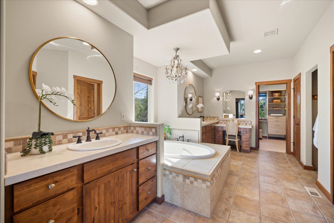
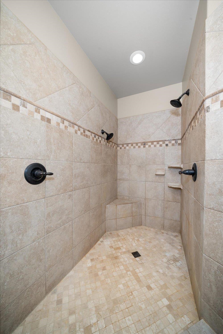
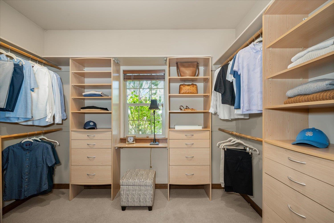
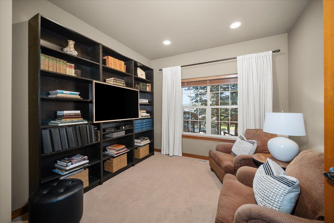
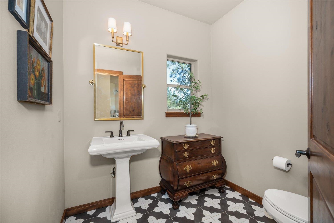
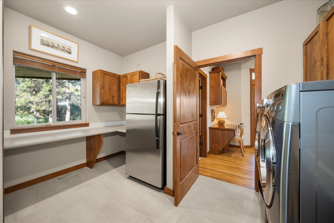
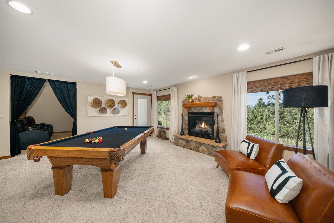
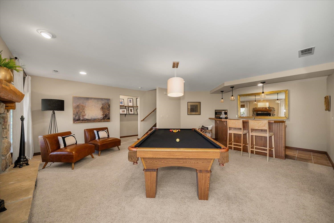
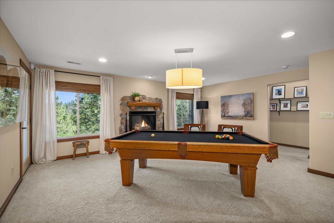
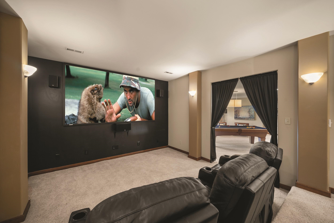
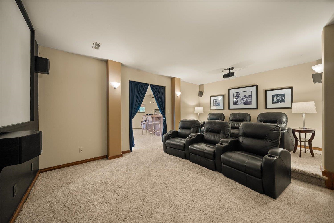
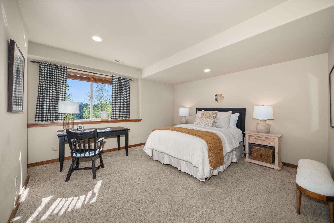
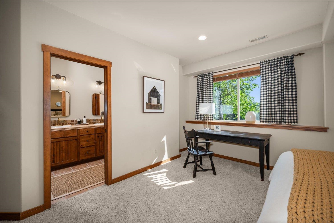
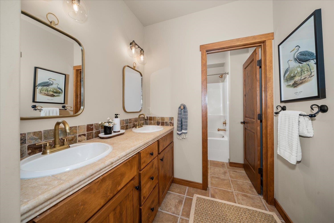
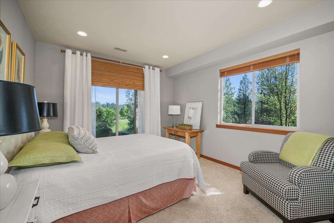
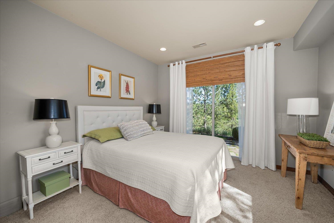
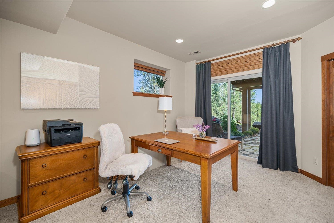
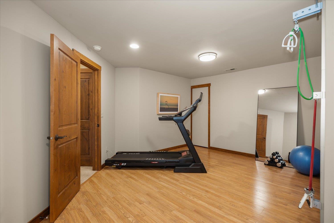
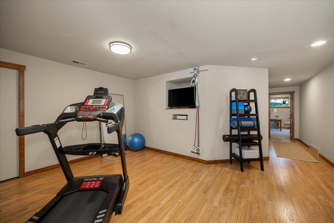
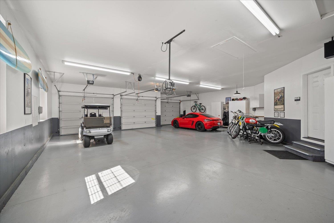
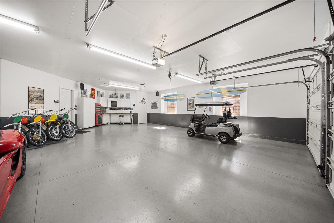
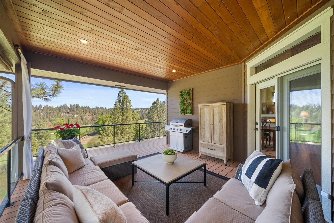
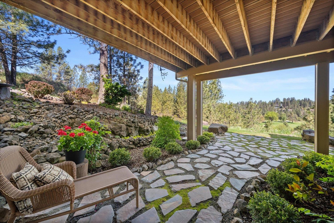
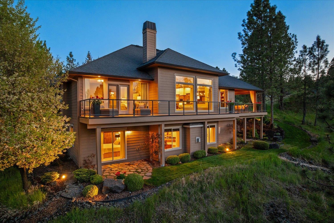
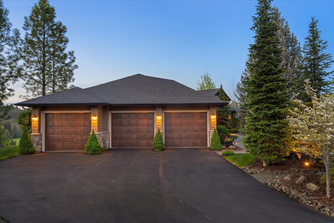
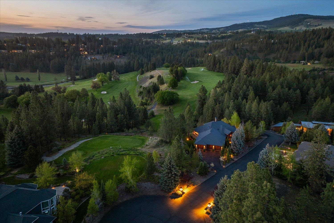
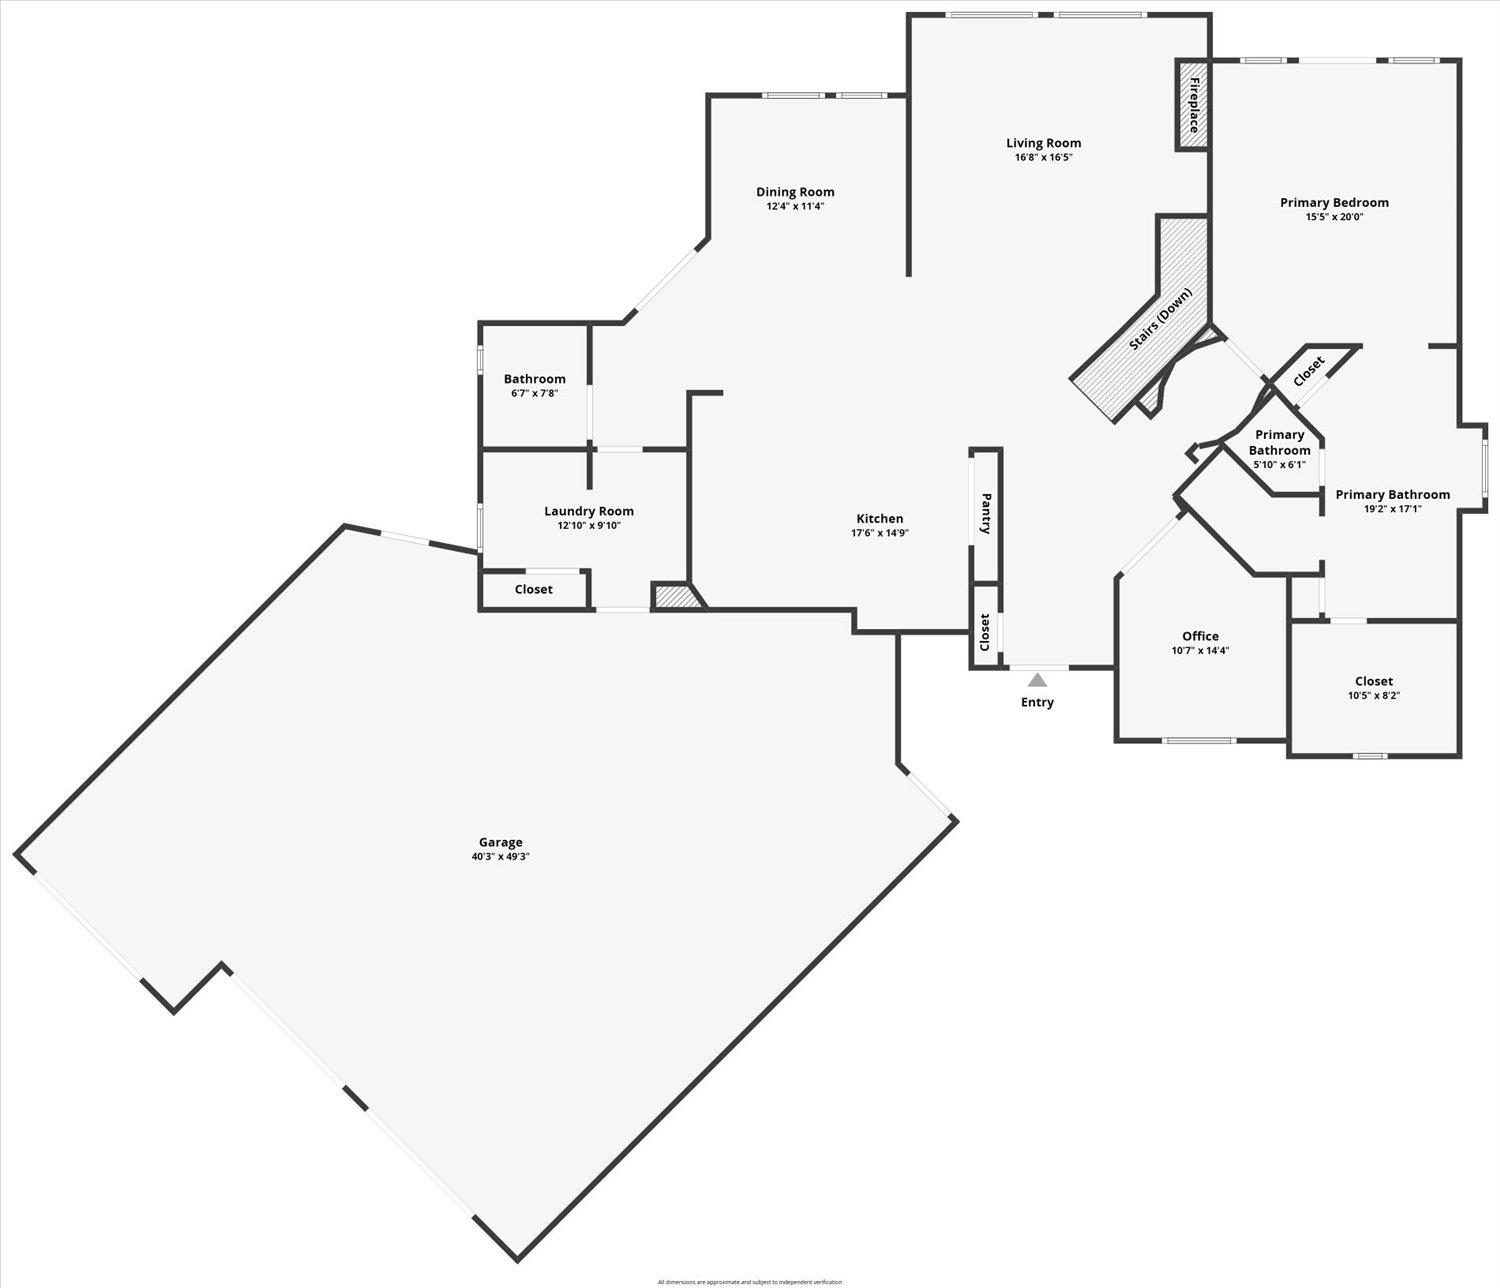
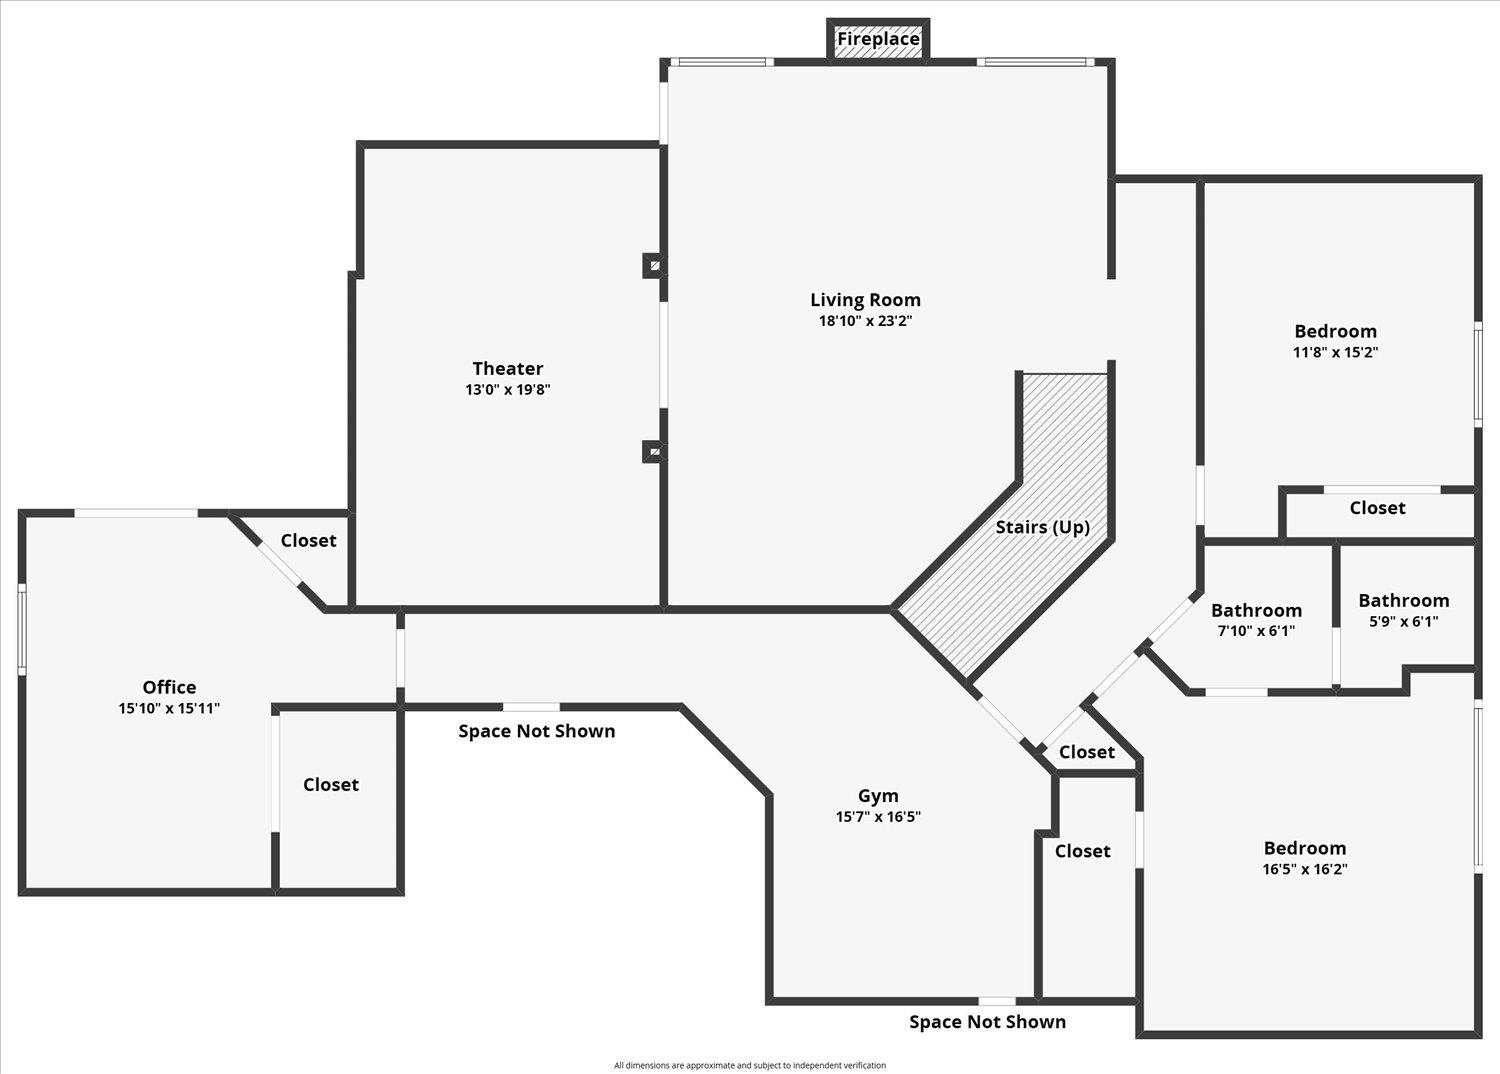
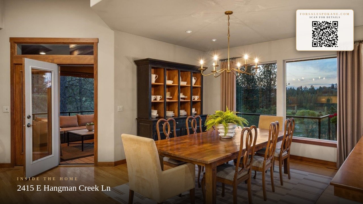
Positioned on a 0.81-acre lot along Latah Valley Golf Course, this custom Sullivan-built home is a rare find — thoughtfully designed, generously scaled & finished with details that set it apart. Updated in 2026 with a brand new roof & new HVAC system, the 4,590 sq ft layout includes 4 bedrooms, 2.5 bathrooms & a 1,396 sq ft 4+ car garage with workshop & storage. The kitchen features honed soapstone countertops, custom hood, Thermador range with griddle, double ovens, large island, pantry, beamed ceiling & under-cabinet lighting. The main level includes an office or sitting room, laundry & access to a wraparound deck with covered outdoor living. The primary suite offers deck access, gas fireplace, double vanities, spa tub, walk-in shower & walk-in closet. The walk-out lower level includes a family room, wet bar with wine fridge, media room, three bedrooms, full bath, workout area & storage. Additional features include three gas fireplaces, recirculating hot water, new water heater & exterior uplighting.
Property Details
Property Type
Single Family Residence
Year Built
2002
Subdivision
The Ridge at Hangman
County
Spokane
Lot Size
0.81 acres
Living Area
4,590 sqft
Price / Sqft
$288
Garage
4-car
Fireplaces
3
HOA
Yes
Schools
Elementary: Liberty, Middle: Liberty, High: Liberty
Days on Market
154 days
MLS #
SAR202615637
Parcel #
34331.1302
Total Building Area
4,590 sqft
MLS Area
A221/133
MLS Class
Residential
Listing Terms
FHA, VA Loan, Conventional, Cash
Road Frontage
City Street, Paved Road
Street Direction
E
Listed On
Apr 17, 2026
Status Changed
Jun 30, 2026
Last MLS Update
Jun 30, 2026
MLS Branch
1221
Original List Price
$1,369,000
School Information
Elementary
Liberty
Middle School
Liberty
High School
Liberty
Home Features & Details
Architectural Style
Construction
Structure Type
Roof
Basement
Flooring
Heating
Cooling
Utilities
Appliances
Interior Features
Fireplace Features
Patio & Porch
Views
Parking
Lot Features
Listed By
Tanya Starkel
Real Broker LLC
Joey Costello
Windermere North Spokane
Tour for free, no strings attached
Make a winning offer with the help of a local expert
Estimated Monthly Payment
$7,150/mo
Estimated at 6.5% APR, 30-year fixed. For informational purposes only.
Property Highlights
Location
Loading map...
Comparable Properties
Thinking of Selling?
Get Joey's Full-Service Marketing
Professional photography, targeted advertising, and expert negotiation for every Spokane home — no matter the price point.