$799,900

Joey Costello
Windermere North Spokane
Tour for free, no strings attached
Make a winning offer with the help of a local expert
About This Home
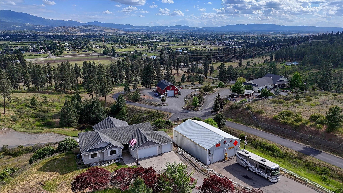
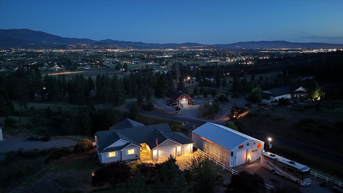
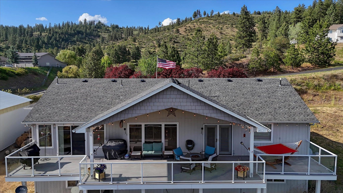
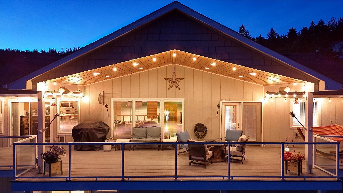
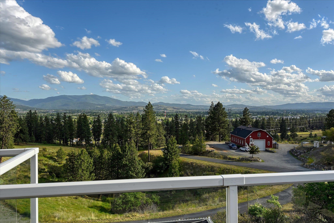
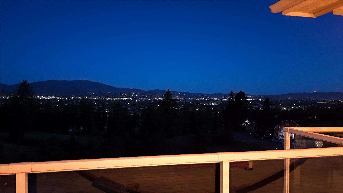
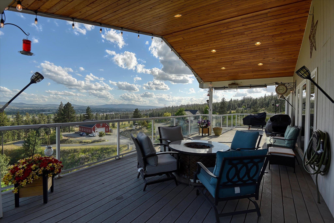
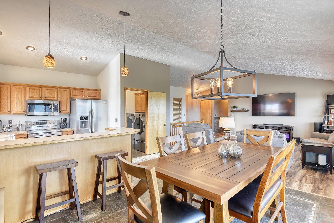
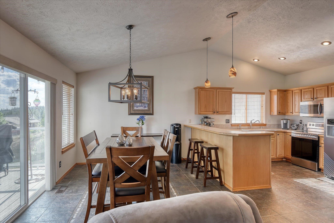
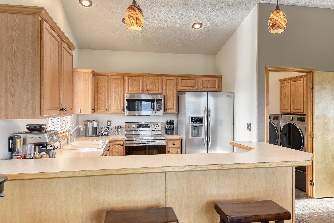
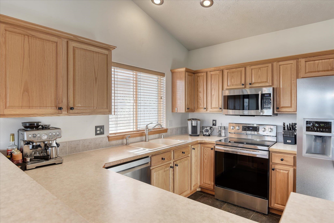
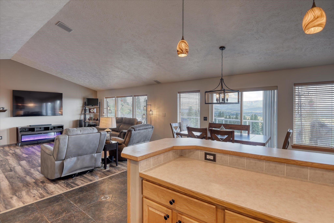
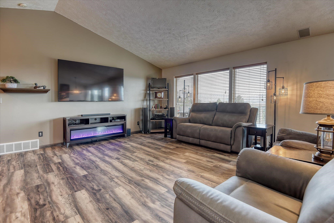
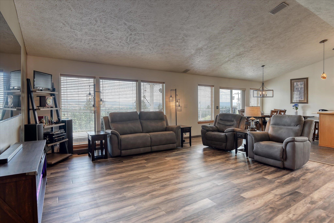
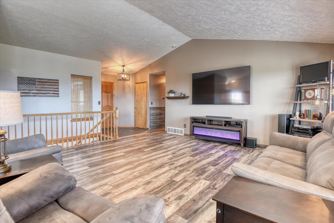
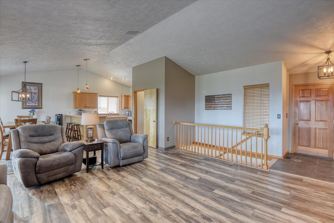
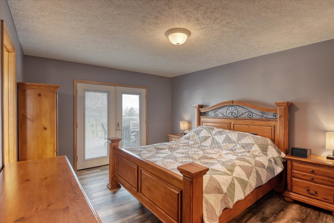
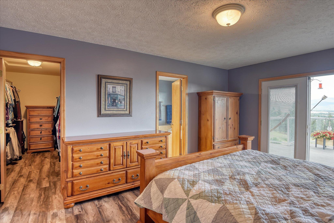
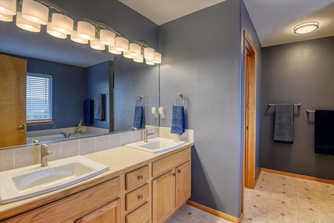
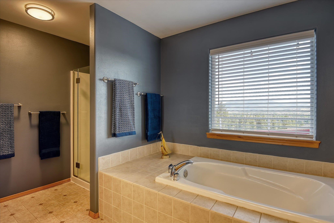
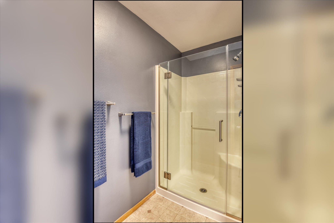
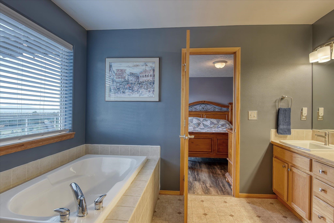
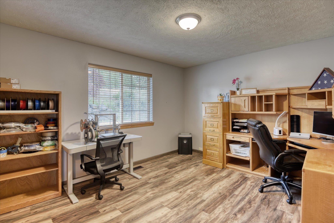
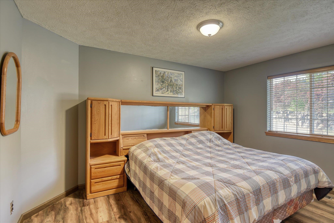
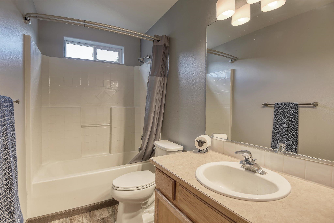
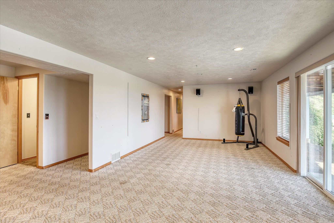
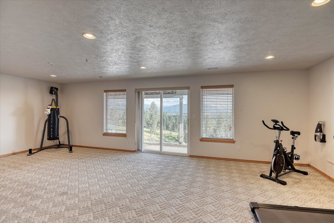
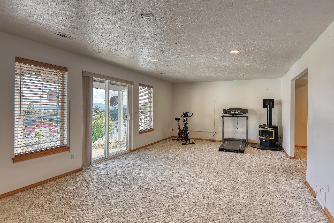
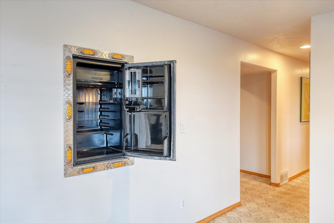
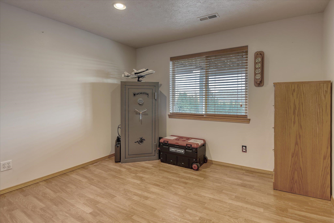
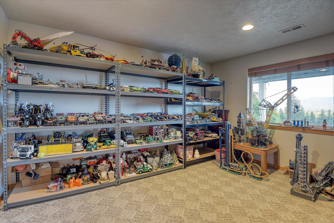
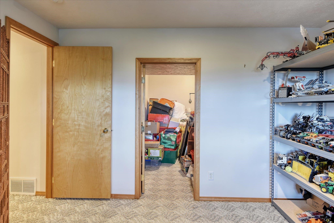
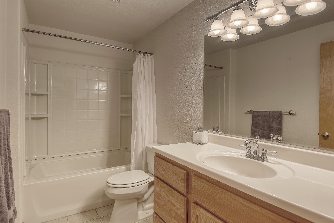
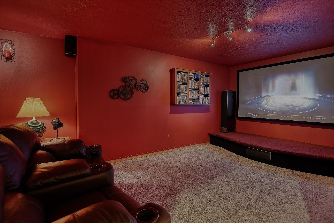
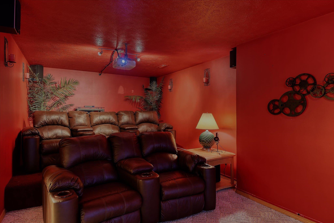
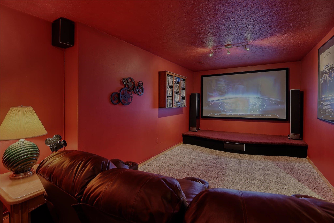
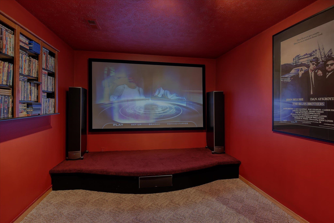
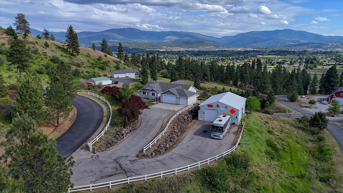
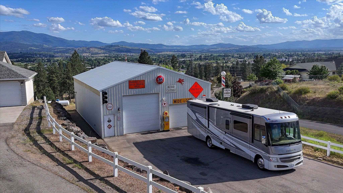
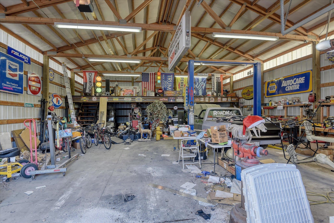
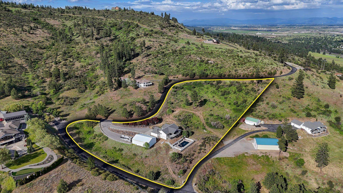
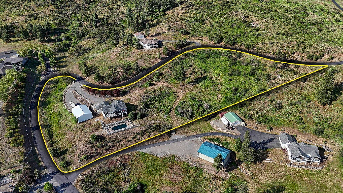
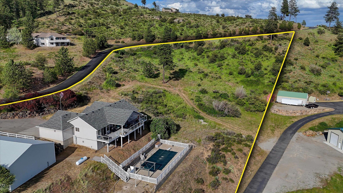
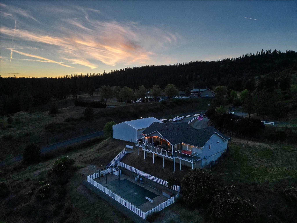
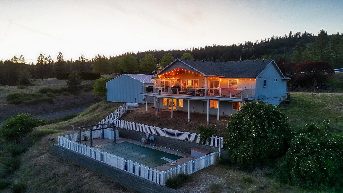
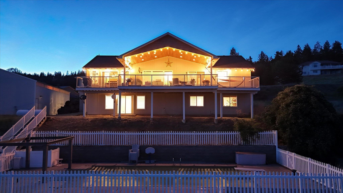
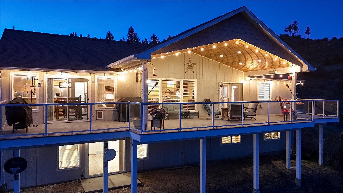
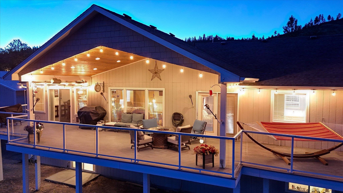
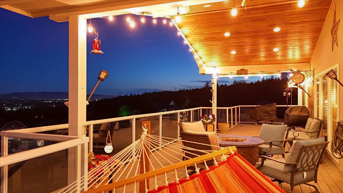
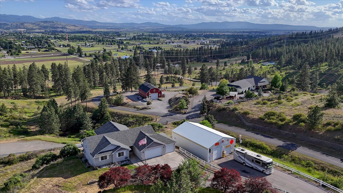
Set on 5 serene acres in the private, gated Cougar Ridge Estates, this 5 bed, 3 bath home offers more than space - it offers a view that stirs the soul. From nearly every window or from the expansive 1000 sqft deck, take in miles of rolling hills, open fields, & valley lights that glitter like fireflies at dusk. Sunsets blaze across the sky, painting each evening with fire & gold. Inside, enjoy the ease of main floor living. A fully furnished home theater invites cozy nights in, while an in-ground pool with diving board, heater, & new cover makes summer unforgettable. The oversized 36'×50' shop with 12' RV door is ready for adventure. New well pump, pressure tank, water line, & wiring (2025), plus a recently serviced furnace & certified roof with 15+ years left. Wired 11KW propane generator for peace of mind. The deck was “overbuilt” for strength & is hot tub ready. Just 10 min to the ID border, 25 to downtown, 30 to the airport. Beauty, function, & freedom - it's all here.
Sale Summary
Sold Price
$815,000
List Price
$799,900
Sale vs List
+2%
Close Date
Jun 8, 2026
Financing
VA
Buyer's Agent
Elizabeth Boykin
Property Details
Property Type
Single Family Residence
Year Built
2002
County
Spokane
Lot Size
5 acres
Living Area
3,434 sqft
Price / Sqft
$233
Garage
4-car
Fireplaces
1
HOA
Yes
Schools
Elementary: East Valley, Middle: East Valley, High: East Valley
Days to Sell
367 days
MLS #
SAR202518111
Parcel #
56274.9057
Annual Taxes
$7,527
Total Building Area
3,434 sqft
MLS Area
A141/109
MLS Class
Residential
Listing Terms
VA Loan, Conventional, Cash
Road Frontage
Private Road, Paved Road
Street Direction
N
MLS Status
Sold
Listed On
Jun 5, 2025
Went Pending
Apr 20, 2026
Status Changed
Jun 8, 2026
Last MLS Update
Jun 8, 2026
MLS Branch
535
School Information
Elementary
East Valley
Middle School
East Valley
High School
East Valley
Home Features & Details
Architectural Style
Construction
Structure Type
Roof
Basement
Windows
Heating
Cooling
Appliances
Interior Features
Fireplace Features
Patio & Porch
Pool Features
Views
Parking
Lot Features
Other Structures
Listed By
BranDen Tipton
CENTURY 21 Beutler & Associates
Joey Costello
Windermere North Spokane
Tour for free, no strings attached
Make a winning offer with the help of a local expert
Estimated Monthly Payment
$4,333/mo
Estimated at 6.5% APR, 30-year fixed. For informational purposes only.
Property Highlights
Location
Loading map...
Comparable Properties
Thinking of Selling?
Get Joey's Full-Service Marketing
Professional photography, targeted advertising, and expert negotiation for every Otis Orchards home — no matter the price point.