$1,470,000

Joey Costello
Windermere North Spokane
Tour for free, no strings attached
Make a winning offer with the help of a local expert
About This Home
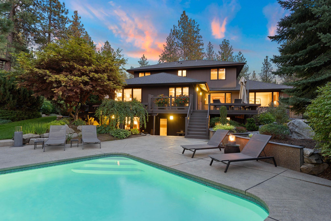
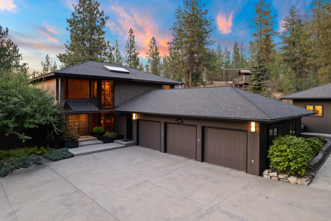
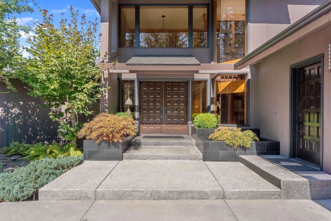
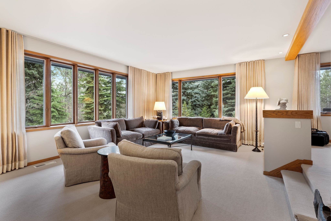
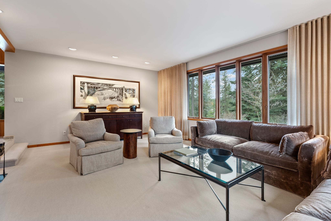
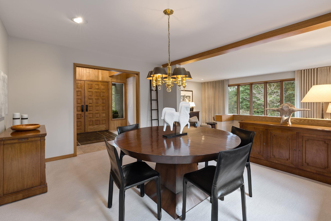
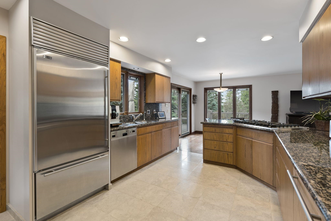
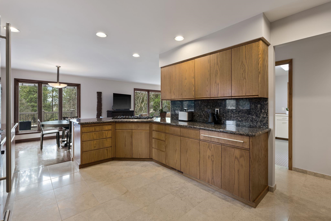
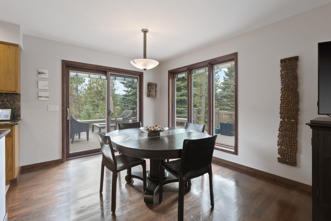
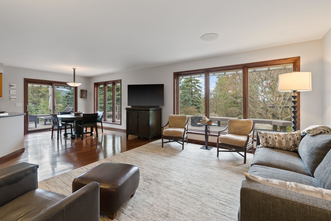
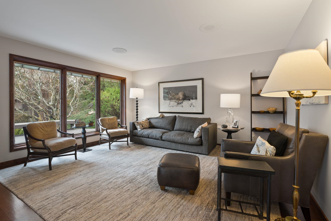
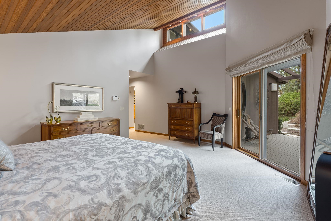
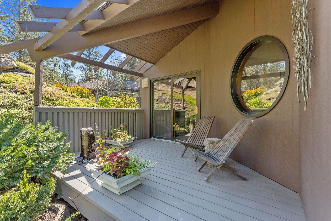
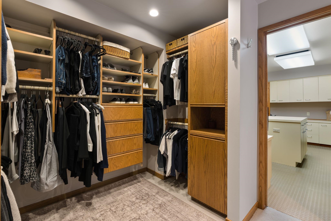
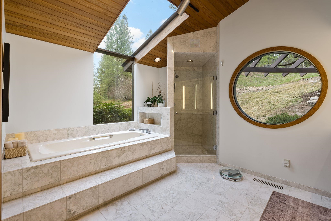
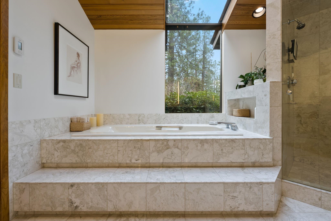
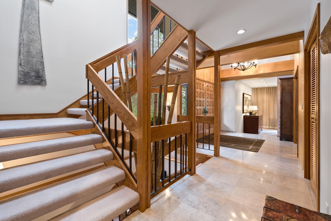
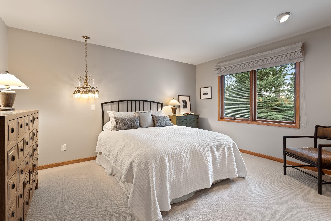
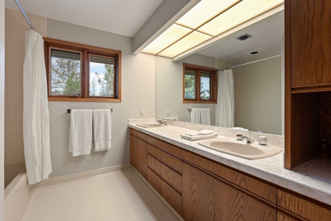
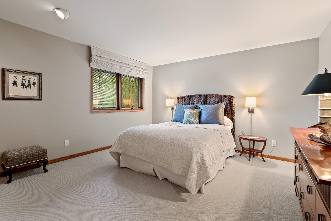
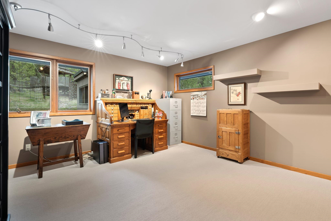
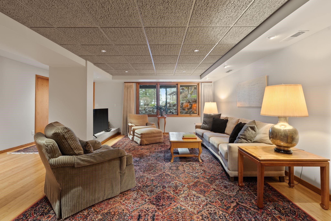
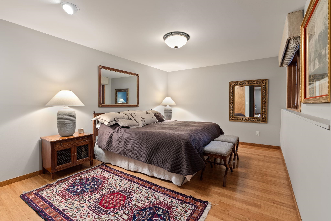
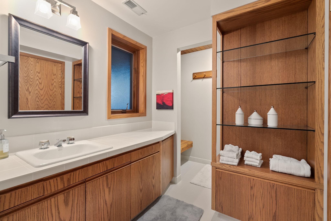
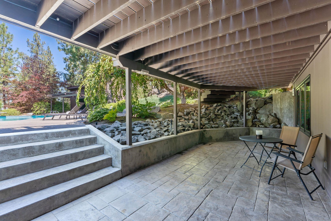
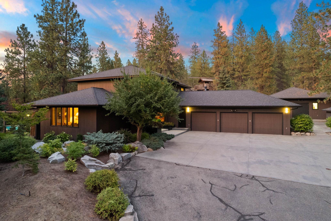
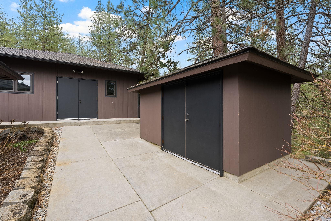
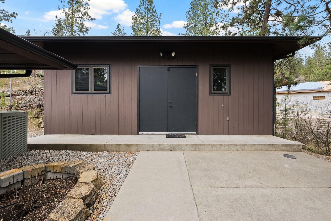
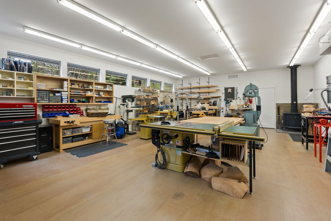
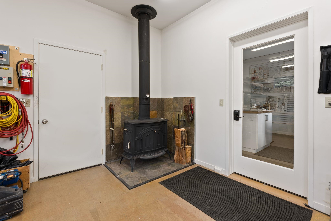
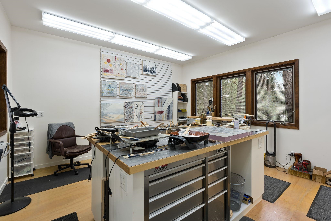
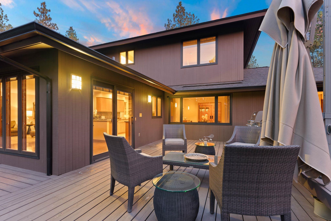
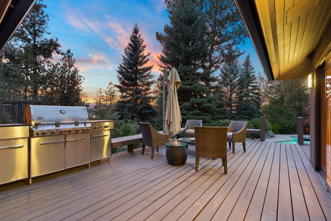
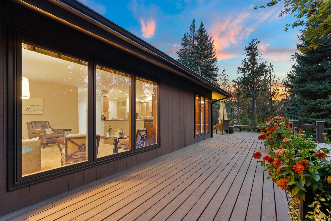
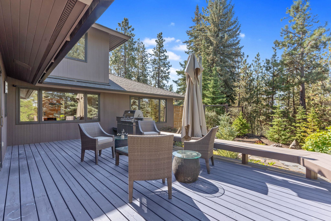
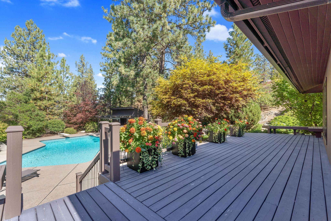
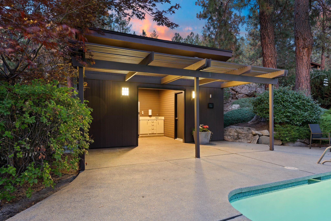
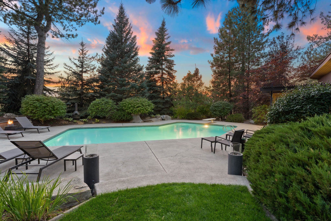
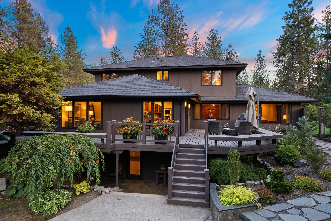
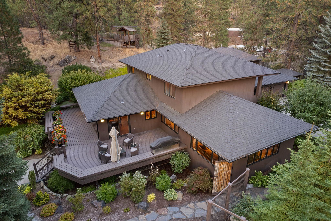
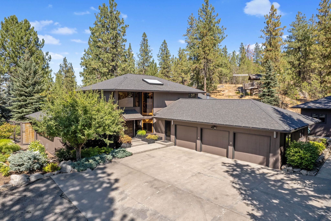
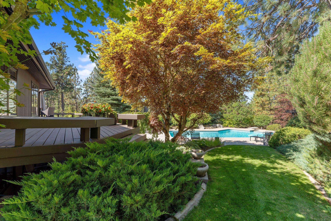
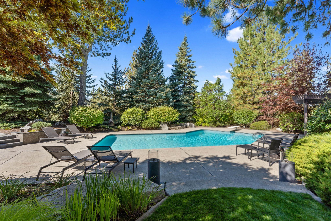
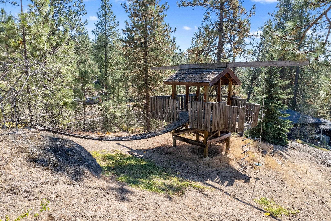
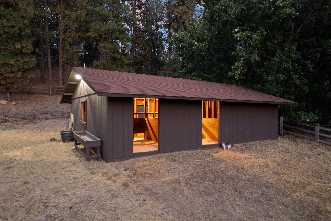
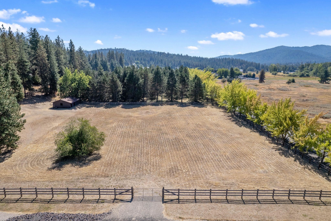
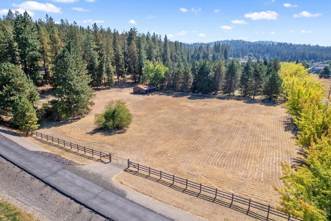
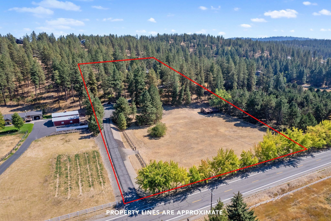
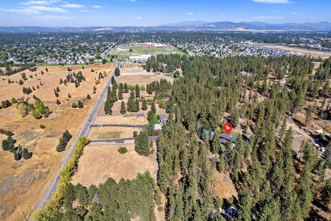
Private & Tranquil – A rare opportunity to own this custom-built 5 Bedroom 3.5 bath home on 5 secluded acres. This exquisite estate features high ceilings, Pella windows, limestone floors, a bathtub encased with marble tile and radiant heated floors. The chef’s kitchen has stunning views, a gas range, double ovens, and a sub zero built-in refrigerator. Outside, enjoy a private in-ground pool, pool house, expansive deck, and a treehouse with a zip line. A 2,016 sqft woodworking shop with a wood stove and half bath doubles as the ultimate retreat. Adjoining the shop is a 256 sqft. art studio offers a light-filled creative haven. For equestrians, a fenced pasture and a 3-stall barn provide convenience and charm. Surrounded by nature, this peaceful sanctuary offers privacy, luxury, and endless possibilities. Live, work, and unwind in complete serenity.
Sale Summary
Sold Price
$1,290,000
List Price
$1,470,000
Sale vs List
-12%
Close Date
Apr 30, 2026
Financing
Conventional
Buyer's Agent
Beth Anderson
Property Details
Property Type
Single Family Residence
Year Built
1982
County
Spokane
Lot Size
5 acres
Living Area
5,409 sqft
Price / Sqft
$272
Garage
3-car
HOA
None
Schools
Elementary: Central Valley, Middle: Horizon, High: University
Days to Sell
335 days
MLS #
SAR202517580
Parcel #
45343.9059
Annual Taxes
$8,864
Total Building Area
5,409 sqft
MLS Area
A110/075
MLS Class
Residential
Listing Terms
VA Loan, Conventional, Cash
Road Frontage
Private Road, Paved Road
Street Direction
S
MLS Status
Sold
Listed On
May 29, 2025
Went Pending
Mar 16, 2026
Status Changed
Apr 30, 2026
Last MLS Update
Apr 30, 2026
MLS Branch
96
School Information
Elementary
Central Valley
Middle School
Horizon
High School
University
Home Features & Details
Architectural Style
Construction
Structure Type
Roof
Basement
Flooring
Windows
Heating
Cooling
Appliances
Interior Features
Patio & Porch
Pool Features
Views
Parking
Lot Features
Other Structures
Listed By
Christine Sitton
John L Scott, Spokane Valley
Joey Costello
Windermere North Spokane
Tour for free, no strings attached
Make a winning offer with the help of a local expert
Estimated Monthly Payment
$7,963/mo
Estimated at 6.5% APR, 30-year fixed. For informational purposes only.
Property Highlights
Location
Loading map...
Comparable Properties
Thinking of Selling?
Get Joey's Full-Service Marketing
Professional photography, targeted advertising, and expert negotiation for every Spokane Valley home — no matter the price point.