$625,000
Reduced 4% · Save $24,000
Joey Costello
Windermere North Spokane
Tour for free, no strings attached
Make a winning offer with the help of a local expert
About This Home
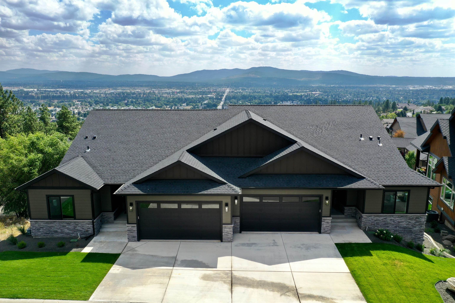
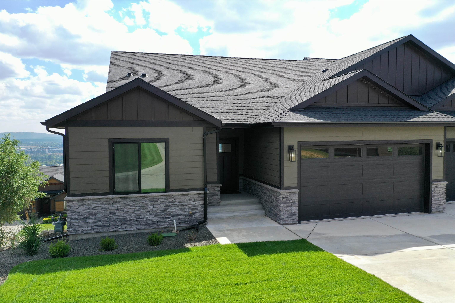
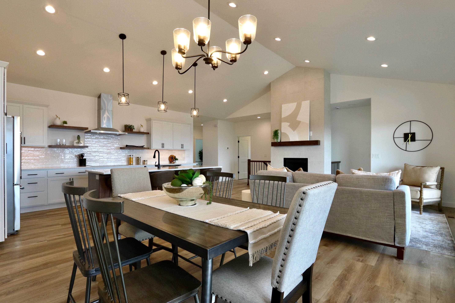
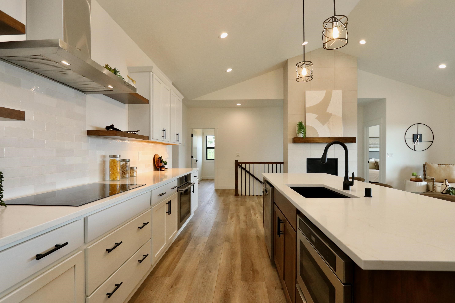
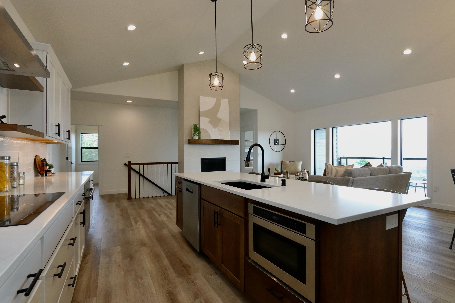
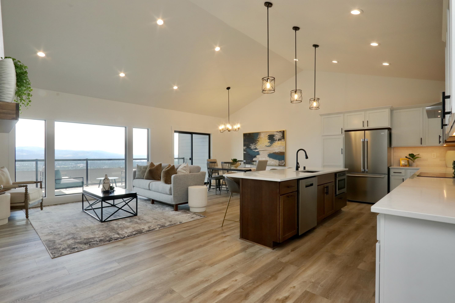
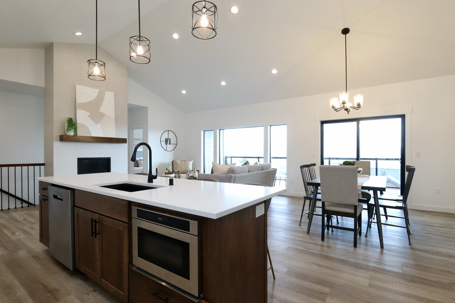
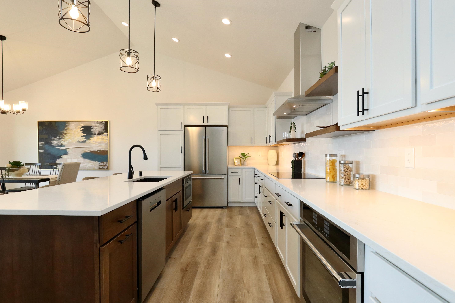
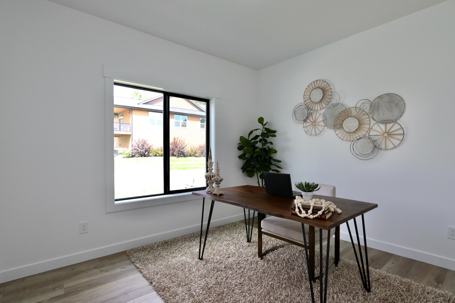
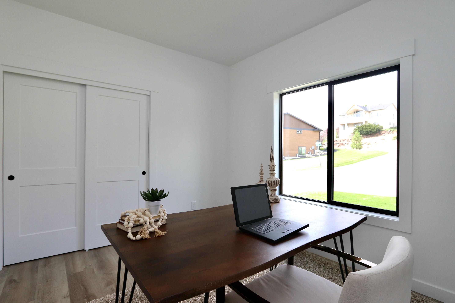
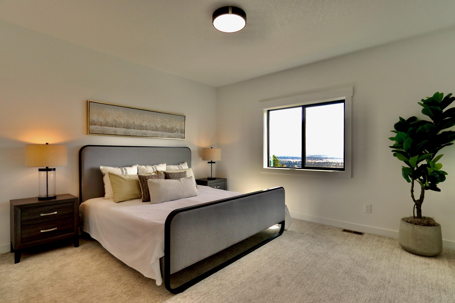
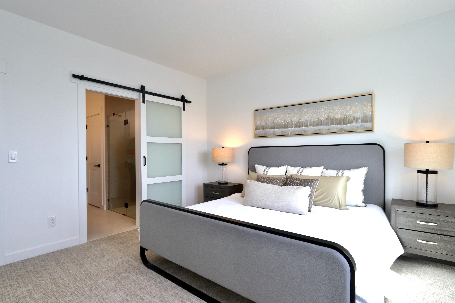
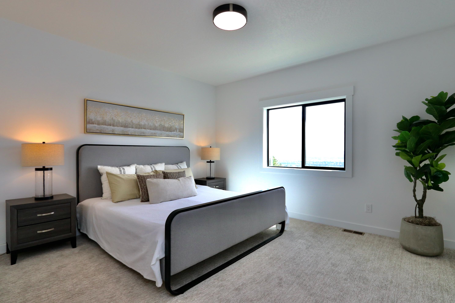
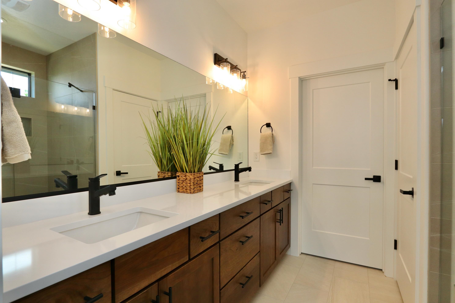
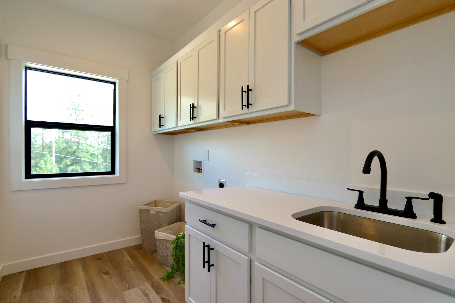
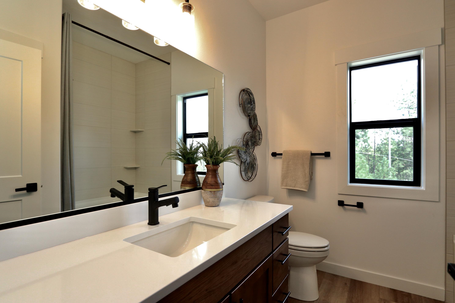
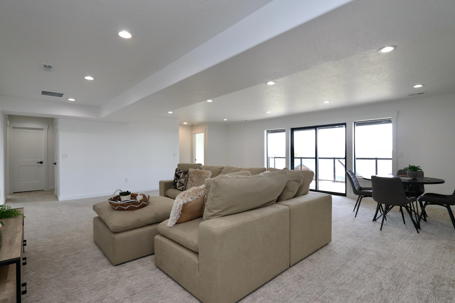
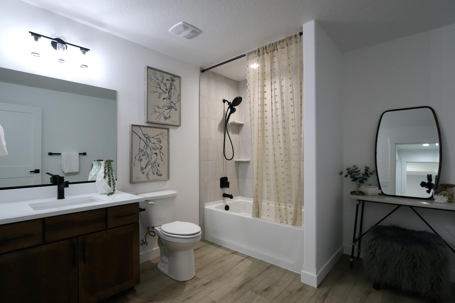
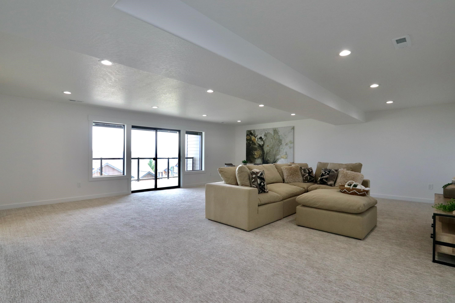
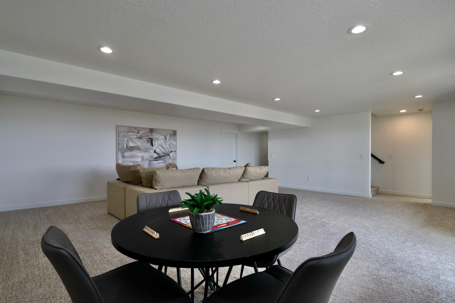
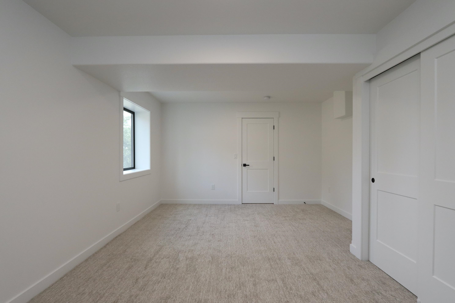
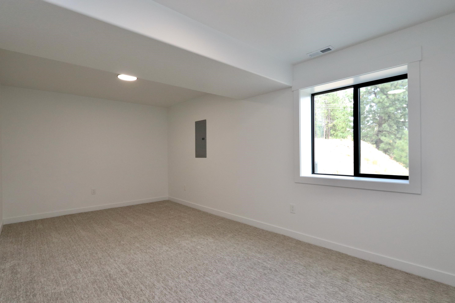
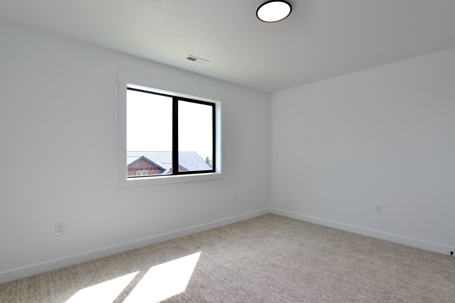
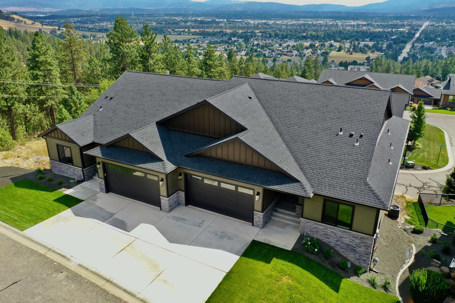
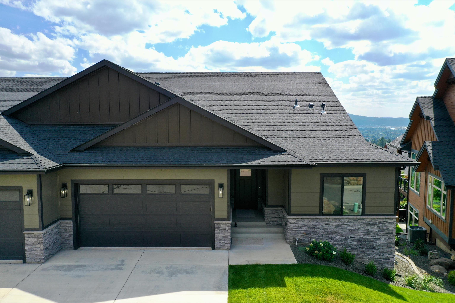
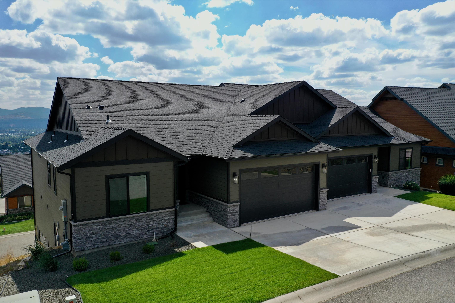
Luxury Townhouse in gated community of Rock Ridge Estates. Stunning, zero-lot line, view property, meticulously built, with upgrades galore, sure to impress those with affluent taste. Chef's kitchen includes Quartz counter tops, tile from Italy and Spain, built-in drawer microwave, induction cooktop, oversized island adorned with modern pendant lighting, sleek,stylish range hood, cabinets galore-accented w/LED under-cabinet lighting, and floating shelves add a special touch. Nearly floor to ceiling custom windows let in tons of natural light and open to a spectacular view of the Spokane Valley. Don't miss the upscale gas fireplace with fireglass adding extra shimmer on cool nights. Dreamweave carpet has lifetime warranty for stains/fade resistance, and LVP is the Diamond Walk Christina Collection. Bathrooms will rival the finest spa with gorgeous tiles, modern fixtures, and designer touches. Also note the water conditioner to fight hard water stains. All the very best is here.
Property Details
Property Type
Single Family Residence
Year Built
2024
Subdivision
Rock Ridge Estates
County
Spokane
Lot Size
0.11 acres
Living Area
2,852 sqft
Price / Sqft
$219
Garage
2-car
Fireplaces
1
HOA
Yes
Schools
Elementary: West Valley, Middle: Centennial, High: West Valley
Days on Market
491 days
MLS #
SAR202516860
Parcel #
46311.4208
Total Building Area
2,852 sqft
MLS Area
A140/064
MLS Class
Residential
Listing Terms
VA Loan, Conventional, Cash
Road Frontage
City Street, Paved Road
Street Direction
E
Listed On
May 15, 2025
Status Changed
Jul 1, 2026
Last MLS Update
Jul 25, 2026
MLS Branch
534
Original List Price
$649,000
School Information
Elementary
West Valley
Middle School
Centennial
High School
West Valley
Home Features & Details
Architectural Style
Construction
Structure Type
Roof
Basement
Windows
Heating
Cooling
Utilities
Appliances
Interior Features
Fireplace Features
Patio & Porch
Views
Parking
Lot Features
Community Features
Listed By
Dani Carpenter
Realty One Group Eclipse
Joey Costello
Windermere North Spokane
Tour for free, no strings attached
Make a winning offer with the help of a local expert
Estimated Monthly Payment
$3,385/mo
Estimated at 6.5% APR, 30-year fixed. For informational purposes only.
Property Highlights
Location
Loading map...
Comparable Properties
Thinking of Selling?
Get Joey's Full-Service Marketing
Professional photography, targeted advertising, and expert negotiation for every Spokane home — no matter the price point.