$395,000
Reduced 12% · Save $54,000
Joey Costello
Windermere North Spokane
Tour for free, no strings attached
Make a winning offer with the help of a local expert
About This Home
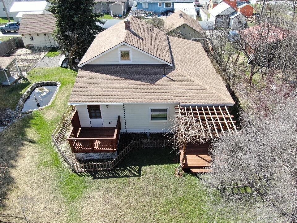
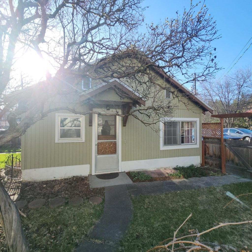
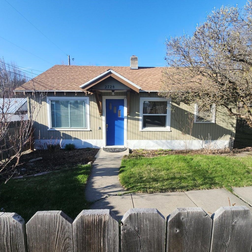
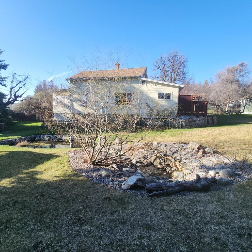
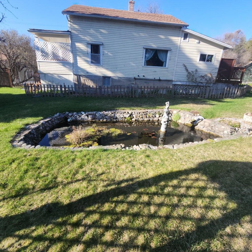
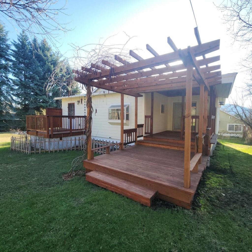
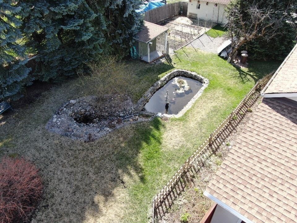
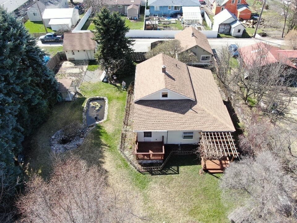
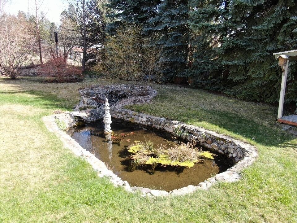
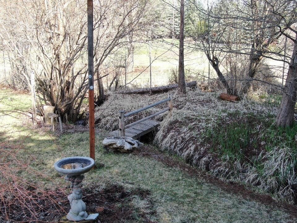
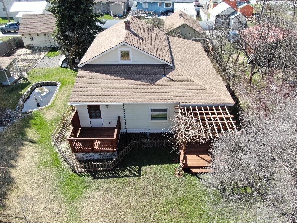
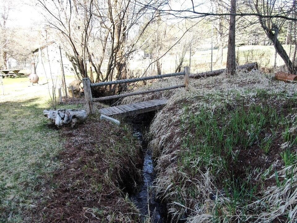
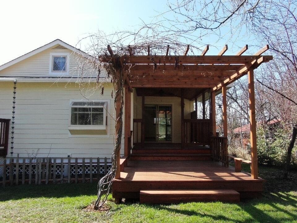
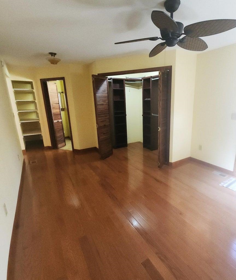
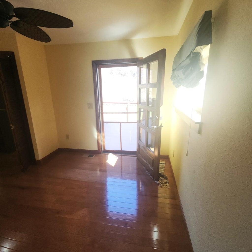
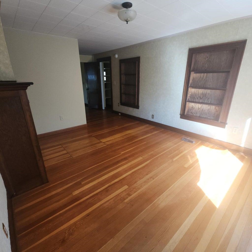
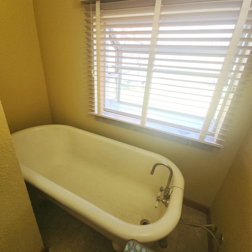
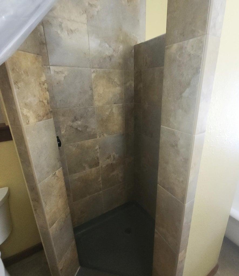
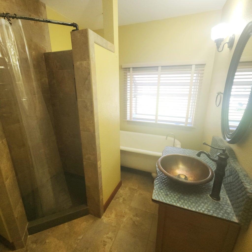
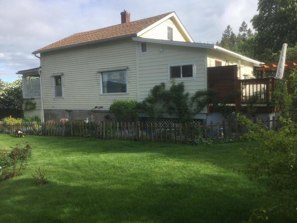
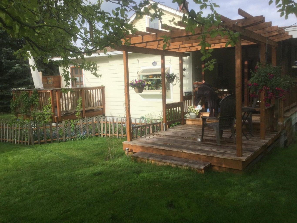
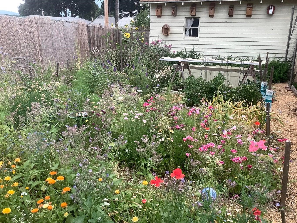
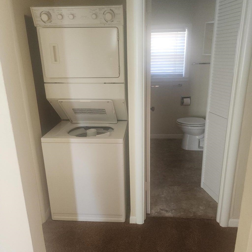
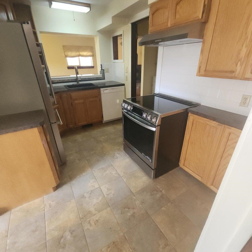
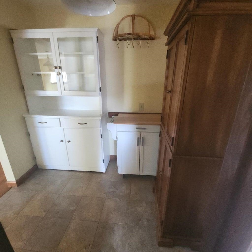
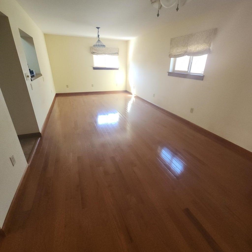
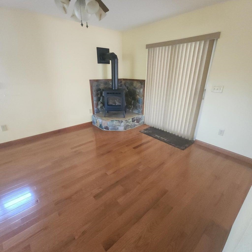
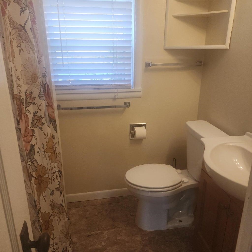
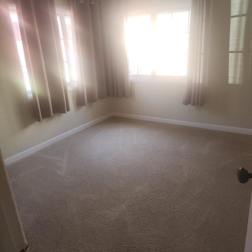
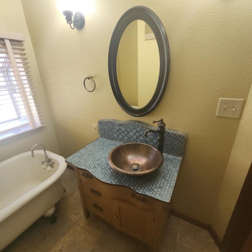
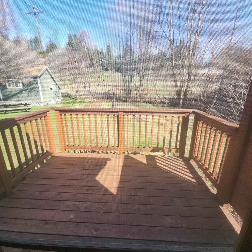
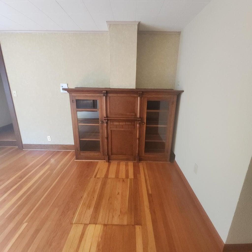
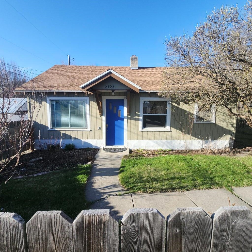
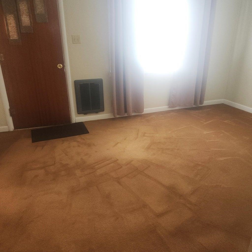
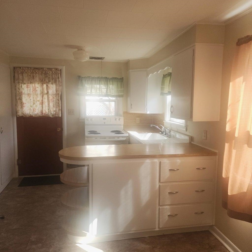
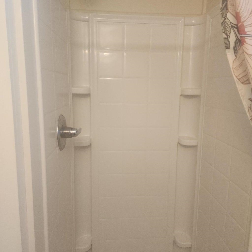
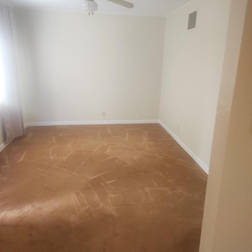
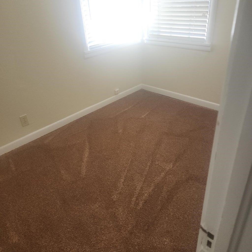
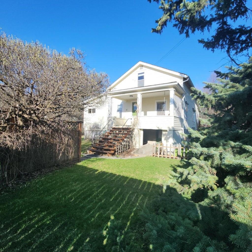
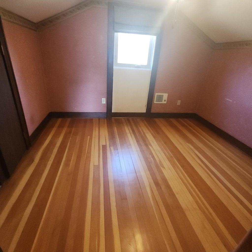
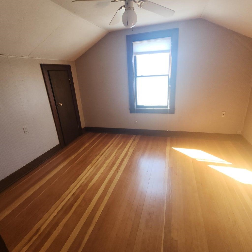
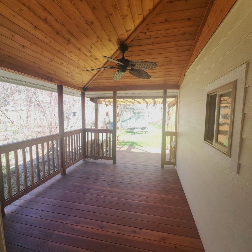
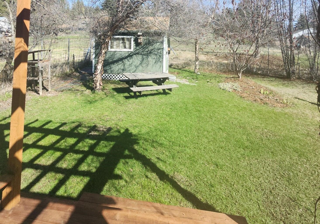
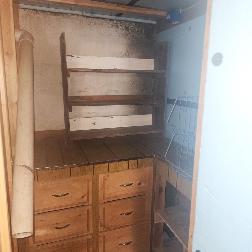
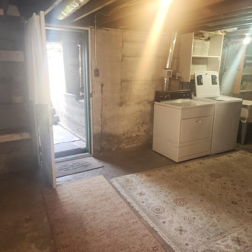
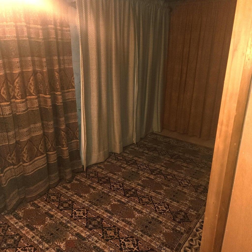
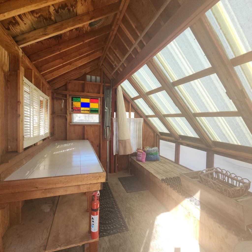
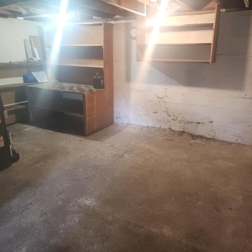
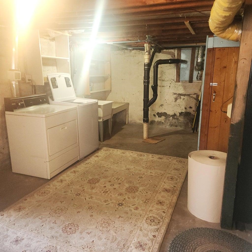
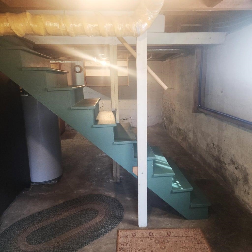
Fantastic opportunity to live in one home and have a rental or guest home too. Beautifully updated 1930s home with stunning hardwood floors, primary bedroom with walk-in closet, updated bathroom with claw foot tub and shower, Door out to your own private deck to enjoy the peaceful setting. New appliances in the updated kitchen with pass through opening to the living room, gas log stove and French doors out to the pergola covered deck. Fenced garden area with shed and a separate greenhouse style shed. Year around pond with pump for watering and a creek that is spring fed. There is a French drain installed around the main house and an outside entry to the basement where the laundry is located and 2 cool storage rooms, Updated 1940 2-bedroom 1 bath ADU with its own fenced side yard.
Property Details
Property Type
Single Family Residence
Year Built
1930
County
Stevens
Lot Size
0.29 acres
Living Area
1,532 sqft
Price / Sqft
$258
Garage
2-car
Schools
Elementary: Colville
Days on Market
494 days
MLS #
SAR202516712
Parcel #
0178800
Annual Taxes
$1,577.9
Total Building Area
1,532 sqft
MLS Area
A933/174
MLS Class
Residential
Listing Terms
FHA, VA Loan, Conventional, Cash
Road Frontage
City Street
Street Direction
S
Listed On
May 13, 2025
Status Changed
Jul 6, 2026
Last MLS Update
Jul 6, 2026
MLS Branch
586
Original List Price
$449,000
School Information
Elementary
Colville
Home Features & Details
Architectural Style
Construction
Structure Type
Roof
Basement
Flooring
Heating
Appliances
Fireplace Features
Patio & Porch
Pool Features
Views
Parking
Lot Features
Other Structures
Listed By
Robyn Westergard
Westergard Real Estate
Joey Costello
Windermere North Spokane
Tour for free, no strings attached
Make a winning offer with the help of a local expert
Estimated Monthly Payment
$2,140/mo
Estimated at 6.5% APR, 30-year fixed. For informational purposes only.
Property Highlights
Location
Loading map...
Comparable Properties
Thinking of Selling?
Get Joey's Full-Service Marketing
Professional photography, targeted advertising, and expert negotiation for every Colville home — no matter the price point.