
Active
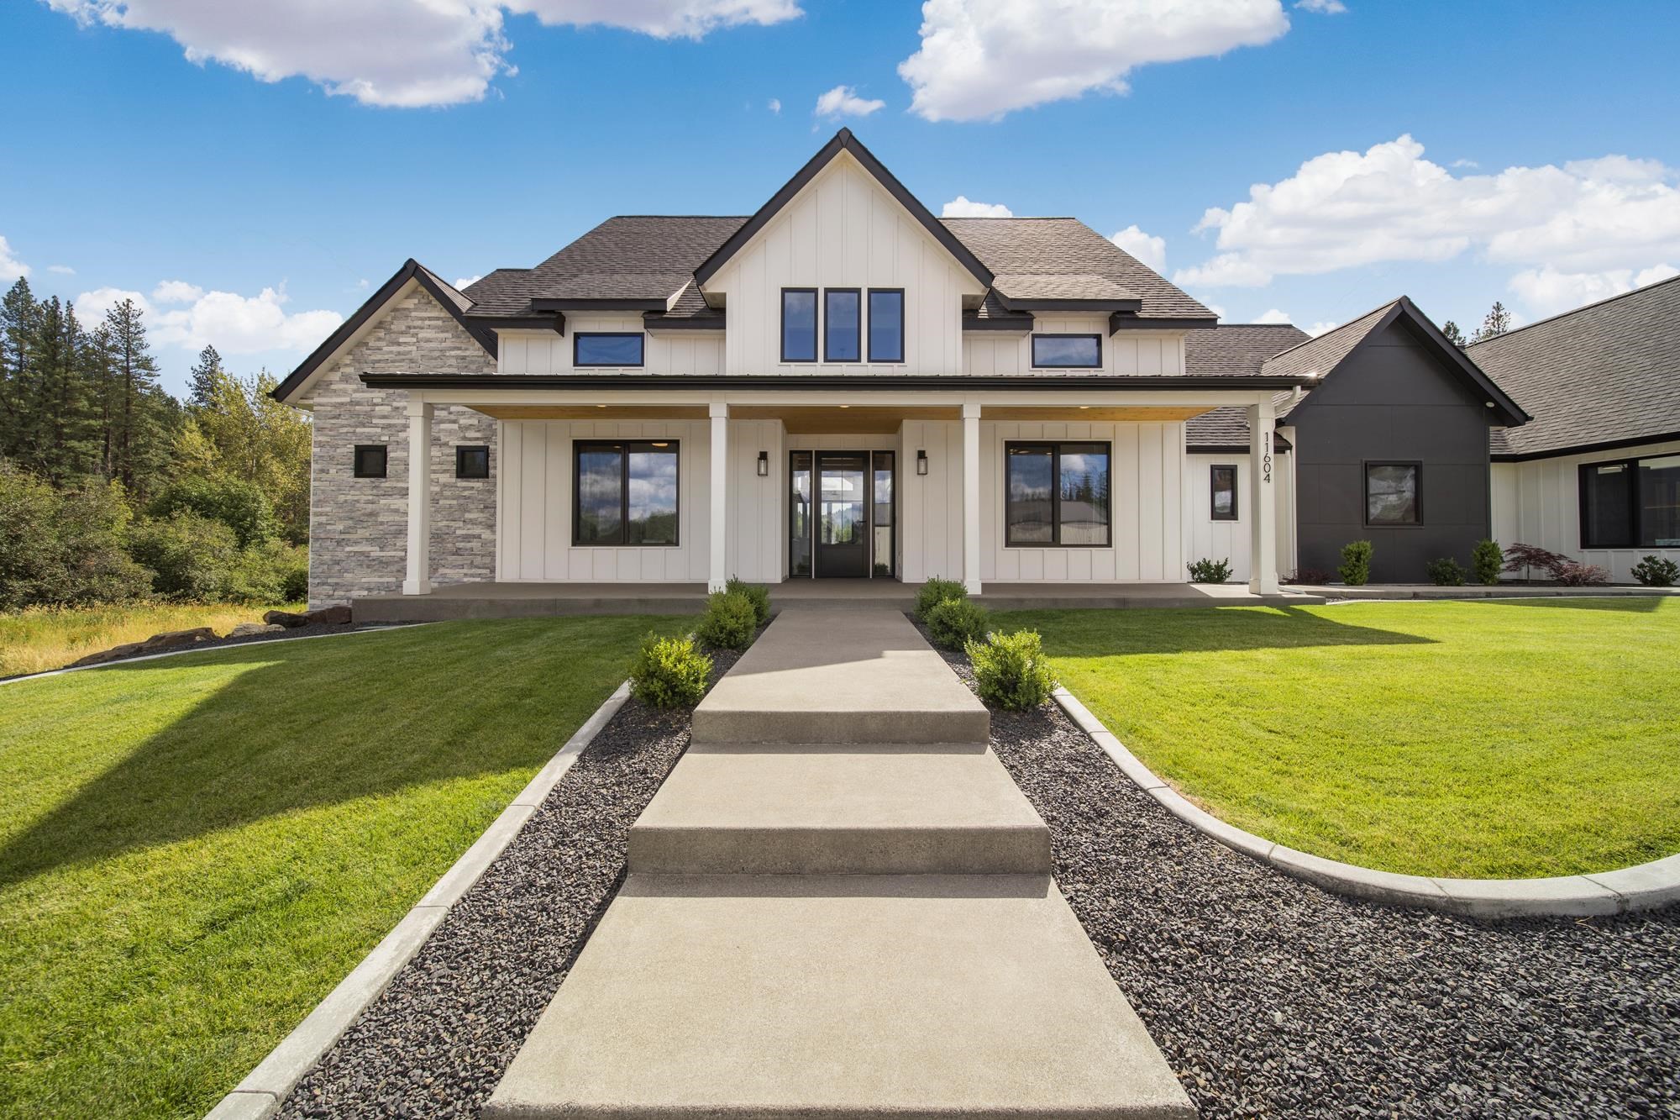
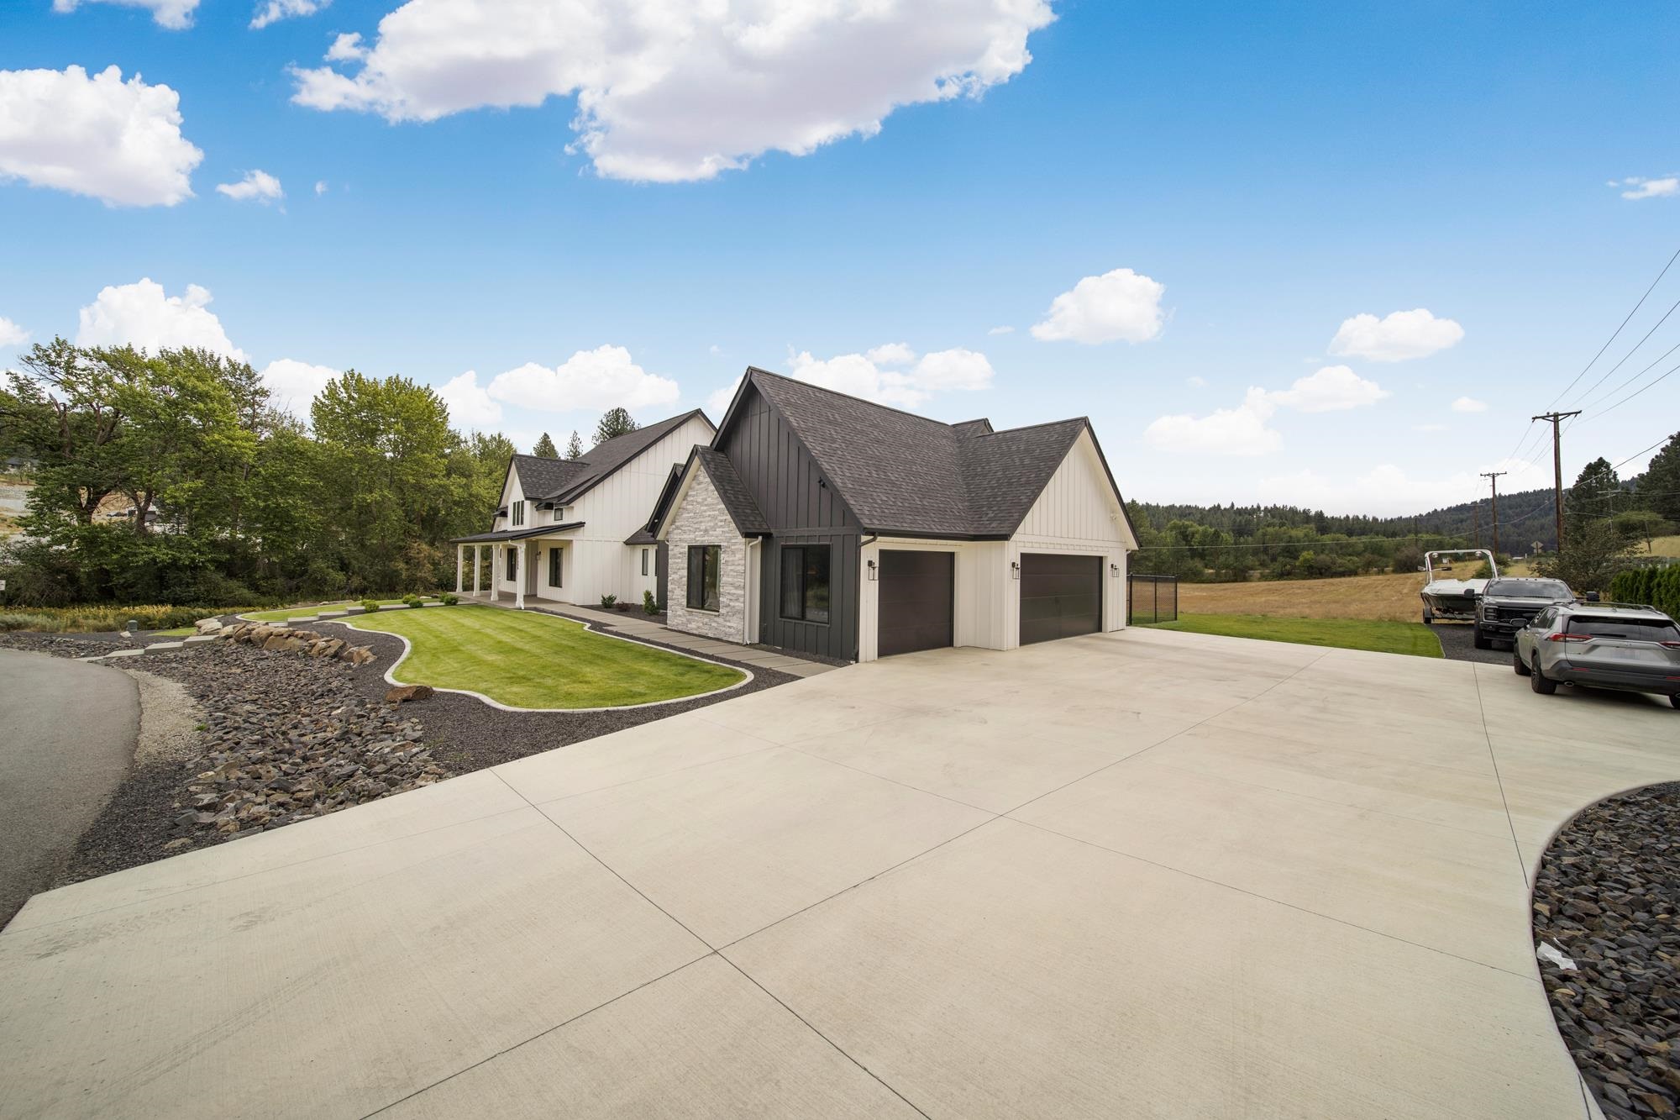
11604 E Honeycomb Springs Ln - Photo 1
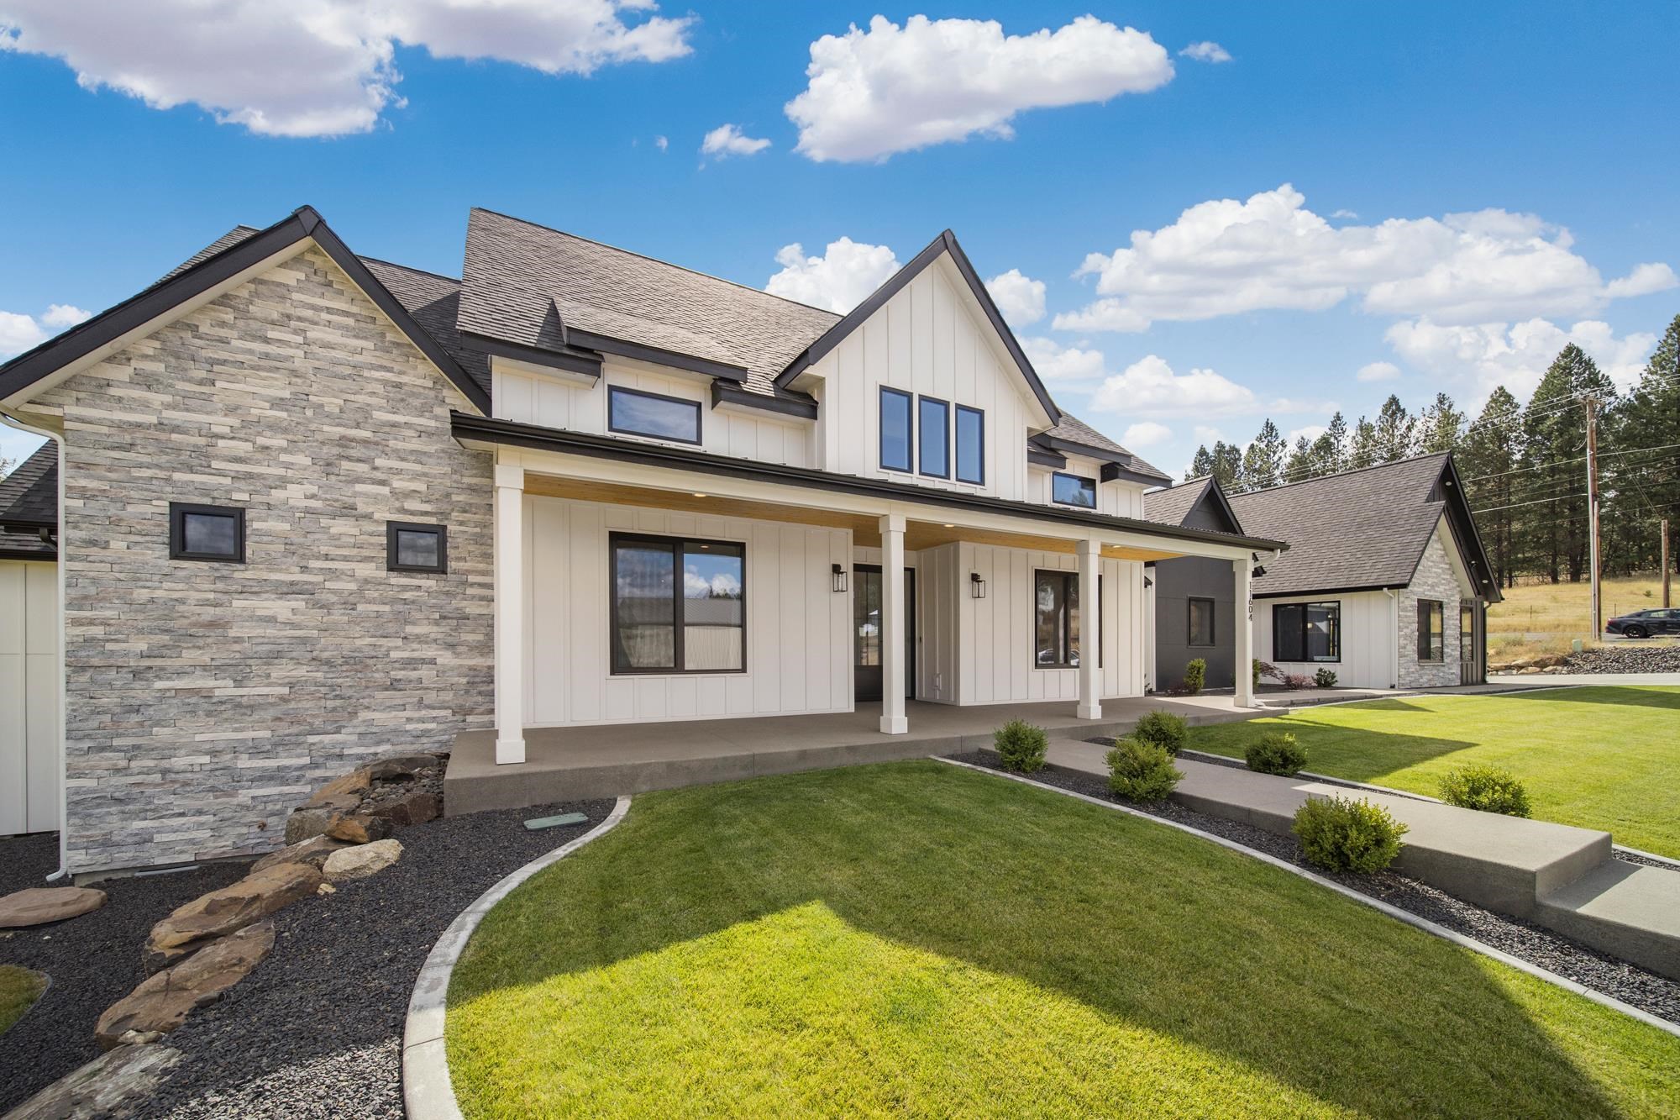
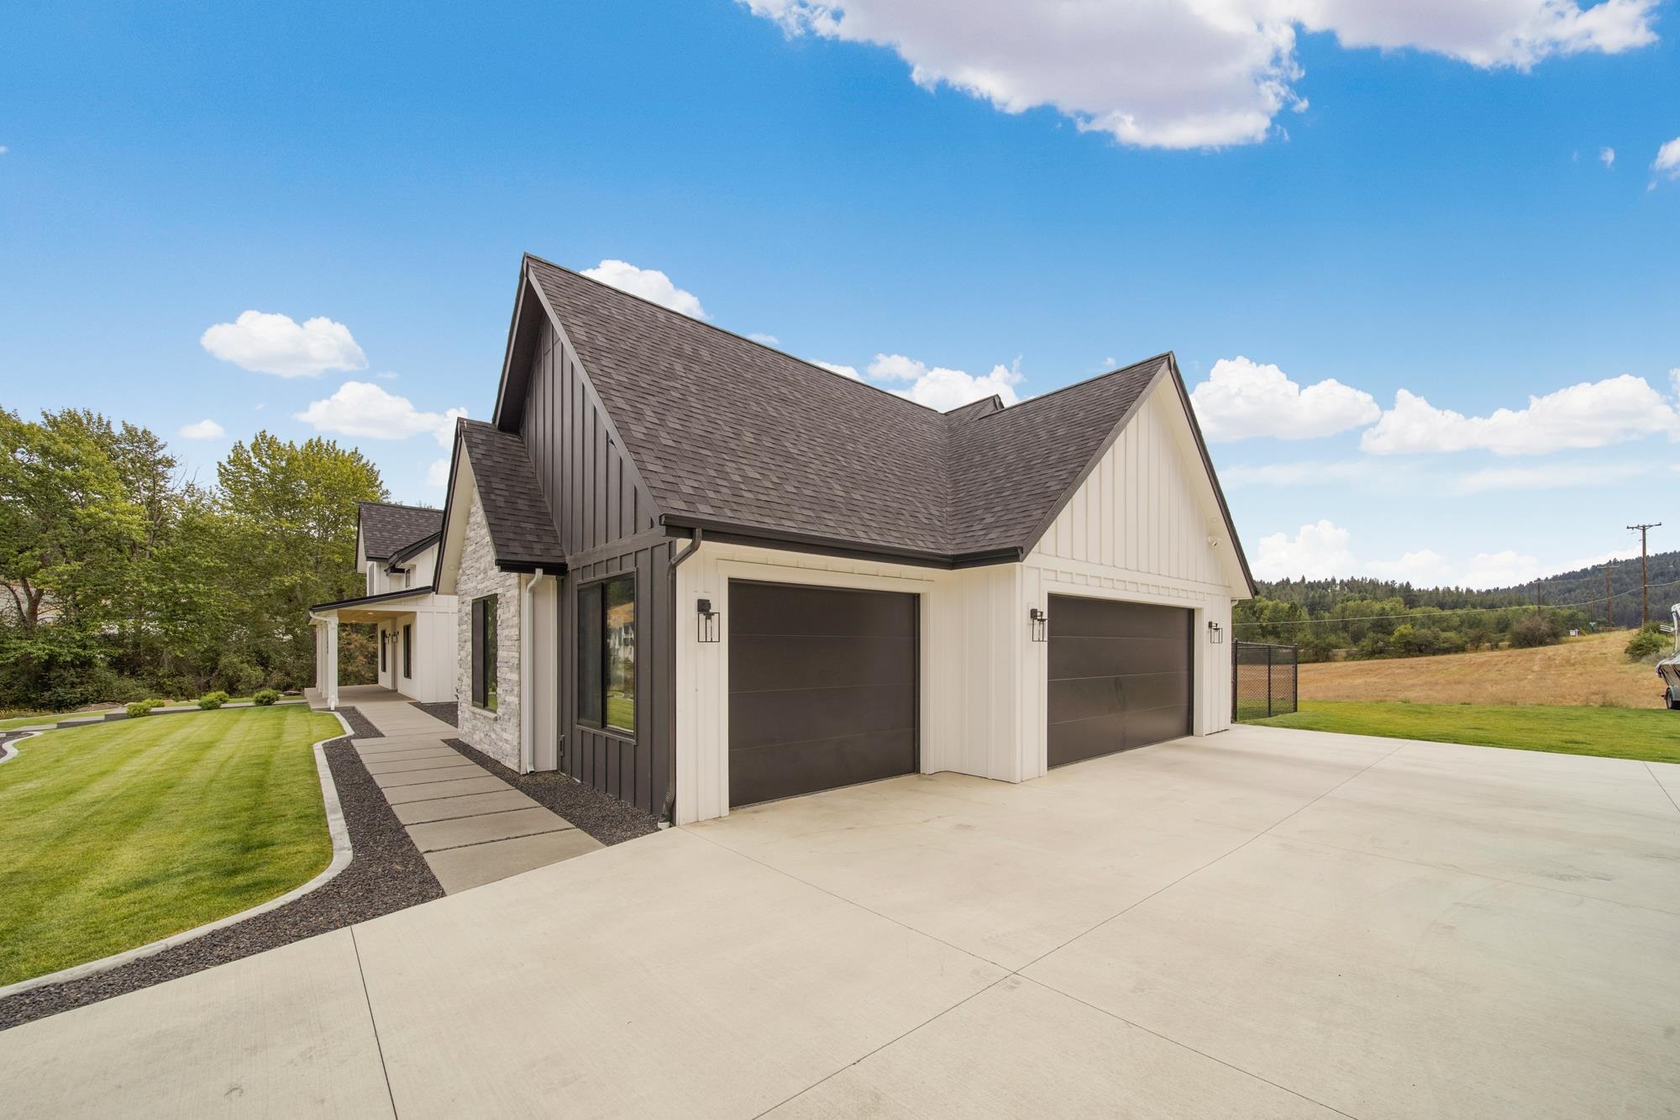
11604 E Honeycomb Springs Ln - Photo 2
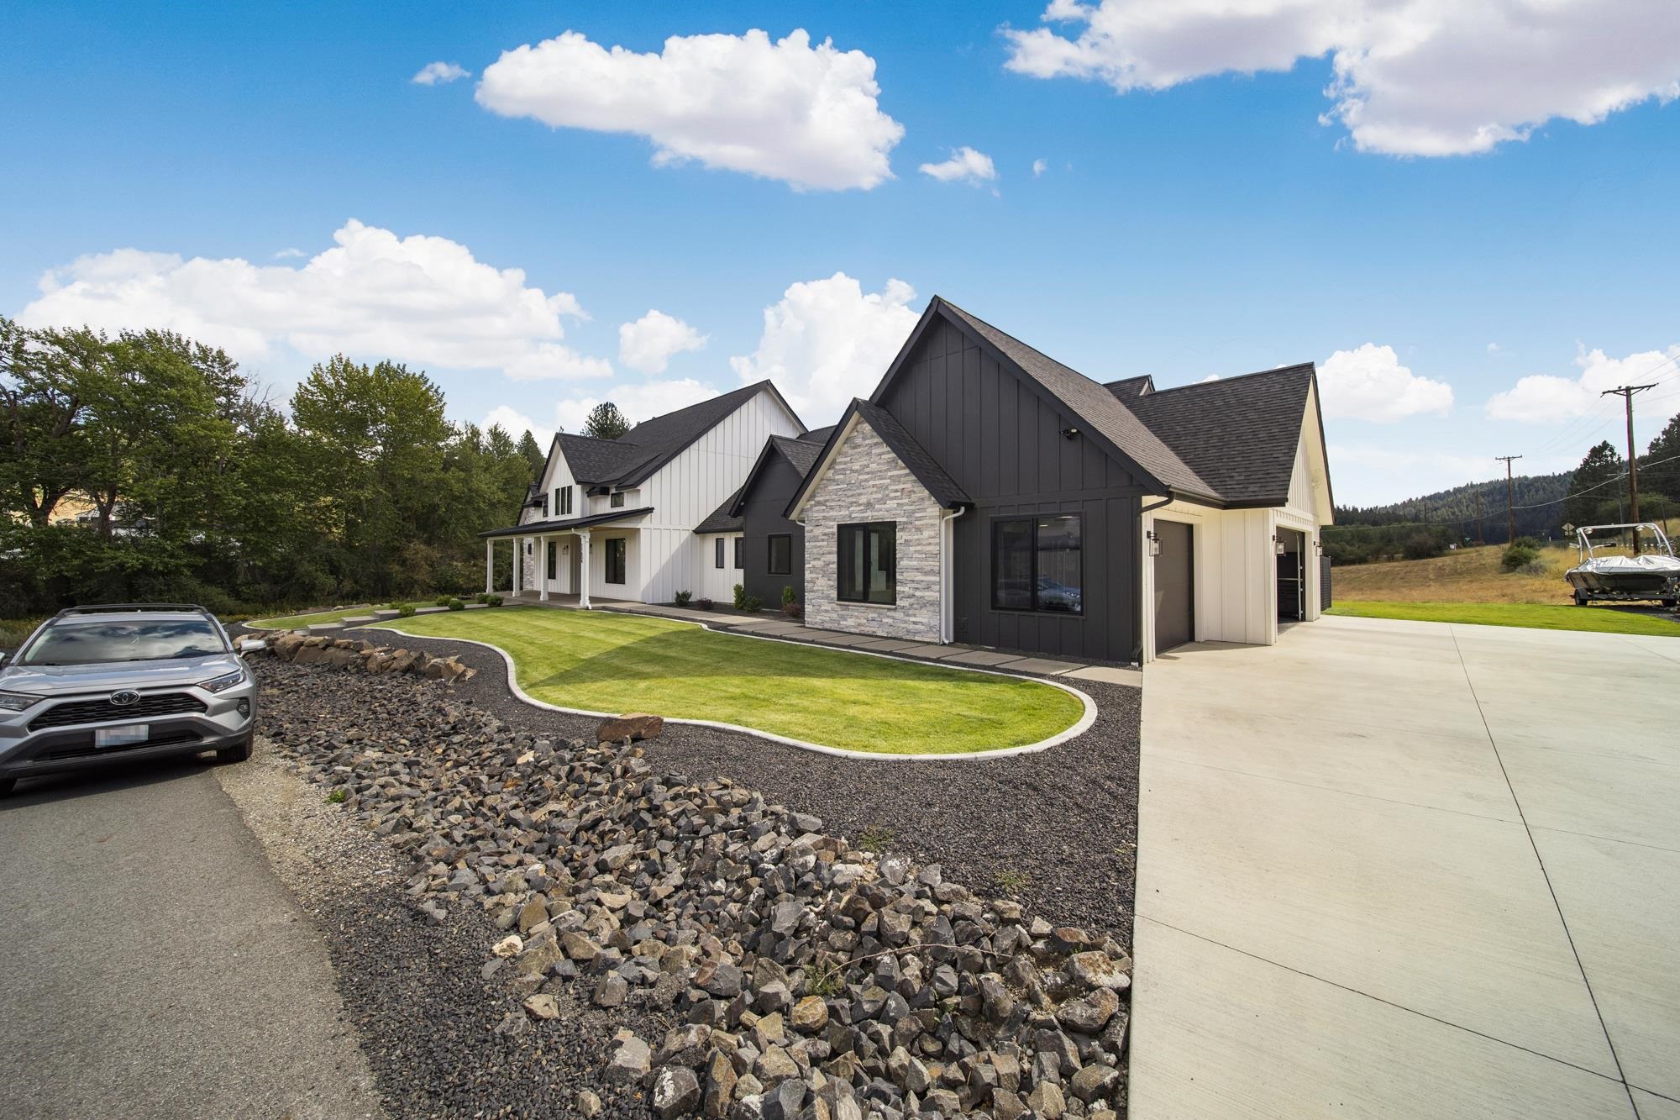
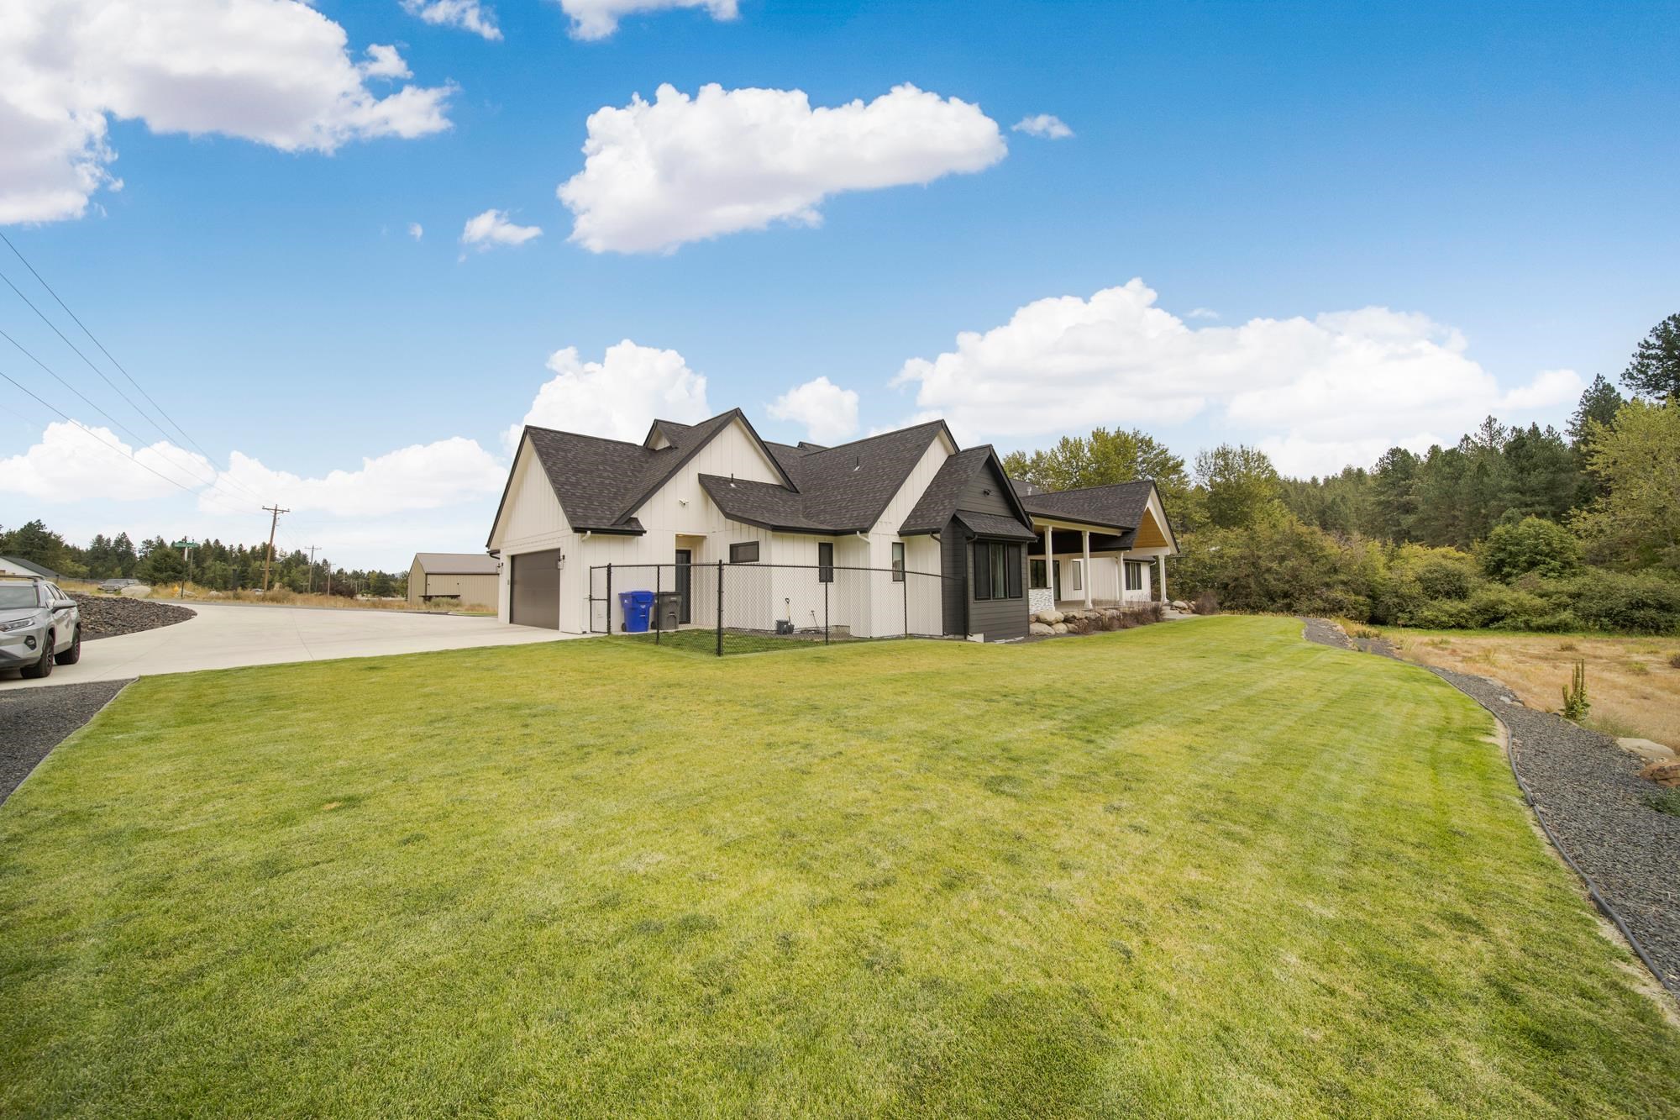
11604 E Honeycomb Springs Ln - Photo 3
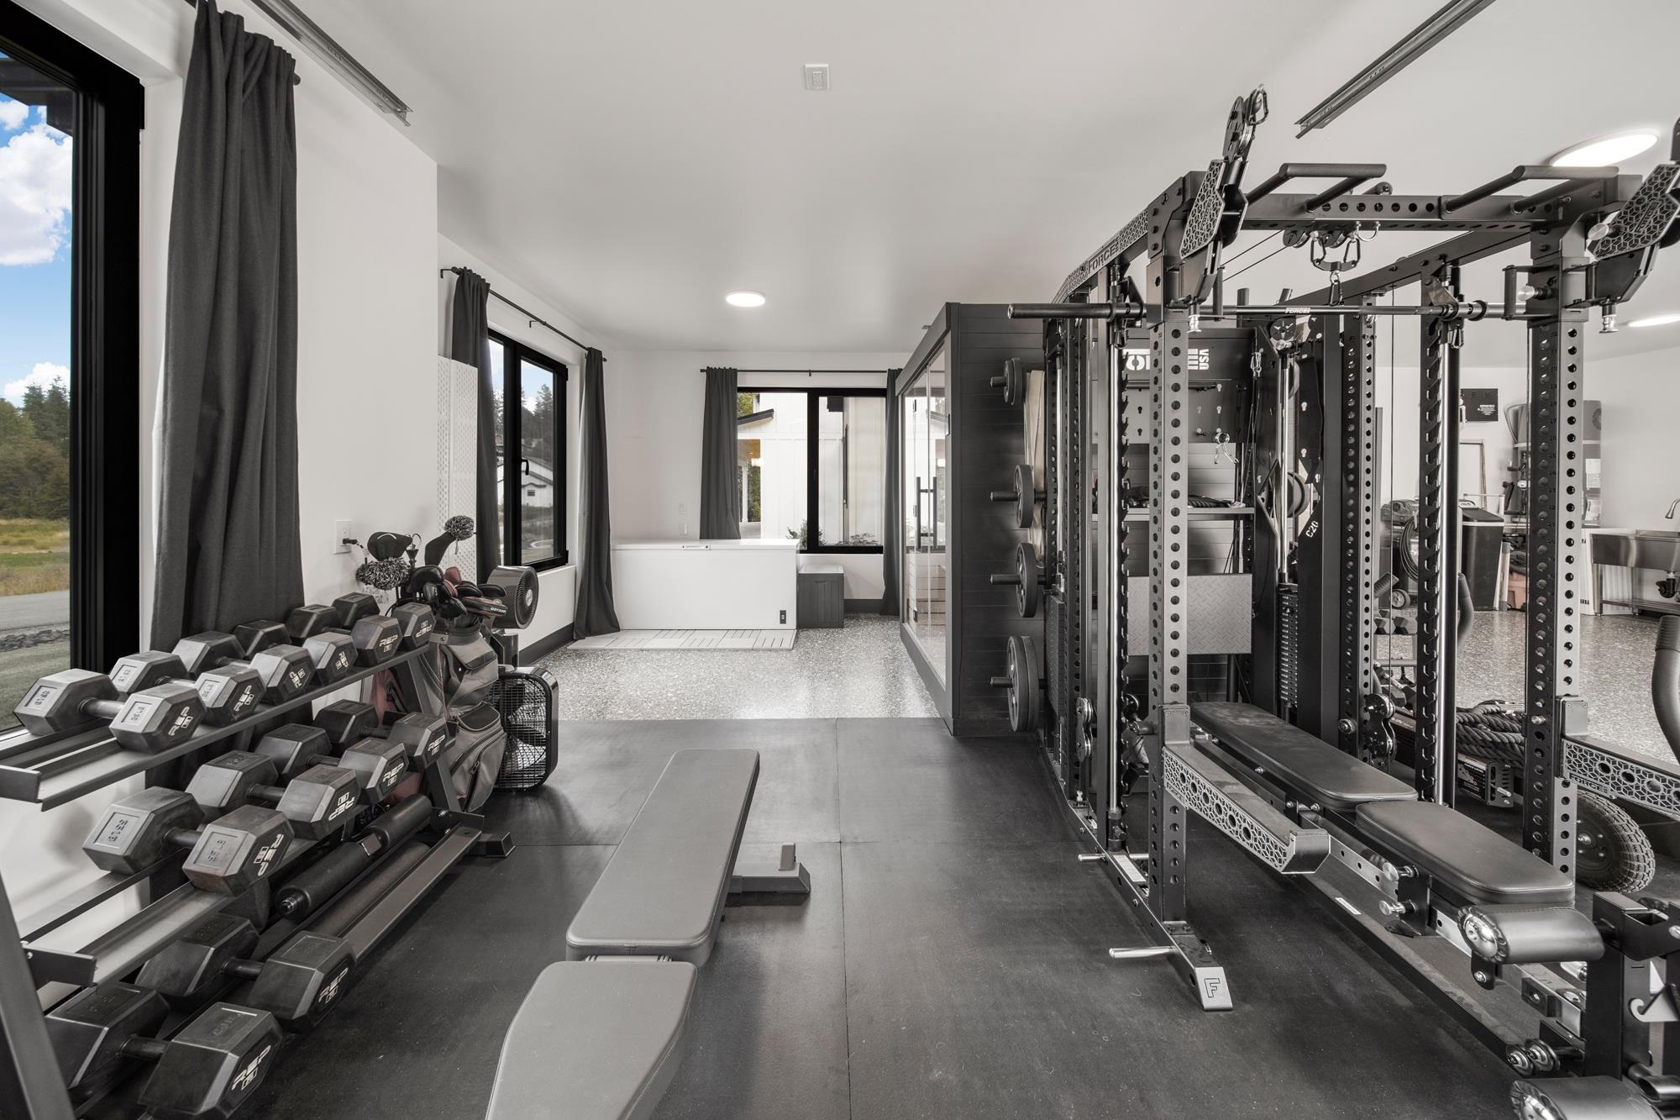
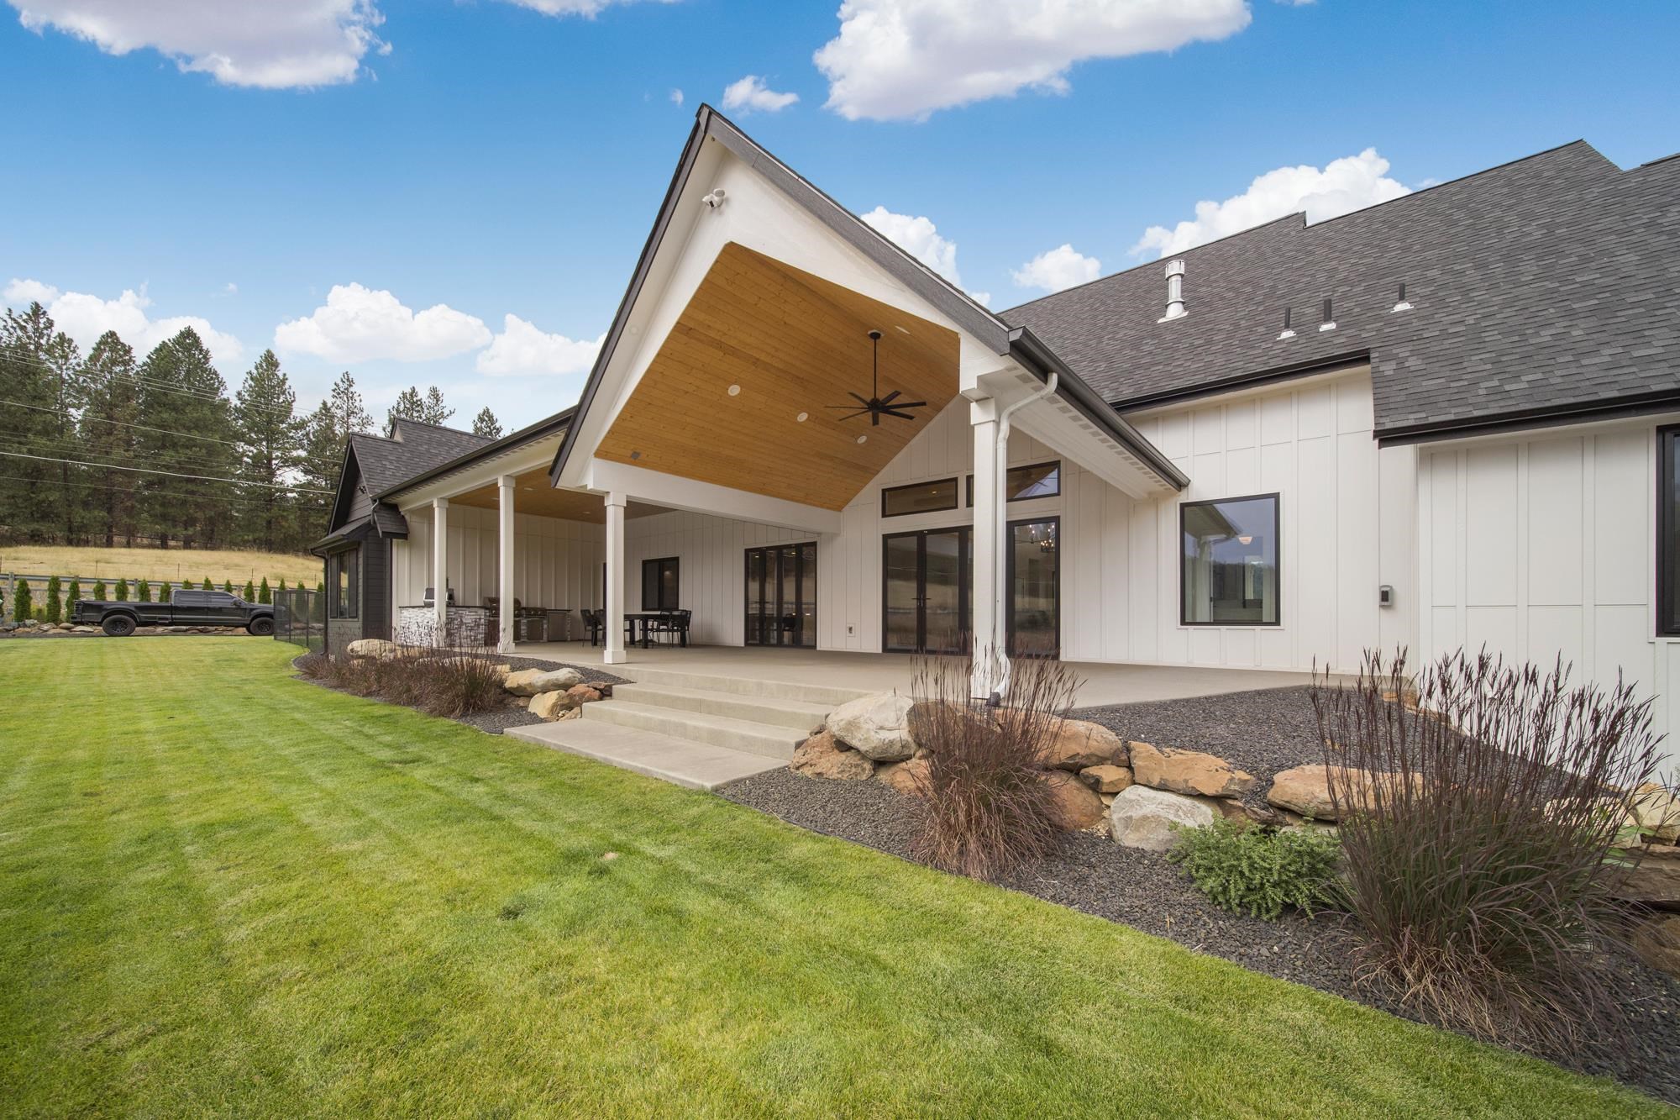
11604 E Honeycomb Springs Ln - Photo 4
11604 E Honeycomb Springs Ln - Photo 5
11604 E Honeycomb Springs Ln - Photo 6
11604 E Honeycomb Springs Ln - Photo 7
11604 E Honeycomb Springs Ln - Photo 8
11604 E Honeycomb Springs Ln - Photo 9
11604 E Honeycomb Springs Ln - Photo 10
11604 E Honeycomb Springs Ln - Photo 11
11604 E Honeycomb Springs Ln - Photo 12
11604 E Honeycomb Springs Ln - Photo 13
11604 E Honeycomb Springs Ln - Photo 14
11604 E Honeycomb Springs Ln - Photo 15
11604 E Honeycomb Springs Ln - Photo 16
11604 E Honeycomb Springs Ln - Photo 17
11604 E Honeycomb Springs Ln - Photo 18
11604 E Honeycomb Springs Ln - Photo 19
11604 E Honeycomb Springs Ln - Photo 20
11604 E Honeycomb Springs Ln - Photo 21
11604 E Honeycomb Springs Ln - Photo 22
11604 E Honeycomb Springs Ln - Photo 23
11604 E Honeycomb Springs Ln - Photo 24
11604 E Honeycomb Springs Ln - Photo 25
11604 E Honeycomb Springs Ln - Photo 26
11604 E Honeycomb Springs Ln - Photo 27
11604 E Honeycomb Springs Ln - Photo 28
11604 E Honeycomb Springs Ln - Photo 29
11604 E Honeycomb Springs Ln - Photo 30
11604 E Honeycomb Springs Ln - Photo 31
11604 E Honeycomb Springs Ln - Photo 32
11604 E Honeycomb Springs Ln - Photo 33
11604 E Honeycomb Springs Ln - Photo 34
11604 E Honeycomb Springs Ln - Photo 35
11604 E Honeycomb Springs Ln - Photo 36
11604 E Honeycomb Springs Ln - Photo 37
11604 E Honeycomb Springs Ln - Photo 38
11604 E Honeycomb Springs Ln - Photo 39
11604 E Honeycomb Springs Ln - Photo 40
11604 E Honeycomb Springs Ln - Photo 41
11604 E Honeycomb Springs Ln - Photo 42
11604 E Honeycomb Springs Ln - Photo 43
11604 E Honeycomb Springs Ln - Photo 44
11604 E Honeycomb Springs Ln - Photo 45
11604 E Honeycomb Springs Ln - Photo 46
11604 E Honeycomb Springs Ln - Photo 47
11604 E Honeycomb Springs Ln - Photo 48
11604 E Honeycomb Springs Ln - Photo 49
11604 E Honeycomb Springs Ln - Photo 50

$1,299,000

4 bd
4 ba
3,695 sqft
36 days
Single Family Residence|Built 2024
Joey Costello

Joey Costello

Windermere North Spokane

Tour for free, no strings attached

Make a winning offer with the help of a local expert

|(509) 507-0982

About This Home

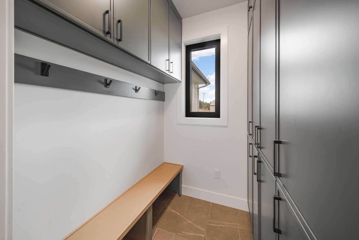
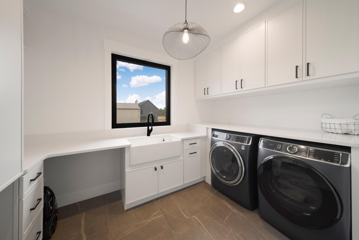
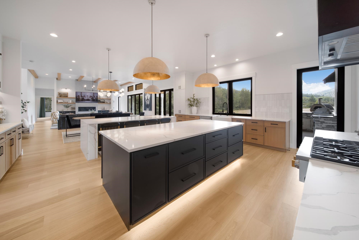
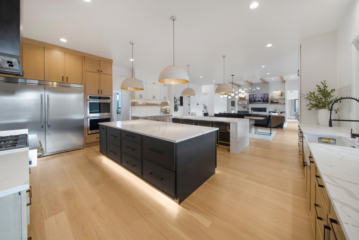
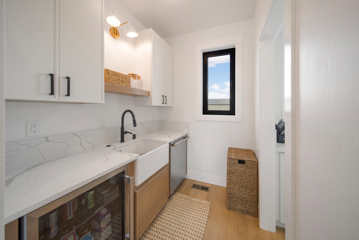
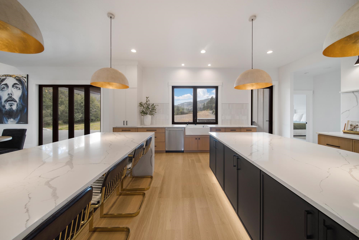
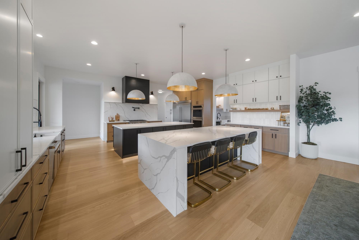
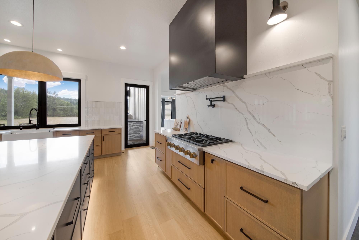
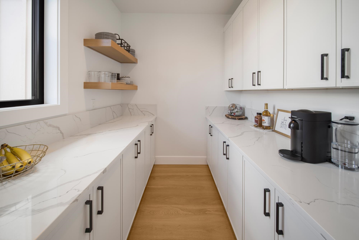
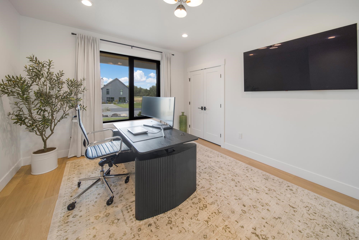
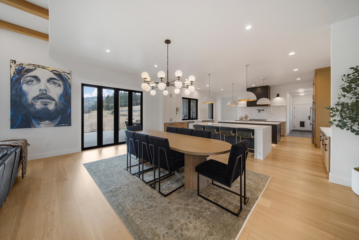
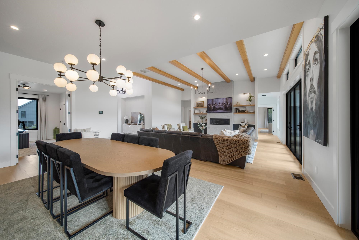
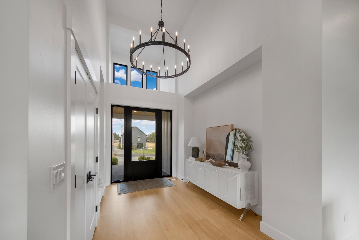
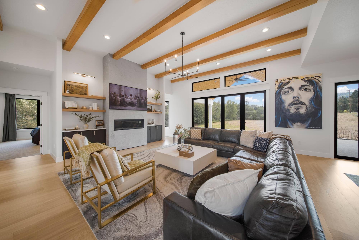
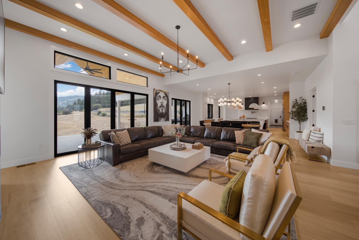
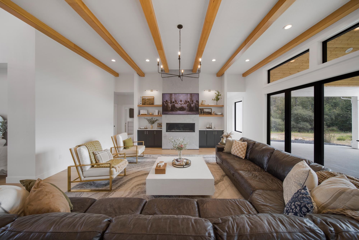
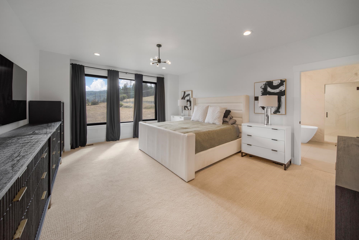
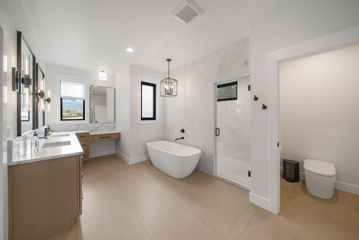
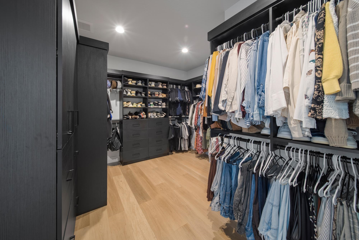
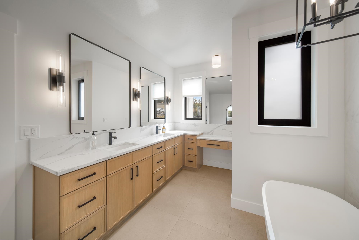
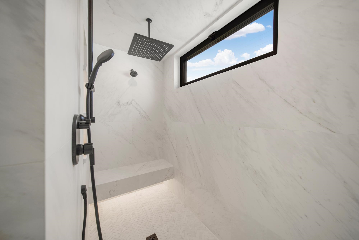
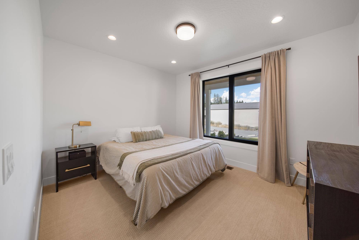
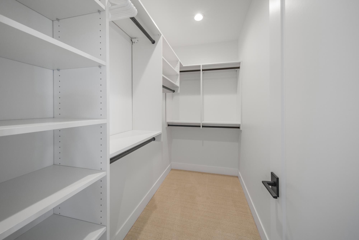
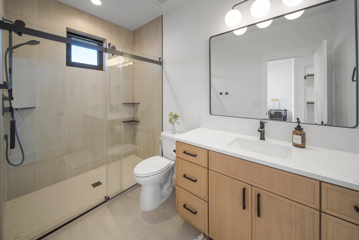
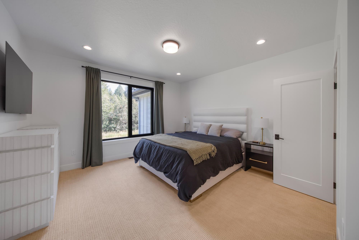
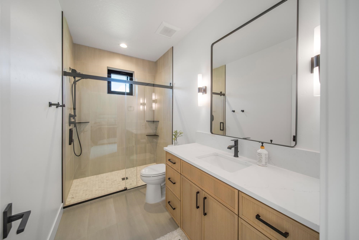
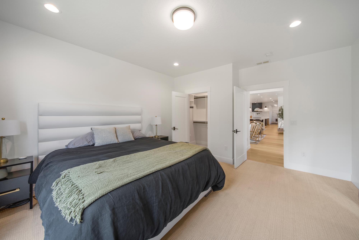
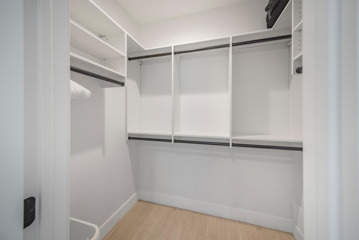
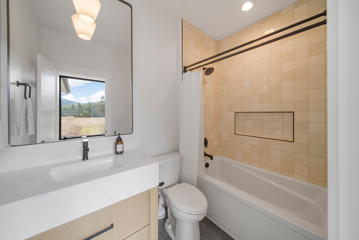
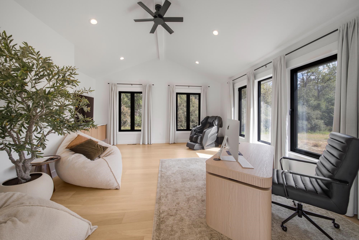
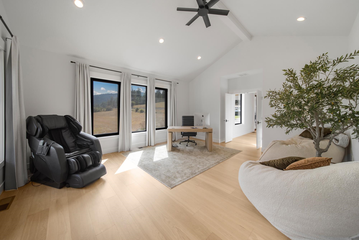
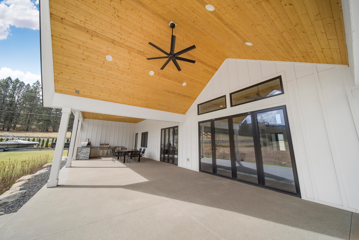
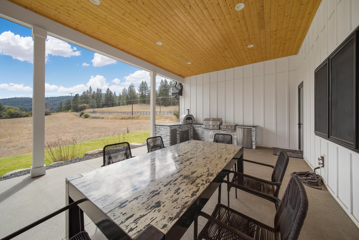
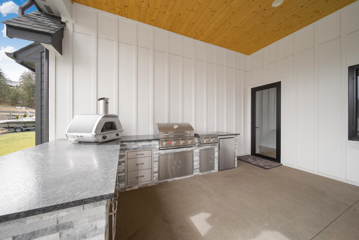
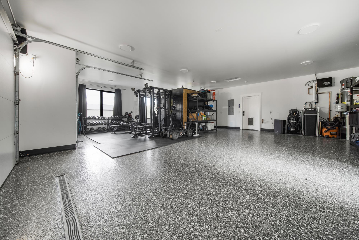
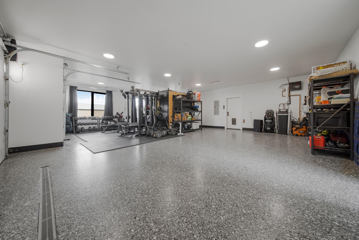
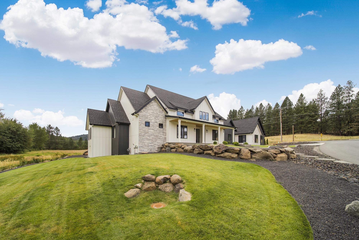
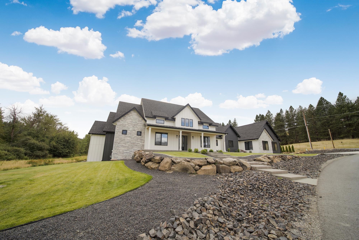
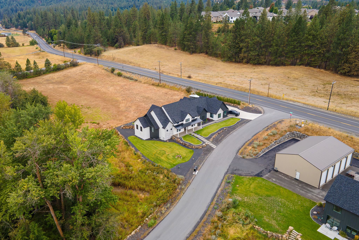
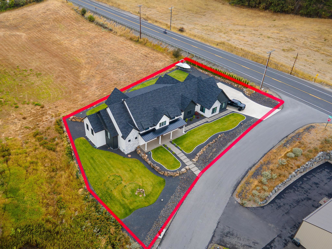
Featured in the 2024 Fall Festival of Homes, this stunning 3,700 SF single-level custom home in prestigious Honeycomb Springs delivers luxury without sacrificing comfort. An abundance of natural light, a dramatic 17-ft entry, and a floor-to-ceiling Venetian plaster gas fireplace create an unforgettable first impression. The thoughtfully designed floor plan offers 4 bedrooms, 4 baths, 3 bedroom suites, and a game room. The chef’s kitchen is an entertainer’s dream with double islands, double ovens, double dishwashers, and a spacious walk-in butler’s pantry. The primary suite features a luxurious soaking tub and steam shower, while custom closet systems add organization throughout. Nearly 20 feet of accordion doors open to the patio and a second kitchen, creating seamless indoor-outdoor entertaining. Enjoy peaceful, private surroundings that feel miles away while being just 12 minutes from I-90 and 1 minute from Craft & Gather. Exceptional design, incredible amenities, and an unbeatable l

Property Details

Property Type

Single Family Residence

Year Built

2024

Subdivision

Honeycomb Springs

County

Spokane

Lot Size

0.59 acres

Living Area

3,695 sqft

Price / Sqft

$352

Garage

3-car

Fireplaces

1

HOA

Yes

Schools

Elementary: Central Valley

Days on Market

36 days

MLS #

SAR202622599

Parcel #

44041.1701

Total Building Area

3,695 sqft

MLS Area

A110/150

MLS Class

Residential

Listing Terms

FHA, VA Loan, Conventional, Cash

Road Frontage

City Street, Paved Road

Street Direction

E

Listed On

Aug 13, 2026

Status Changed

Aug 20, 2026

Last MLS Update

Sep 18, 2026

MLS Branch

694

School Information

Elementary

Central Valley

Home Features & Details

Architectural Style

Ranch

Construction

Fiber Cement

Structure Type

One Story

Roof

CompositionMetal

Basement

Crawl Space

Flooring

Wood

Windows

Vinyl FramesMulti-Pane Windows

Heating

Natural GasForced Air

Cooling

Central Air

Appliances

Gas RangeDouble OvenDishwasherRefrigeratorDisposalMicrowaveWasherDryerHard Surface Counters

Interior Features

Smart ThermostatPantryKitchen IslandCathedral Ceiling(s)In-Law Floorplan

Fireplace Features

Gas

Accessibility

Door Width 32 Inches or MoreHallways 32+

Patio & Porch

Patio

Views

Mountain(s)

Parking

AttachedRV Access/ParkingGarage Door OpenerOversized

Lot Features

ViewsSprinkler - AutomaticLevelOpen LotCorner LotCul-De-SacOversized Lot

Listed By

Austin Schott

Choice Realty

Estimated Monthly Payment

$7,036/mo

Estimated at 6.5% APR, 30-year fixed. For informational purposes only.

Property Highlights

Year Built2024
Square Footage3,695 sqft
Lot Size0.59 acres
HOAYes
Price / Sqft$352
StatusActive

Location

Loading map...

Comparable Properties

Thinking of Selling?

Get Joey's Full-Service Marketing

Professional photography, targeted advertising, and expert negotiation for every Spokane home — no matter the price point.

CallText Joey About This Home