$410,000

Joey Costello
Windermere North Spokane
Tour for free, no strings attached
Make a winning offer with the help of a local expert
About This Home
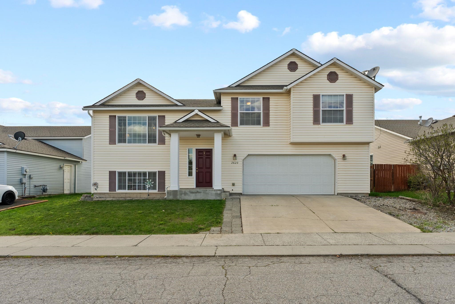
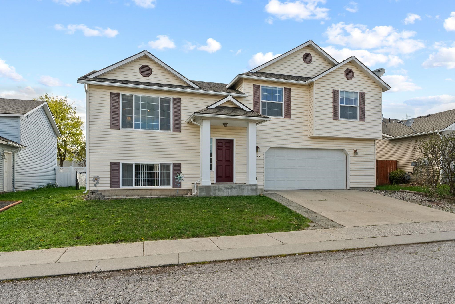
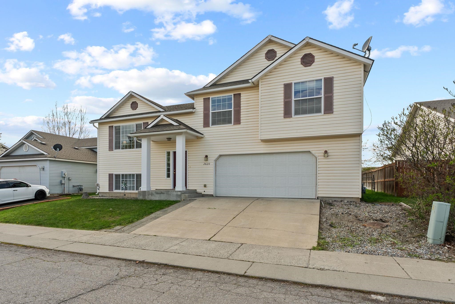
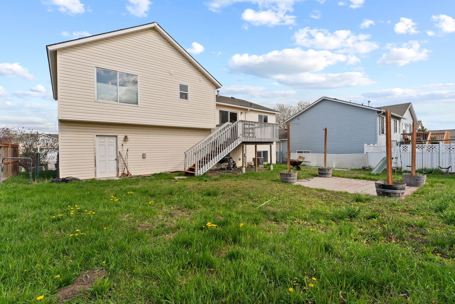
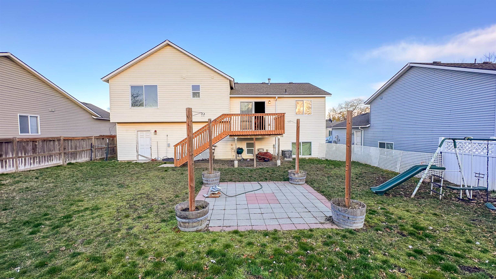
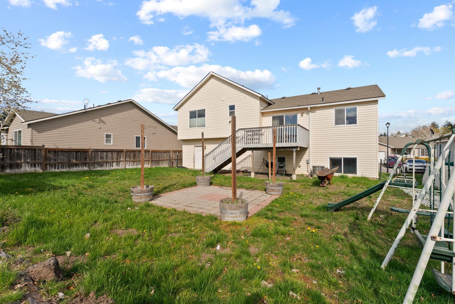
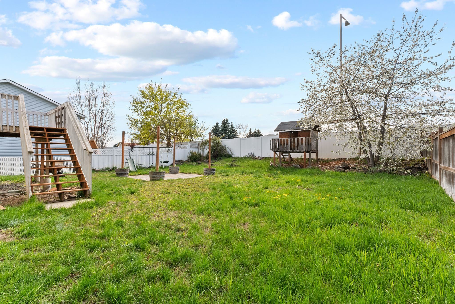
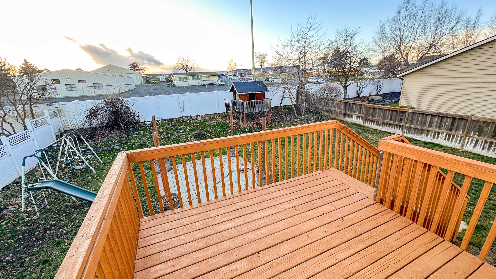
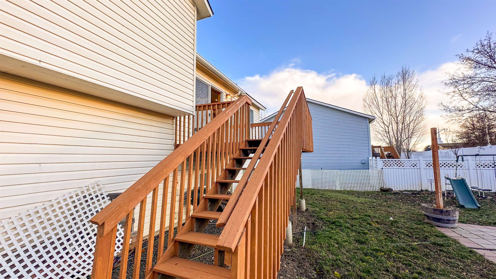
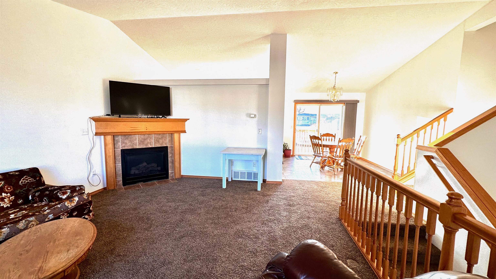
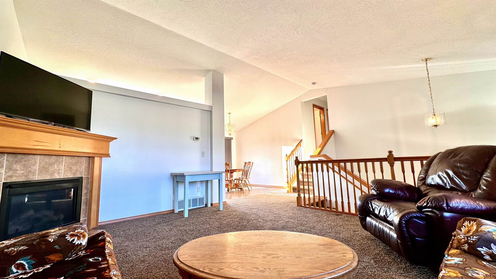
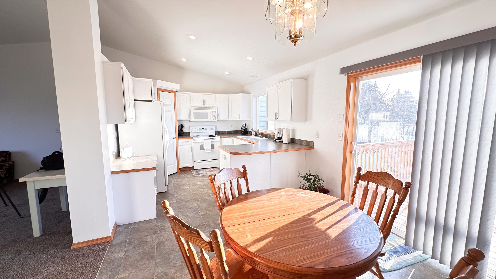
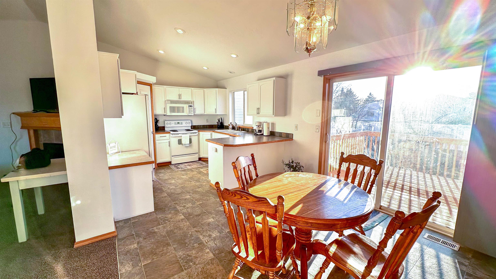
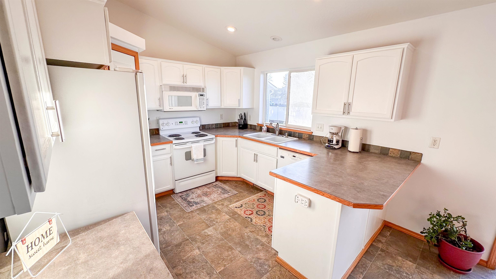
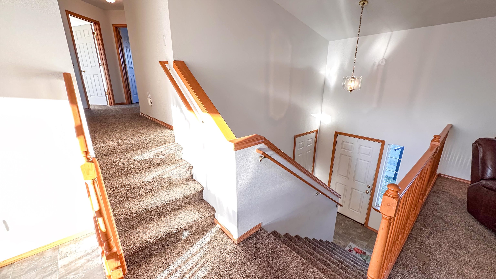
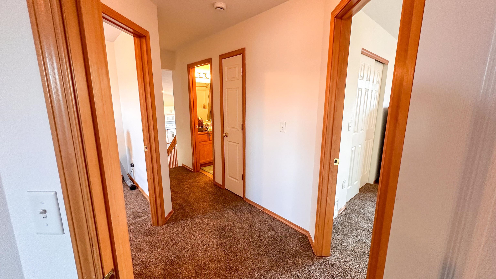
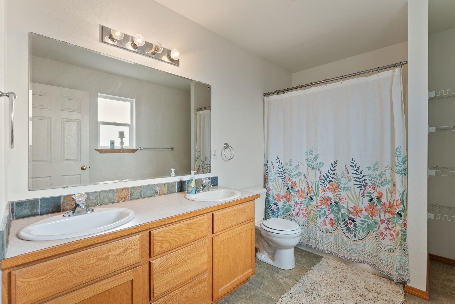
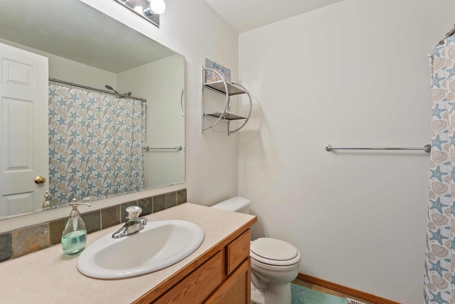
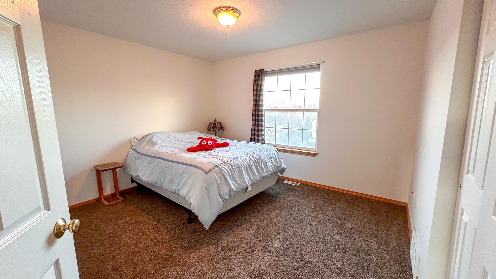
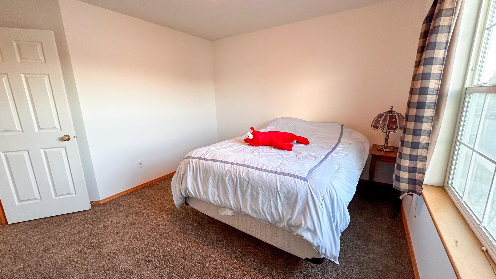
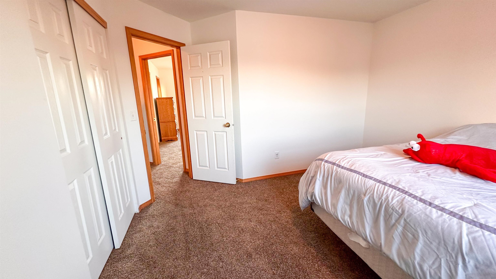
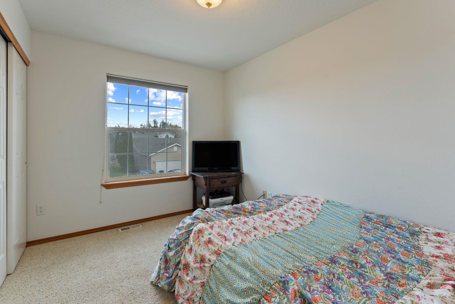
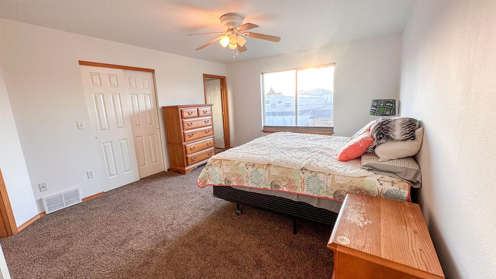
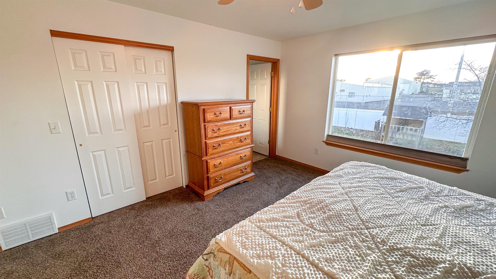
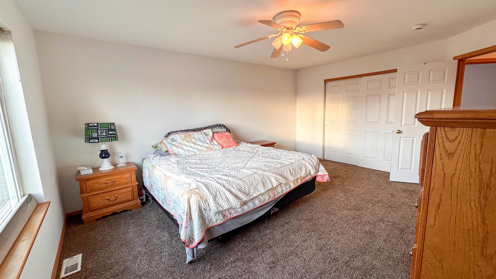
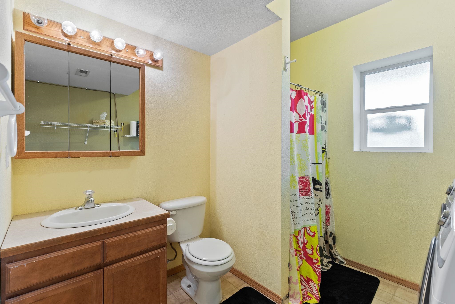
Spacious 4-Bedroom Home with Large Fenced Yard in Prime Cheney Location! Welcome to this beautifully maintained 4-bedroom, 3-bathroom home offering over 2,000 square feet of comfortable living space in the heart of Cheney, WA. This home combines convenience, space, and functionality—ideal for families, entertaining, or simply spreading out and enjoying everyday life. Step inside to discover a bright and open layout with generous room sizes spread out on three floors. The kitchen flows into a cozy dining area and living room, making gatherings easy and enjoyable. The primary suite features an en-suite bathroom and ample closet space, while three additional bedrooms provide plenty of room for family, guests, or a home office. Outside, you'll love the large fenced backyard. The oversized 2-car garage offers extra storage. All new carpet installed Feb 2026. Close to EWU, Fairchild, Spokane International Airport and Downtown Spokane.
Property Details
Property Type
Single Family Residence
Year Built
2003
County
Spokane
Lot Size
0.14 acres
Living Area
2,010 sqft
Price / Sqft
$204
Garage
2-car
Fireplaces
1
HOA
Yes
Schools
Elementary: Cheney, Middle: Cheney, High: Cheney
Days on Market
511 days
MLS #
SAR202515654
Parcel #
13121.0504
Total Building Area
2,010 sqft
MLS Area
A420/097
MLS Class
Residential
Listing Terms
FHA, VA Loan, Conventional, Cash
Road Frontage
City Street, Paved Road
Listed On
Apr 25, 2025
Status Changed
May 4, 2026
Last MLS Update
Jul 6, 2026
MLS Branch
1069
School Information
Elementary
Cheney
Middle School
Cheney
High School
Cheney
Home Features & Details
Architectural Style
Construction
Structure Type
Roof
Basement
Heating
Cooling
Appliances
Interior Features
Fireplace Features
Parking
Lot Features
Listed By
Wendy Armes
eXp Realty, LLC
Joey Costello
Windermere North Spokane
Tour for free, no strings attached
Make a winning offer with the help of a local expert
Estimated Monthly Payment
$2,221/mo
Estimated at 6.5% APR, 30-year fixed. For informational purposes only.
Property Highlights
Location
Loading map...
Comparable Properties
Thinking of Selling?
Get Joey's Full-Service Marketing
Professional photography, targeted advertising, and expert negotiation for every Cheney home — no matter the price point.