$925,000
Reduced 7% · Save $74,000
Joey Costello
Windermere North Spokane
Tour for free, no strings attached
Make a winning offer with the help of a local expert
About This Home
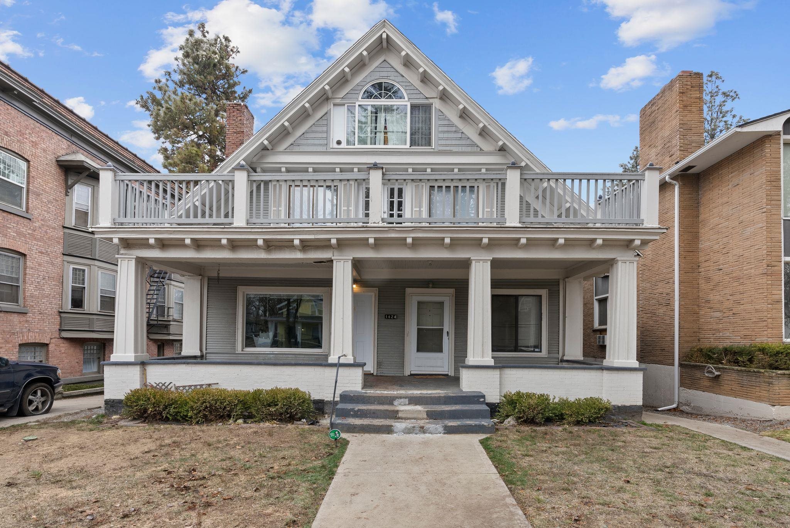
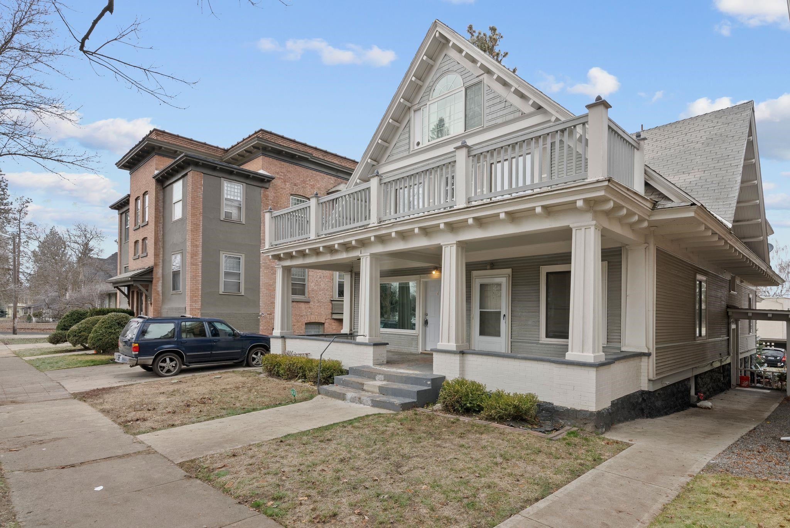
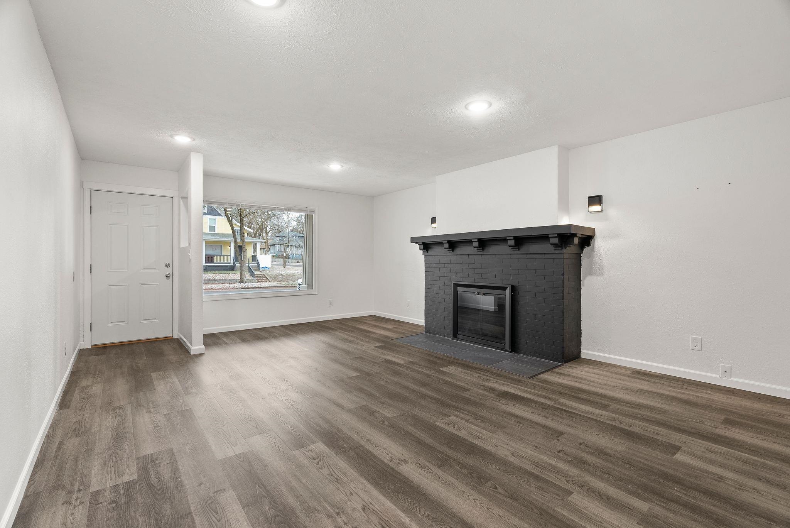
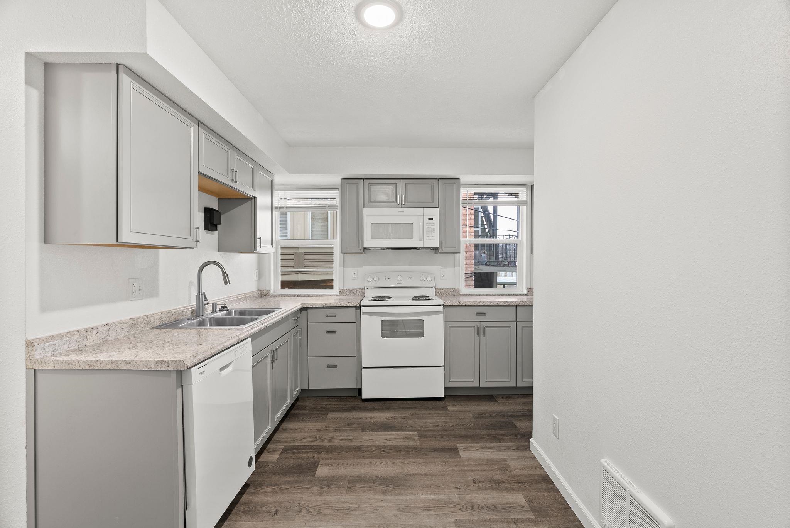
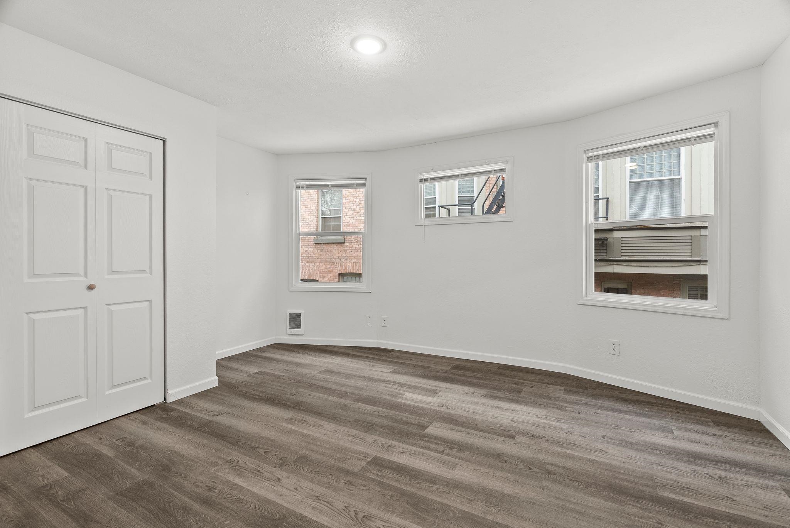
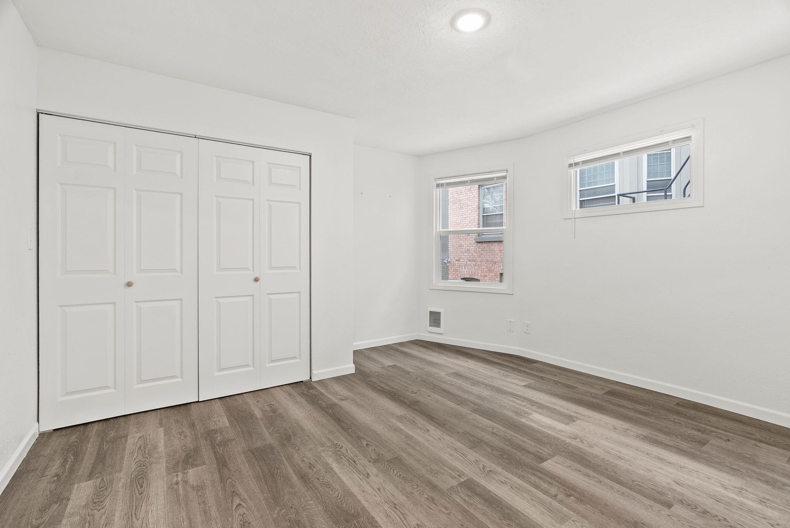
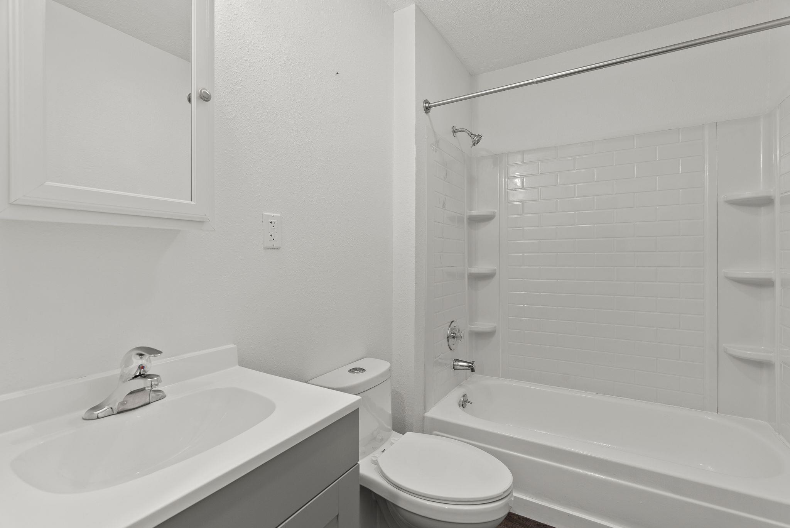
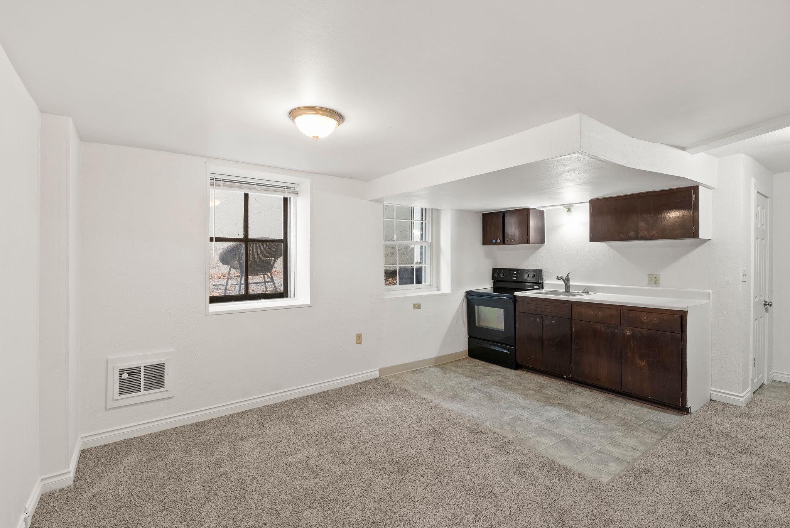
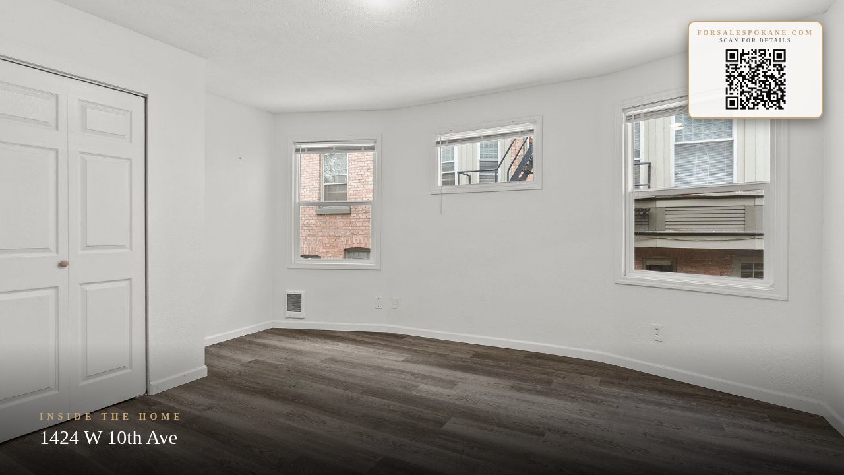
This well-maintained 8-unit apartment building offers a mix of five one-bedroom units and three two-bedroom units. Ideally located near Maple Street freeway access and within walking distance to local restaurants, shopping, and parks, the property combines convenience with classic charm. Updated units feature high ceilings, large windows, and elegant hardwood floors, creating bright, airy living spaces. Many units have been thoughtfully updated with remodeled kitchens and bathrooms, complemented by open floor plans and modern finishes. Overhead dimmable recessed lighting and on-site laundry facilities provide everyday convenience for tenants. With its appealing blend of character, modern upgrades, and prime location, this multifamily property presents an excellent investment opportunity in one of Spokane’s most accessible and desirable neighborhoods.
Property Details
Property Type
Residential Income
Year Built
1911
County
Spokane
Lot Size
0.16 acres
Living Area
4,984 sqft
Price / Sqft
$186
Schools
Elementary: Spokane Dist 81, Middle: Sacajawea, High: Lewis & Clark
Days on Market
518 days
MLS #
SAR202515268
Parcel #
25244.4106
Total Building Area
4,984 sqft
MLS Area
A220/040
MLS Class
Rental Income
Listing Terms
Conventional, Cash, Commercial
Road Frontage
City Street
Street Direction
W
Listed On
Apr 18, 2025
Status Changed
Jul 30, 2026
Last MLS Update
Aug 28, 2026
MLS Branch
1041
Original List Price
$999,000
School Information
Elementary
Spokane Dist 81
Middle School
Sacajawea
High School
Lewis & Clark
Home Features & Details
Construction
Structure Type
Roof
Basement
Heating
Parking
Listed By
Ryan Towner
LT Real Estate
Joey Costello
Windermere North Spokane
Tour for free, no strings attached
Make a winning offer with the help of a local expert
Estimated Monthly Payment
$5,010/mo
Estimated at 6.5% APR, 30-year fixed. For informational purposes only.
Property Highlights
Location
Loading map...
Comparable Properties
Thinking of Selling?
Get Joey's Full-Service Marketing
Professional photography, targeted advertising, and expert negotiation for every Spokane home — no matter the price point.