$795,000

Joey Costello
Windermere North Spokane
Tour for free, no strings attached
Make a winning offer with the help of a local expert
About This Home
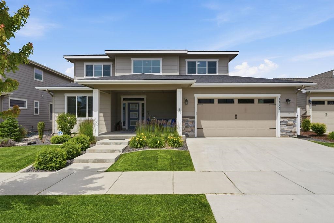
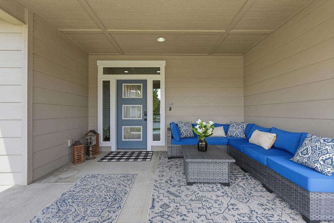
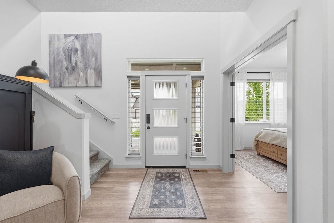
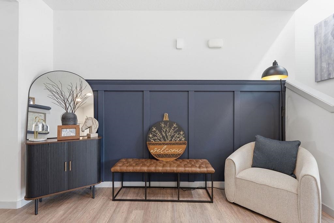
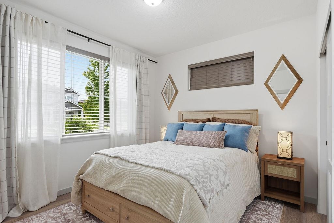
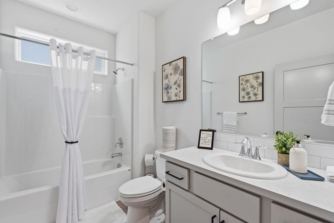
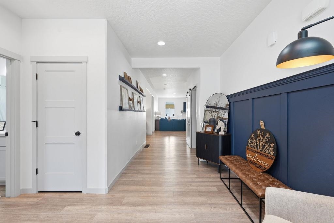
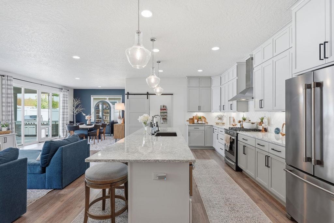
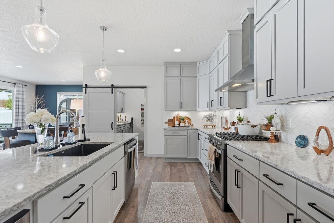
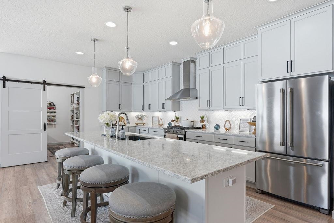
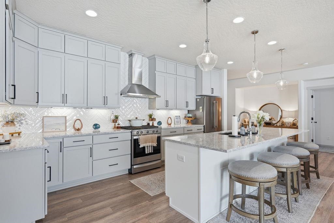
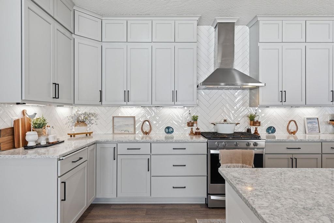
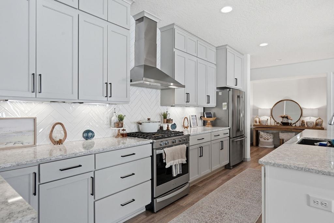
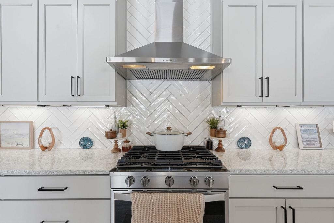
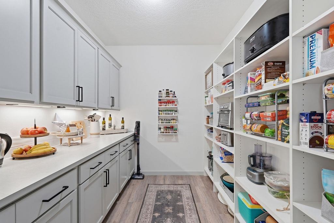
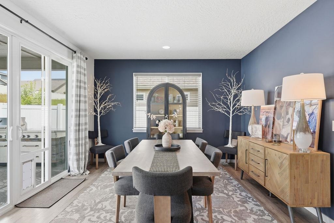
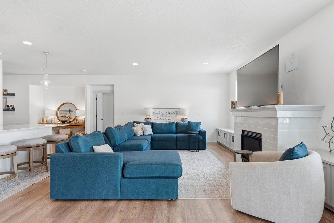
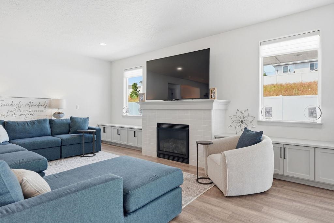
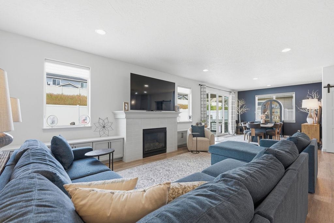
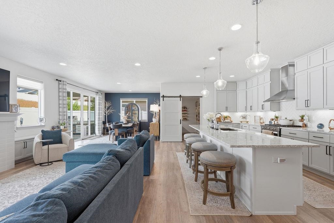
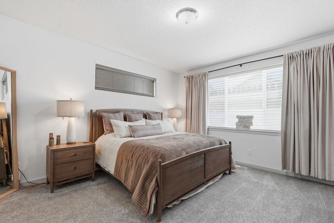
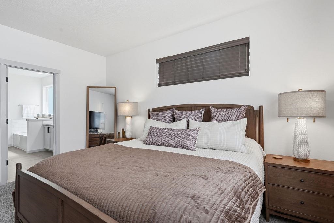
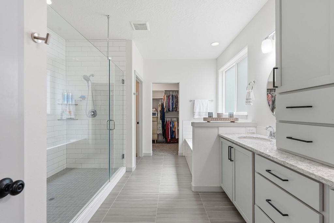
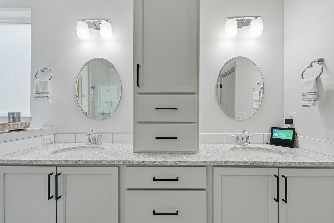
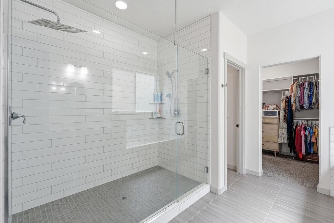
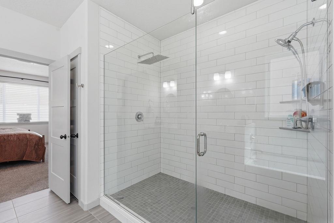
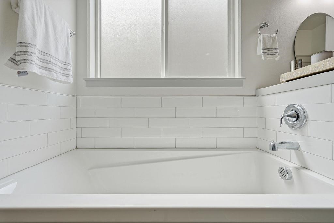
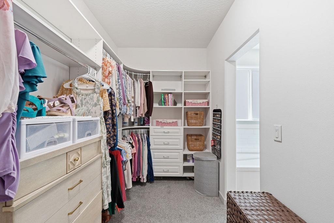
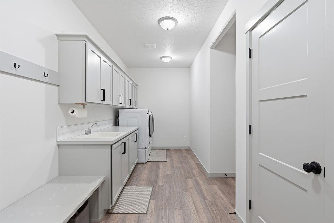
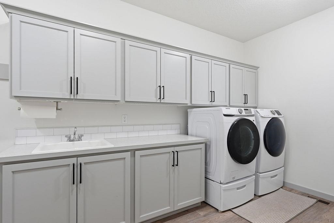
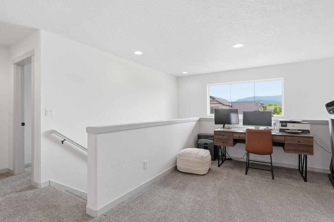
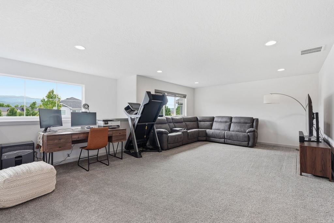
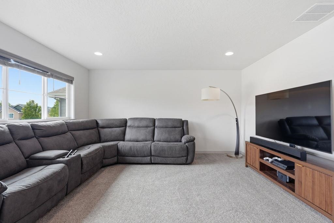
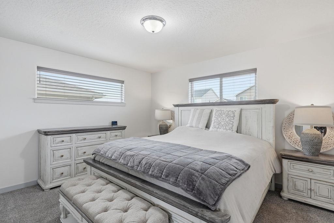
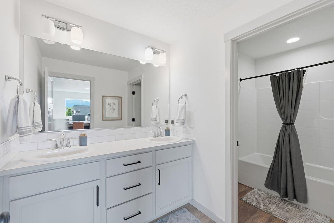
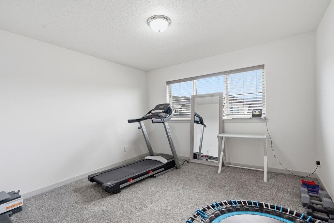
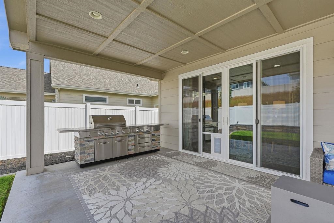
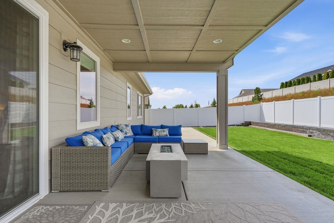
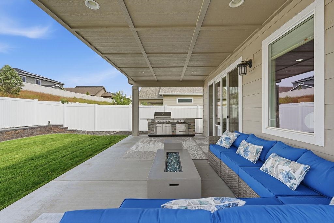
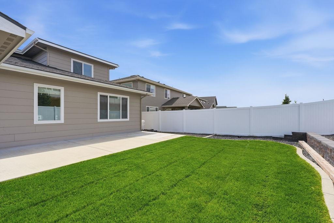
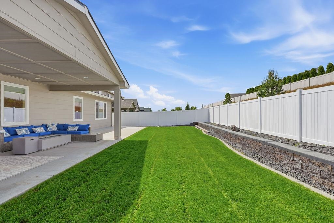
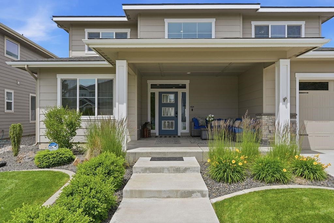
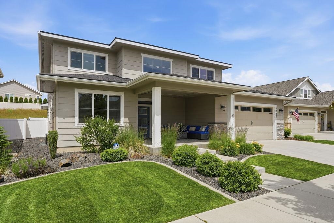
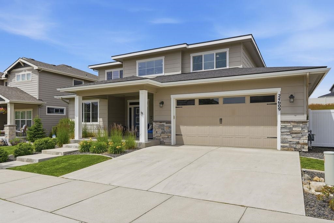
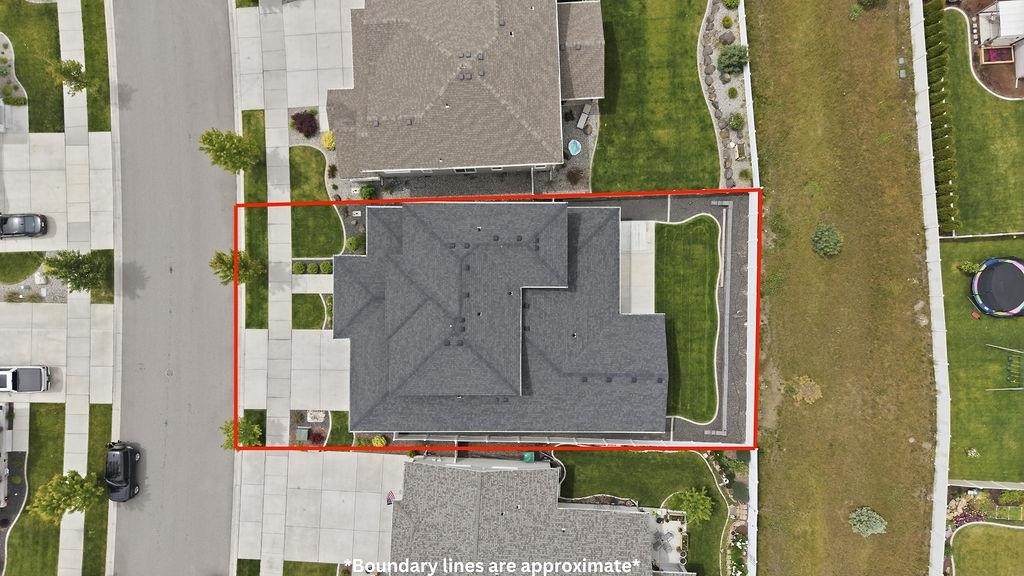
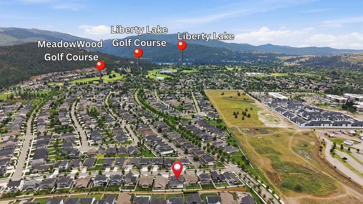
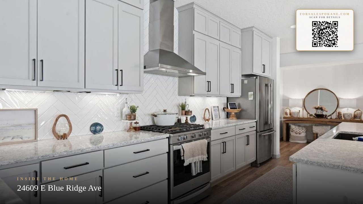
Welcome Home to this stunning Greenstone "Magnolia" floor plan! This beautifully designed 4 bedroom, 3 bath home speaks for itself. It offers a spacious open concept layout with custom built-ins all throughout. The kitchen and butler's pantry are a chef's dream featuring incredible tile work and endless counter space. Every room has modern finishes and tons of natural light. Plus the large covered front and back porches are perfect for cozying up or entertaining friends. The tandem three car garage comes in handy, as you are centered in a golf cart friendly community. Just minutes from parks, shopping, and lots of local dining. This gorgeous home is in an ideal location, you won't want to miss your chance to live here!
Sale Summary
Sold Price
$795,000
List Price
$795,000
Sale vs List
+0%
Close Date
Jul 8, 2026
Financing
VA
Buyer's Agent
Ryan Gustafson
Property Details
Property Type
Single Family Residence
Year Built
2020
Subdivision
Rocky Hill
County
Spokane
Lot Size
0.16 acres
Living Area
3,232 sqft
Price / Sqft
$246
Garage
3-car
Fireplaces
1
HOA
Yes
Schools
Elementary: Central Valley, High: Ridgeline
Days to Sell
33 days
MLS #
SAR202618609
Parcel #
55114.4602
Annual Taxes
$7,624
Total Building Area
3,232 sqft
MLS Area
A112/087
MLS Class
Residential
Listing Terms
FHA, VA Loan, Conventional, Cash
Road Frontage
City Street, Paved Road
Street Direction
E
MLS Status
Sold
Listed On
Jun 4, 2026
Went Pending
Jun 6, 2026
Status Changed
Jul 8, 2026
Last MLS Update
Jul 8, 2026
MLS Branch
513
School Information
Elementary
Central Valley
High School
Ridgeline
Home Features & Details
Architectural Style
Construction
Structure Type
Roof
Basement
Flooring
Windows
Heating
Cooling
Utilities
Appliances
Interior Features
Fireplace Features
Patio & Porch
Views
Parking
Lot Features
Listed By
Marcy Singleton
Keller Williams Spokane - Main
Joey Costello
Windermere North Spokane
Tour for free, no strings attached
Make a winning offer with the help of a local expert
Estimated Monthly Payment
$4,306/mo
Estimated at 6.5% APR, 30-year fixed. For informational purposes only.
Property Highlights
Location
Loading map...
Comparable Properties
Thinking of Selling?
Get Joey's Full-Service Marketing
Professional photography, targeted advertising, and expert negotiation for every Liberty Lake home — no matter the price point.