$569,000
Reduced 5% · Save $31,000
Joey Costello
Windermere North Spokane
Tour for free, no strings attached
Make a winning offer with the help of a local expert
About This Home
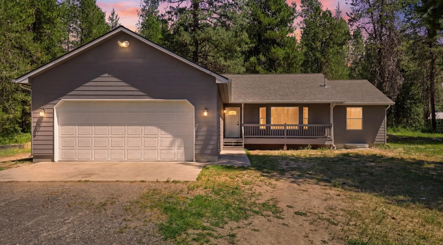
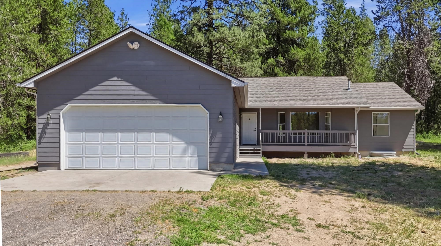
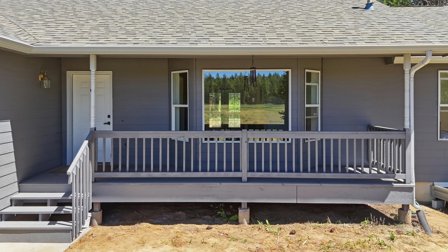
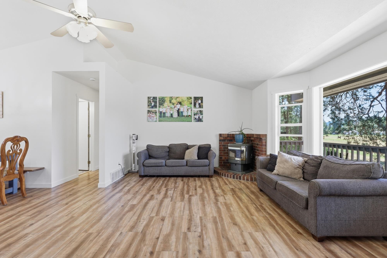
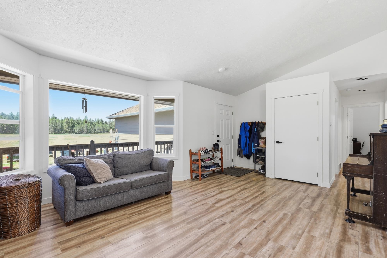
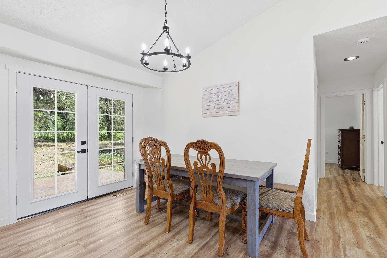
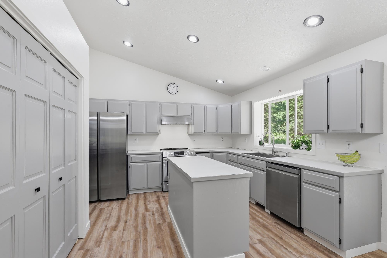
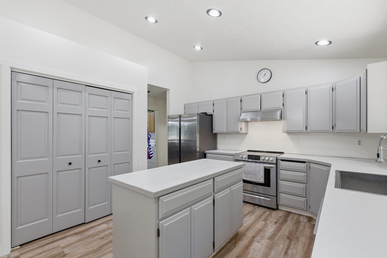
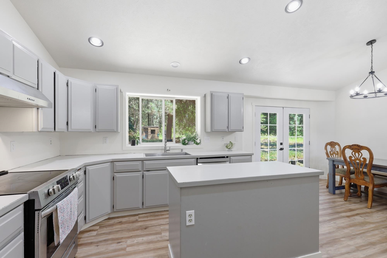
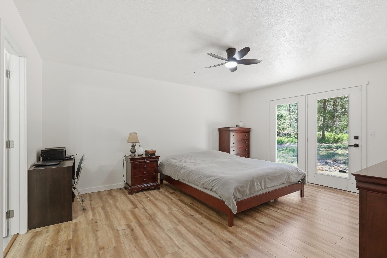
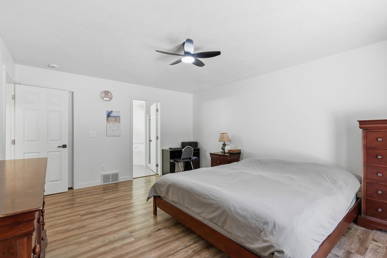
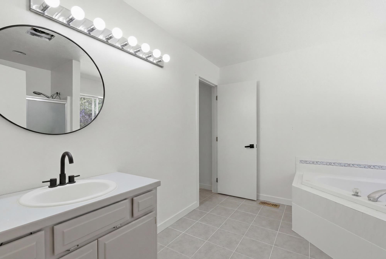
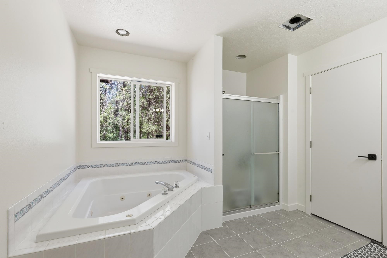
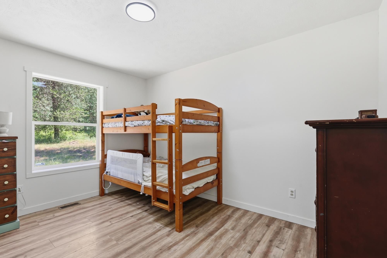
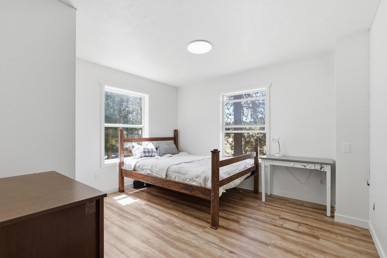
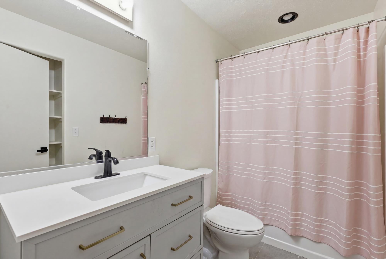
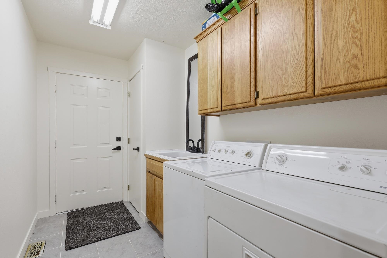
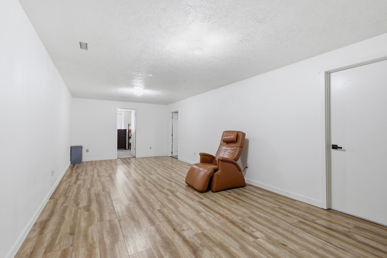
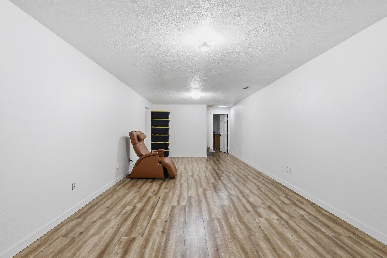
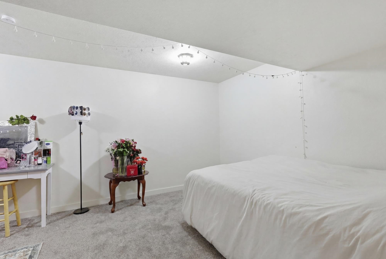
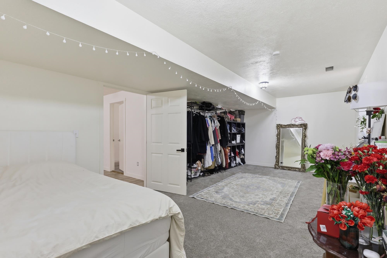
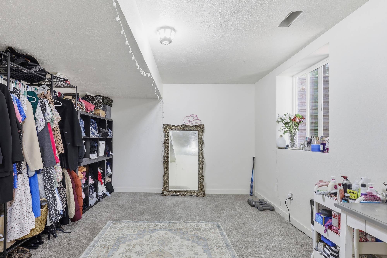
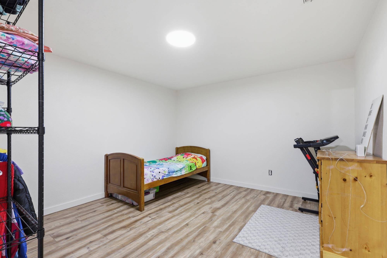
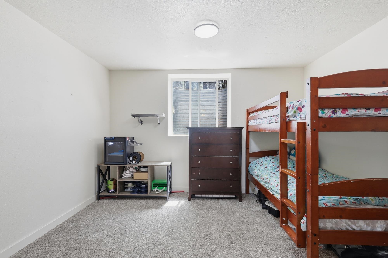
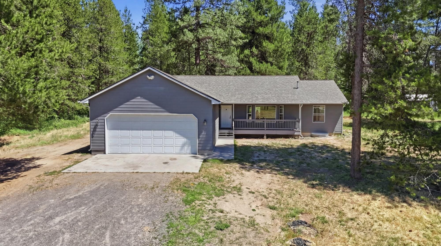
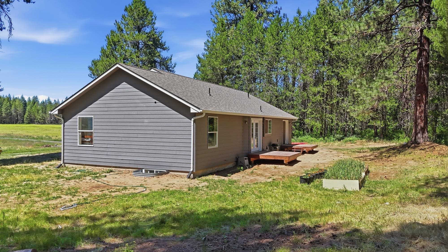
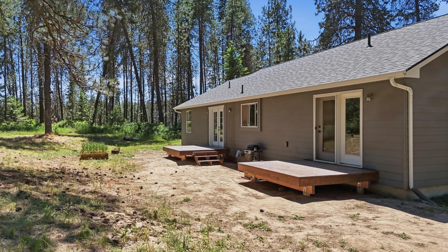
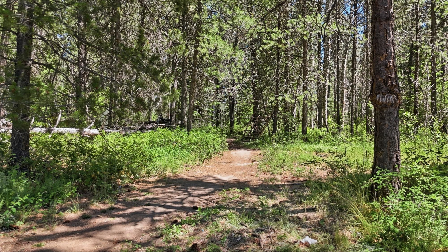
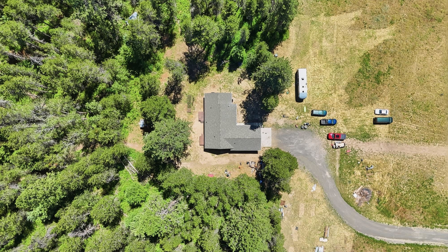
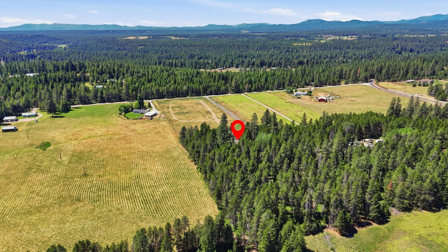
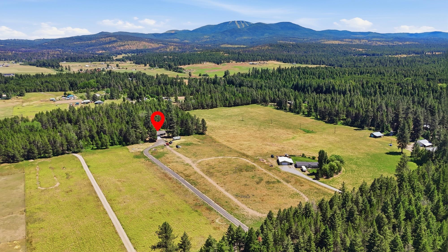
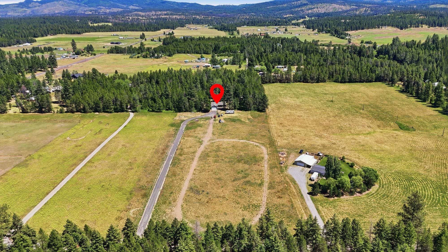
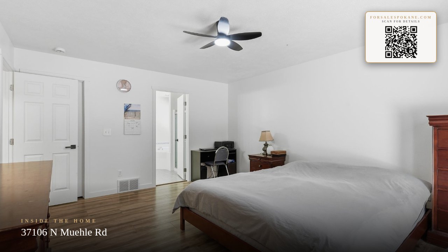
Turn-key country living on 10.11 private acres. This beautifully updated 3,194 sq. ft. home features extensive renovations completed in 2025 and 2026, including a new roof, remodelled bathrooms, new flooring, fresh interior and exterior paint, updated lighting, new French doors, and newly constructed back decks. The like-new pellet stove provides efficient warmth and charm, while the new shed could easily be turned into a chicken coop that adds homestead appeal. Explore trails throughout the property, enjoy frequent wildlife sightings, and experience the peace and privacy of rural living—all from a move-in-ready home designed for comfort and enjoyment. Schedule your showing today!
Property Details
Property Type
Single Family Residence
Year Built
1997
County
Spokane
Lot Size
10.11 acres
Living Area
3,194 sqft
Price / Sqft
$178
Garage
2-car
Fireplaces
1
HOA
None
Schools
Elementary: Riverside, Middle: Riverside, High: Riverside
Days on Market
91 days
MLS #
SAR202619657
Parcel #
49204.9080
Annual Taxes
$4,254
Total Building Area
3,194 sqft
MLS Area
A542/119
MLS Class
Residential
Listing Terms
FHA, VA Loan, Conventional, Cash
Road Frontage
City Street, Gravel
Street Direction
N
Listed On
Jun 20, 2026
Status Changed
Sep 14, 2026
Last MLS Update
Sep 14, 2026
MLS Branch
1074
Original List Price
$600,000
School Information
Elementary
Riverside
Middle School
Riverside
High School
Riverside
Home Features & Details
Architectural Style
Construction
Structure Type
Roof
Basement
Windows
Heating
Cooling
Appliances
Interior Features
Fireplace Features
Patio & Porch
Views
Parking
Lot Features
Other Structures
Listed By
Brandi Essman
Source Real Estate
Joey Costello
Windermere North Spokane
Tour for free, no strings attached
Make a winning offer with the help of a local expert
Estimated Monthly Payment
$3,082/mo
Estimated at 6.5% APR, 30-year fixed. For informational purposes only.
Property Highlights
Location
Loading map...
Comparable Properties
Thinking of Selling?
Get Joey's Full-Service Marketing
Professional photography, targeted advertising, and expert negotiation for every Elk home — no matter the price point.