
$899,000

Joey Costello
Windermere North Spokane
Tour for free, no strings attached
Make a winning offer with the help of a local expert
About This Home
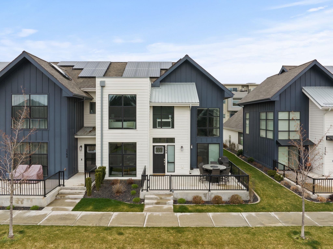
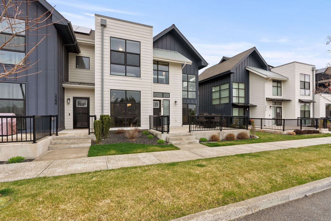
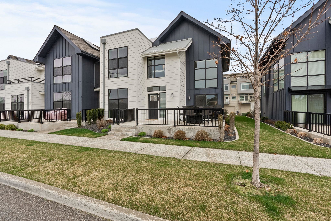
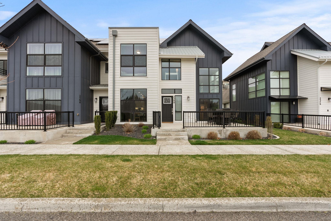
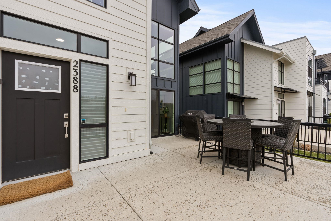
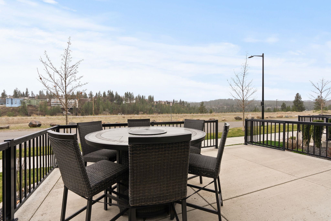
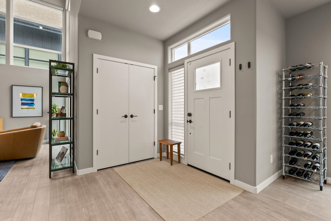
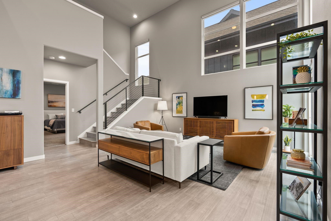
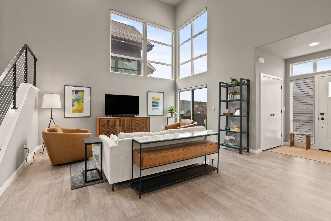
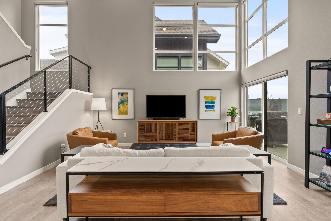
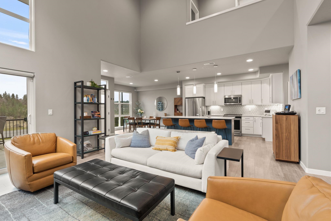
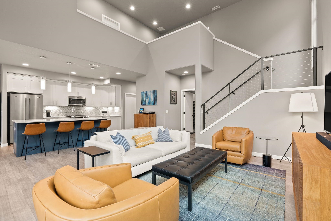
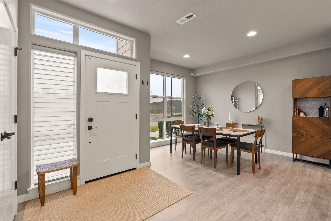
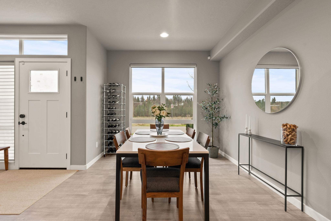
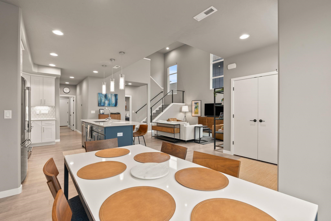
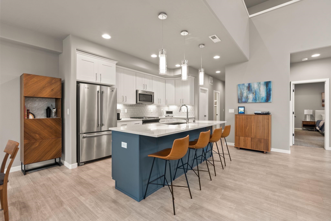
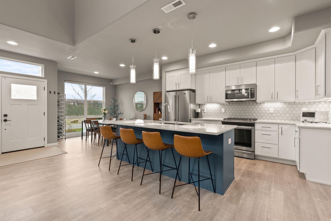
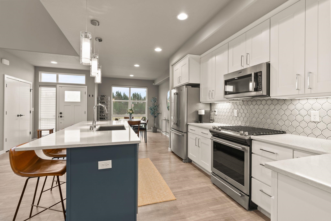
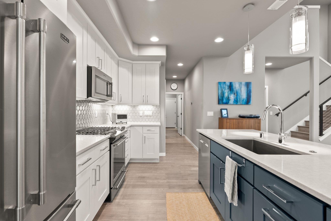
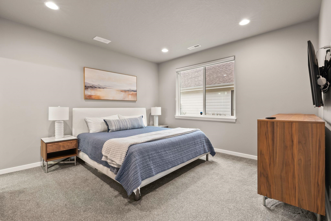
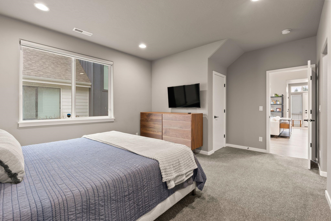
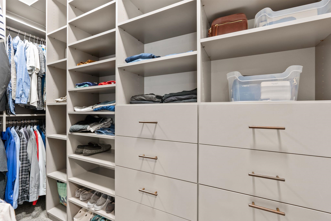
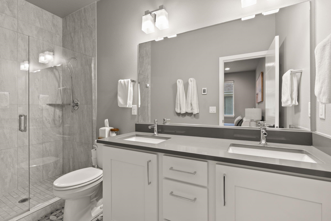
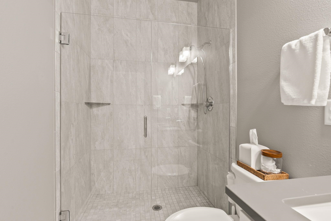
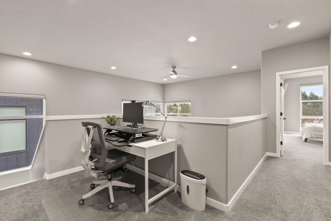
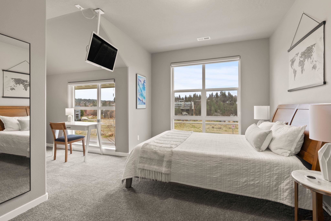
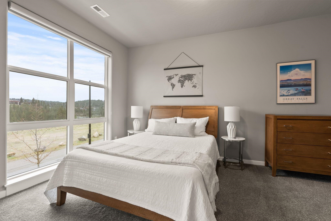
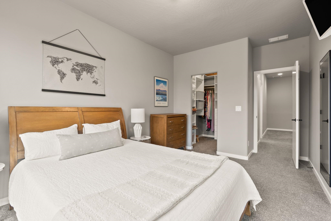
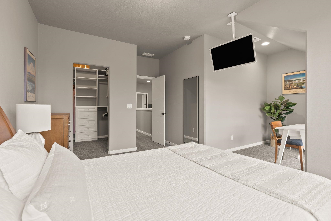
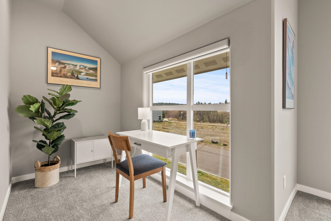
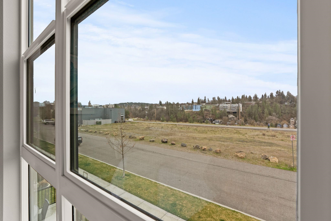
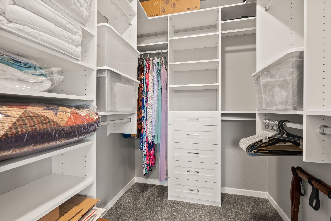
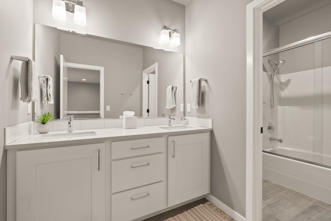
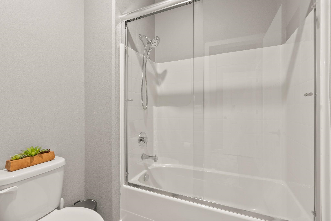
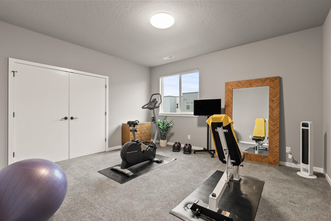
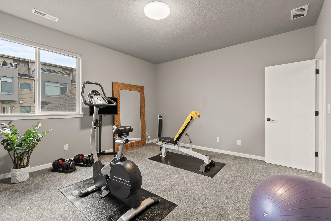
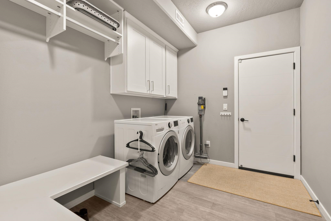
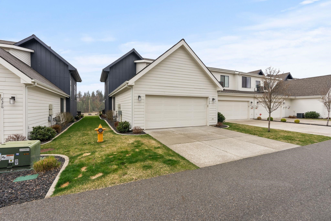
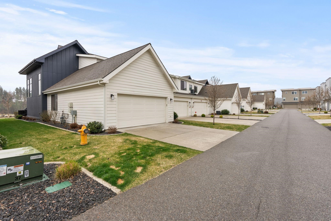
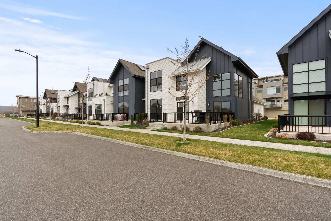
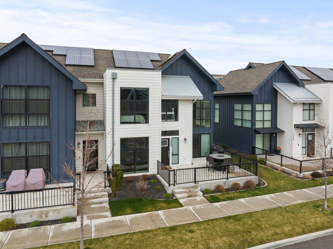
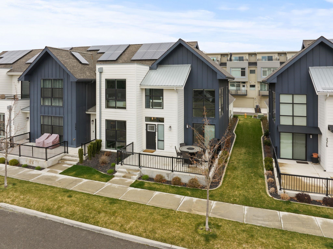
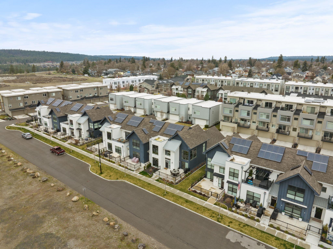
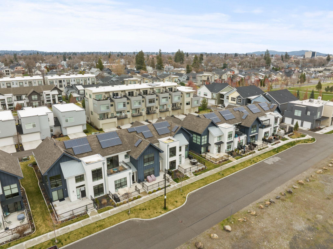
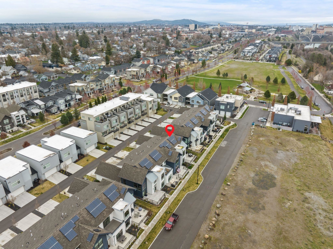
Set in the heart of Kendall Yards, this 2019-built home pairs modern design with an exceptional Spokane setting. Offering 2,082 sq ft, 3 bedrooms, and 2.5 baths, the home is centered around a light-filled, two-story living room with soaring ceilings and oversized windows. The open kitchen features quartz countertops, generous pantry storage, and an adjoining dining space, while the main-floor primary suite offers a thoughtfully designed walk-in closet and private bath with heated floors. Upstairs are two additional bedrooms and an open loft overlooking the living space. Enjoy views of the Spokane River and falls with the Centennial Trail just steps away. Thoughtful upgrades include solar panels, motorized Hunter Douglas blackout shades, an EV charger, water softener, and smart security system. An attached 2-car garage, plus HOA-provided water, sewer, garbage, lawn care, and snow removal, makes for easy living in one of Spokane’s most desirable neighborhoods.
Property Details
Property Type
Single Family Residence
Year Built
2019
County
Spokane
Lot Size
0.09 acres
Living Area
2,082 sqft
Price / Sqft
$432
Garage
2-car
HOA
Yes
Schools
Elementary: Spokane Dist 81, Middle: Glover, High: North Central
Days on Market
15 days
MLS #
SAR202623668
Parcel #
25133.3509
Annual Taxes
$8,681.02
Total Building Area
2,082 sqft
MLS Area
A330/023
MLS Class
Residential
Listing Terms
Conventional, Cash
Road Frontage
City Street, Paved Road
Street Direction
W
Listed On
Sep 3, 2026
Went Pending
Sep 12, 2026
Status Changed
Sep 16, 2026
Last MLS Update
Sep 16, 2026
MLS Branch
1242
School Information
Elementary
Spokane Dist 81
Middle School
Glover
High School
North Central
Home Features & Details
Construction
Structure Type
Roof
Basement
Windows
Heating
Cooling
Utilities
Appliances
Interior Features
Patio & Porch
Views
Parking
Lot Features
Community Features
Listed By
Matt McCormick
Amplify Real Estate Services
Joey Costello
Windermere North Spokane
Tour for free, no strings attached
Make a winning offer with the help of a local expert
Estimated Monthly Payment
$4,870/mo
Estimated at 6.5% APR, 30-year fixed. For informational purposes only.
Property Highlights
Location
Loading map...
Comparable Properties
Thinking of Selling?
Get Joey's Full-Service Marketing
Professional photography, targeted advertising, and expert negotiation for every Spokane home — no matter the price point.