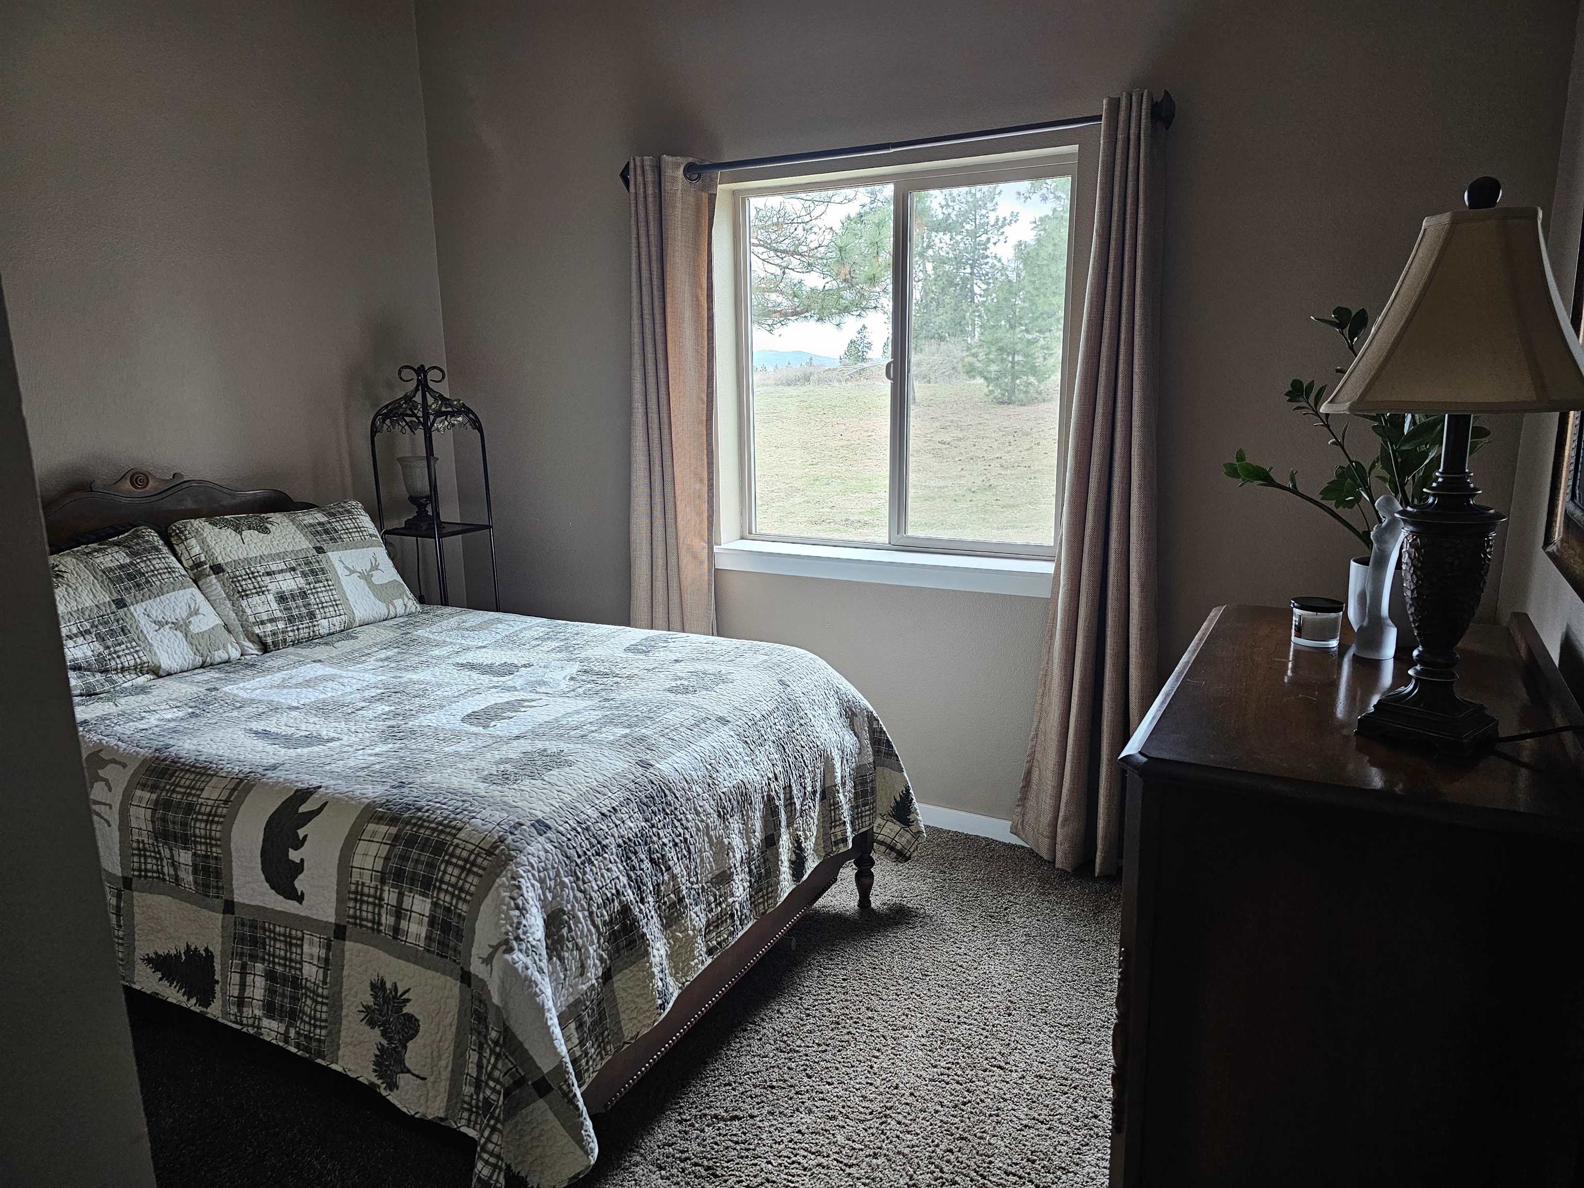
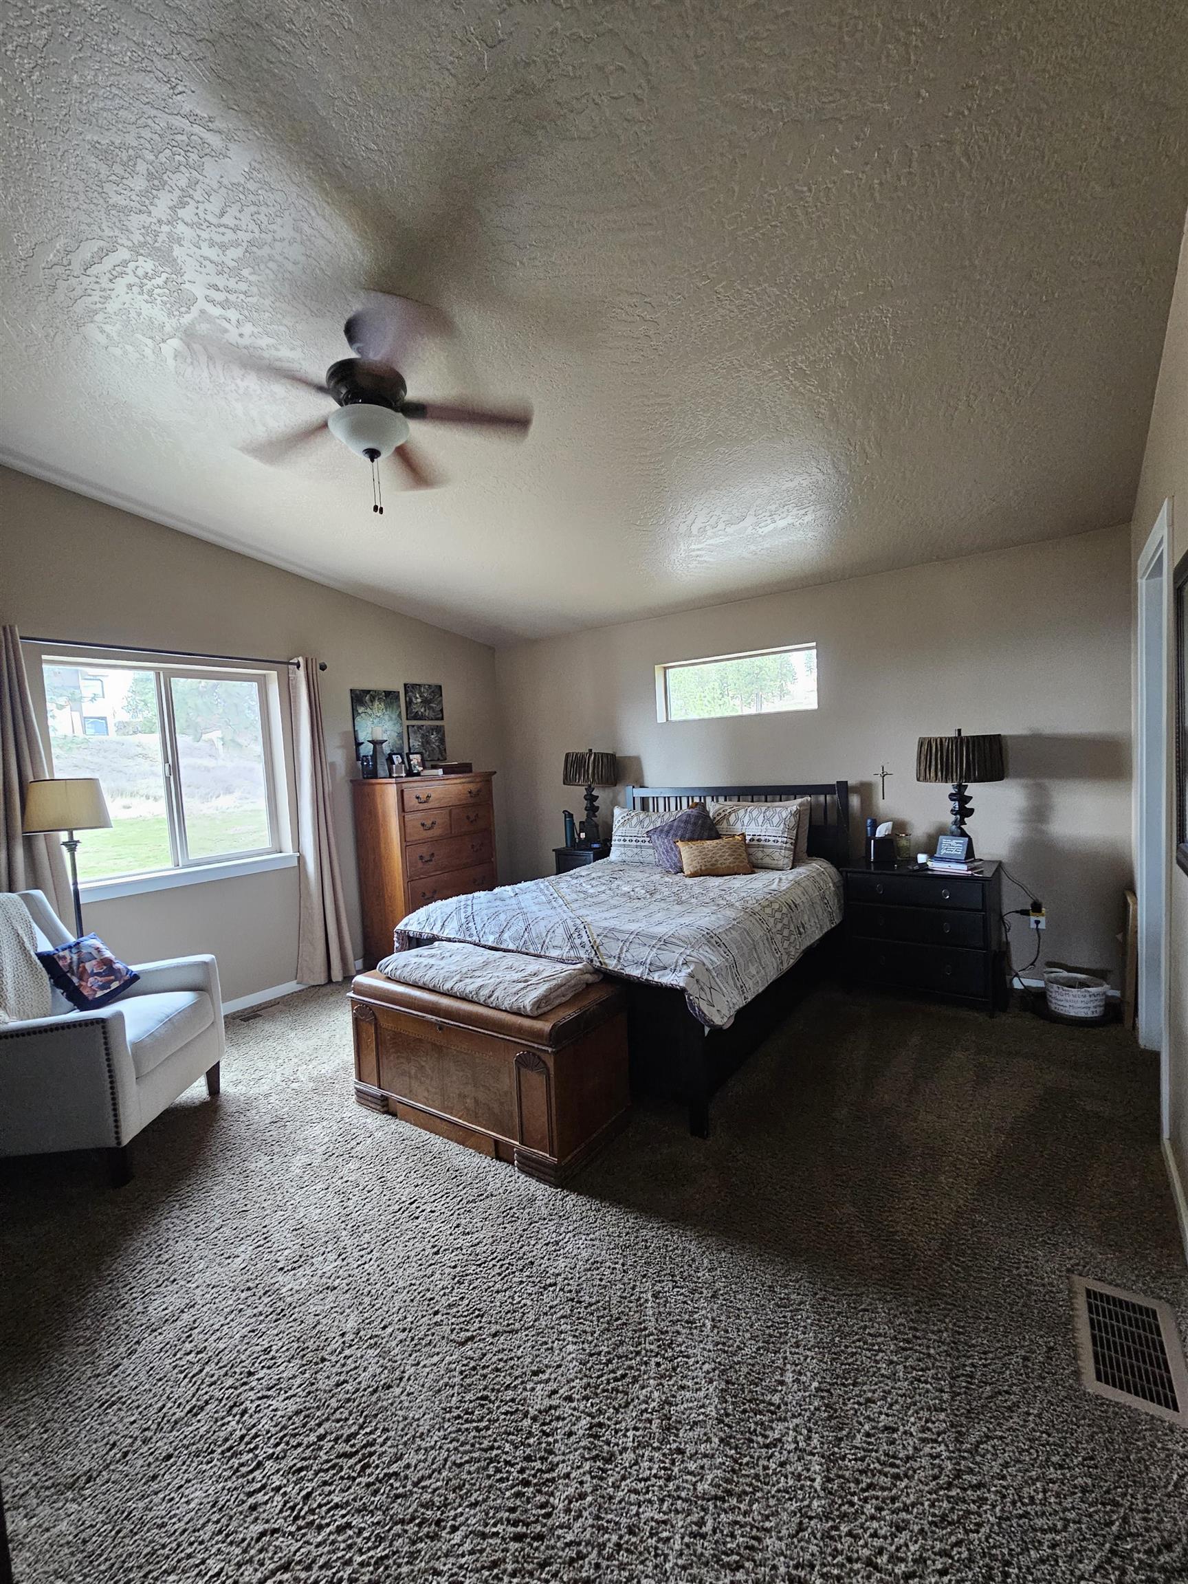
$1,080,000

Joey Costello
Windermere North Spokane
Tour for free, no strings attached
Make a winning offer with the help of a local expert
About This Home
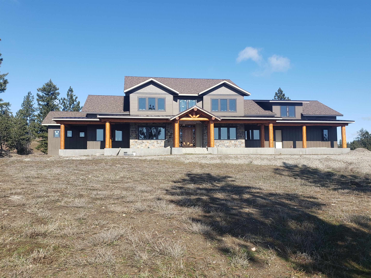
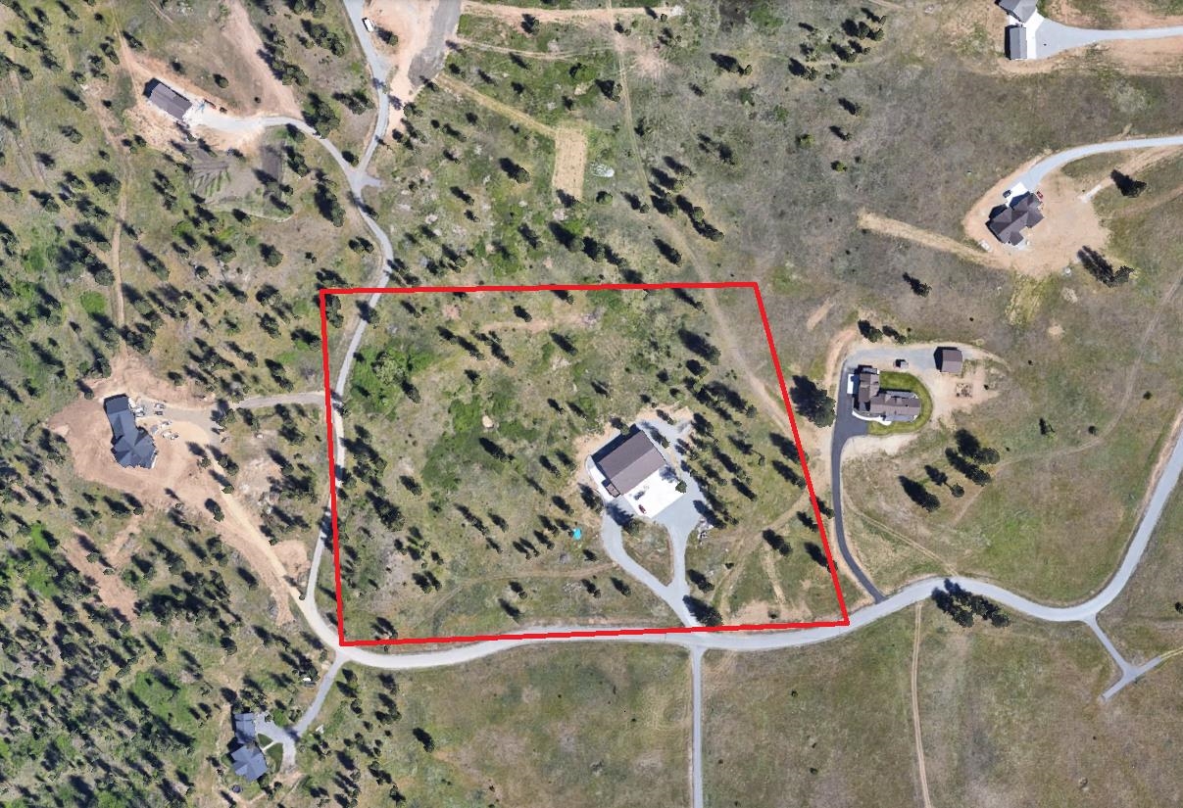
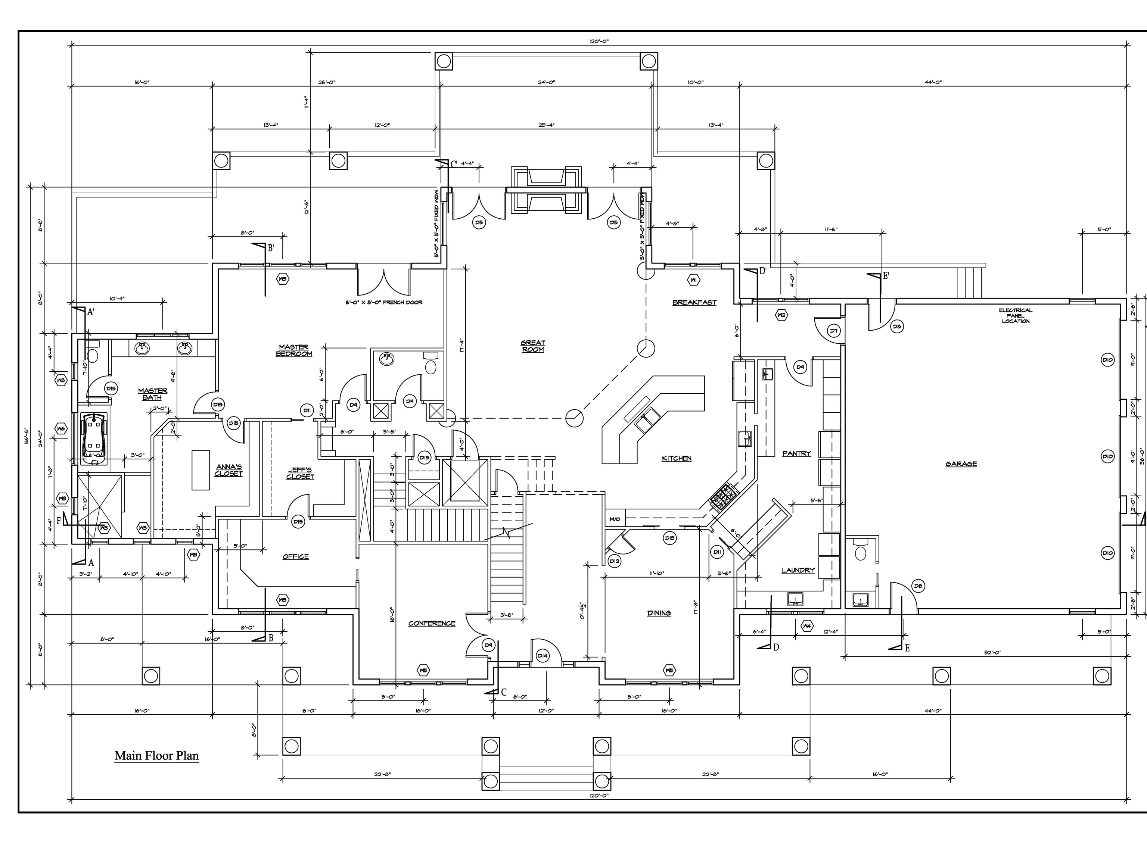
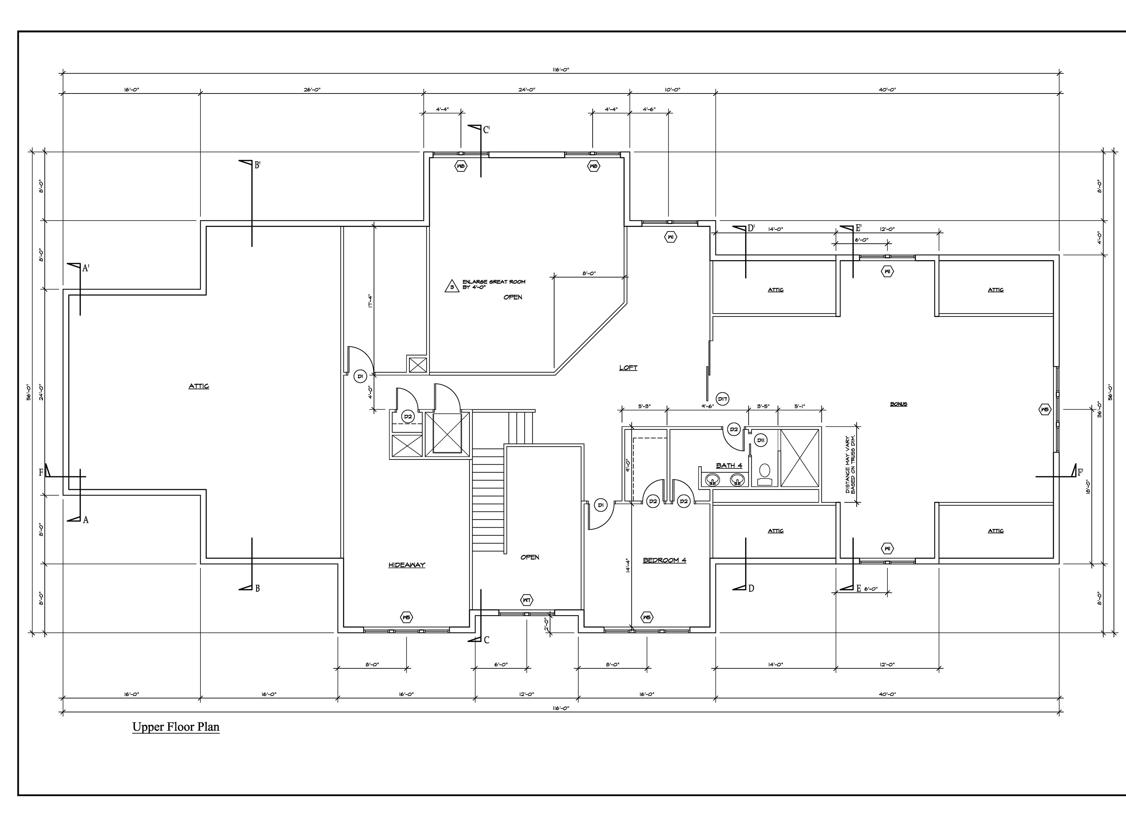
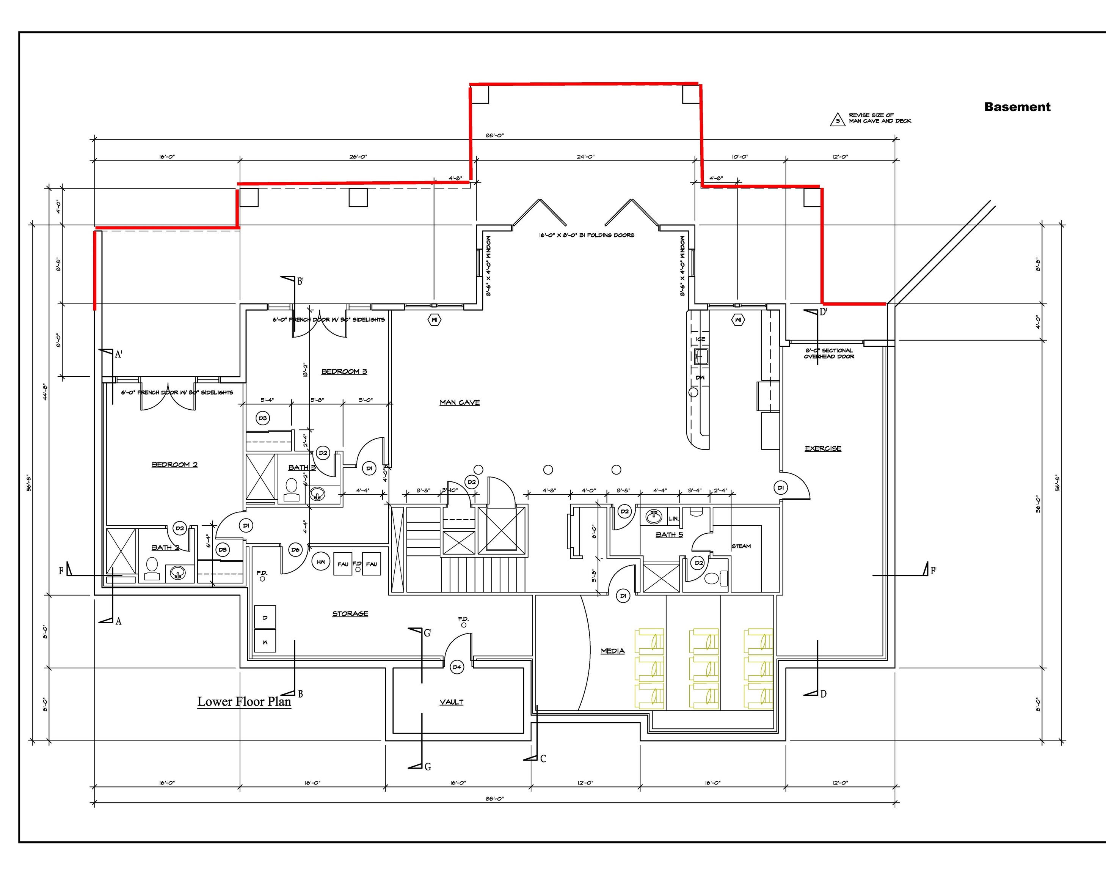
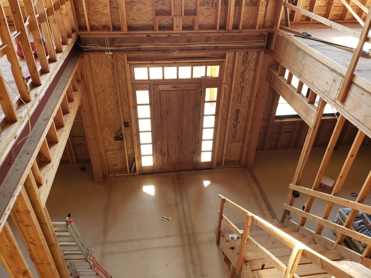
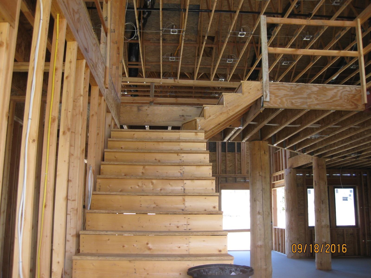
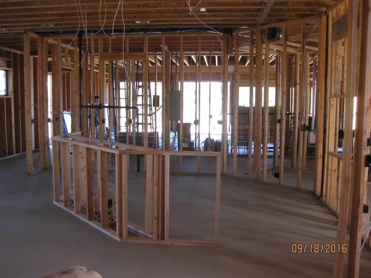
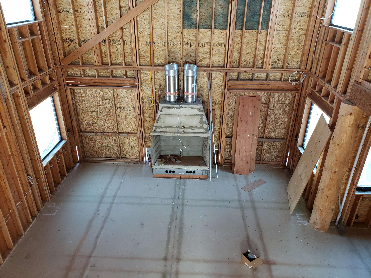
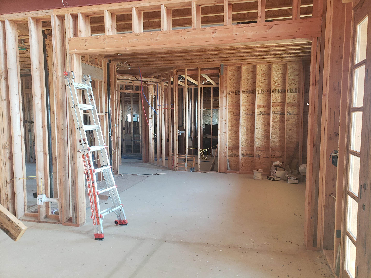
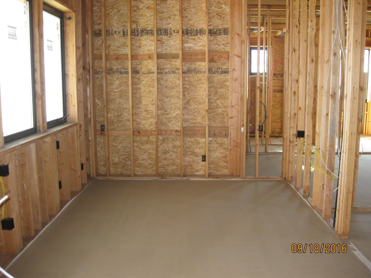
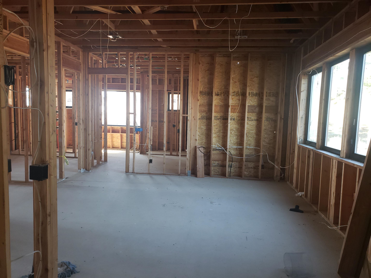
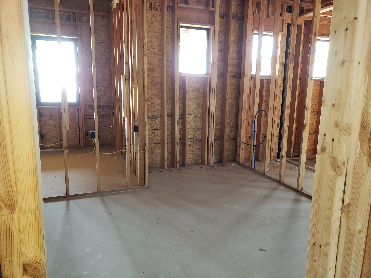
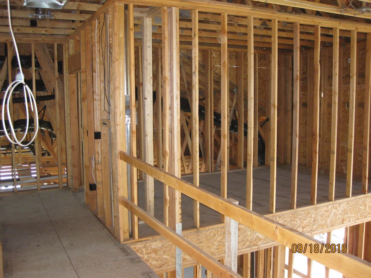
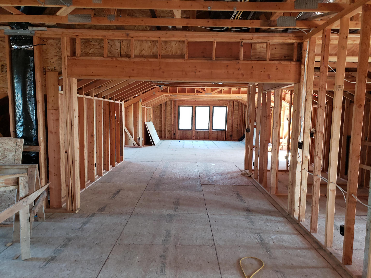
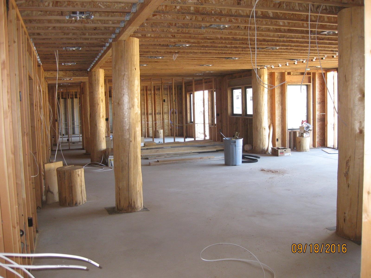
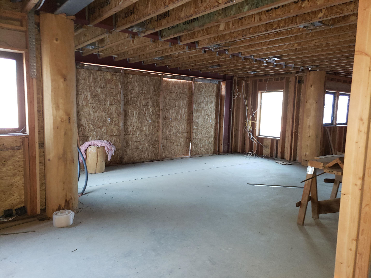
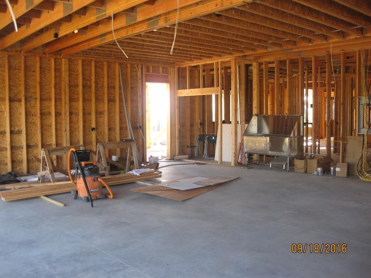
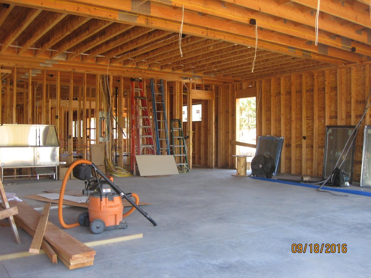
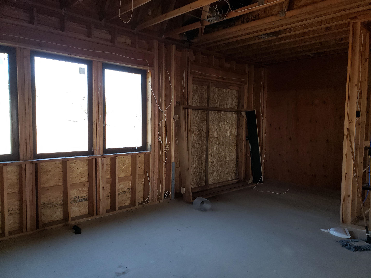
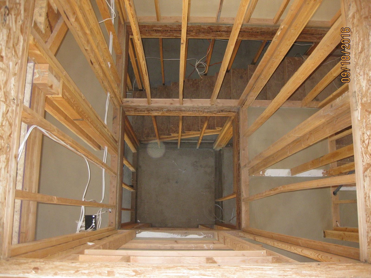
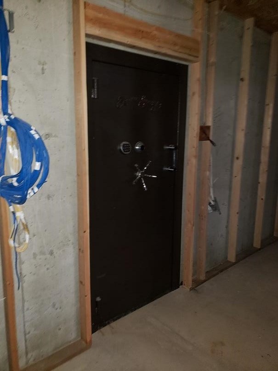
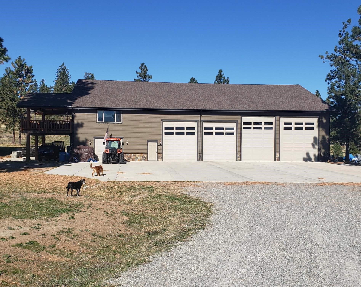
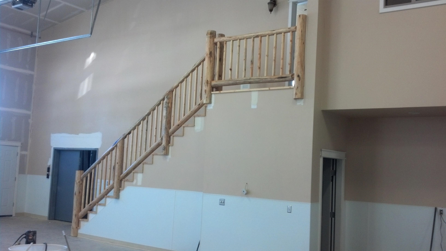
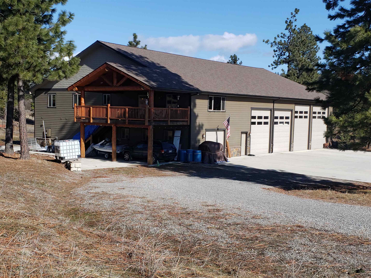
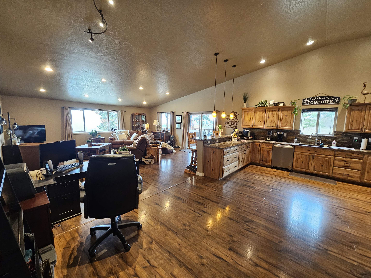
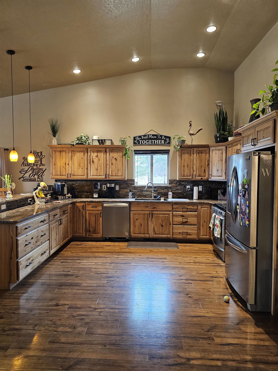
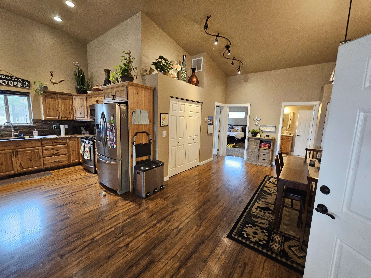
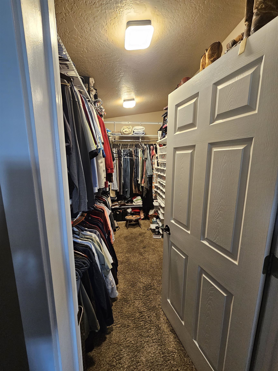
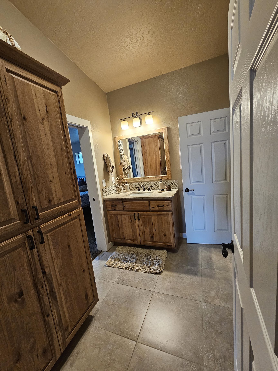
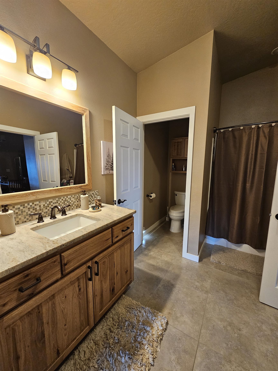
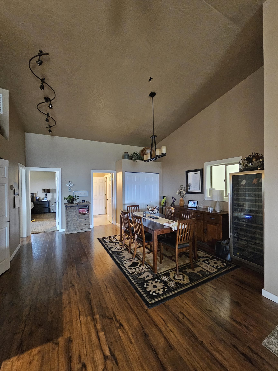
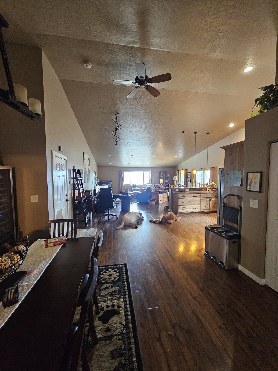
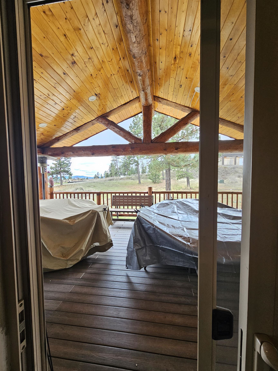
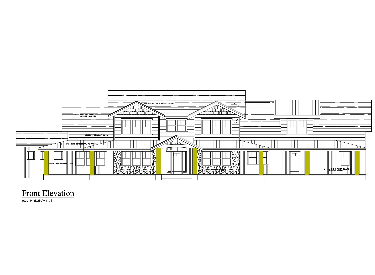
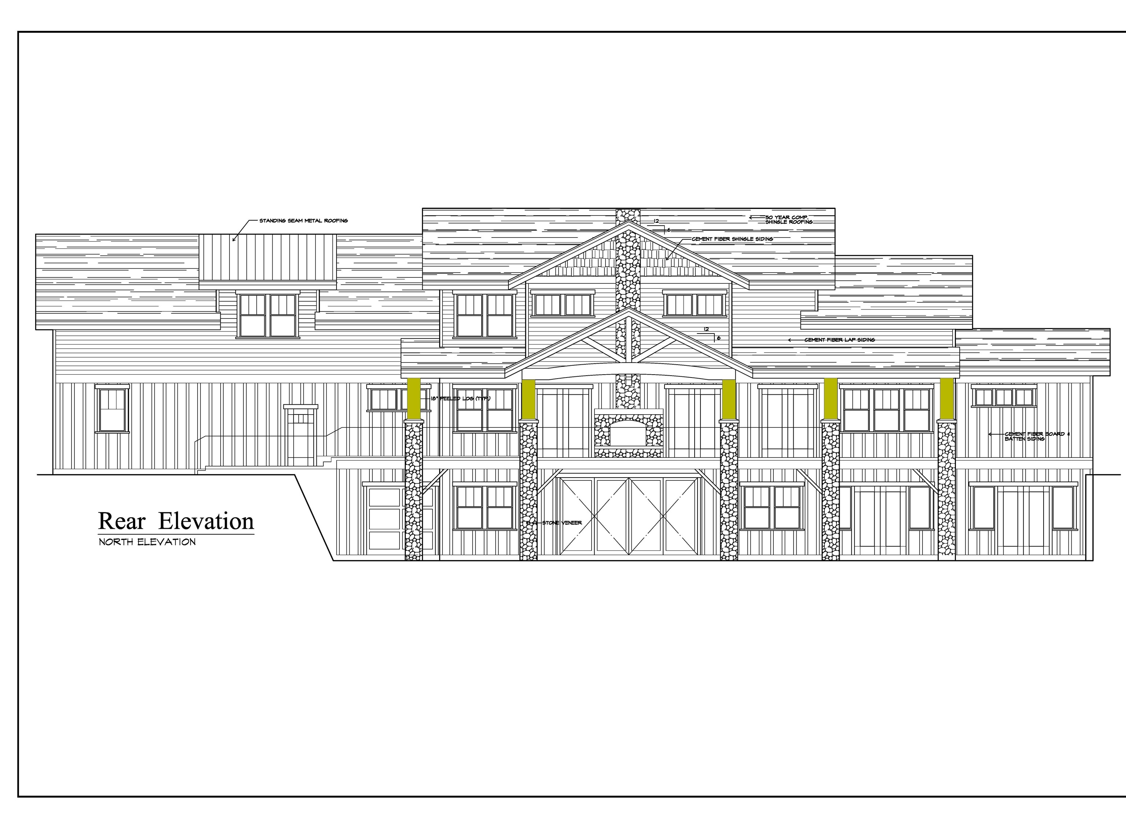
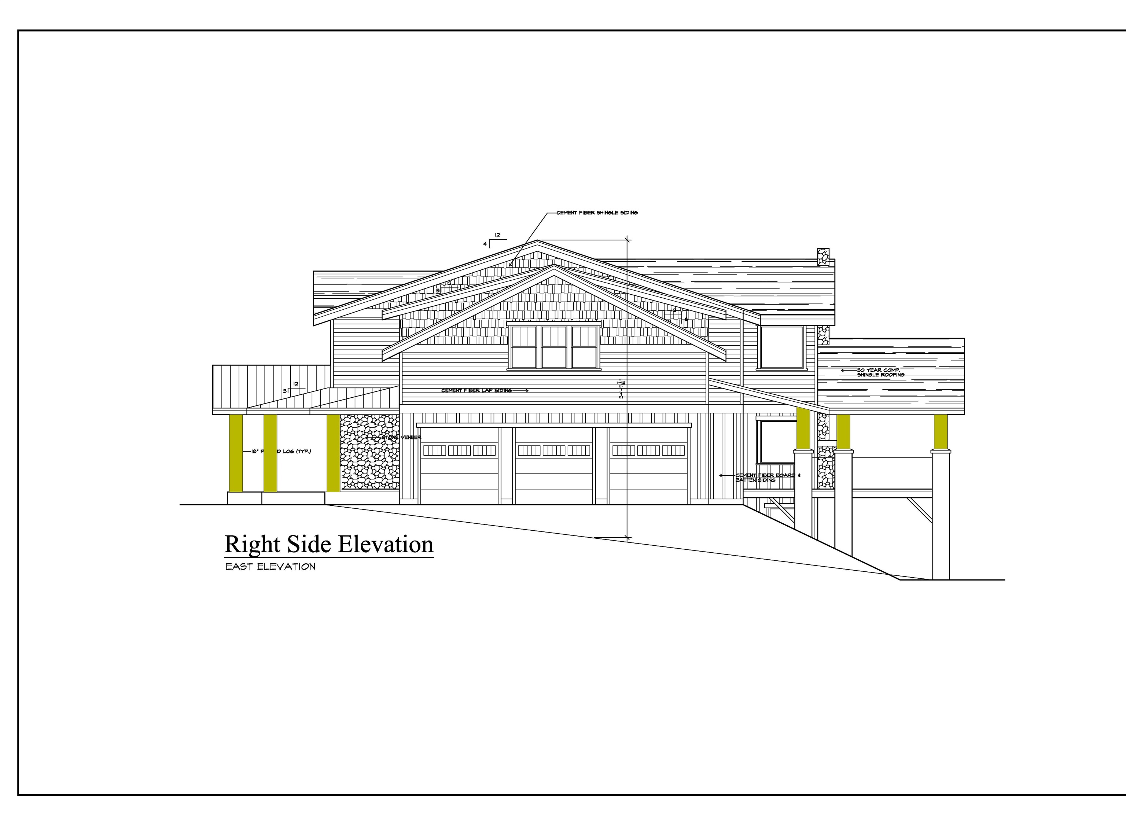
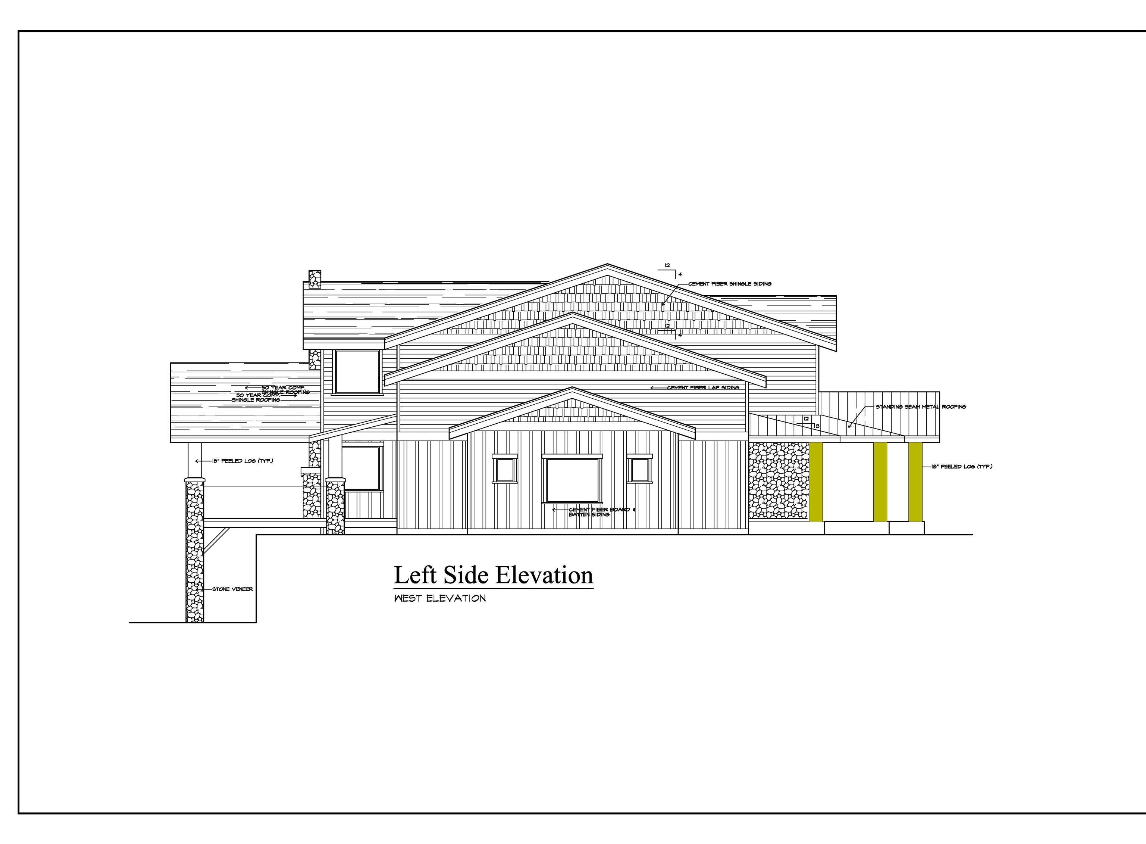
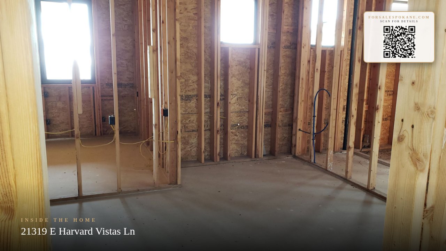
Your dream home awaits your finishing touches! Location is everything for this 10-acr luxury retreat minutes from freeway access, grocers, restaurants, and all the amenities of town. The Main House stands framed in at ~8,500sf two story w/ daylight bsmt, elevator to all 3 levels. Upstairs large bonus rm over 3-car garage, ensuite BD, lots of storage, landing open to foyer and great rm below. Main floor features mudroom and laundry, formal dining, open concept kitchen and great rm w/ massive fireplace, walk-through pantry, butler pantry, office w/ secondary “secret” office, large primary wing w/ double walk-ins. Downstairs is all about entertaining w/ family rm, wet bar, walkout patio, theatre, fitness rm, bath plumbed for steam rm, fireproof safe, 2 ensuite BD. Live in the finished 90x65 shop with fully appointed 2bd apartment while construction is completed! Shome equipped with laundry, storage rm, wood shop, radiant floor heat, and SO MUCH MORE.
Property Details
Property Type
Single Family Residence
Year Built
2014
Subdivision
HARVARD VISTAS
County
Spokane
Lot Size
10 acres
Living Area
8,400 sqft
Price / Sqft
$129
Garage
4-car
Fireplaces
1
HOA
Yes
Schools
Elementary: East Valley, Middle: East Valley, High: East Valley
Days on Market
536 days
MLS #
SAR202514045
Parcel #
562830104
Annual Taxes
$2,878
Total Building Area
8,400 sqft
MLS Area
A141/109
MLS Class
Residential
Listing Terms
Conventional, Cash
Road Frontage
City Street, Private Road
Street Direction
E
Listed On
Mar 31, 2025
Status Changed
Aug 26, 2026
Last MLS Update
Aug 26, 2026
MLS Branch
293
School Information
Elementary
East Valley
Middle School
East Valley
High School
East Valley
Home Features & Details
Architectural Style
Construction
Structure Type
Roof
Basement
Heating
Cooling
Appliances
Interior Features
Fireplace Features
Patio & Porch
Views
Parking
Lot Features
Other Structures
Listed By
Katie Frederickson
Coldwell Banker Schneidmiller Realty
Joey Costello
Windermere North Spokane
Tour for free, no strings attached
Make a winning offer with the help of a local expert
Estimated Monthly Payment
$5,850/mo
Estimated at 6.5% APR, 30-year fixed. For informational purposes only.
Property Highlights
Location
Loading map...
Comparable Properties
Thinking of Selling?
Get Joey's Full-Service Marketing
Professional photography, targeted advertising, and expert negotiation for every Newman Lake home — no matter the price point.