

$899,995
Reduced 5% · Save $50,005
Joey Costello
Windermere North Spokane
Tour for free, no strings attached
Make a winning offer with the help of a local expert
About This Home
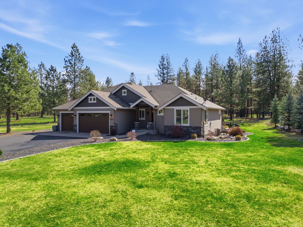
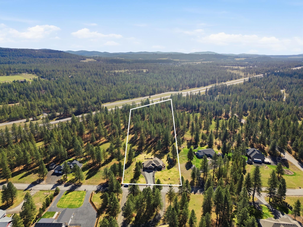
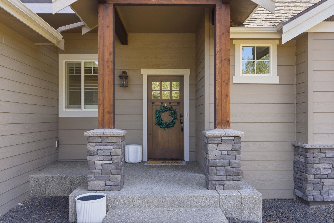
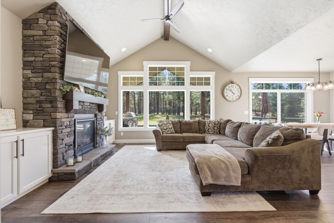
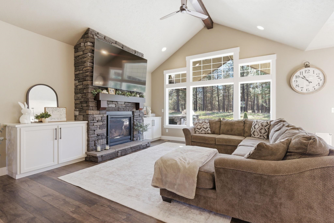
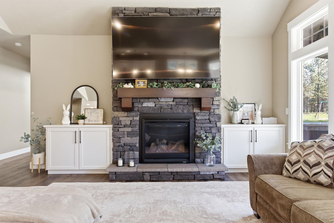
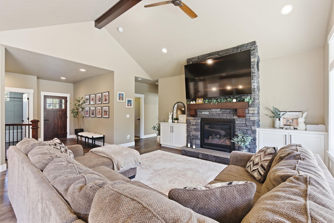
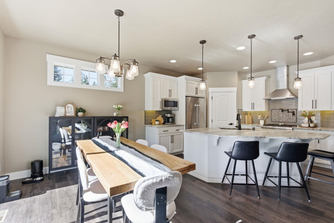
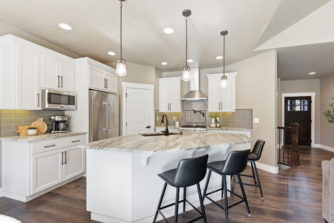
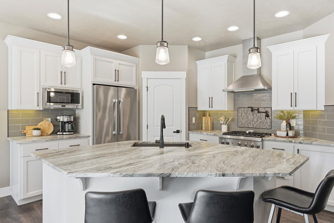
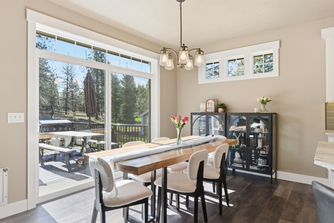
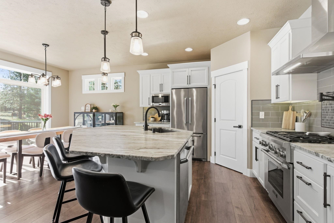
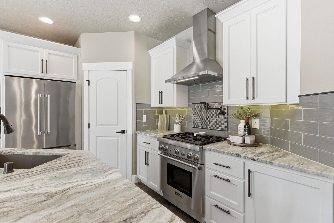
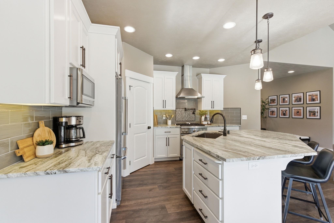
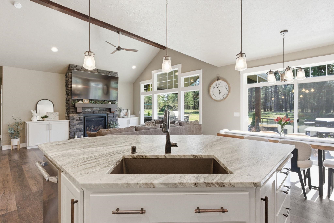
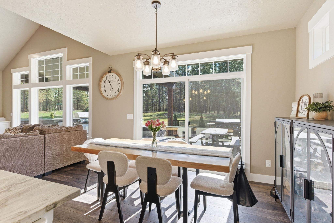
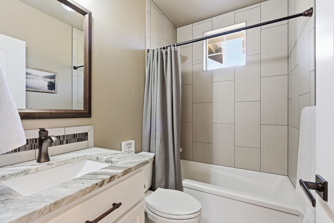
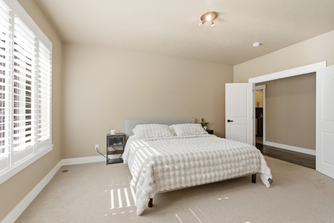
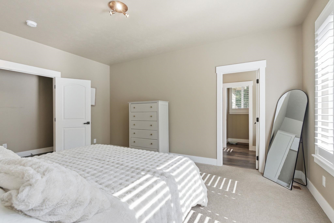
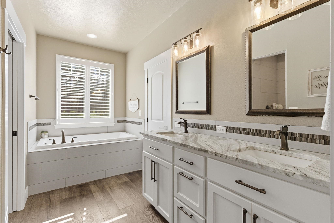
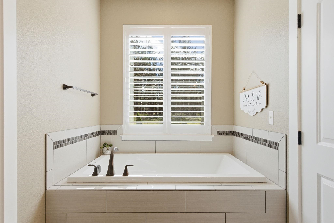
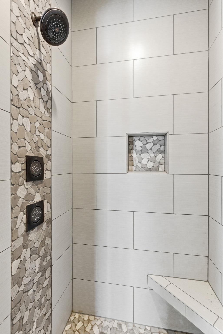
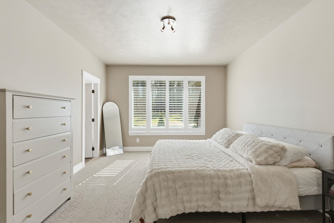
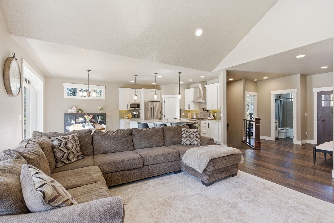
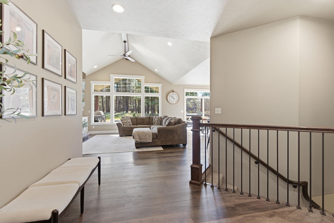
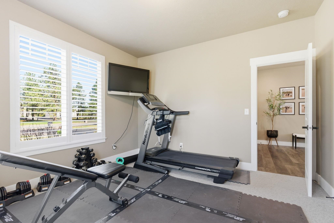
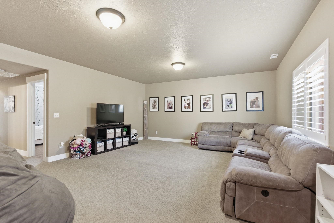
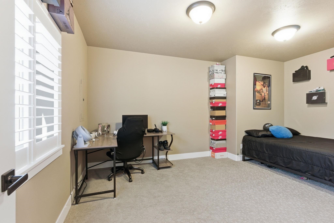
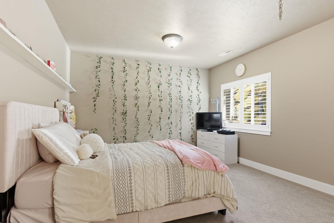
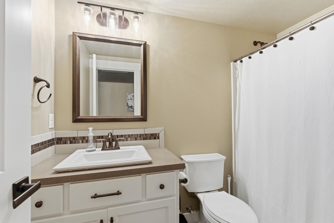
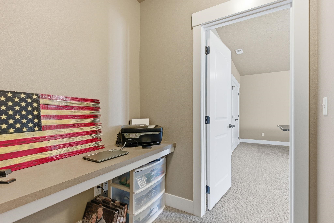
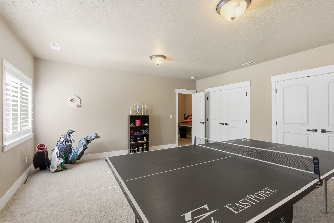
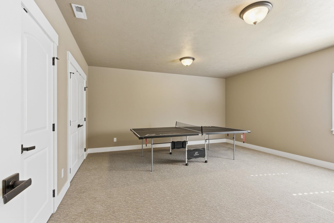
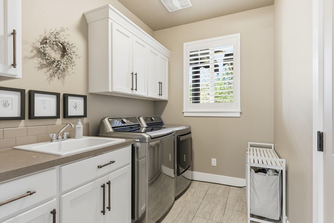
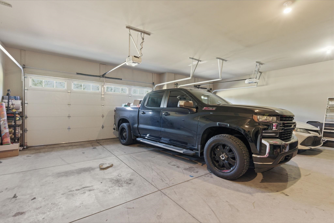
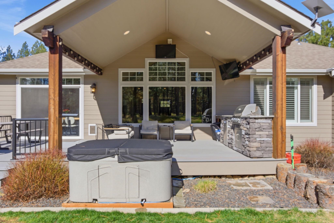
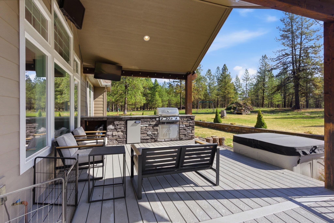
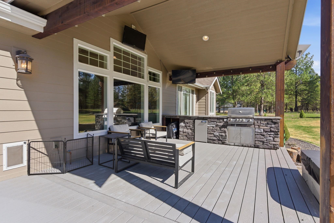
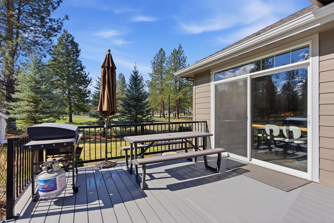
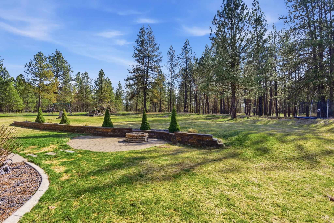
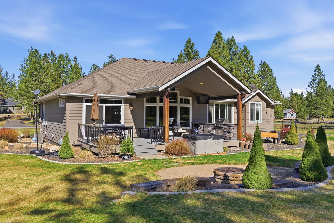
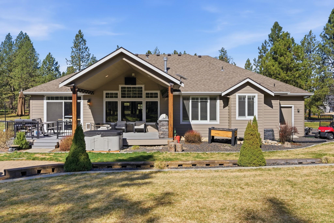
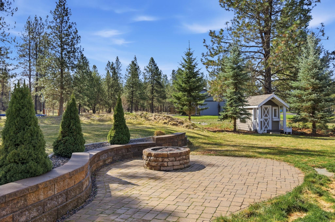
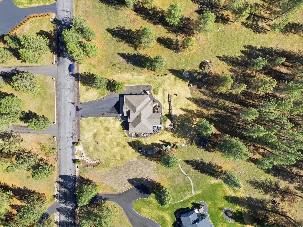
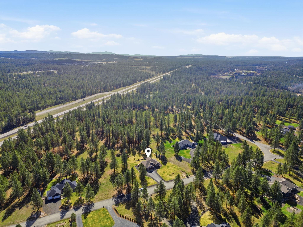
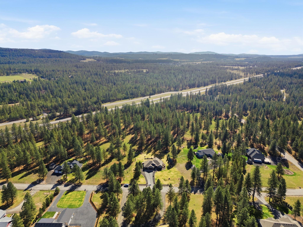
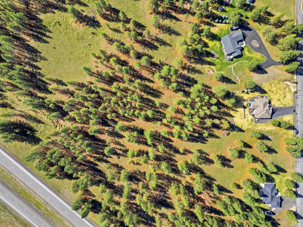
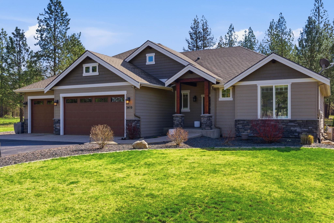
Imagine starting your morning with coffee on the covered deck, surrounded by the serenity of your 3.91-acre property, or hosting friends for the big game, firing up the built-in gas BBQ, grabbing drinks from the patio fridge & gathering around the fire pit. With plenty of space to build your dream shop, this River Ranch retreat truly has it all. This 5-bed, 3-bath home is tucked inside a gated community with access to the Little Spokane River, complete with biking & walking trails, frequent wildlife sightings & the peaceful sound of birdsong. The open-concept kitchen shines w/marble counters, a pot filler & Thermador appliances. The main-level primary suite features a spacious walk-in closet, freestanding tub &tiled shower with body sprayers. Generously sized bedrooms and custom wood shutters add comfort, 9’ basement ceilings & style throughout. Plus a fully finished & insulated 3-car garage, shed, water softener, & gas forced air with central AC. Impeccably maintained, private, & just 10 mins to N. Spokane.
Sale Summary
Sold Price
$895,000
List Price
$899,995
Sale vs List
-1%
Close Date
Jun 12, 2026
Financing
VA
Buyer's Agent
Shannon Dayton
Property Details
Property Type
Single Family Residence
Year Built
2018
County
Spokane
Lot Size
3.91 acres
Living Area
3,218 sqft
Price / Sqft
$280
Garage
3-car
Fireplaces
1
HOA
Yes
Schools
Elementary: Riverside, Middle: Riverside, High: Riverside
Days to Sell
65 days
MLS #
SAR202614936
Parcel #
38343.0402
Annual Taxes
$5,906
Total Building Area
3,218 sqft
MLS Area
A532/051
MLS Class
Residential
Listing Terms
FHA, VA Loan, Conventional, Cash
Road Frontage
Private Road, Paved Road
Street Direction
E
MLS Status
Sold
Listed On
Apr 7, 2026
Went Pending
May 14, 2026
Status Changed
Jun 12, 2026
Last MLS Update
Jun 12, 2026
MLS Branch
96
Original List Price
$950,000
School Information
Elementary
Riverside
Middle School
Riverside
High School
Riverside
Home Features & Details
Architectural Style
Construction
Structure Type
Roof
Basement
Windows
Heating
Cooling
Appliances
Interior Features
Fireplace Features
Patio & Porch
Views
Parking
Lot Features
Other Structures
Listed By
Travis Litras
John L Scott, Spokane Valley
Joey Costello
Windermere North Spokane
Tour for free, no strings attached
Make a winning offer with the help of a local expert
Estimated Monthly Payment
$4,875/mo
Estimated at 6.5% APR, 30-year fixed. For informational purposes only.
Property Highlights
Location
Loading map...
Comparable Properties
Thinking of Selling?
Get Joey's Full-Service Marketing
Professional photography, targeted advertising, and expert negotiation for every Chattaroy home — no matter the price point.