$599,000

Joey Costello
Windermere North Spokane
Tour for free, no strings attached
Make a winning offer with the help of a local expert
About This Home
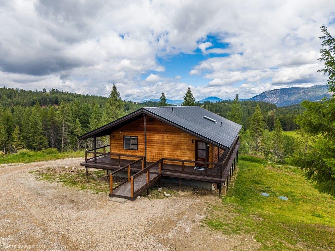
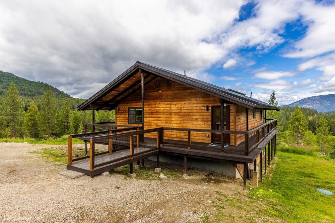
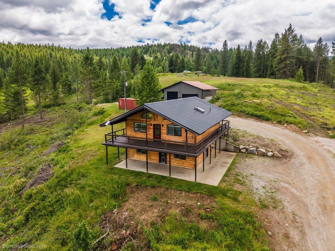
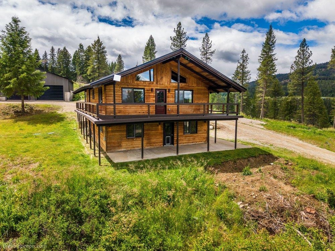
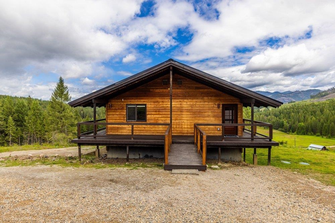
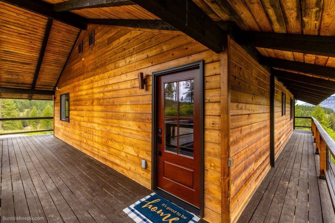
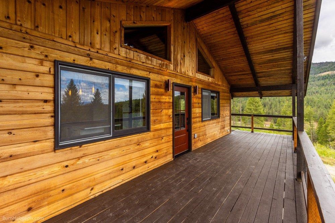
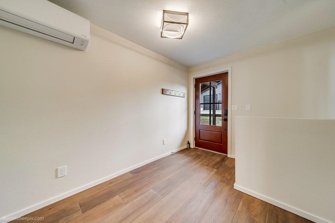
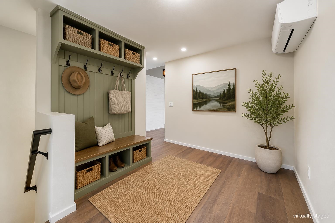
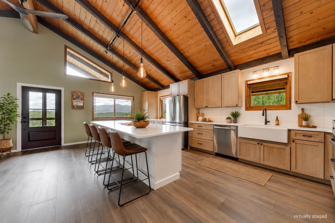
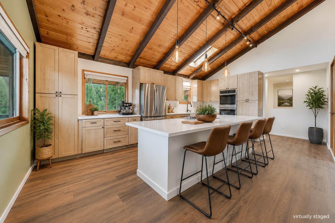
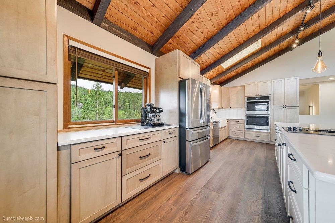
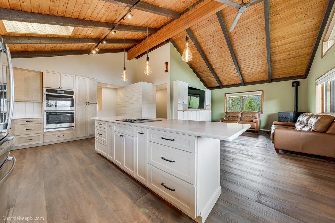
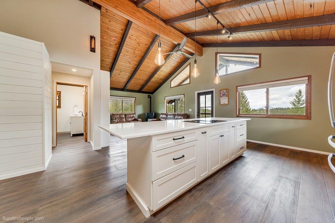
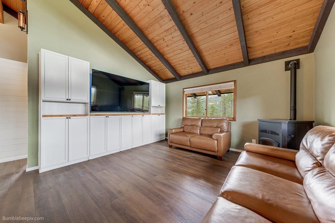
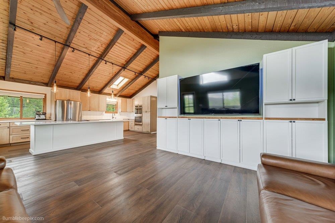
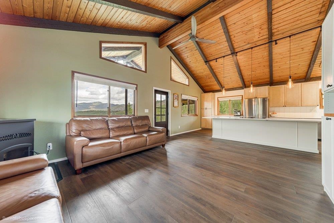
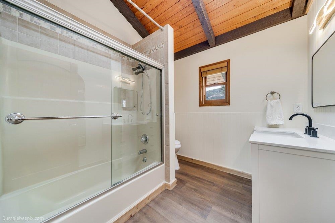
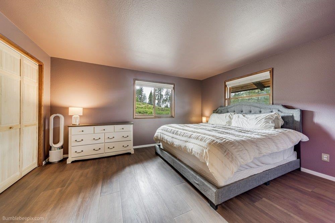
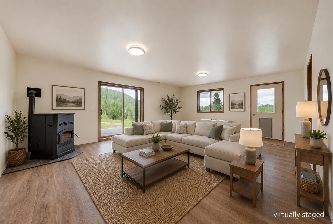
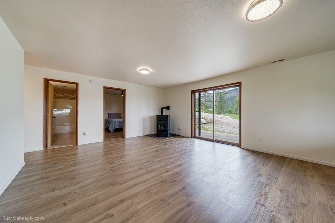
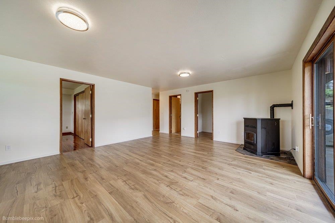
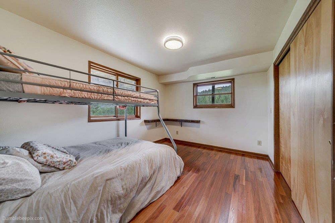
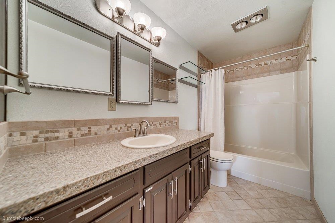
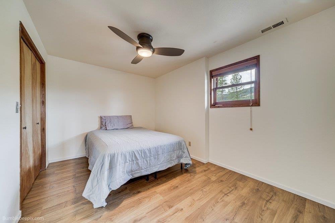
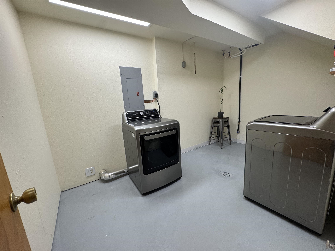
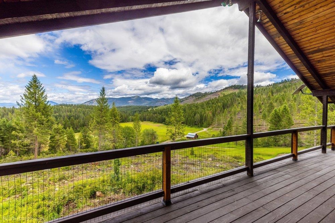
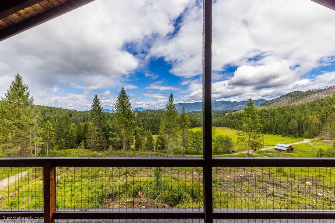
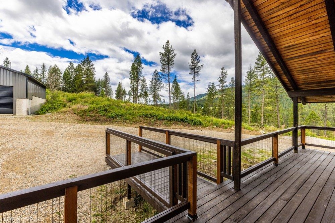
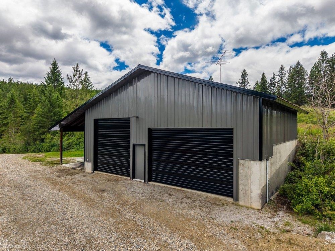
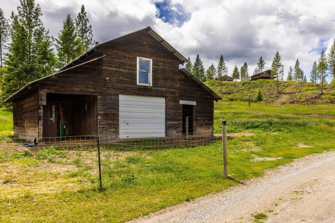
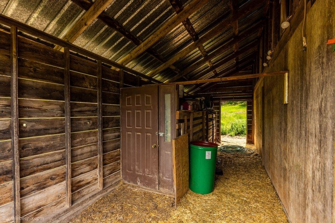
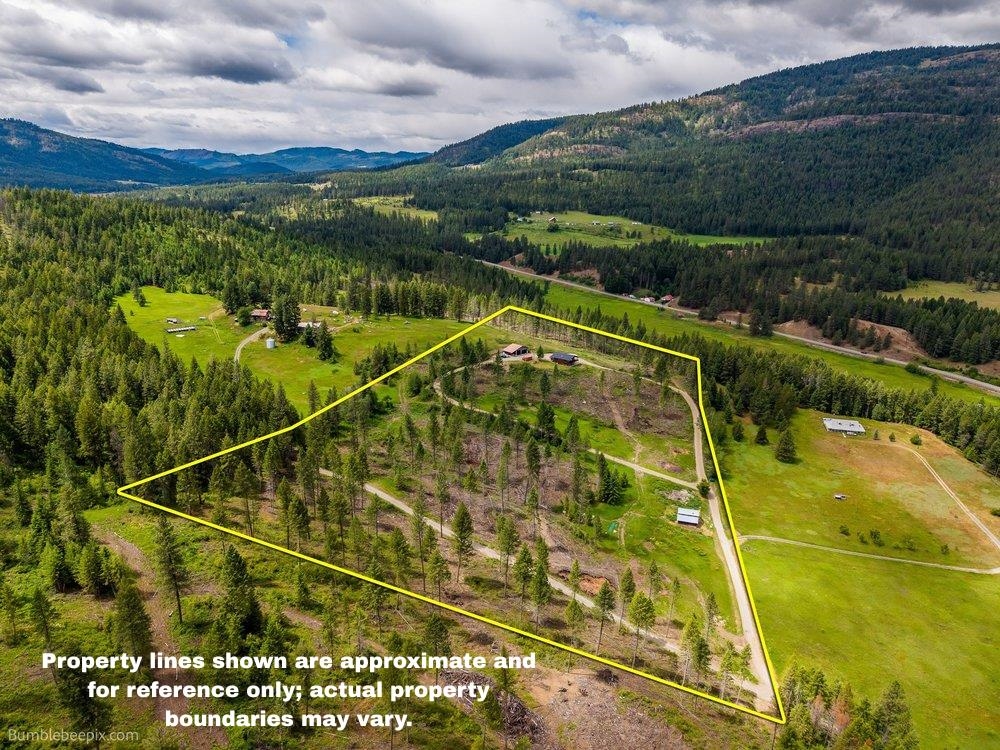
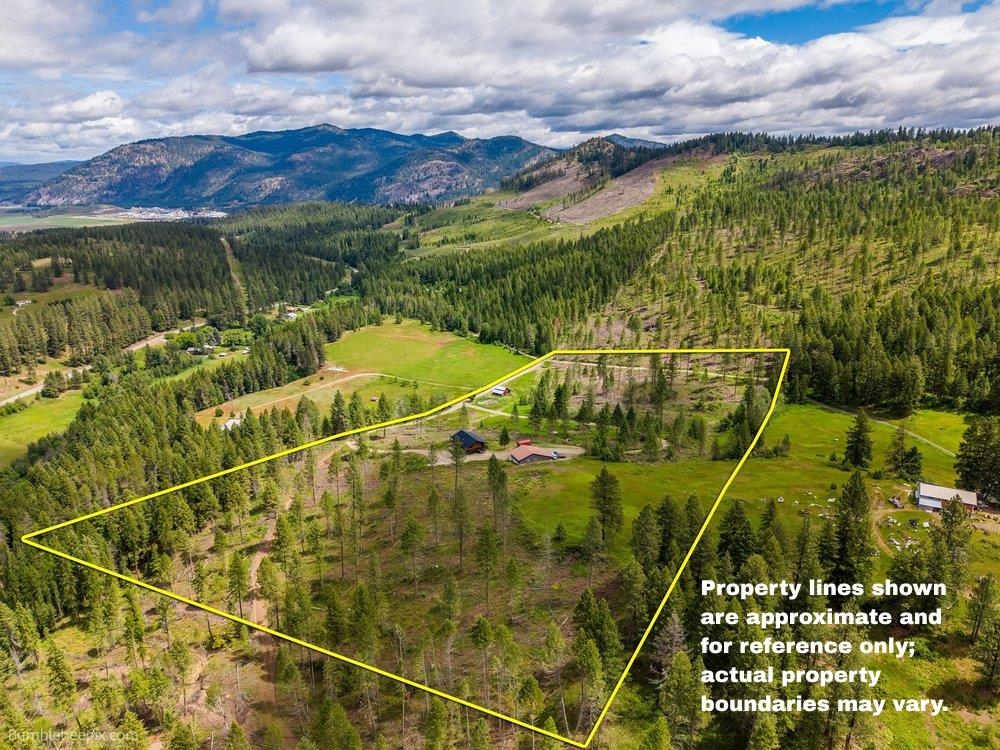
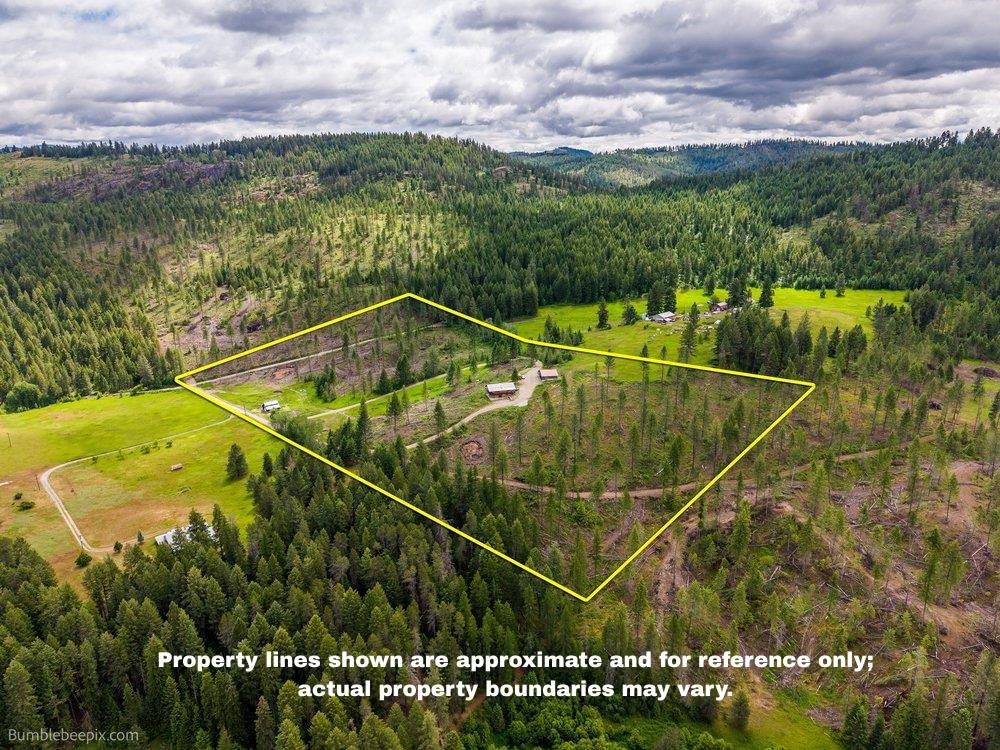
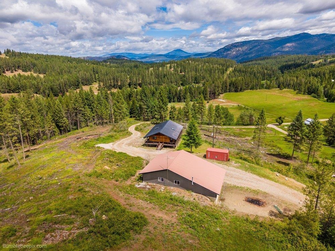
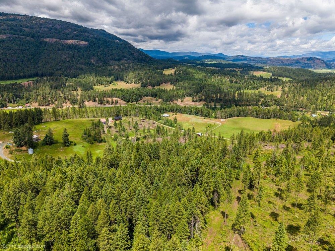
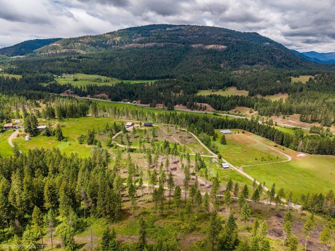
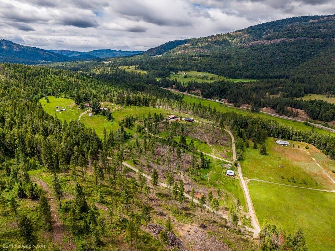
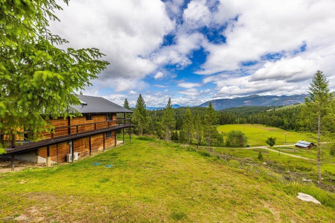
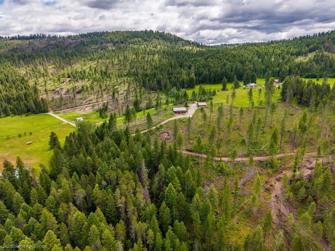
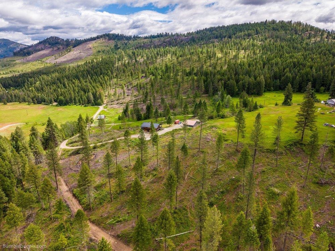
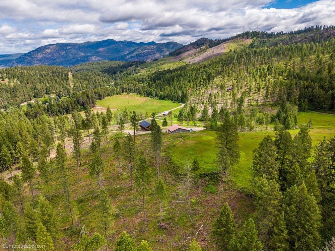
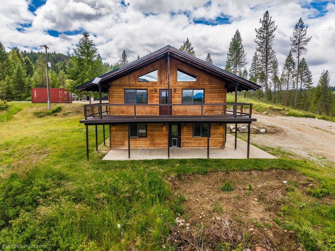
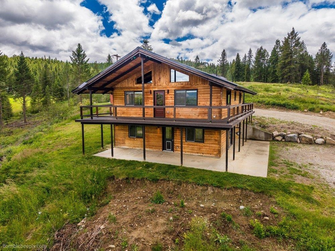
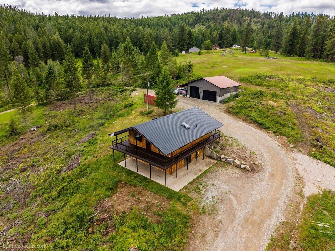
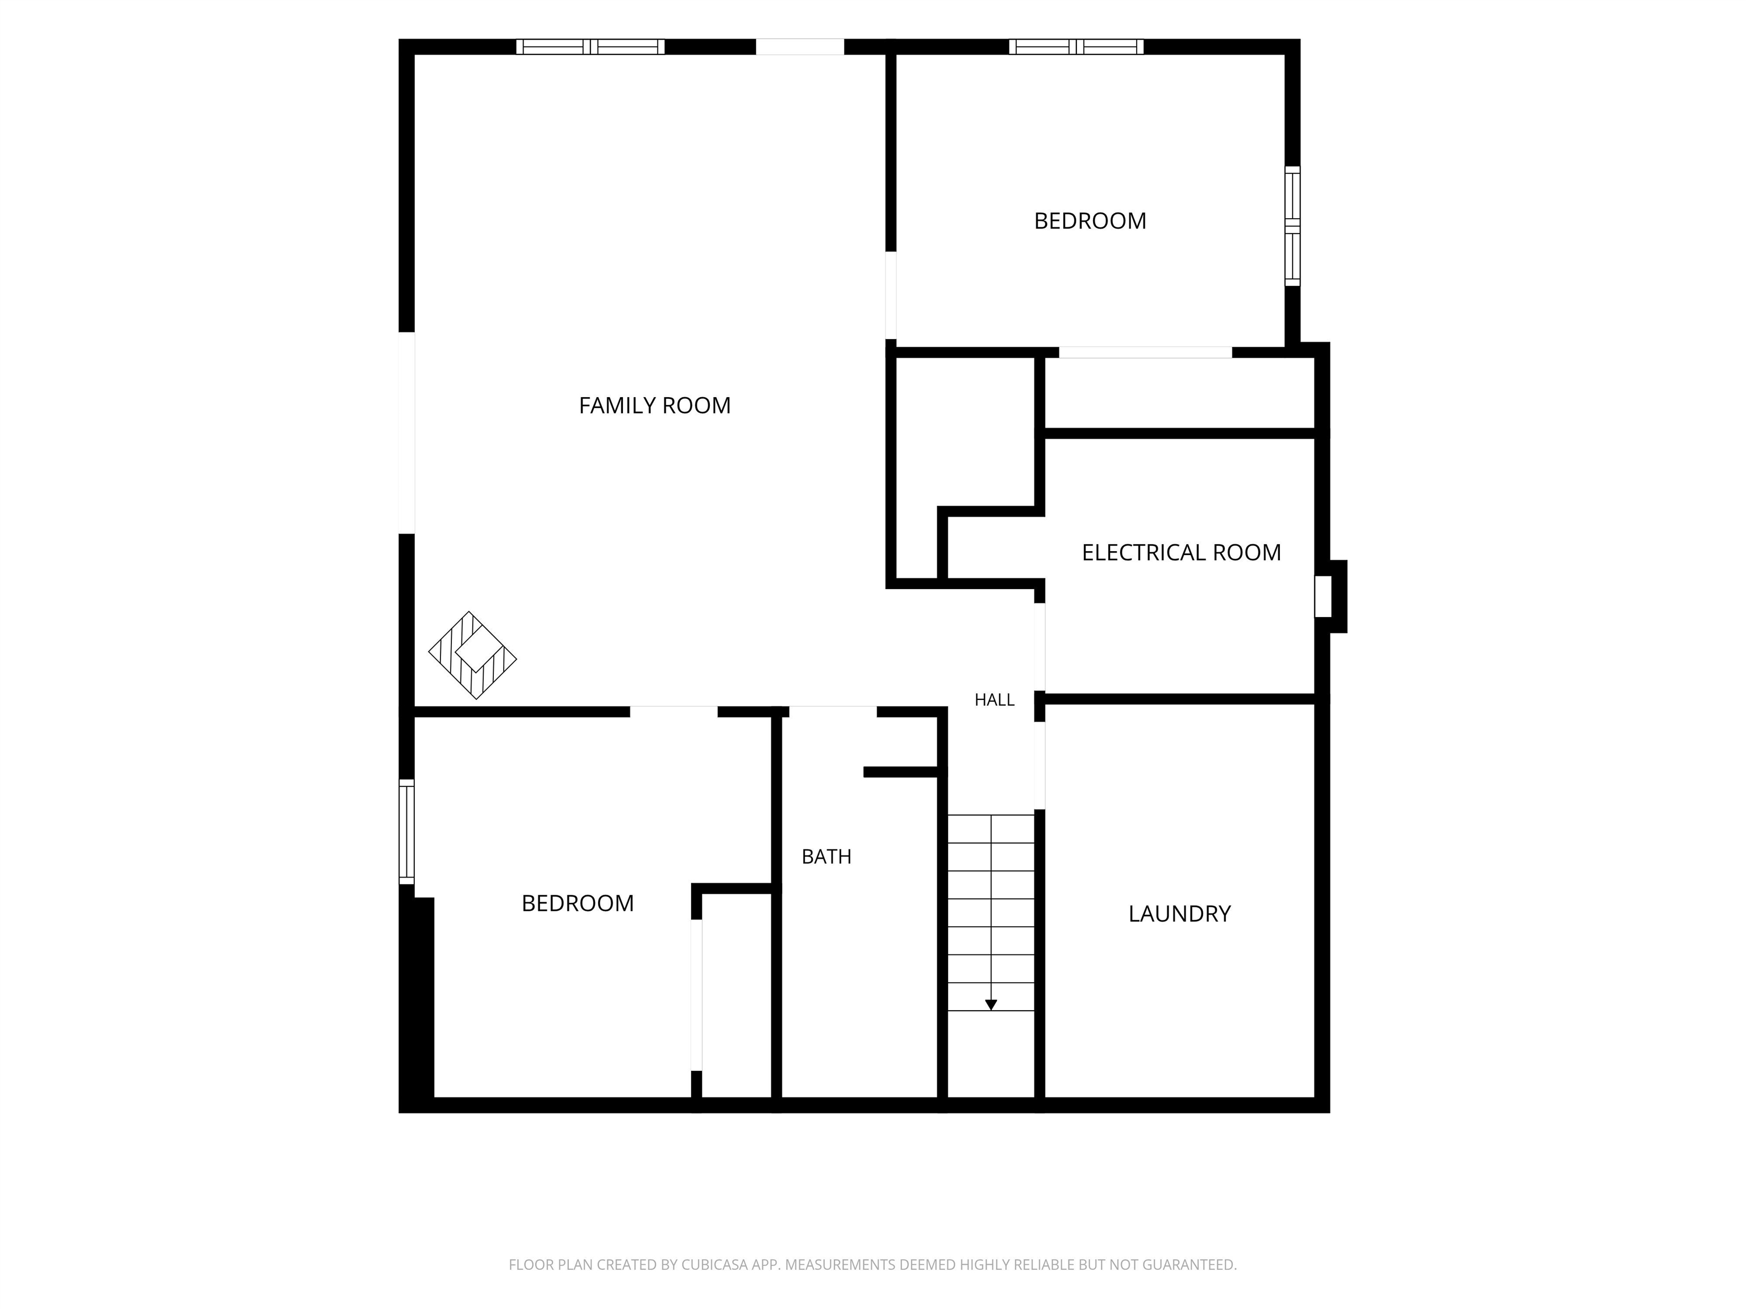
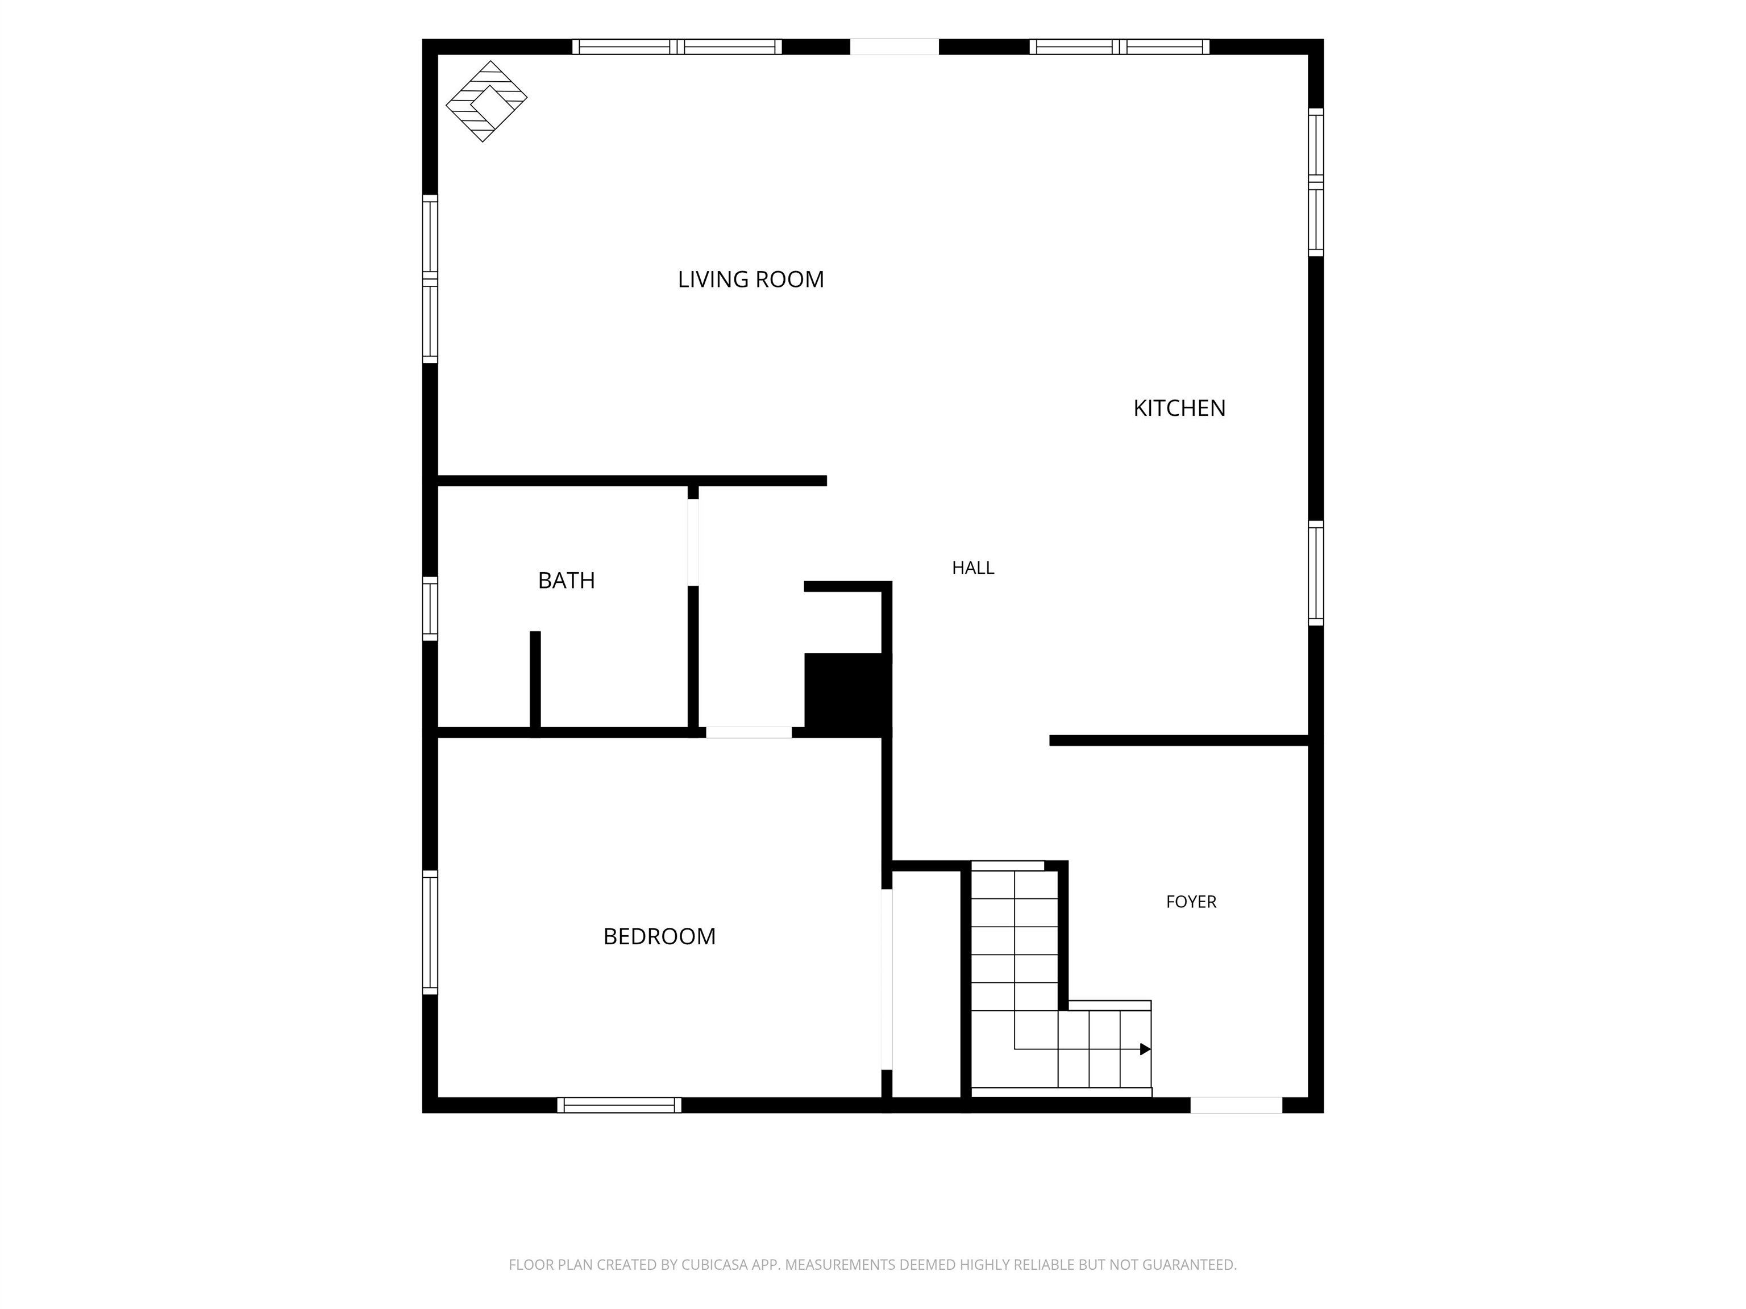
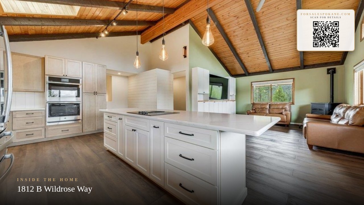
Nestled on 20 scenic acres, this beautifully remodeled home offers the perfect blend of rustic charm and modern comfort with breathtaking territorial views. Inside, you’ll love the vaulted ceilings and open-concept great room. The stunning new kitchen features quartz countertops, brand-new cabinetry with custom features, stainless steel appliances, and stylish finishes. Step outside onto the expansive wraparound deck and take in the peaceful setting, abundant wildlife, and wide-open skies. The main floor offers a spacious bedroom and bathroom, while the daylight walkout basement includes two additional bedrooms, a full bathroom, and a large family room providing flexible living space for guests, hobbies, or multigenerational living. The property also features RV hookups, 30x40 shop, separate barn, and endless room to roam, making this the ideal retreat with space for animals, equipment, & recreation. New roof May 2026. New mini split heating & cooling; 2 pellet stoves. Wired for hot tub. 3 wells on property.
Sale Summary
Sold Price
$599,000
List Price
$599,000
Sale vs List
+0%
Close Date
Aug 5, 2026
Financing
VA
Buyer's Agent
Christal Gillo
Property Details
Property Type
Single Family Residence
Year Built
1986
County
Stevens
Lot Size
20 acres
Living Area
2,160 sqft
Price / Sqft
$277
Garage
4-car
Fireplaces
2
Schools
Elementary: Chewelah
Days to Sell
53 days
MLS #
SAR202619203
Parcel #
2167800
Annual Taxes
$2,748
Total Building Area
2,160 sqft
MLS Area
A933/107
MLS Class
Residential
Listing Terms
FHA, VA Loan, Conventional, Cash
Road Frontage
Private Road, Gravel
MLS Status
Sold
Listed On
Jun 12, 2026
Went Pending
Jul 2, 2026
Status Changed
Aug 5, 2026
Last MLS Update
Aug 5, 2026
MLS Branch
513
School Information
Elementary
Chewelah
Home Features & Details
Architectural Style
Construction
Structure Type
Roof
Basement
Windows
Heating
Cooling
Appliances
Interior Features
Patio & Porch
Views
Parking
Lot Features
Other Structures
Listed By
Jennifer Clemens
Keller Williams Spokane - Main
Joey Costello
Windermere North Spokane
Tour for free, no strings attached
Make a winning offer with the help of a local expert
Estimated Monthly Payment
$3,245/mo
Estimated at 6.5% APR, 30-year fixed. For informational purposes only.
Property Highlights
Location
Loading map...
Comparable Properties
Thinking of Selling?
Get Joey's Full-Service Marketing
Professional photography, targeted advertising, and expert negotiation for every Addy home — no matter the price point.