$629,900
Reduced 5% · Save $30,000
Joey Costello
Windermere North Spokane
Tour for free, no strings attached
Make a winning offer with the help of a local expert
About This Home
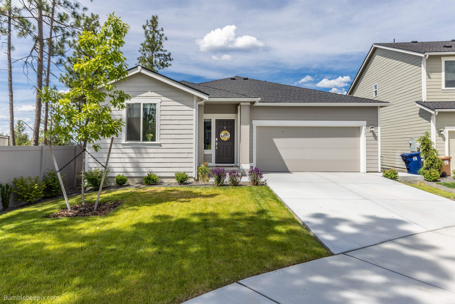
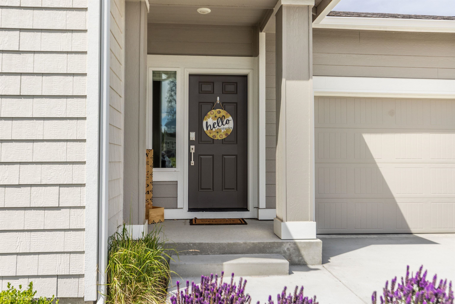
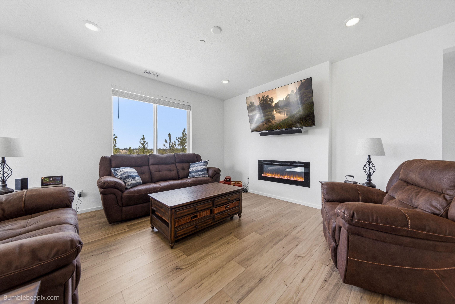
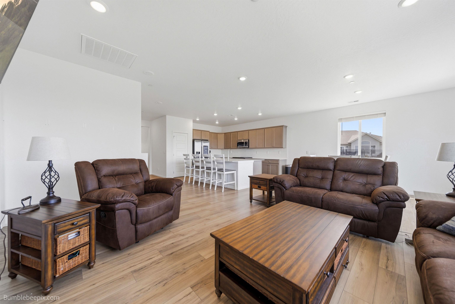
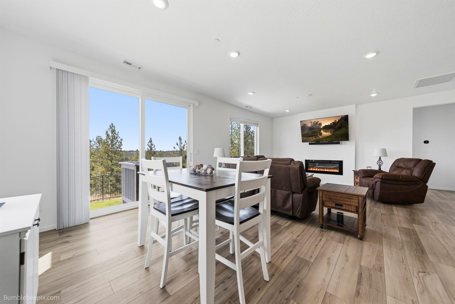
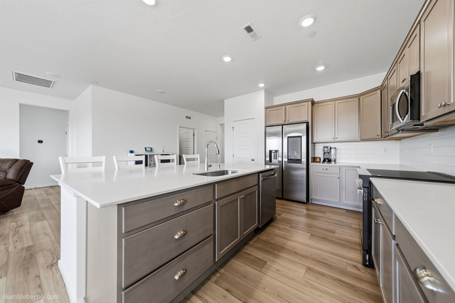
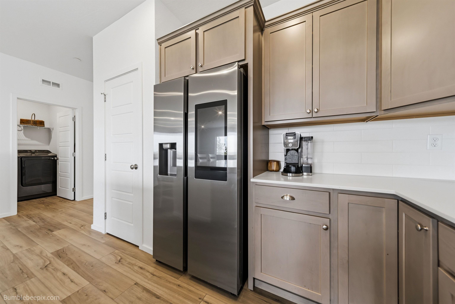
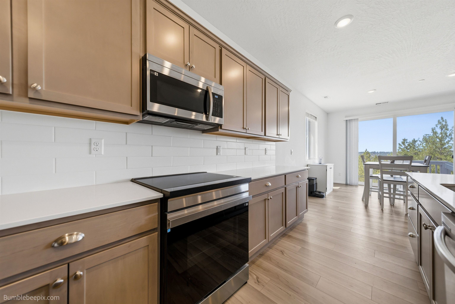
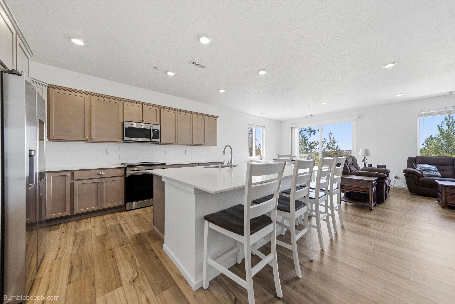
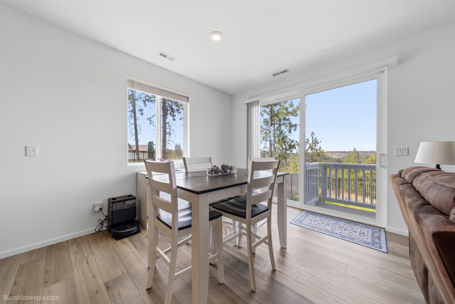
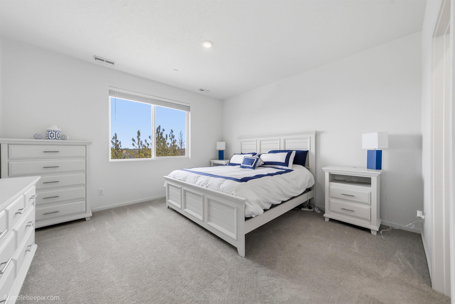
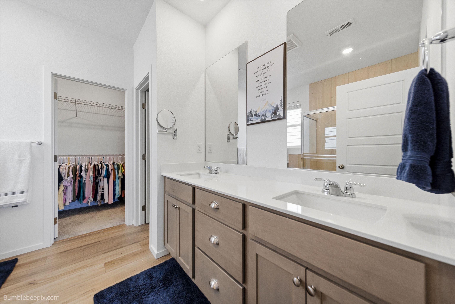
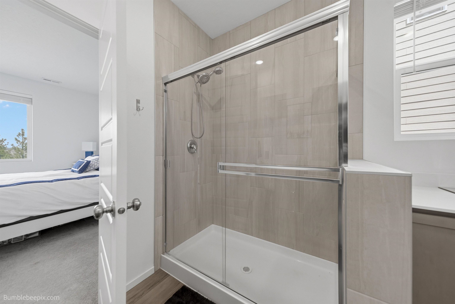
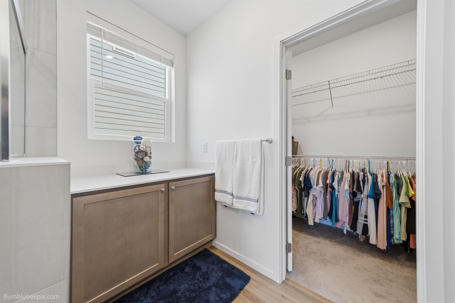
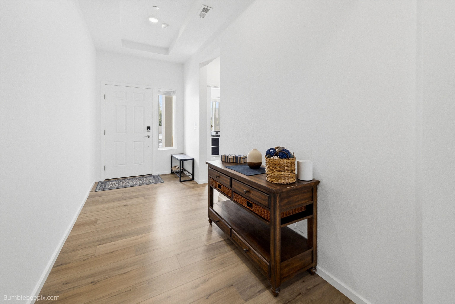
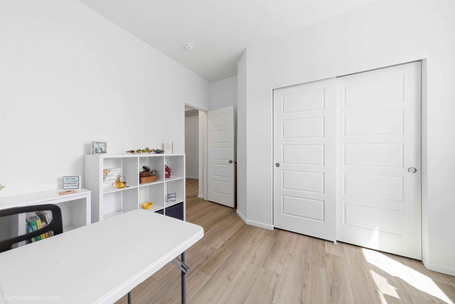
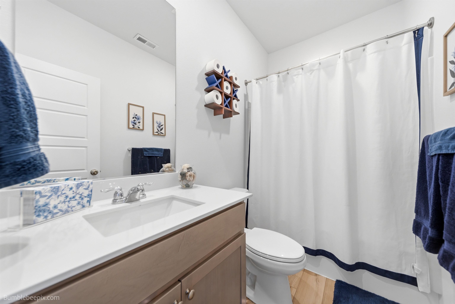
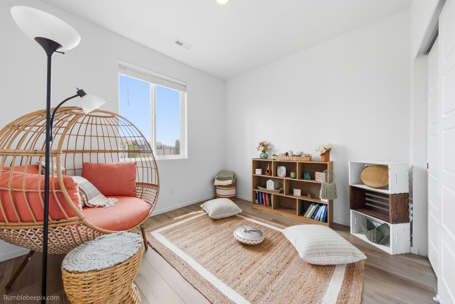
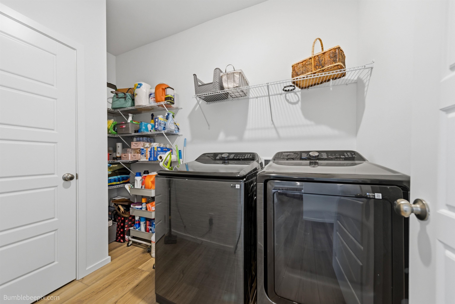
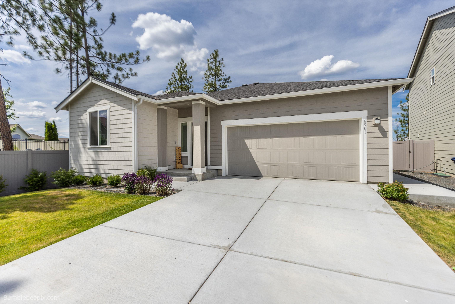
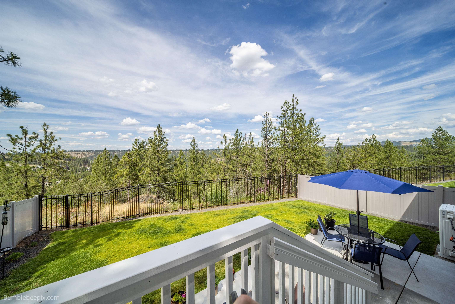
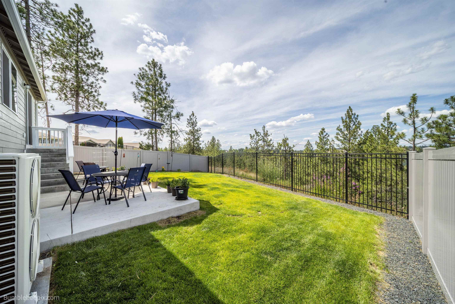
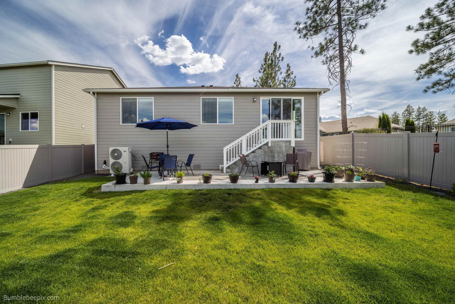
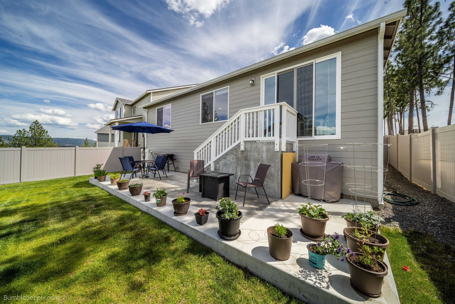
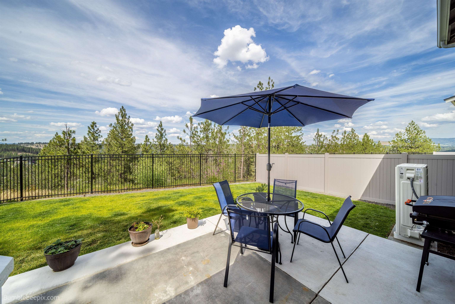
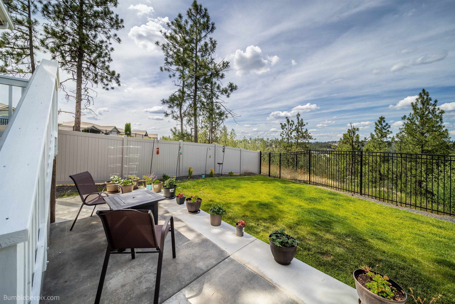
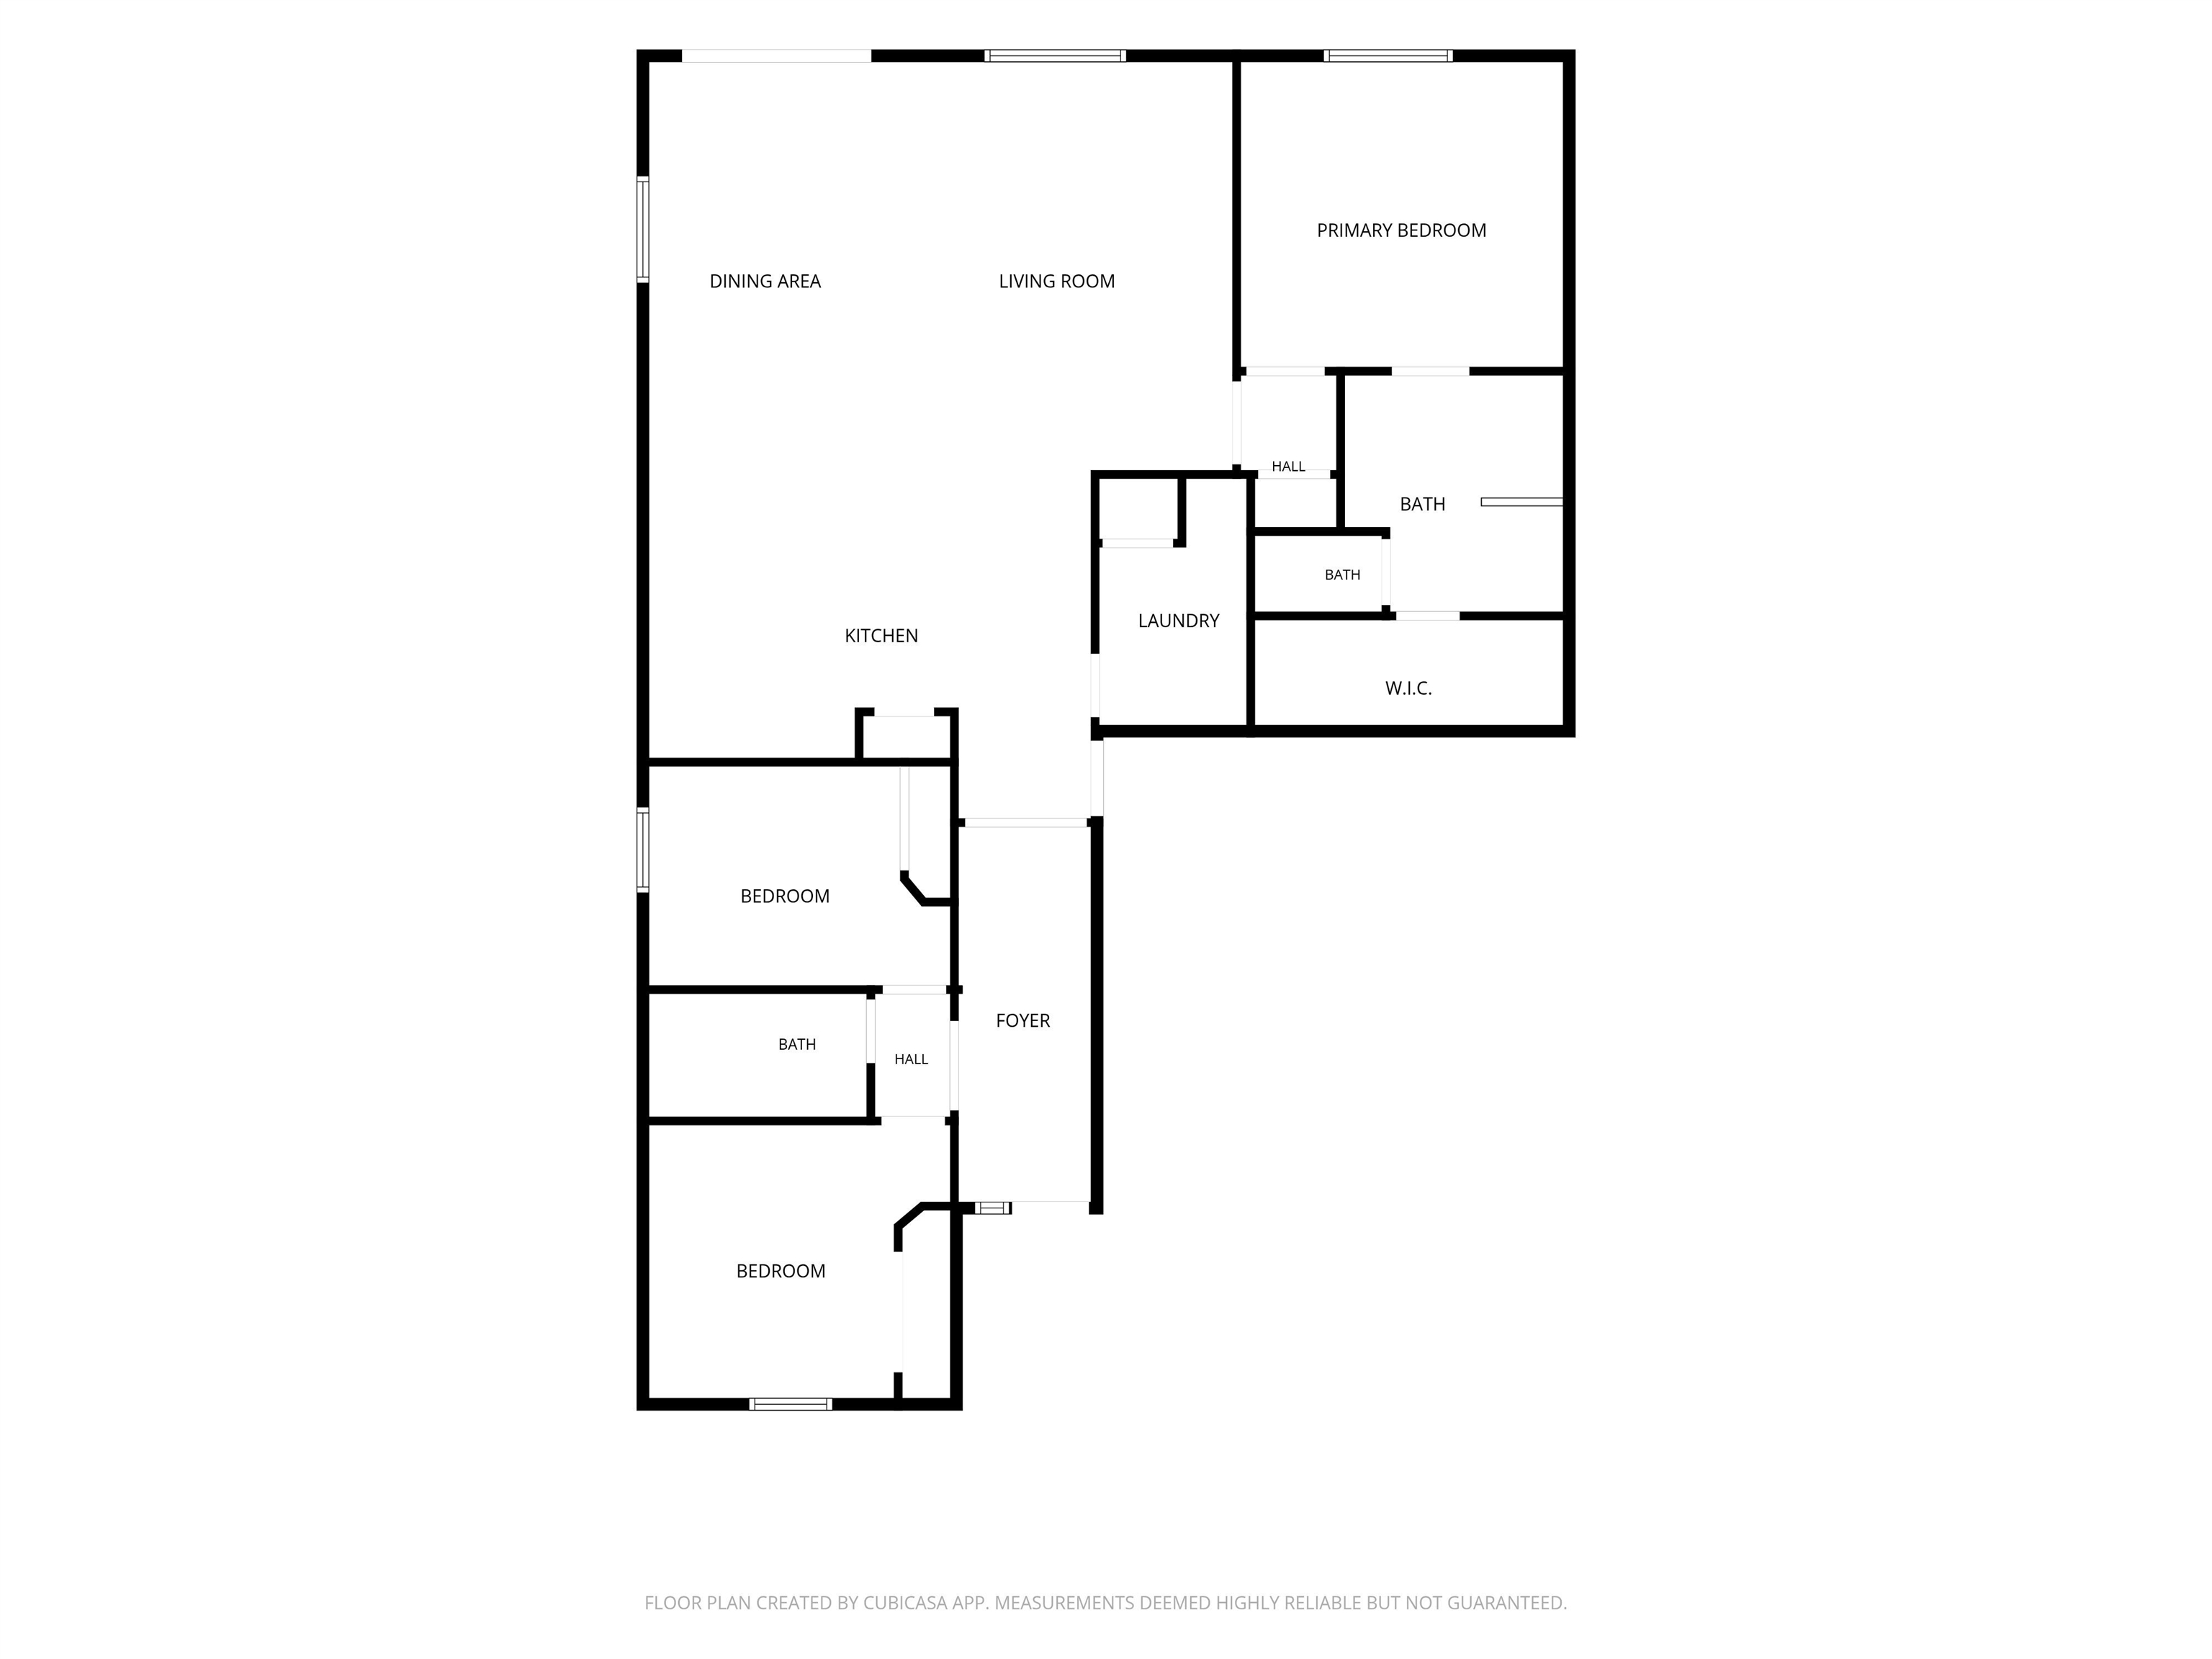
Pristine Eagle Ridge home featuring a bright, open-concept floor plan with soaring ceilings and expansive windows that flood the home with natural light. The spacious kitchen is beautifully appointed with quartz countertops, custom cabinetry, and a large island perfect for entertaining guests. The private primary suite offers a spa-like retreat with a walk-in shower, double vanity, linen storage, and a generous walk-in closet. Relax on the patio while taking in breathtaking sunrises, stunning sunsets, and peaceful territorial views. Complete with a 2-car garage and access to miles of scenic community trails, this home offers the perfect blend of comfort, elegance, and outdoor living in one of Spokane's most sought-after neighborhoods.
Property Details
Property Type
Single Family Residence
Year Built
2024
Subdivision
Eagle Ridge
County
Spokane
Lot Size
0.23 acres
Living Area
1,660 sqft
Price / Sqft
$379
Garage
2-car
Fireplaces
1
HOA
Yes
Schools
Elementary: Spokane Dist 81, Middle: Peperzak, High: Lewis & Clark
Days on Market
85 days
MLS #
SAR202619886
Parcel #
34071.3701
Annual Taxes
$5,221.01
Total Building Area
1,660 sqft
MLS Area
A220/102
MLS Class
Residential
Listing Terms
FHA, VA Loan, Conventional, Cash
Road Frontage
City Street, Private Road, Paved Road
Street Direction
S
Listed On
Jun 25, 2026
Status Changed
Aug 6, 2026
Last MLS Update
Aug 6, 2026
MLS Branch
513
Original List Price
$659,900
School Information
Elementary
Spokane Dist 81
Middle School
Peperzak
High School
Lewis & Clark
Home Features & Details
Architectural Style
Construction
Structure Type
Roof
Basement
Windows
Heating
Appliances
Interior Features
Fireplace Features
Patio & Porch
Views
Parking
Lot Features
Listed By
Sarah Weaver
Keller Williams Spokane - Main
Joey Costello
Windermere North Spokane
Tour for free, no strings attached
Make a winning offer with the help of a local expert
Estimated Monthly Payment
$3,412/mo
Estimated at 6.5% APR, 30-year fixed. For informational purposes only.
Property Highlights
Location
Loading map...
Comparable Properties
Thinking of Selling?
Get Joey's Full-Service Marketing
Professional photography, targeted advertising, and expert negotiation for every Spokane home — no matter the price point.