$625,000

Joey Costello
Windermere North Spokane
Tour for free, no strings attached
Make a winning offer with the help of a local expert
About This Home
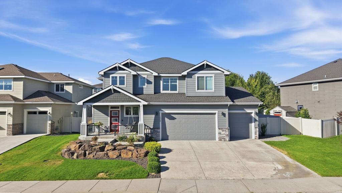
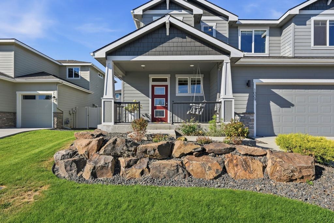
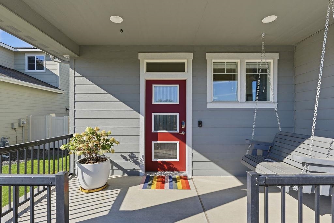
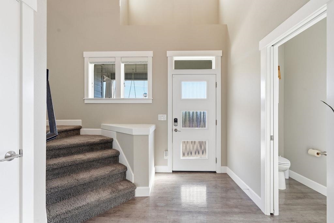
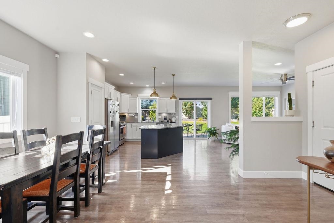
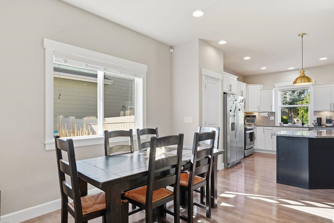
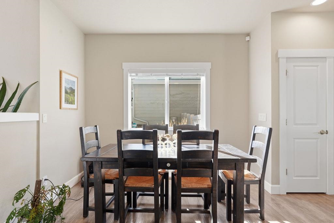
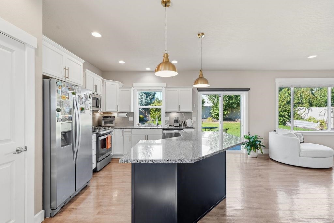
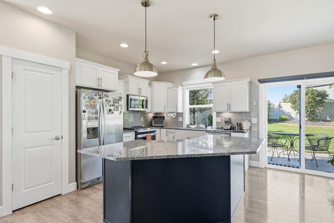
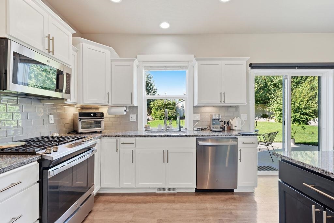
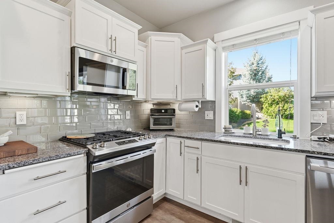
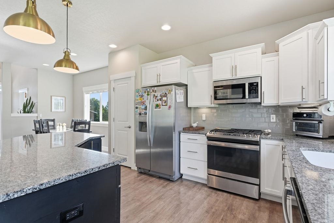
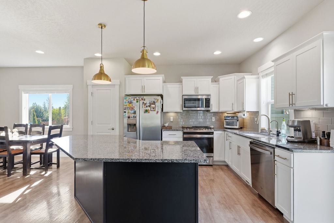
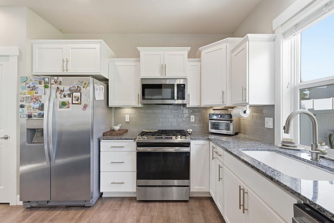
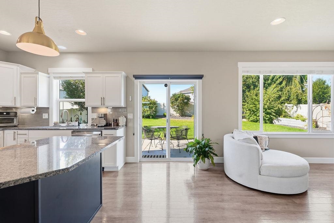
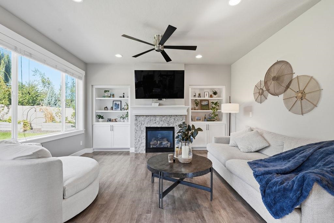
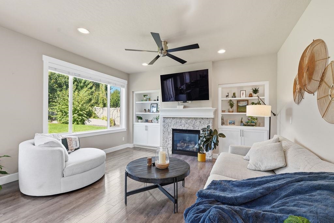
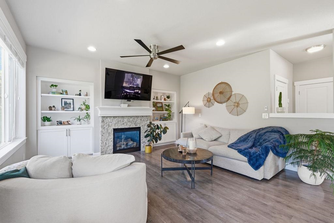
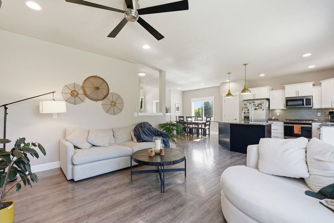
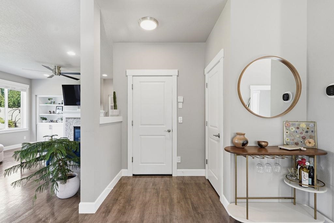
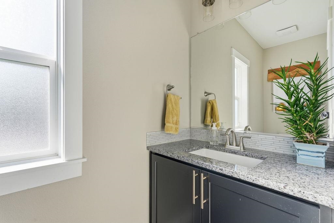
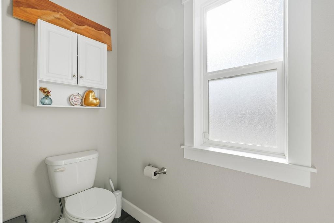
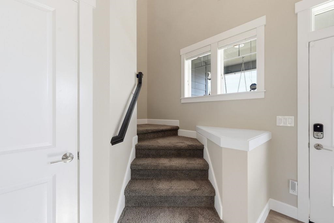
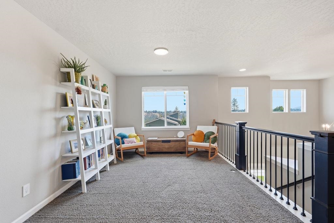
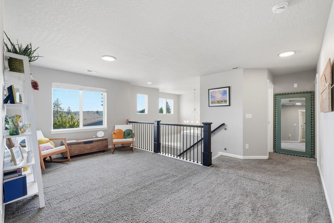
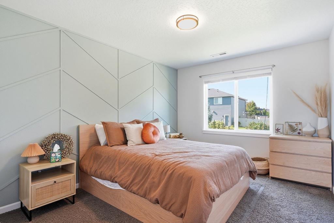
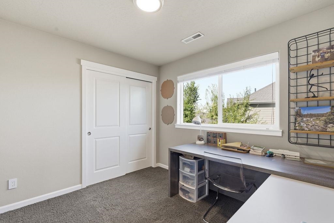
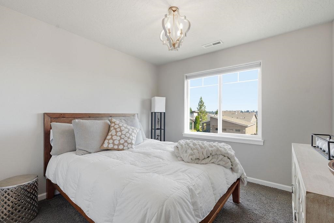
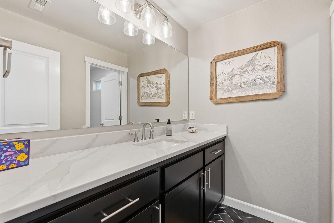
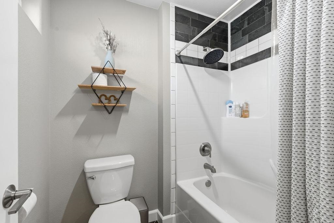
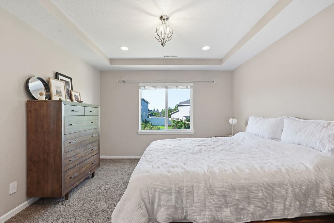
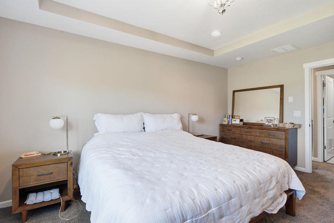
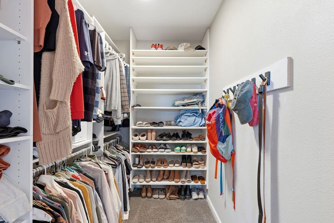
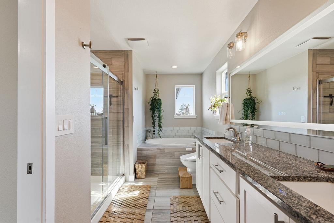
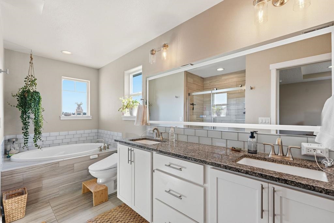
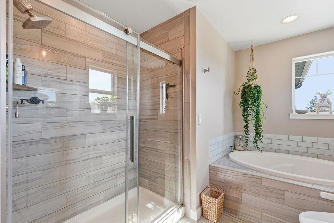
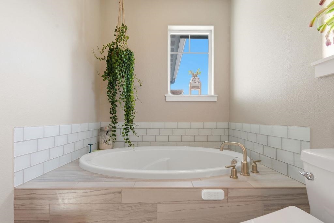
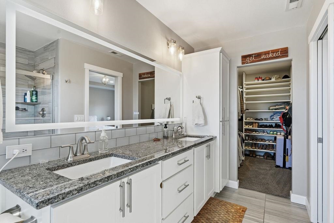
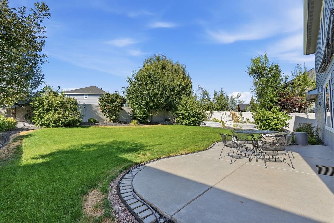
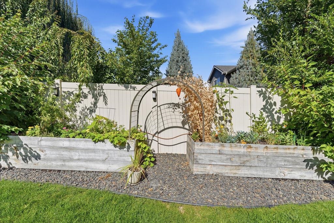
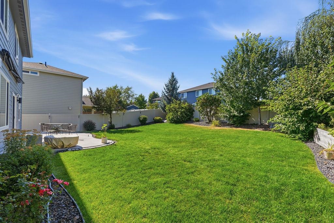
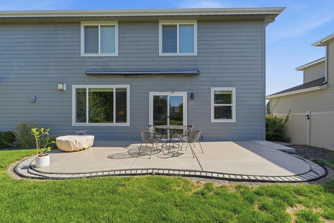
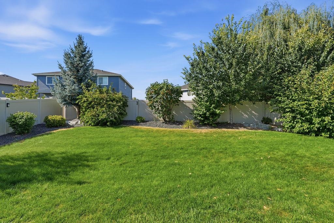
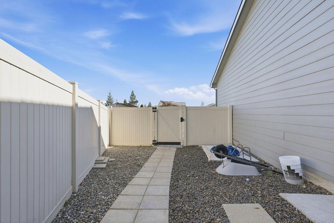
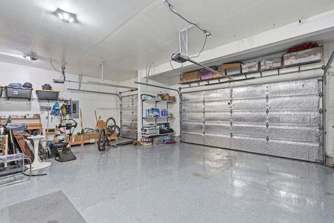
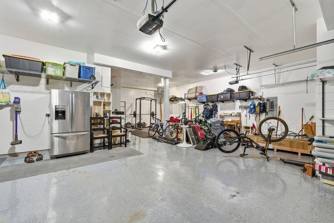
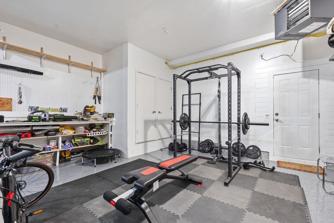
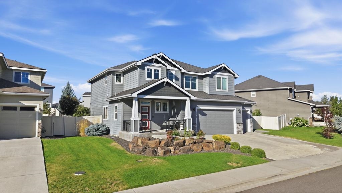
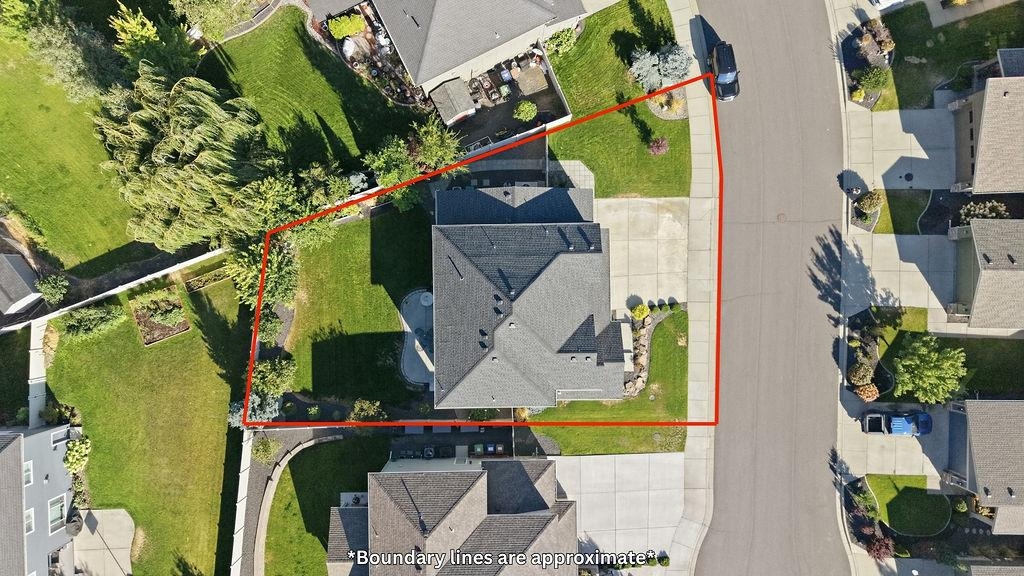
Welcome Home to this stunning Winslow by Greenstone located in the Eagle Ridge community. This home is impressive even from the first glance inside! The open concept main floor invites effortless entertaining & cozy gatherings. The kitchen features granite countertops, a composite sink & champagne bronze hardware that adds just the right touch of elegance. This home delivers style & functionality. The primary suite redefines relaxation with a frameless shower door, soaking tub, a custom designed closet & an LED anti-fog mirror. A flexible bonus space, three additional bedrooms & a thoughtfully designed full bath complete the second level. The oversized tandem garage is heated with epoxy floors. It features ample storage, shop potential, or home gym space complete with mirrored wall, plus a 20 amp outlet. Enjoy your morning coffee & watch the sunrise from the front porch swing. Or watch the sunset from your large back patio. This community will draw you in with large parks, miles of trails and quiet streets.
Property Details
Property Type
Single Family Residence
Year Built
2015
Subdivision
Eagle Ridge
County
Spokane
Lot Size
0.18 acres
Living Area
2,080 sqft
Price / Sqft
$300
Garage
4-car
Fireplaces
1
HOA
Yes
Schools
Elementary: Cheney, Middle: Westwood, High: Cheney
Days on Market
15 days
MLS #
SAR202623791
Parcel #
34062.4702
Annual Taxes
$5,704
Total Building Area
2,080 sqft
MLS Area
A220/102
MLS Class
Residential
Listing Terms
FHA, VA Loan, Conventional, Cash
Road Frontage
City Street, Paved Road
Street Direction
W
Listed On
Sep 4, 2026
Status Changed
Sep 11, 2026
Last MLS Update
Sep 12, 2026
MLS Branch
513
School Information
Elementary
Cheney
Middle School
Westwood
High School
Cheney
Home Features & Details
Architectural Style
Construction
Structure Type
Roof
Basement
Flooring
Windows
Heating
Cooling
Appliances
Interior Features
Fireplace Features
Patio & Porch
Parking
Lot Features
Listed By
Marcy Singleton
Keller Williams Spokane - Main
Joey Costello
Windermere North Spokane
Tour for free, no strings attached
Make a winning offer with the help of a local expert
Estimated Monthly Payment
$3,385/mo
Estimated at 6.5% APR, 30-year fixed. For informational purposes only.
Property Highlights
Location
Loading map...
Comparable Properties
Thinking of Selling?
Get Joey's Full-Service Marketing
Professional photography, targeted advertising, and expert negotiation for every Spokane home — no matter the price point.