$380,000

Joey Costello
Windermere North Spokane
Tour for free, no strings attached
Make a winning offer with the help of a local expert
About This Home
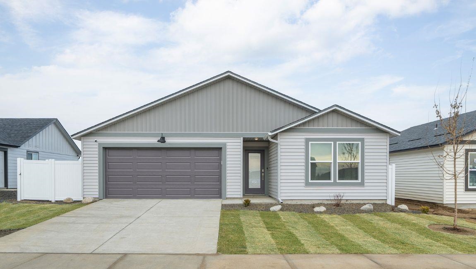
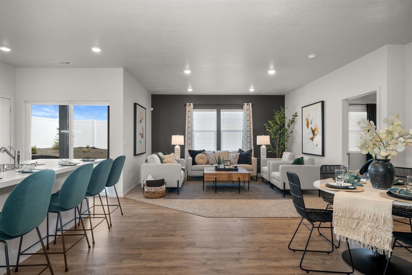
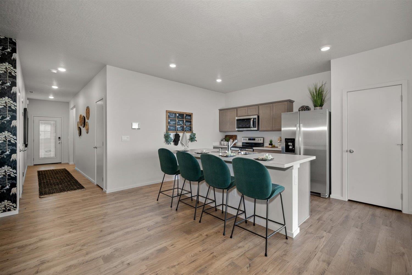
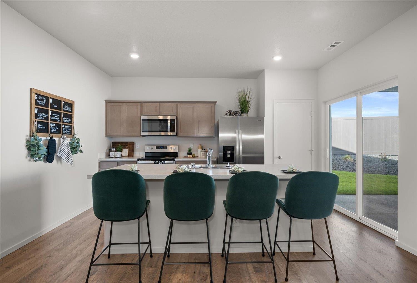
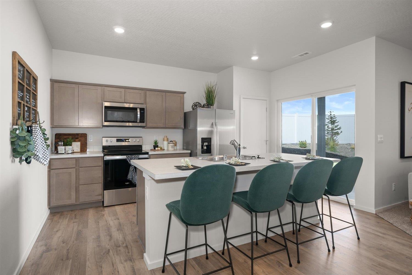
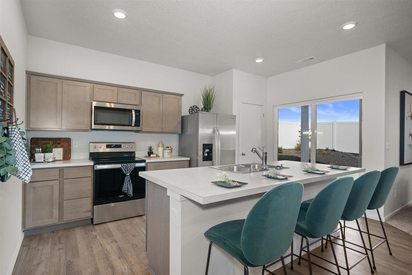
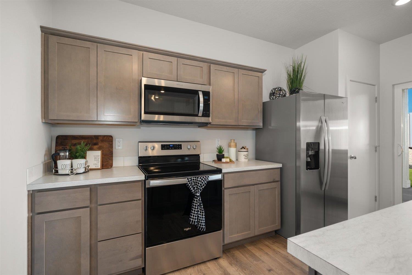
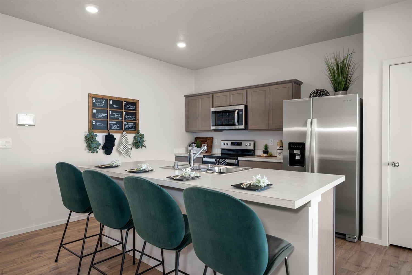
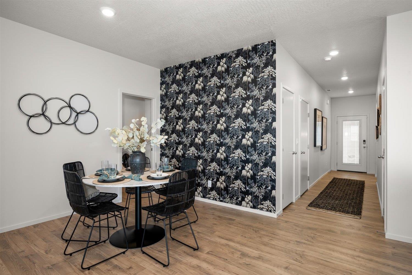
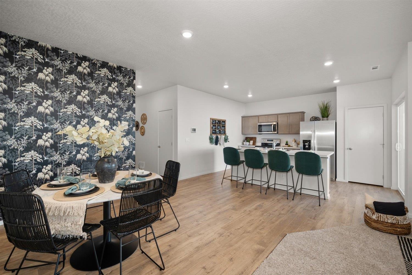
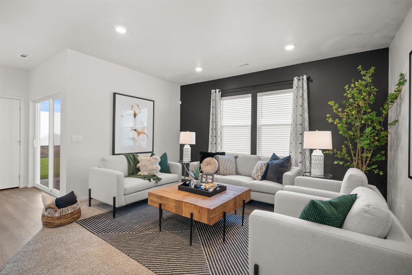
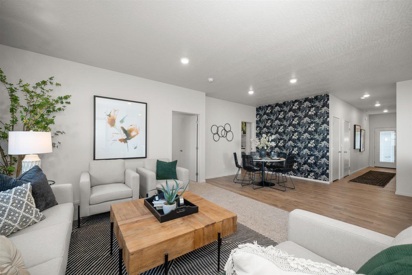
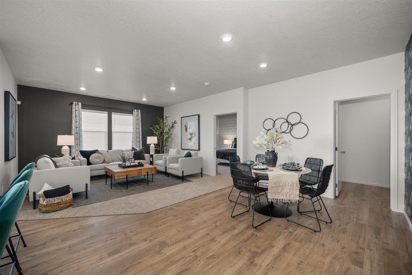
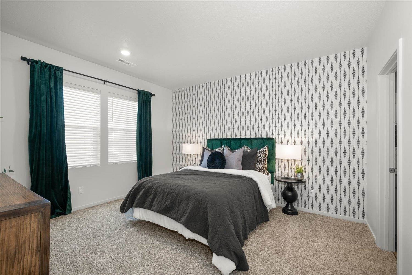
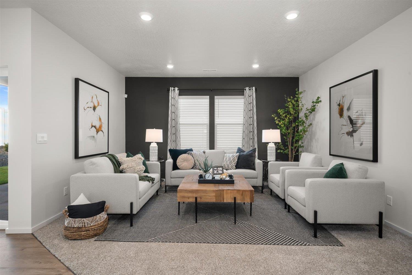
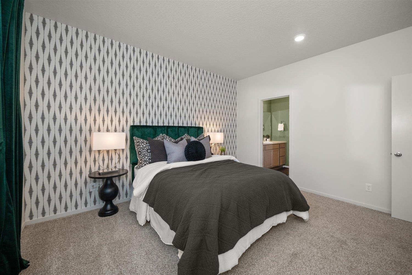
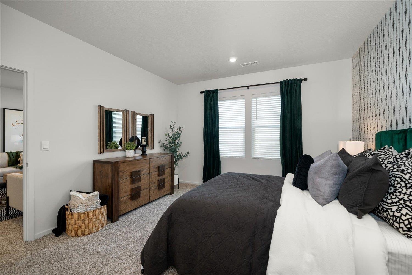
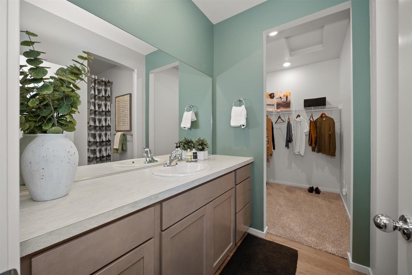
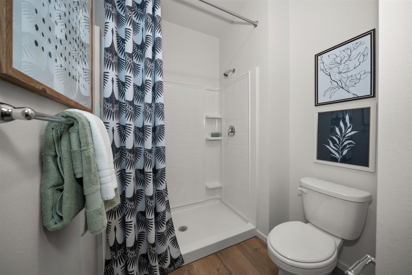
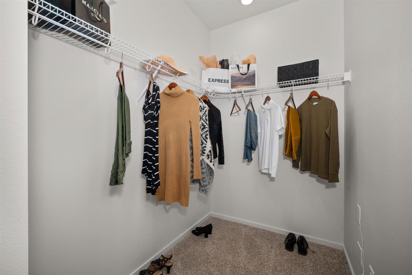
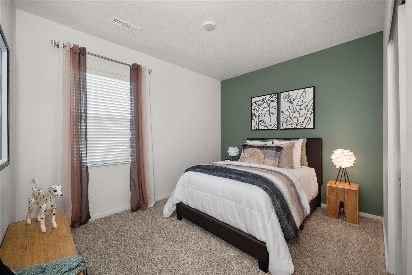
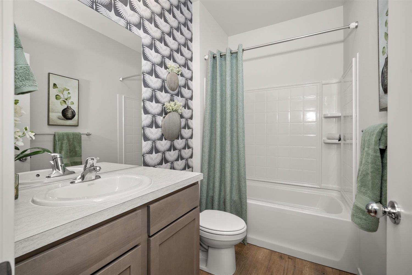
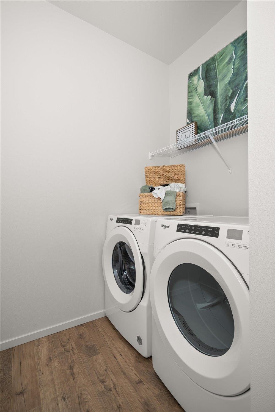
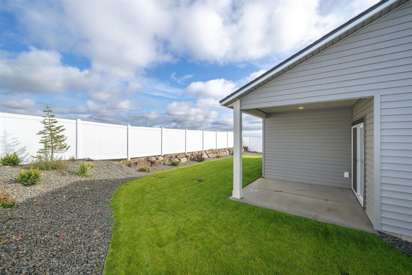
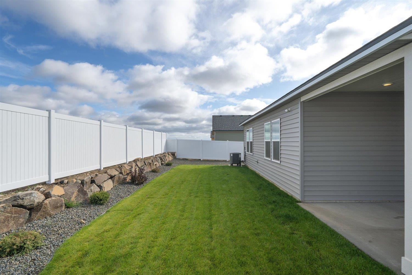
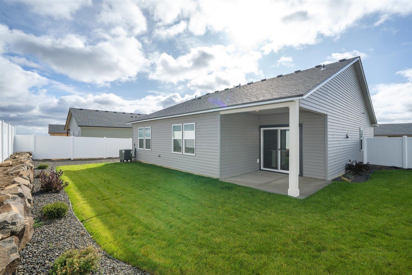
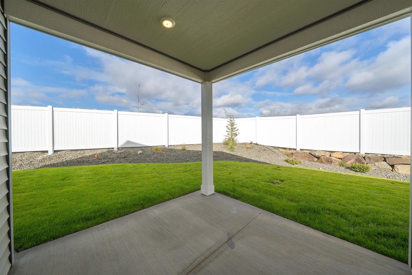
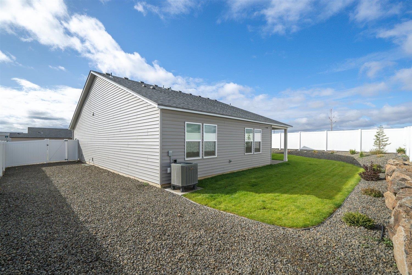
**MODEL HOME THIS HOME IS NOT FOR SALE** Welcome home! Hunters Crossing is D.R. Horton’s newest community in Airway Heights, WA conveniently located just off of Highway 2 and Craig Road near the Spokane Tribe Casino. Nestled in the heart of Eastern Washington on the Spokane West Plains, this vibrant new home community exudes a unique blend of small-town charm and modern amenities. Experience the convenience of easy access to local restaurants, shopping, schools, and scenic hiking trails! Nearby, you’ll find that this area is home to Fairchild Air Force Base, Spokane International Airport, Northern Quest Resort & Casino, and Spokane Raceway Park. With homes starting in the mid-$300s, Hunters Crossing offers three of our most popular single-story floor plans with 3-4 bedrooms, 2 baths, and 2 car garages. Model home is open Sat-Tues 10 am to 5 pm and Wed from 12 pm to 5 pm. Please call for appointment.
Property Details
Property Type
Single Family Residence
Year Built
2024
Subdivision
Hunters Crossing
County
Spokane
Lot Size
0.16 acres
Living Area
1,466 sqft
Price / Sqft
$259
Garage
2-car
HOA
Yes
Schools
Elementary: Cheney
Days on Market
704 days
MLS #
SAR202424366
Parcel #
15232.5208
Total Building Area
1,466 sqft
MLS Area
A430/052
MLS Class
Residential
Listing Terms
FHA, VA Loan, Conventional, Cash
Road Frontage
City Street, Paved Road
Street Direction
S
Listed On
Oct 14, 2024
Status Changed
Oct 21, 2024
Last MLS Update
May 15, 2026
MLS Branch
1106
School Information
Elementary
Cheney
Home Features & Details
Architectural Style
Construction
Structure Type
Roof
Basement
Windows
Heating
Appliances
Interior Features
Patio & Porch
Parking
Lot Features
Listed By
Jennifer Strandberg
D.R. Horton America's Builder
Joey Costello
Windermere North Spokane
Tour for free, no strings attached
Make a winning offer with the help of a local expert
Estimated Monthly Payment
$2,058/mo
Estimated at 6.5% APR, 30-year fixed. For informational purposes only.
Property Highlights
Location
Loading map...
Comparable Properties
Thinking of Selling?
Get Joey's Full-Service Marketing
Professional photography, targeted advertising, and expert negotiation for every Airway Heights home — no matter the price point.