$499,000
Reduced 3% · Save $16,000
Joey Costello
Windermere North Spokane
Tour for free, no strings attached
Make a winning offer with the help of a local expert
About This Home
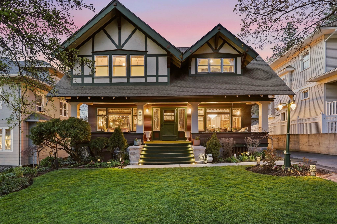
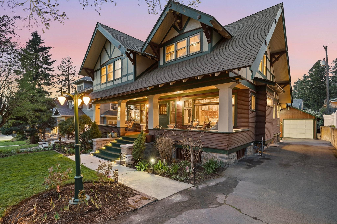
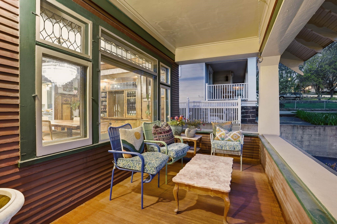
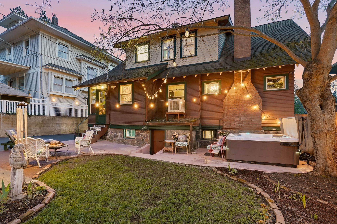
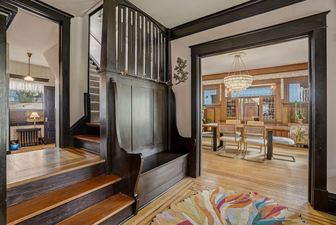
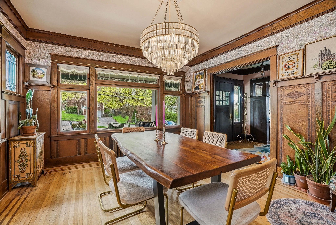
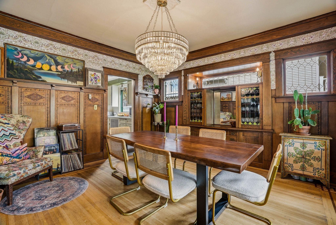
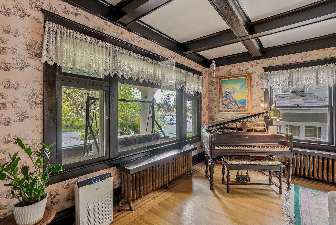
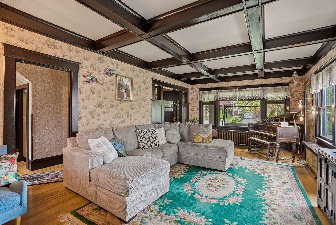
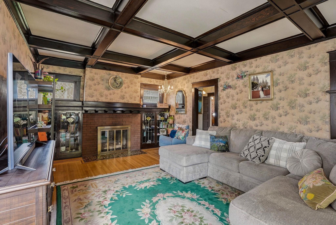
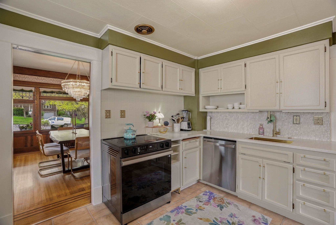
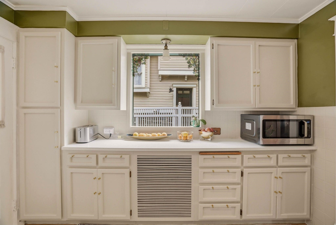
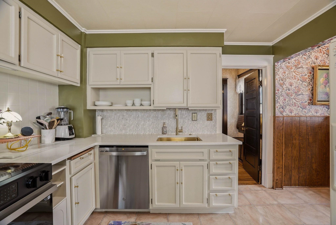
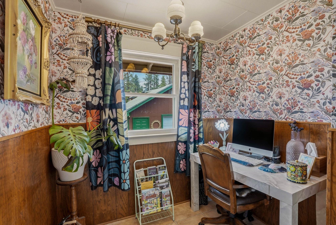
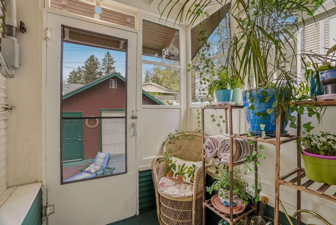
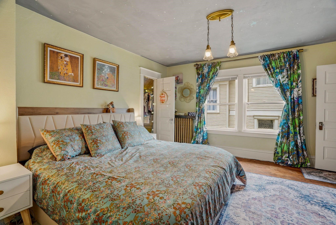
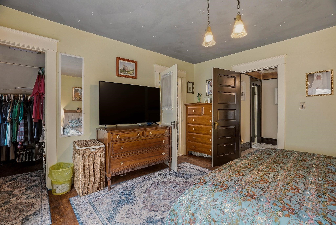
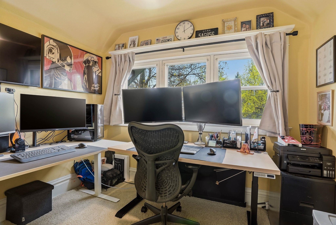
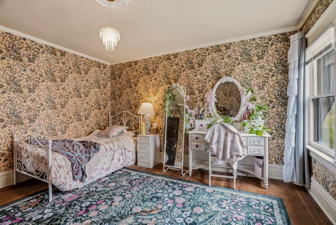
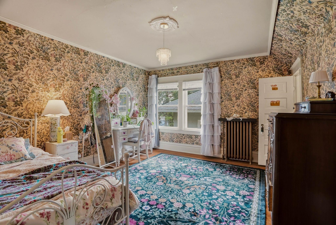
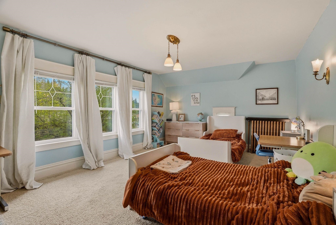
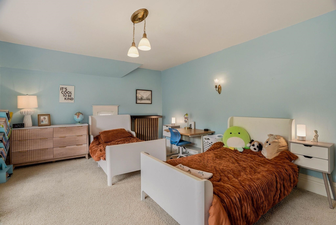
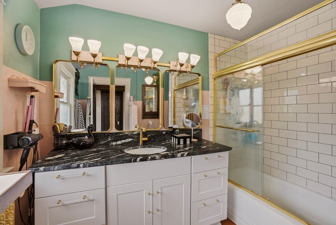
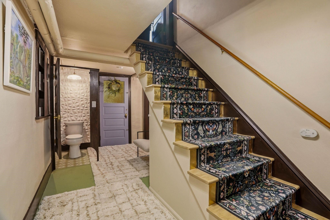
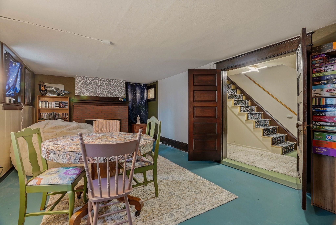
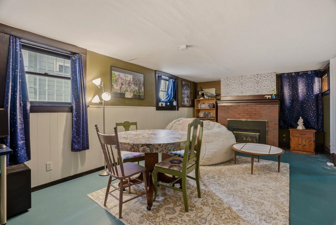
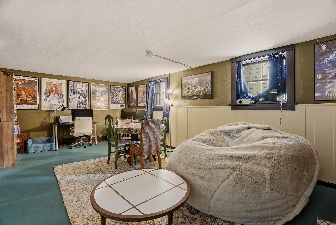
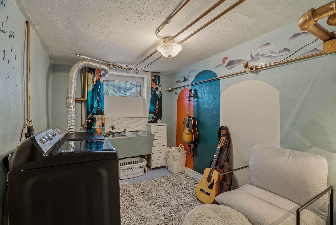
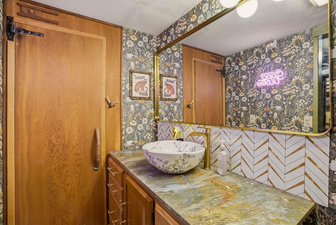
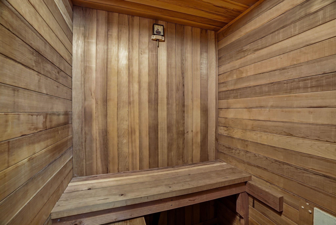
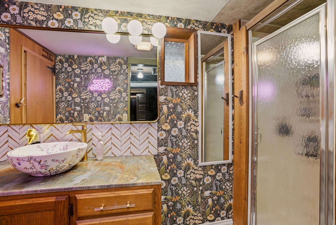
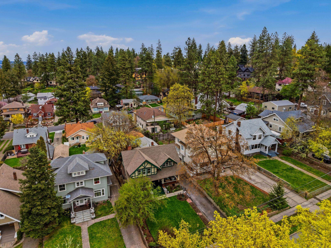
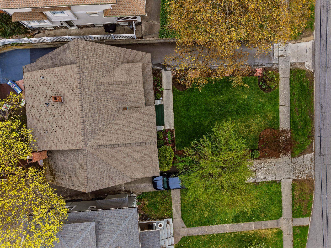
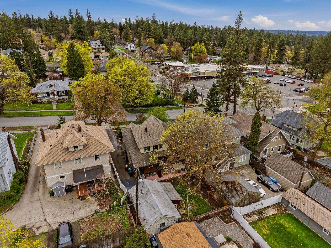
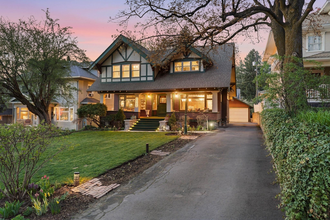
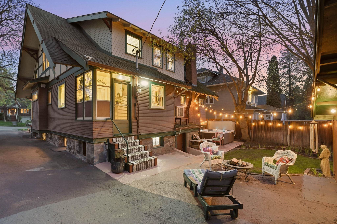
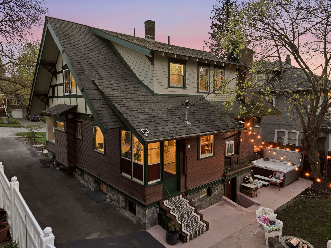
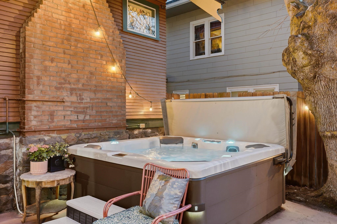
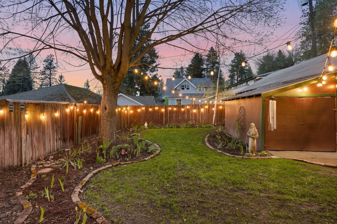
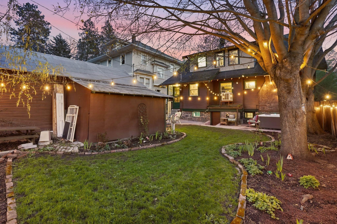
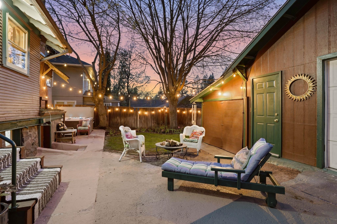
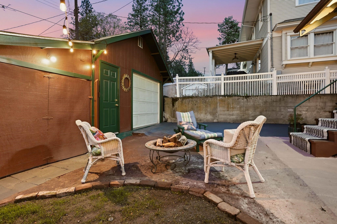
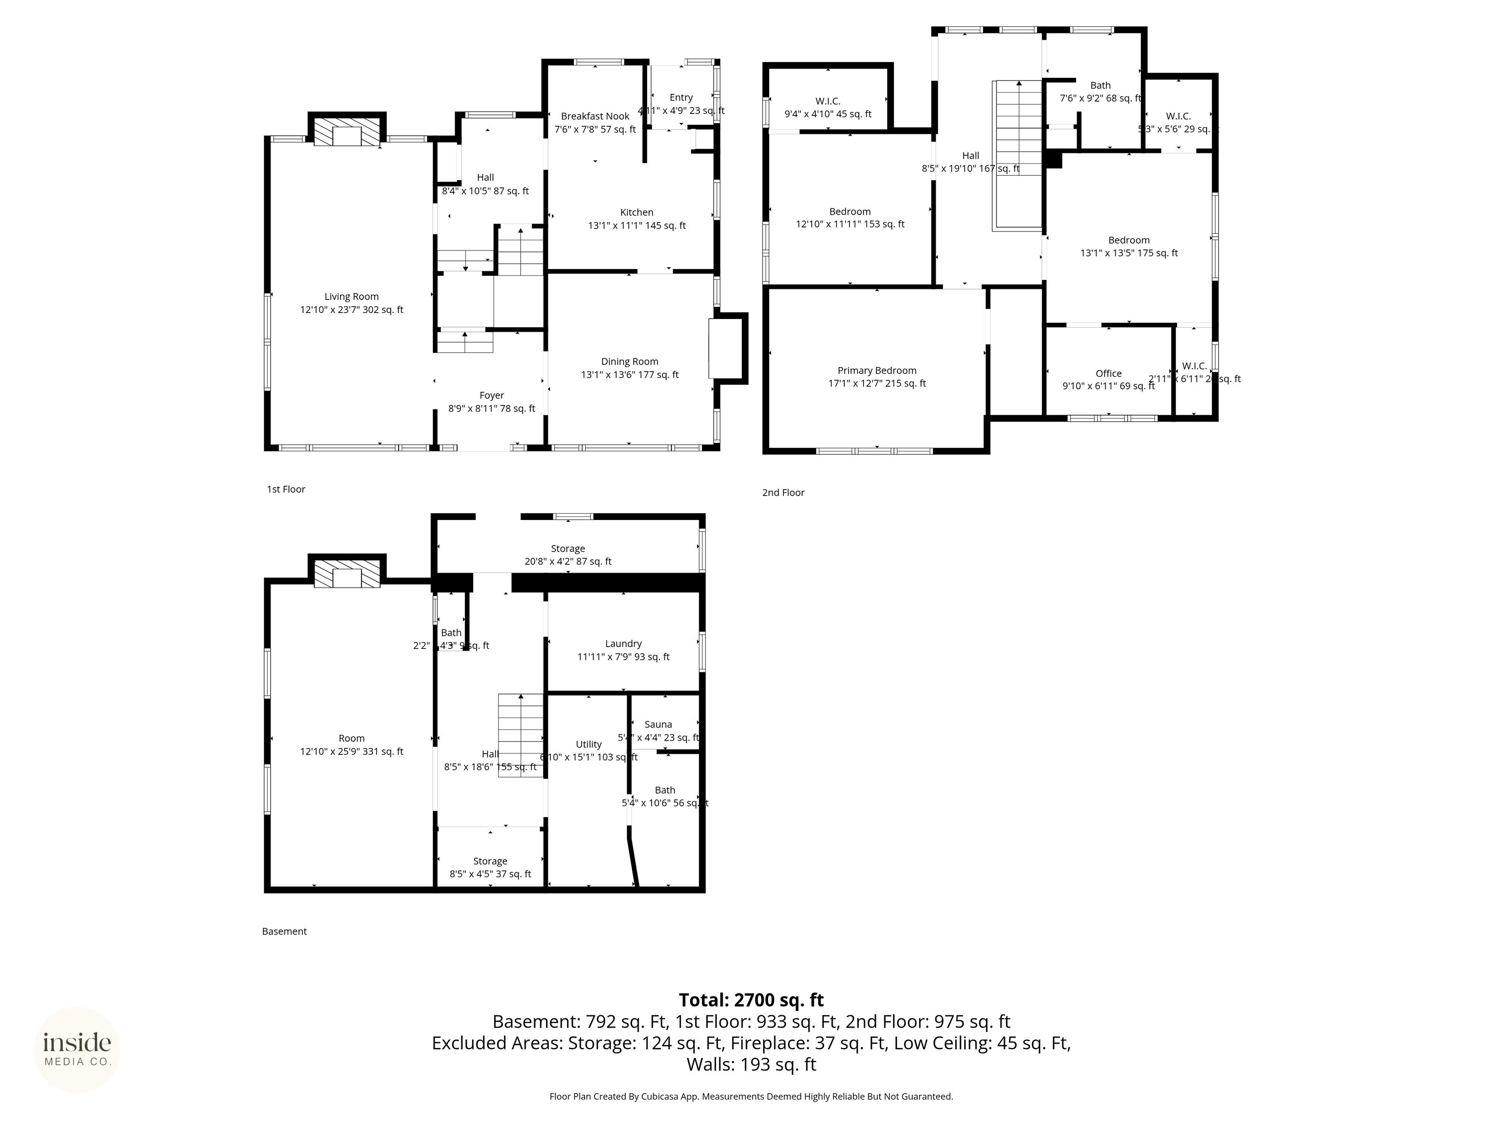
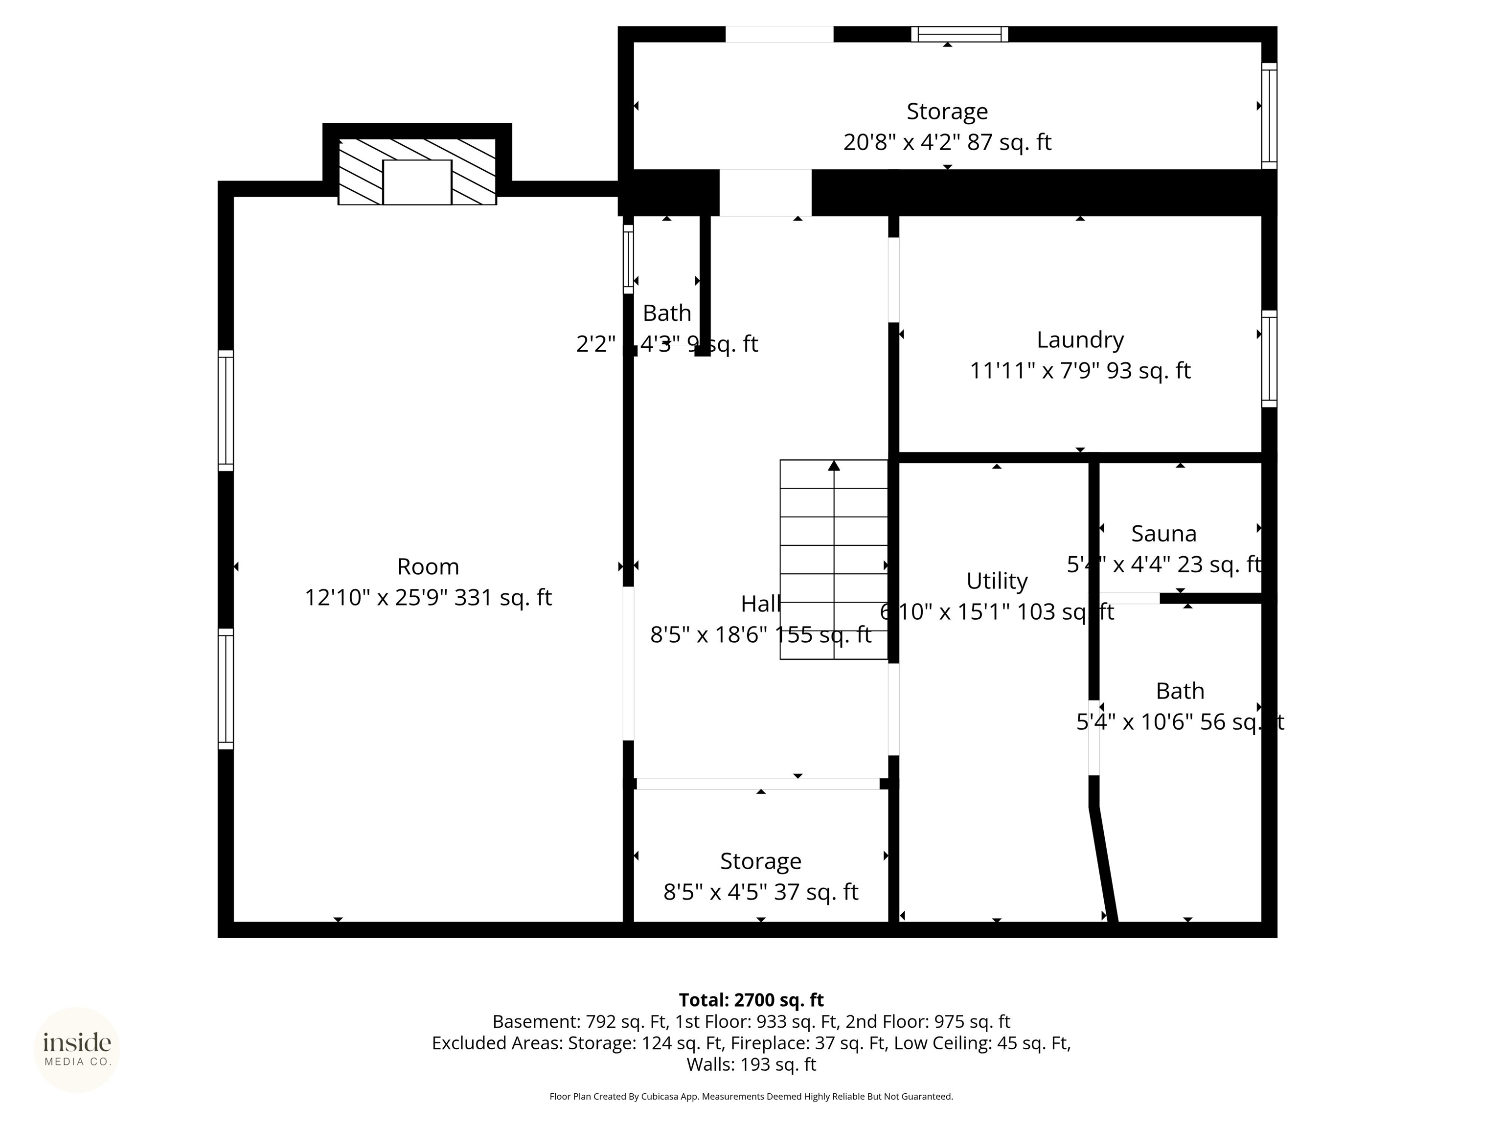
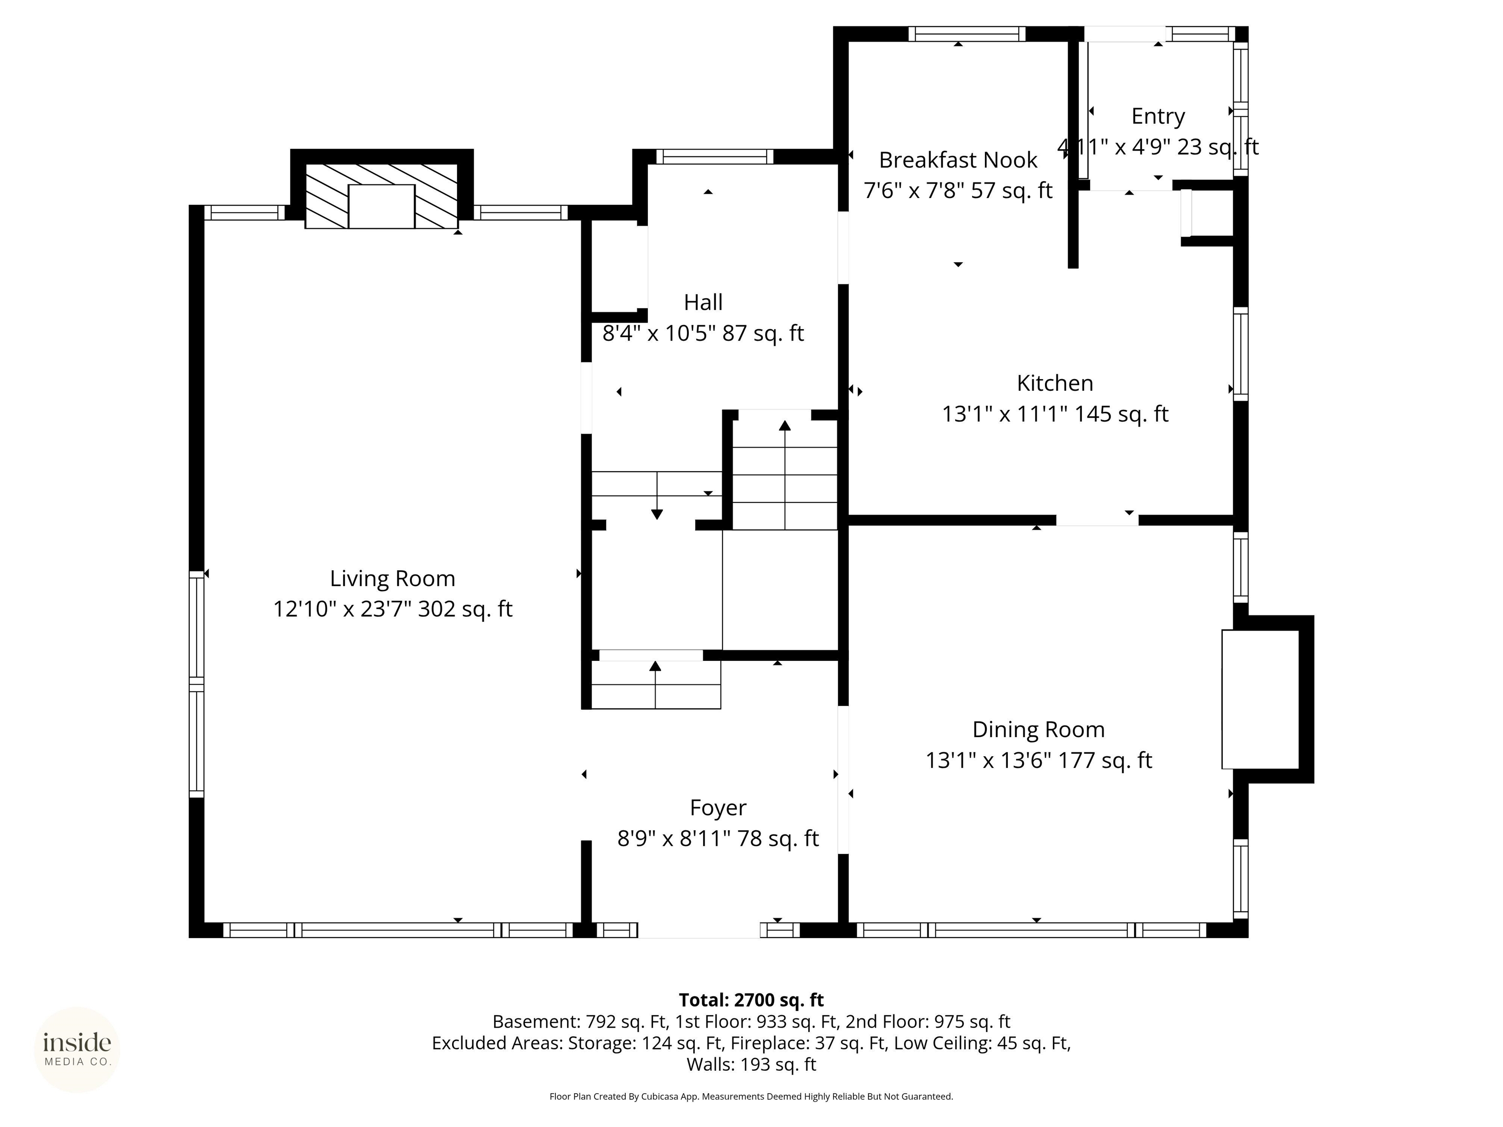
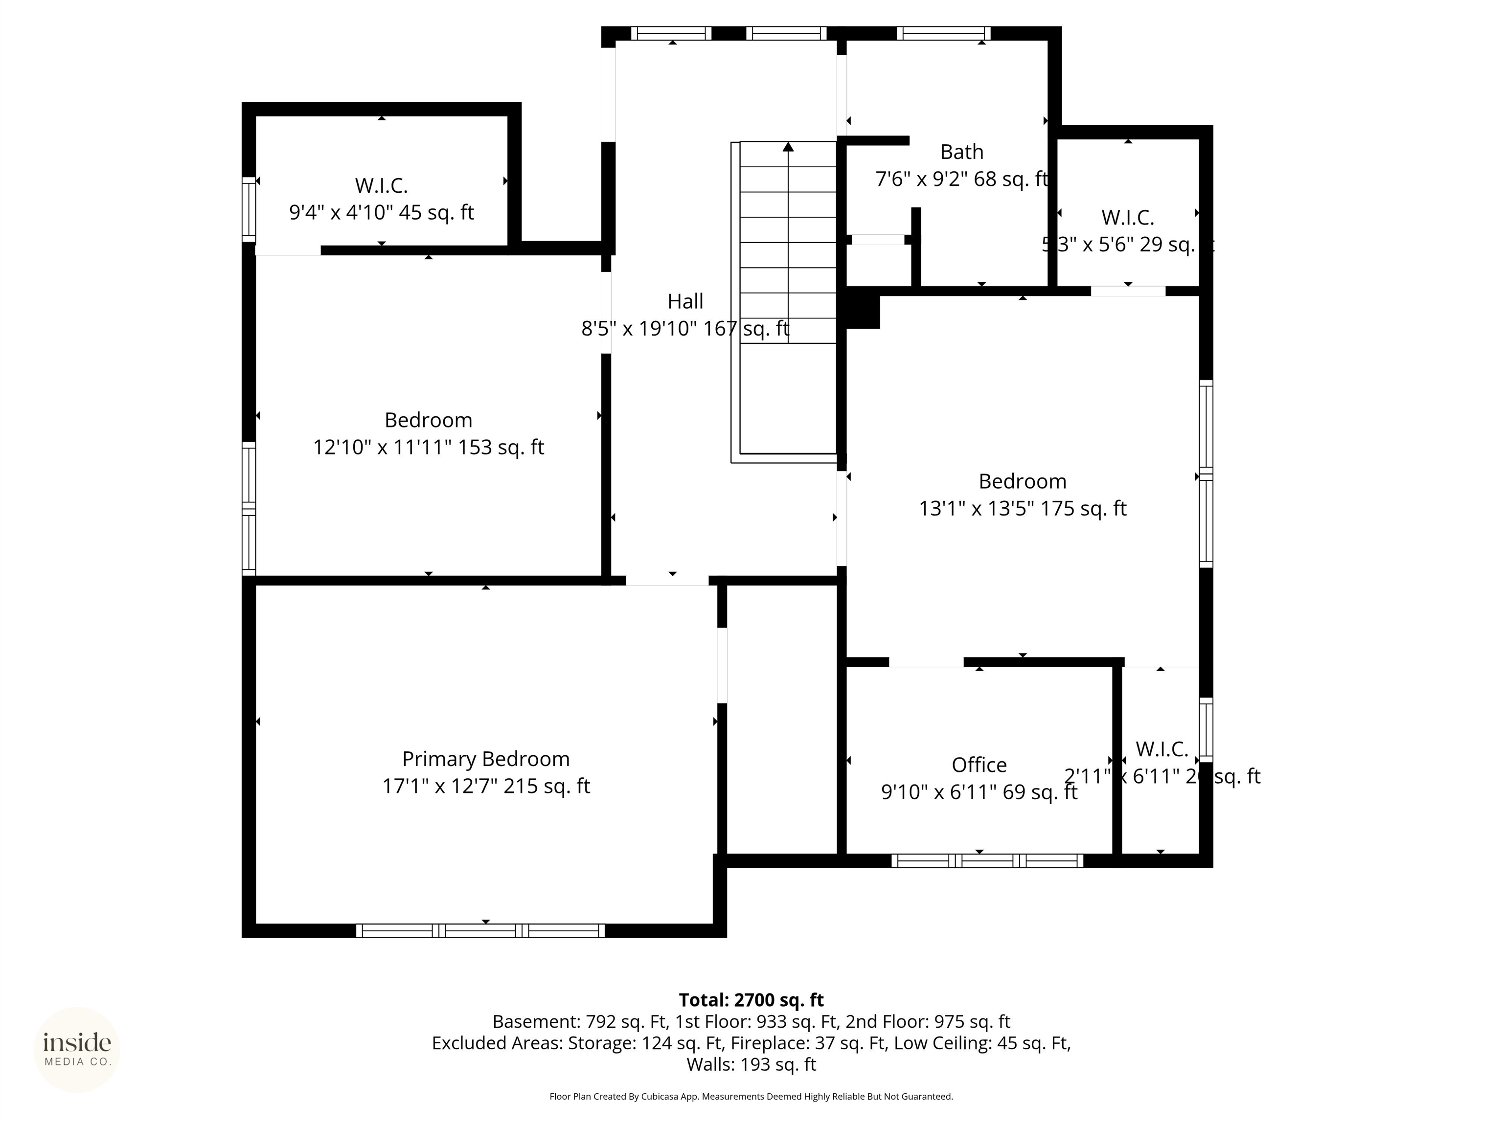
A rare blend of preserved craftsmanship and thoughtful updates, this 1910 Craftsman Tudor is set in the heart of the Cliff Cannon district. The covered front porch welcomes you into beautifully defined living spaces featuring original hardwood floors with maple inlay, leaded glass windows, and extensive woodwork. The living room showcases a coffered ceiling, gas fireplace, and original built-ins, while the dining room stands out with Lincrusta leather wall coverings, William Morris wallpaper, pocket doors, and a crystal chandelier. The updated kitchen offers quartz countertops, marble backsplash, and new stainless appliances. Upstairs features three spacious bedrooms plus a versatile office or sunroom. The lower level includes a family room, fully functioning sauna, and ample storage. Outside, enjoy a private patio with string lighting and a new Bullfrog hot tub, surrounded by mature landscaping—all just a couple blocks to Cannon Hill Park + Manito Park + Huckleberry's + Bennedito's!
Property Details
Property Type
Single Family Residence
Year Built
1910
County
Spokane
Lot Size
0.15 acres
Living Area
3,002 sqft
Price / Sqft
$166
Garage
1-car
Fireplaces
2
HOA
None
Schools
Elementary: Spokane Dist 81, Middle: Sacajawea, High: Lewis & Clark
Days on Market
155 days
MLS #
SAR202615651
Parcel #
35193.3317
Annual Taxes
$4,517.82
Total Building Area
3,002 sqft
MLS Area
A220/041
MLS Class
Residential
Listing Terms
FHA, VA Loan, Conventional, Cash
Road Frontage
City Street, Paved Road
Street Direction
W
MLS Status
Ctg-Bump Clause
Listed On
Apr 17, 2026
Status Changed
May 19, 2026
Last MLS Update
May 19, 2026
MLS Branch
1069
Original List Price
$515,000
School Information
Elementary
Spokane Dist 81
Middle School
Sacajawea
High School
Lewis & Clark
Home Features & Details
Architectural Style
Construction
Structure Type
Roof
Basement
Flooring
Windows
Heating
Appliances
Interior Features
Fireplace Features
Exterior Features
Patio & Porch
Parking
Lot Features
Other Structures
Listed By
Holly Stockton
eXp Realty, LLC
Joey Costello
Windermere North Spokane
Tour for free, no strings attached
Make a winning offer with the help of a local expert
Estimated Monthly Payment
$2,703/mo
Estimated at 6.5% APR, 30-year fixed. For informational purposes only.
Property Highlights
Location
Loading map...
Comparable Properties
Thinking of Selling?
Get Joey's Full-Service Marketing
Professional photography, targeted advertising, and expert negotiation for every Spokane home — no matter the price point.