$625,000
Reduced 1% · Save $4,900
Joey Costello
Windermere North Spokane
Tour for free, no strings attached
Make a winning offer with the help of a local expert
About This Home
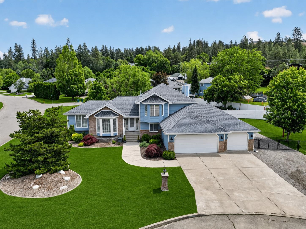
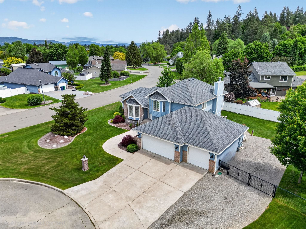
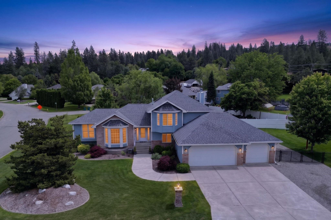
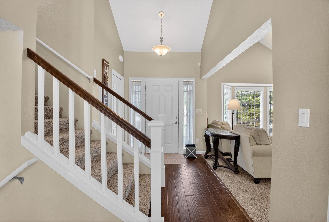
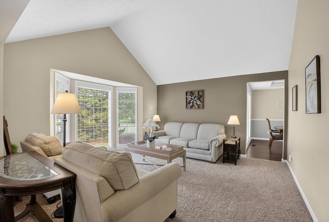
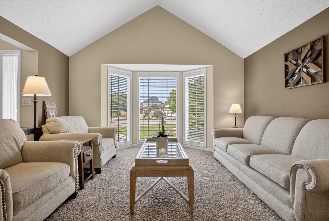
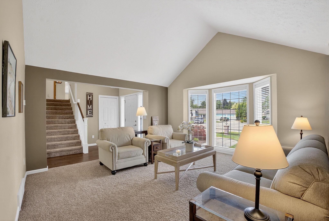
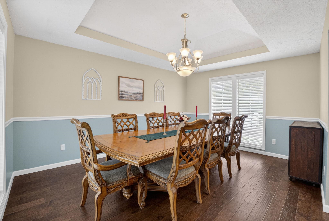
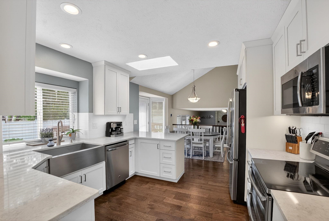
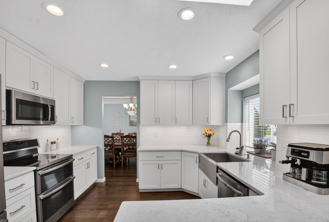
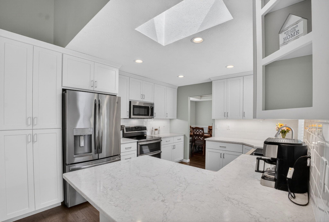
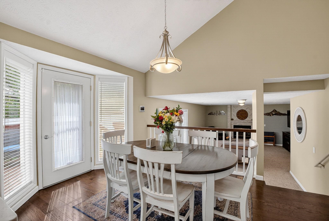
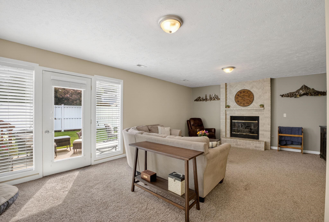
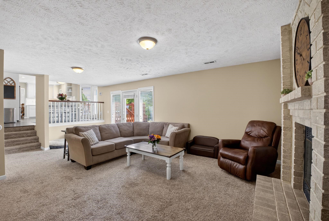
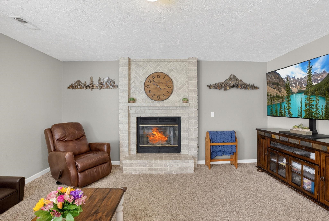
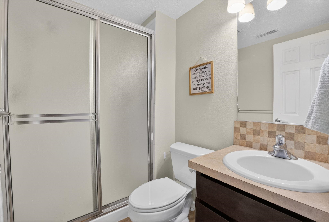
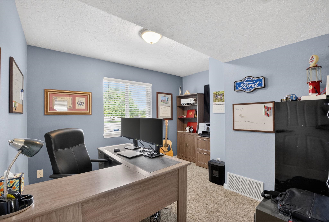
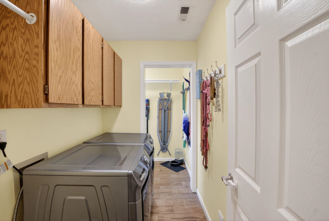
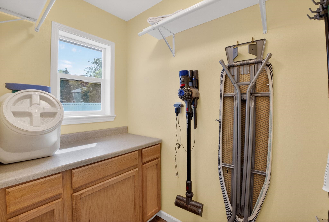
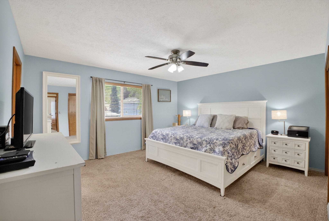
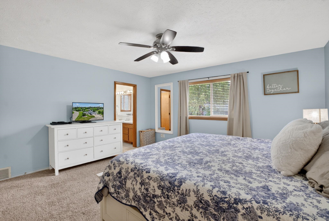
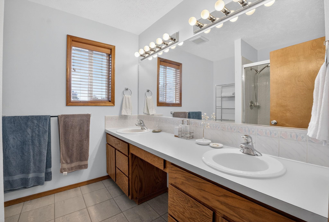
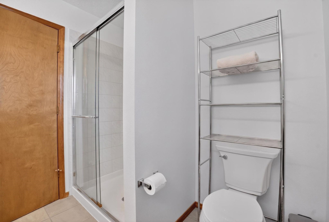
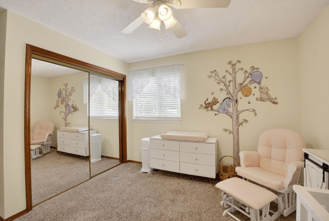
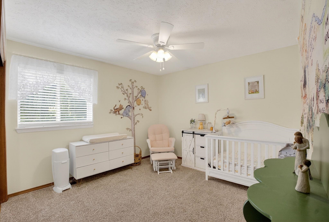
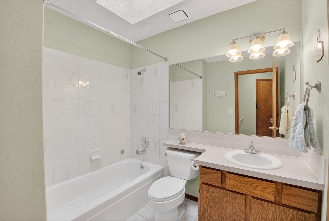
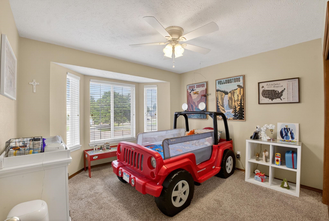
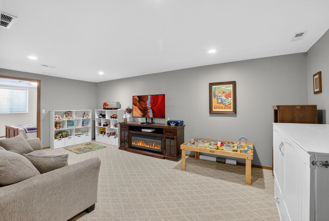
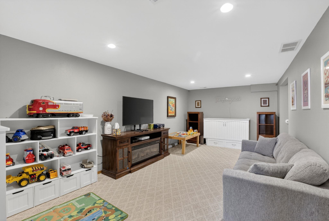
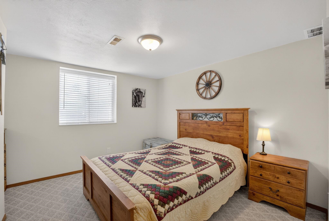
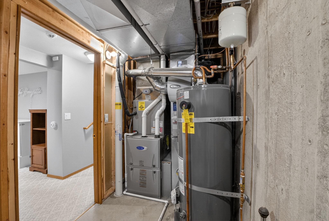
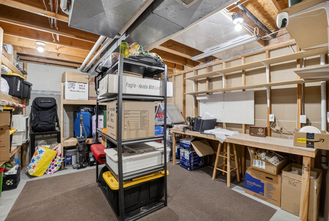
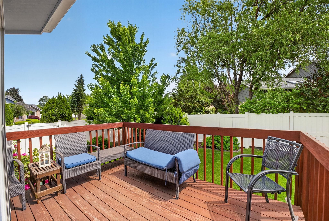
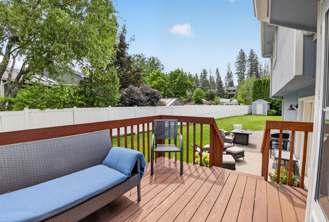
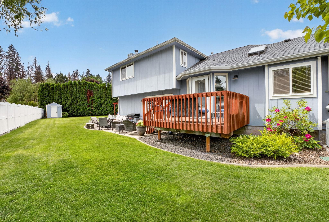
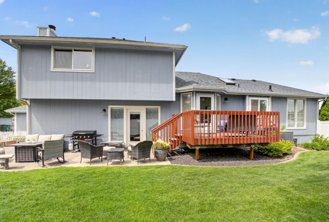
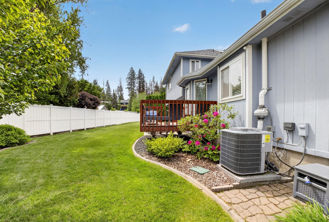
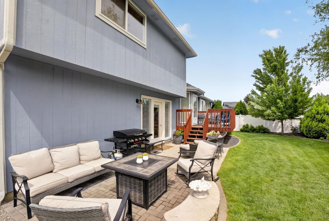
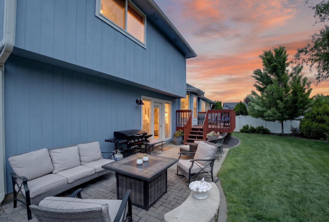
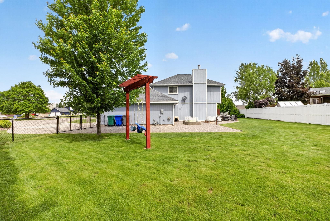
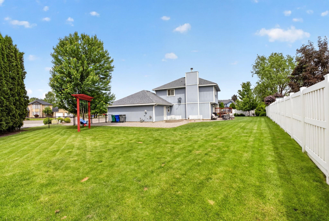
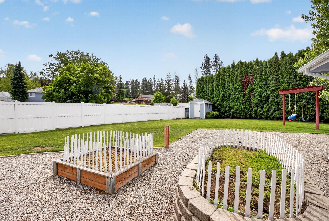
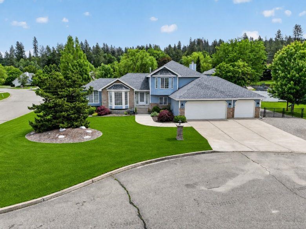
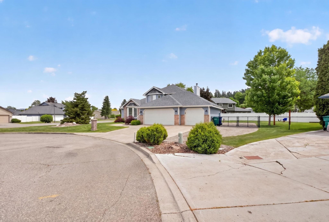
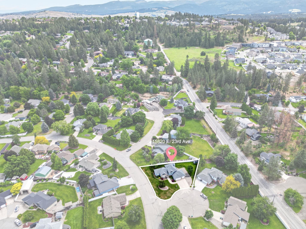
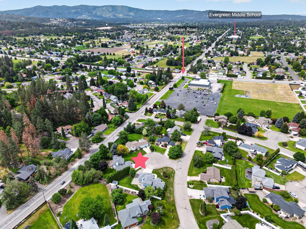
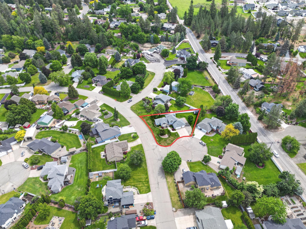
Welcome home to space, privacy, and thoughtful updates in the sought-after Ridgemont Estates. Situated on a .36-acre corner lot at the end of a quiet cul-de-sac, this move-in ready home offers a flexible floor plan with multiple gathering spaces, a spacious primary suite, and a non-conforming 5th bedroom perfect for guests, hobbies, or a home office. The beautifully updated kitchen features quartz countertops, custom cabinetry, stainless steel appliances, skylights, and hardwood flooring. Step outside to a fully fenced backyard with a deck, raised garden beds, storage shed, RV parking with hookup, and room for a future shop. Recent updates include the furnace, A/C, water heater, radon system, and more. Located in the highly desirable Central Valley School District and just minutes from shopping, dining, parks, and everyday amenities. With no HOA and room to live, play, and grow, this is a home you'll love coming back to every day.
Sale Summary
Sold Price
$630,000
List Price
$625,000
Sale vs List
+1%
Close Date
Sep 9, 2026
Financing
VA
Buyer's Agent
Colleen Truax
Property Details
Property Type
Single Family Residence
Year Built
1990
Subdivision
Ridgemont Estates
County
Spokane
Lot Size
0.36 acres
Living Area
2,871 sqft
Price / Sqft
$218
Garage
3-car
Fireplaces
1
HOA
None
Schools
Elementary: Central Valley, Middle: Evergreen, High: Central Valley
Days to Sell
95 days
MLS #
SAR202618772
Parcel #
45252.0706
Annual Taxes
$5,682
Total Building Area
2,871 sqft
MLS Area
A110/084
MLS Class
Residential
Listing Terms
FHA, VA Loan, Conventional, Cash
Road Frontage
City Street, Paved Road
Street Direction
E
MLS Status
Sold
Listed On
Jun 5, 2026
Went Pending
Jul 29, 2026
Status Changed
Sep 11, 2026
Last MLS Update
Sep 11, 2026
MLS Branch
535
Original List Price
$629,900
School Information
Elementary
Central Valley
Middle School
Evergreen
High School
Central Valley
Home Features & Details
Architectural Style
Construction
Structure Type
Roof
Basement
Flooring
Windows
Heating
Cooling
Appliances
Interior Features
Fireplace Features
Patio & Porch
Views
Parking
Lot Features
Other Structures
Listed By
Ashley Esposito
CENTURY 21 Beutler & Associates
Joey Costello
Windermere North Spokane
Tour for free, no strings attached
Make a winning offer with the help of a local expert
Estimated Monthly Payment
$3,385/mo
Estimated at 6.5% APR, 30-year fixed. For informational purposes only.
Property Highlights
Location
Loading map...
Comparable Properties
Thinking of Selling?
Get Joey's Full-Service Marketing
Professional photography, targeted advertising, and expert negotiation for every Spokane Valley home — no matter the price point.