$549,900

Joey Costello
Windermere North Spokane
Tour for free, no strings attached
Make a winning offer with the help of a local expert
About This Home
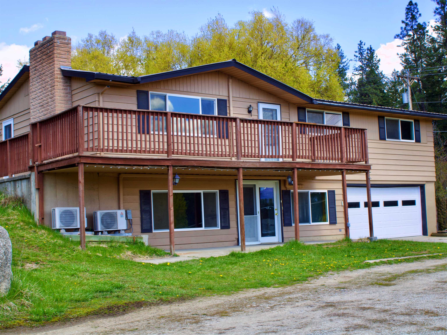
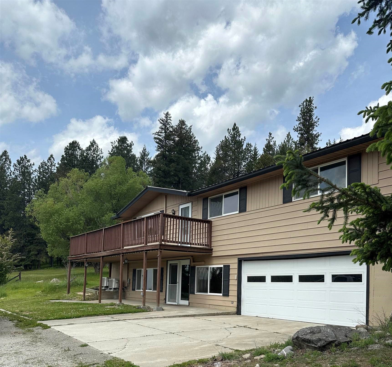
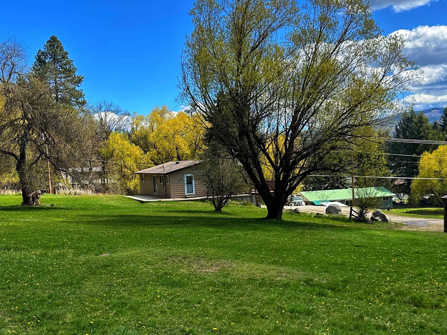
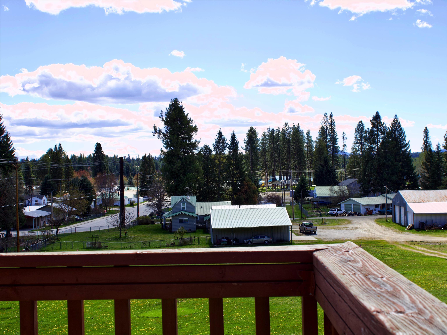
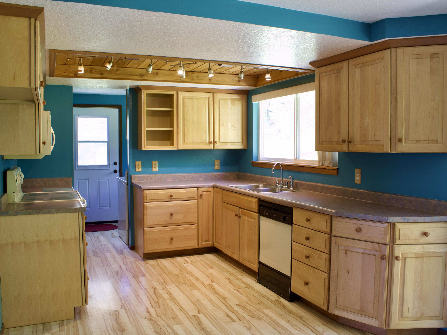
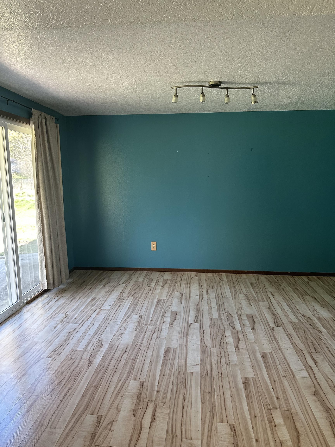
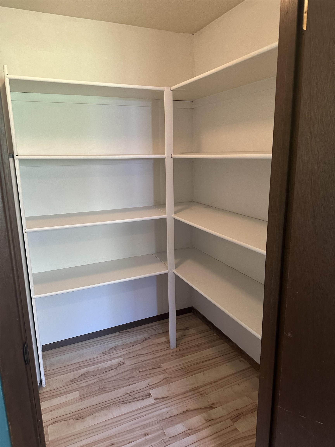
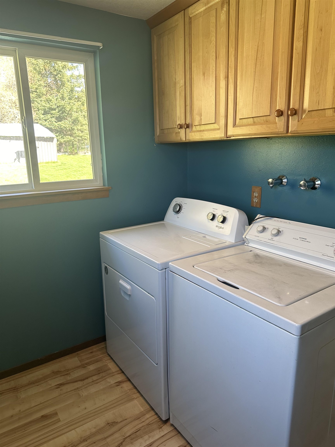
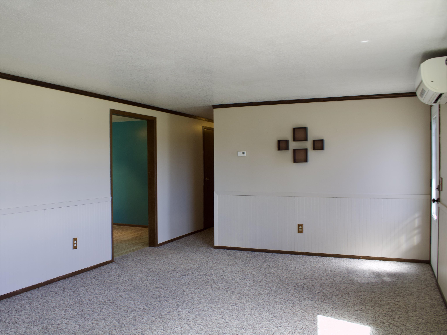
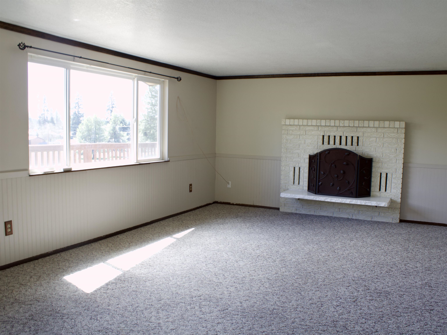
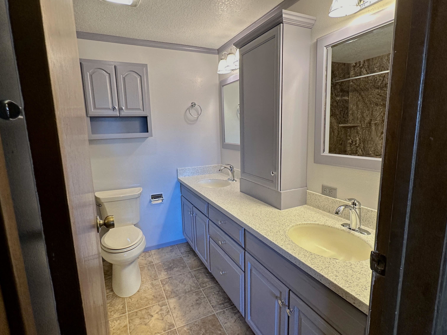
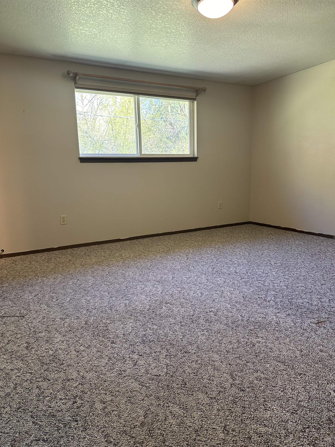
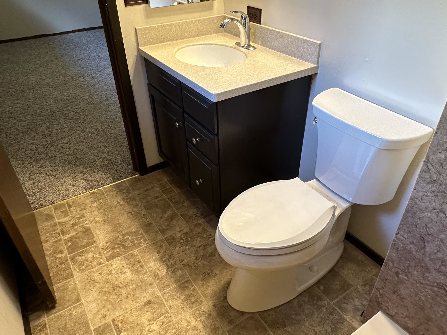
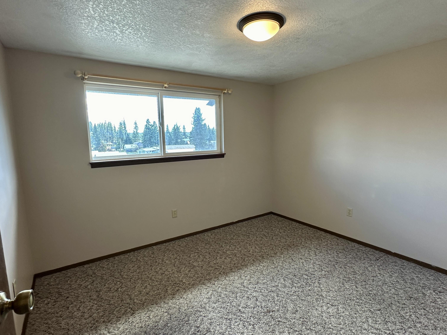
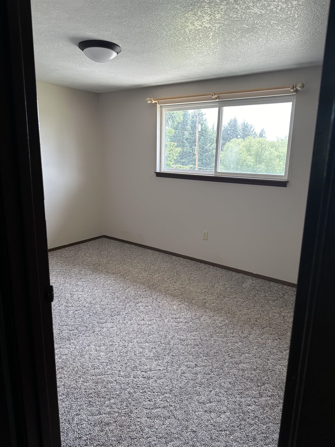
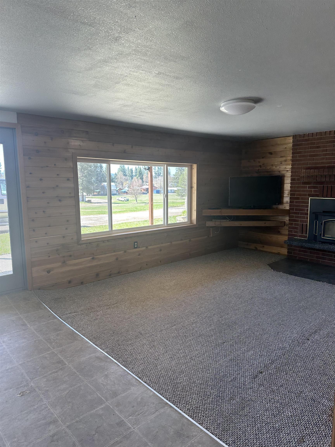
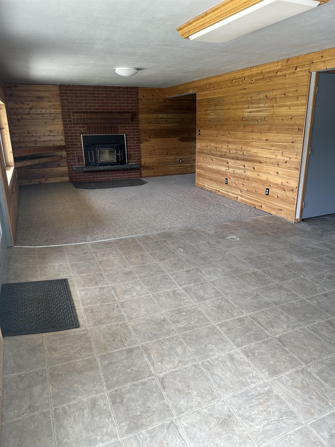
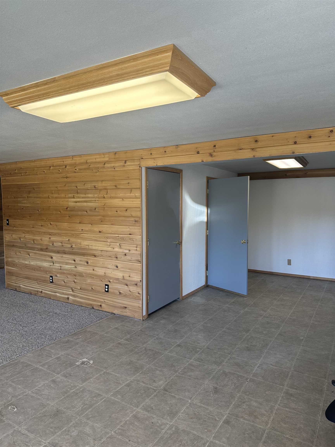
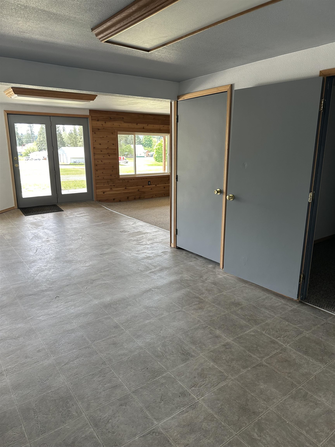
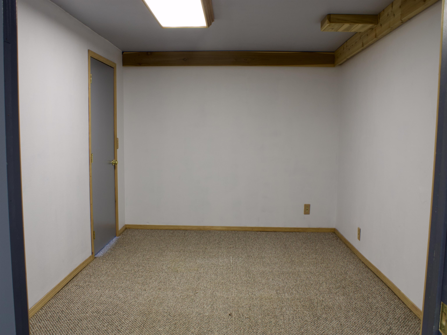
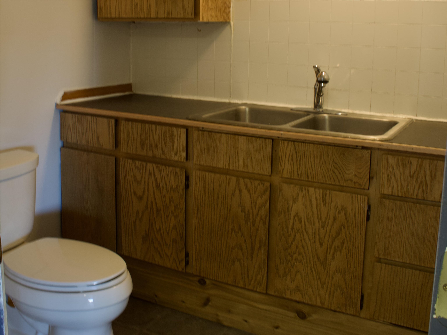
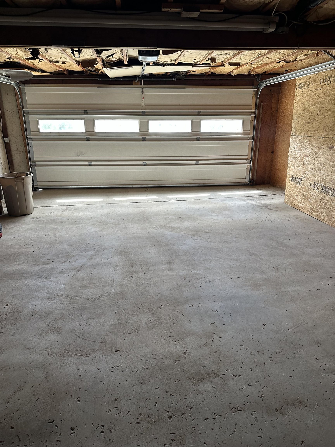
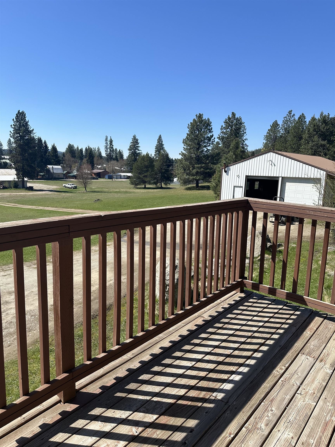
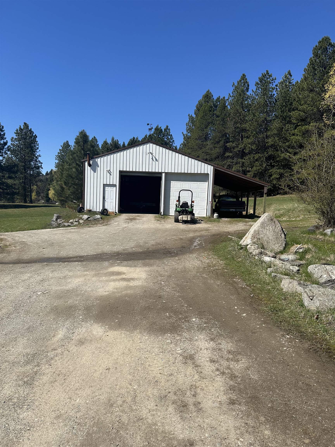
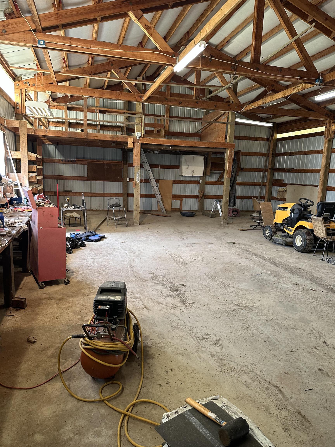
Experience awe-inspiring views from the expansive front deck of this secluded 2.24-acre retreat. Step inside this 4-bed, 3-bath home & discover the epitome of comfort and convenience. Nestled within reach of urban amenities, relish in the proximity to schools, hospitals, parks, & more, all while savoring the tranquility reminiscent of remote living.The main level welcomes a well-appointed kitchen, walk-in pantry, adjacent laundry room, all seamlessly flowing into an informal dining area opening onto the rear patio to enjoy the wildlife! Unwind in the roomy living room complete with a cozy wood-burning fireplace. You’ll find a daylight basement, a sprawling great room w/another inviting fireplace, a versatile 4th bedroom/office/den, 1/2 bath & ample storage. Attached 2-car garage, large 30 x 40 ft shop w/12 ft lean-to & storage shed. Fiber internet available. Create lasting memories in this Newport haven-schedule your viewing today & seize the opportunity to call this retreat your own!
Property Details
Property Type
Single Family Residence
Year Built
1973
County
Pend Oreille
Lot Size
2.24 acres
Living Area
1,920 sqft
Price / Sqft
$286
Garage
2-car
Fireplaces
2
HOA
None
Schools
Elementary: Newport, Middle: Sadie Halstead, High: Newport
Days on Market
843 days
MLS #
SAR202416987
Parcel #
453113430001
Annual Taxes
$2,991.46
Total Building Area
1,920 sqft
MLS Area
A943/181
MLS Class
Residential
Listing Terms
FHA, VA Loan, Conventional, Cash
Road Frontage
Dirt Road
Street Direction
W
Listed On
May 28, 2024
Went Pending
Nov 1, 2024
Status Changed
Nov 5, 2024
Last MLS Update
Nov 5, 2024
MLS Branch
75
School Information
Elementary
Newport
Middle School
Sadie Halstead
High School
Newport
Home Features & Details
Architectural Style
Construction
Structure Type
Roof
Basement
Flooring
Heating
Cooling
Appliances
Interior Features
Fireplace Features
Patio & Porch
Views
Parking
Lot Features
Other Structures
Listed By
Sandy Kizer
Berkshire Hathaway HomeService
Joey Costello
Windermere North Spokane
Tour for free, no strings attached
Make a winning offer with the help of a local expert
Estimated Monthly Payment
$2,979/mo
Estimated at 6.5% APR, 30-year fixed. For informational purposes only.
Property Highlights
Location
Loading map...
Comparable Properties
Thinking of Selling?
Get Joey's Full-Service Marketing
Professional photography, targeted advertising, and expert negotiation for every Newport home — no matter the price point.