$449,900

Joey Costello
Windermere North Spokane
Tour for free, no strings attached
Make a winning offer with the help of a local expert
About This Home
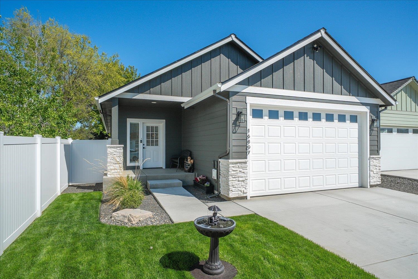
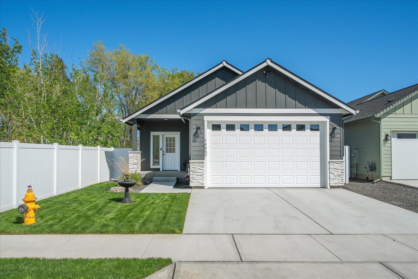
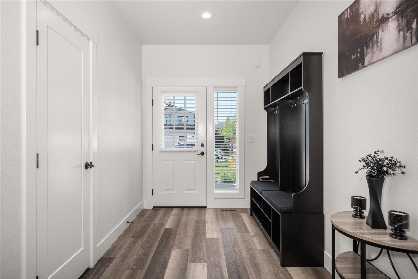
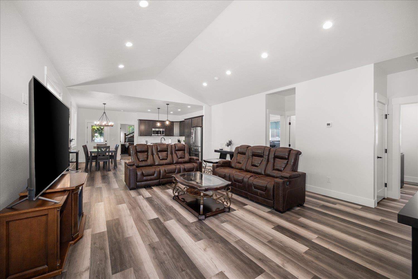
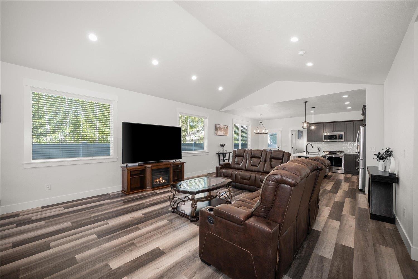
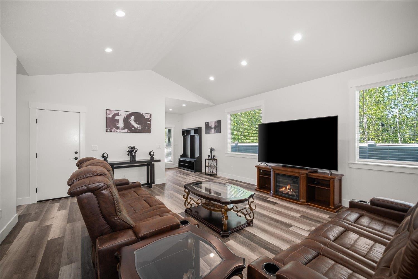
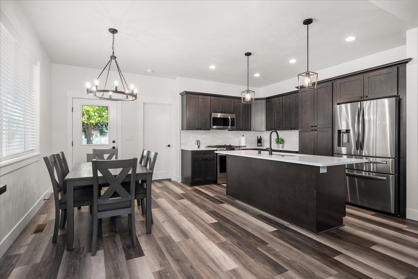
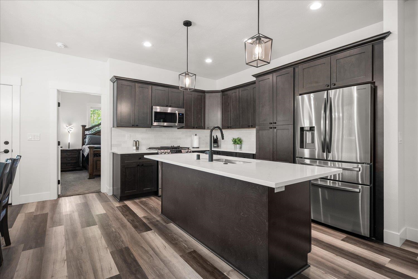
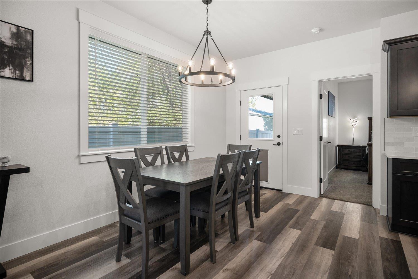
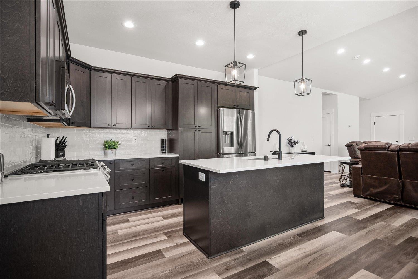
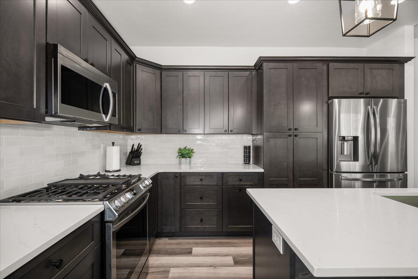
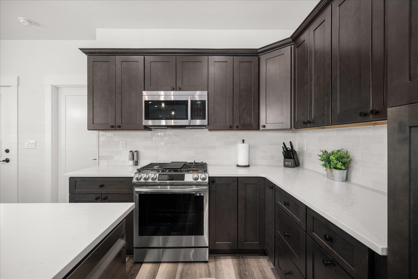
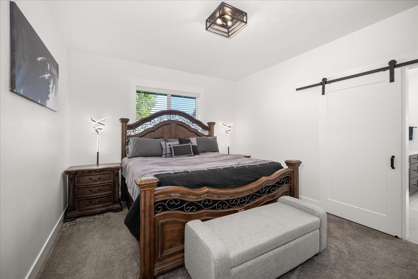
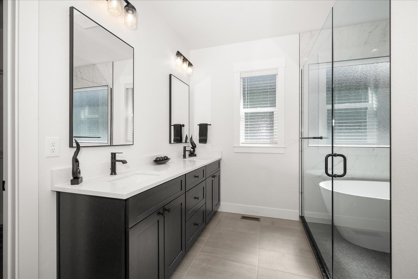
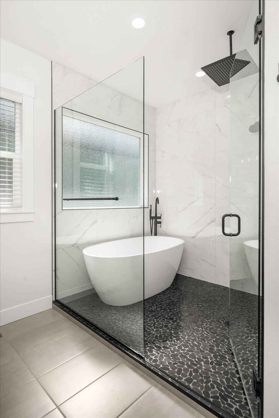
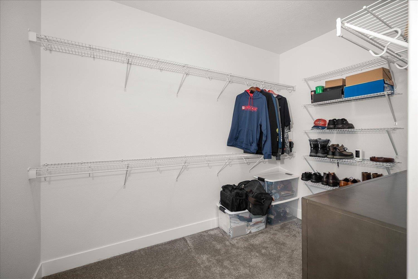
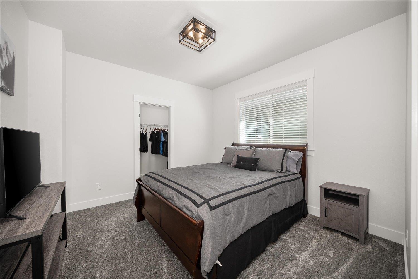
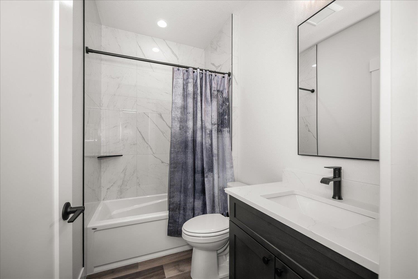
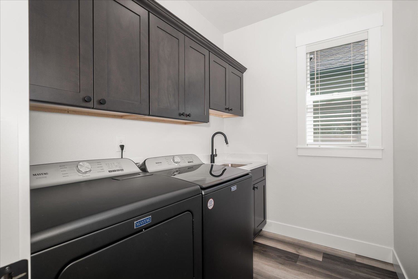
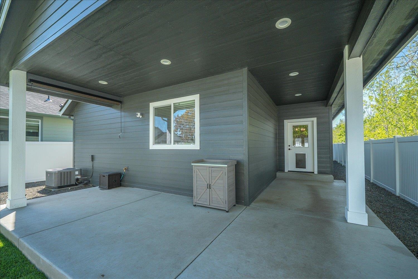
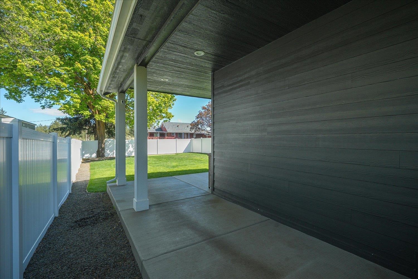
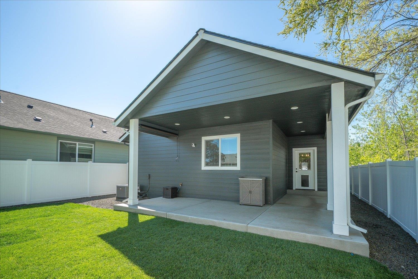
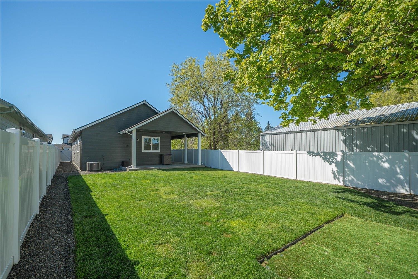
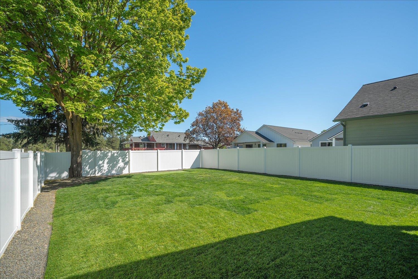
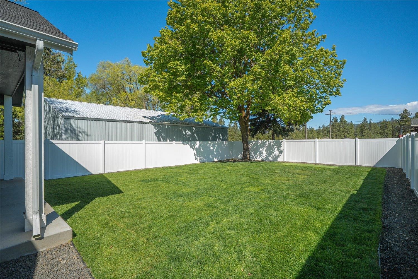
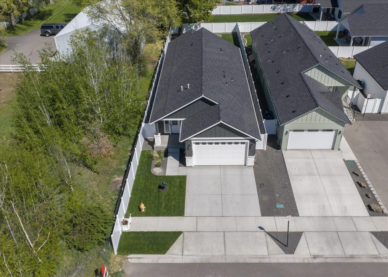
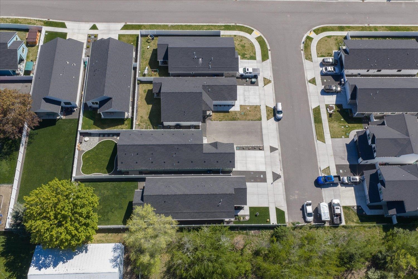
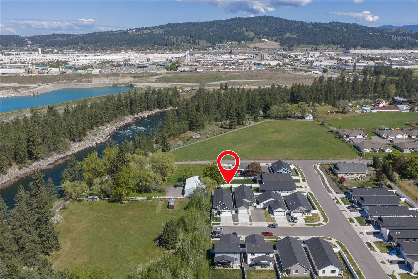
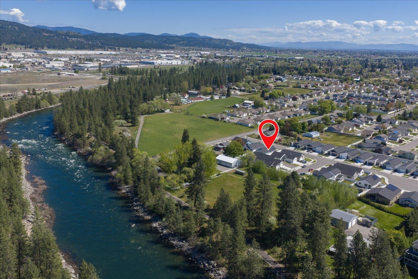
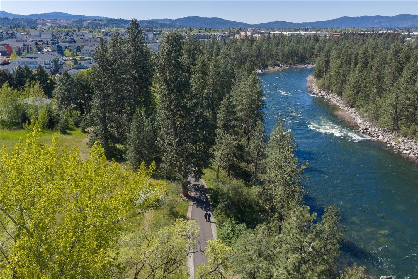
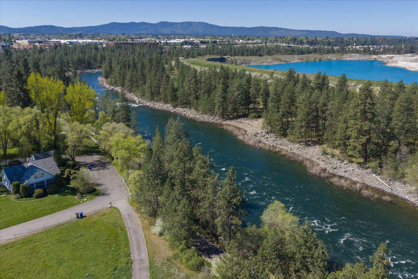
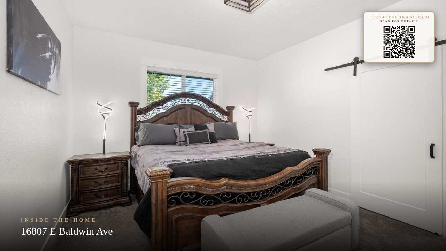
Tucked at the end of the block with only one neighboring home, this 2024-built single-level property offers a more private setting near the Centennial Trail and Spokane River. Inside, LVP flooring runs through the main living areas, with plush carpet in the bedrooms. Comparable in overall square footage to other homes in the area, the layout emphasizes larger living spaces and well-sized bedrooms. Both bedrooms include walk-in closets, and the primary suite features dual sinks, heated floors, and an oversized walk-in shower with an integrated soaking tub. The kitchen offers a hidden walk-in pantry and smart oven, along with a tankless water heater. Fully fenced backyard with fresh sod and sprinklers front and back. 2-car garage with increased height clearance for larger vehicles. Conveniently located near shopping, freeway access, and medical services. Gutter guards installed for added convenience.
Sale Summary
Sold Price
$449,900
List Price
$449,900
Sale vs List
+0%
Close Date
Jul 2, 2026
Financing
Conventional
Buyer's Agent
Scott Rothrock
Property Details
Property Type
Single Family Residence
Year Built
2024
County
Spokane
Lot Size
0.15 acres
Living Area
1,493 sqft
Price / Sqft
$301
Garage
2-car
Schools
Elementary: Central Valley, Middle: Selkirk, High: Ridgeline
Days to Sell
61 days
MLS #
SAR202616514
Parcel #
45124.1408
Annual Taxes
$4,909.06
Total Building Area
1,493 sqft
MLS Area
A112/085
MLS Class
Residential
Listing Terms
FHA, VA Loan, Conventional, Cash
Road Frontage
Paved Road
Street Direction
E
MLS Status
Sold
Listed On
May 1, 2026
Went Pending
May 17, 2026
Status Changed
Jul 3, 2026
Last MLS Update
Jul 3, 2026
MLS Branch
1325
School Information
Elementary
Central Valley
Middle School
Selkirk
High School
Ridgeline
Home Features & Details
Architectural Style
Construction
Structure Type
Roof
Basement
Heating
Cooling
Appliances
Interior Features
Patio & Porch
Parking
Lot Features
Listed By
Taylor Dimov
The Experience Northwest
Joey Costello
Windermere North Spokane
Tour for free, no strings attached
Make a winning offer with the help of a local expert
Estimated Monthly Payment
$2,437/mo
Estimated at 6.5% APR, 30-year fixed. For informational purposes only.
Property Highlights
Location
Loading map...
Comparable Properties
Thinking of Selling?
Get Joey's Full-Service Marketing
Professional photography, targeted advertising, and expert negotiation for every Spokane Valley home — no matter the price point.