$1,299,900

Joey Costello
Windermere North Spokane
Tour for free, no strings attached
Make a winning offer with the help of a local expert
About This Home
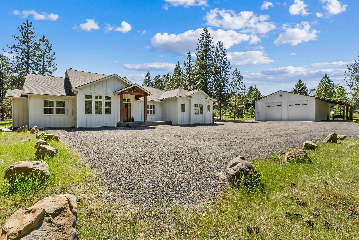
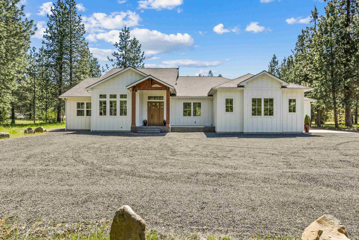
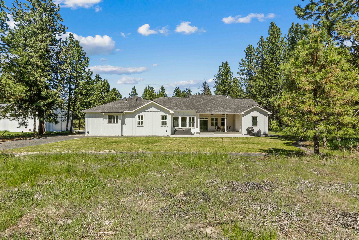
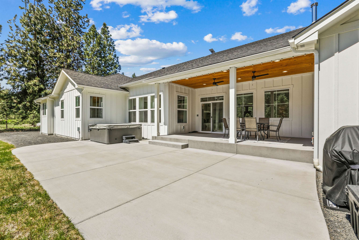
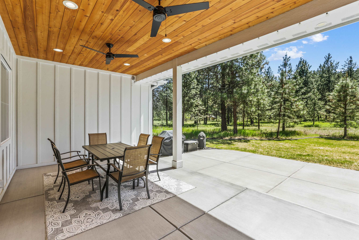
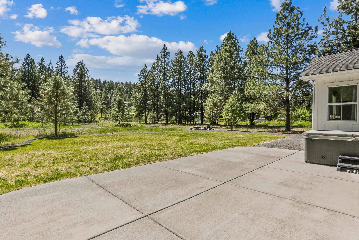
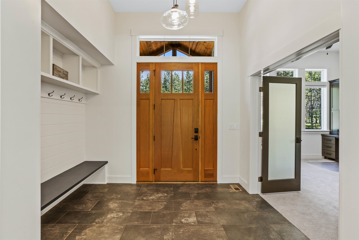
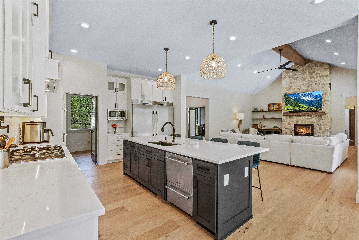
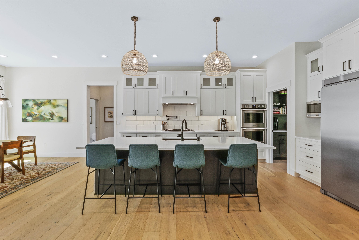
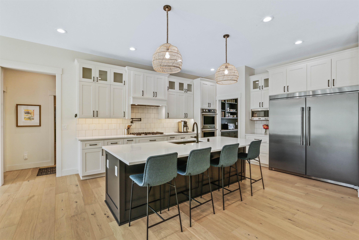
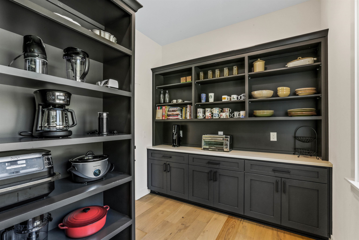
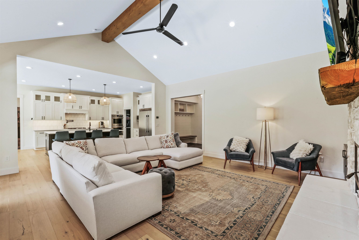
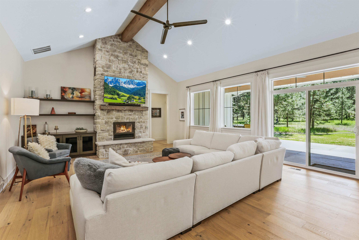
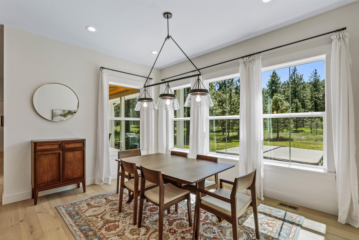
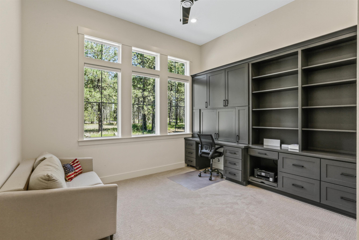
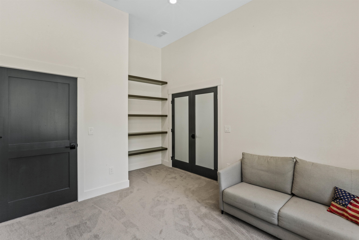
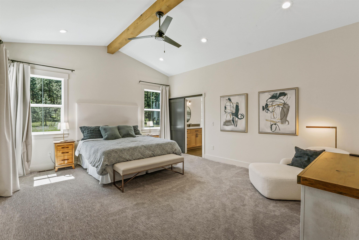
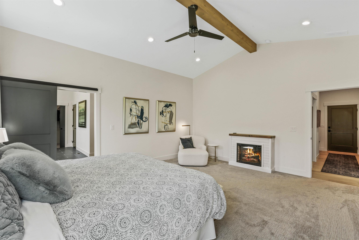
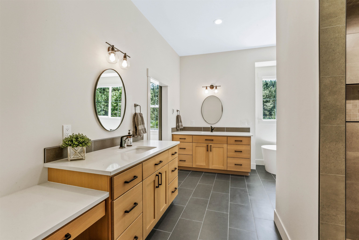
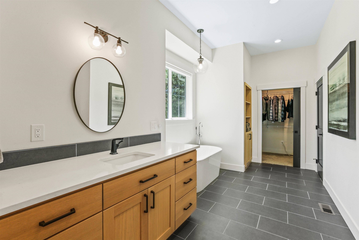
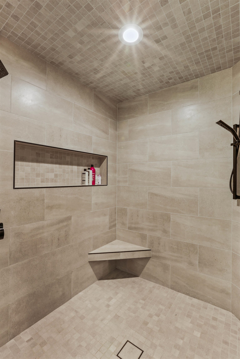
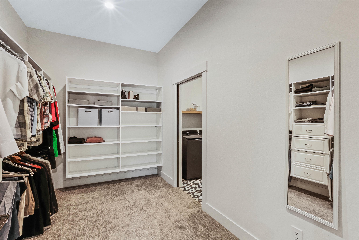
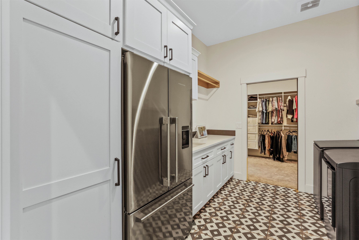
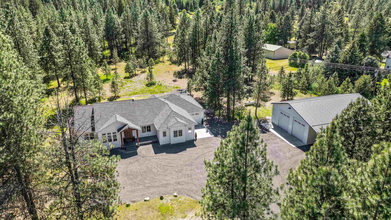
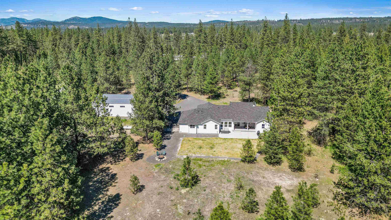
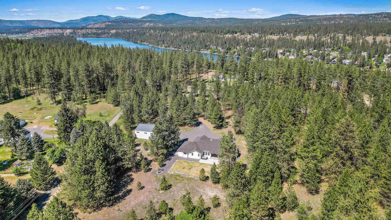
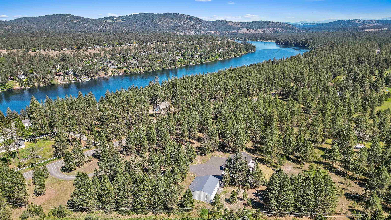
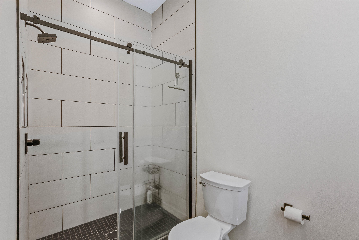
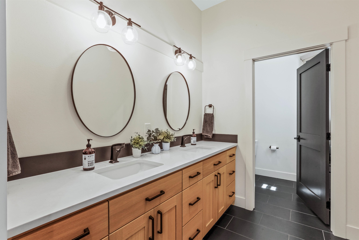
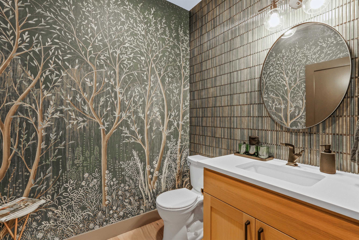
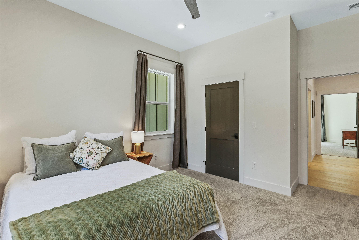
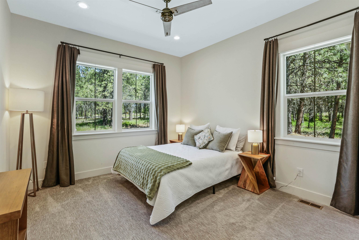
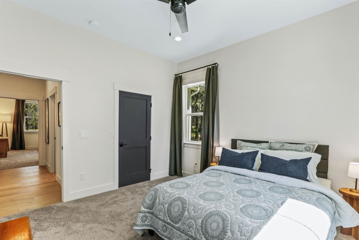
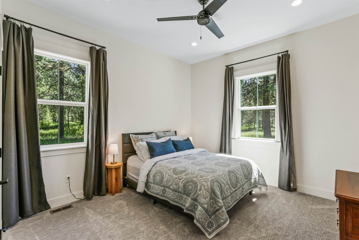
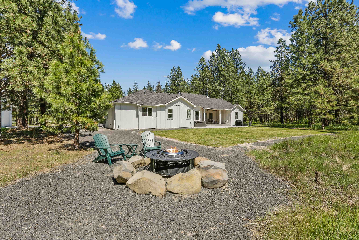
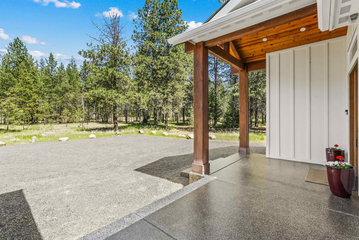
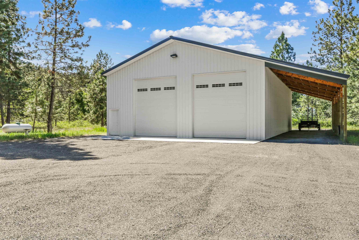
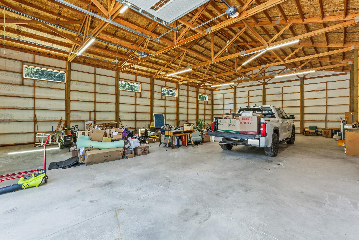
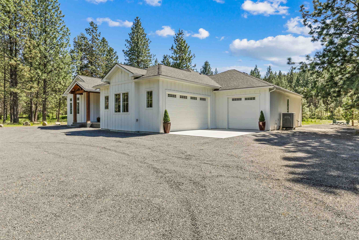
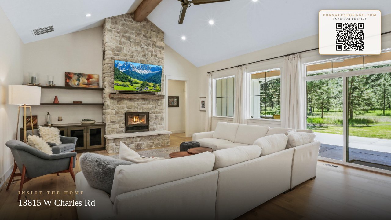
Custom 2021 modern farmhouse on 6.54 acres, designed with exceptional detail throughout. This stunning home features 3 bdrms, 3 baths, an oversized laundry room, and the luxurious primary suite offers dual walk-in closets, a walk-in shower, and a standalone soaking tub. Designed for comfort and function, the bathrooms and laundry room feature heated floors. While automatic blinds, abundant natural light, and brand new, custom office cabinetry & built-in shelving, add both sophistication and convenience. The chef’s kitchen is a true centerpiece with high-end finishes, generous workspace, and an oversized walk-in pantry, that you have to see to believe. Outdoor living is equally impressive with a covered, lit back patio, featuring ceiling fans and a relaxing hot tub to unwind after your day. The 60x40 shop offers water/power & septic access. Additional upgrades, a 2nd electric panel supporting a new generator & electric vehicle charging. Comfort, luxury & country living at its finest.
Sale Summary
Sold Price
$1,260,000
List Price
$1,299,900
Sale vs List
-3%
Close Date
Jun 10, 2026
Financing
Conventional
Buyer's Agent
Randy Wells
Property Details
Property Type
Single Family Residence
Year Built
2021
County
Spokane
Lot Size
6.54 acres
Living Area
2,926 sqft
Price / Sqft
$444
Garage
4-car
Fireplaces
1
HOA
None
Schools
Elementary: Nine Mile Falls, Middle: Lakeside Middle, High: Lake Spokane
Days to Sell
27 days
MLS #
SAR202617267
Parcel #
17352.9045
Total Building Area
2,926 sqft
MLS Area
A430/125
MLS Class
Residential
Listing Terms
Conventional, Cash
Road Frontage
City Street, Paved Road
Street Direction
W
MLS Status
Sold
Listed On
May 13, 2026
Went Pending
May 16, 2026
Status Changed
Jun 13, 2026
Last MLS Update
Jun 13, 2026
MLS Branch
719
School Information
Elementary
Nine Mile Falls
Middle School
Lakeside Middle
High School
Lake Spokane
Home Features & Details
Architectural Style
Construction
Structure Type
Roof
Basement
Flooring
Windows
Heating
Cooling
Appliances
Interior Features
Fireplace Features
Exterior Features
Patio & Porch
Views
Parking
Lot Features
Other Structures
Listed By
Danni Meyer
Home Sales Spokane
Joey Costello
Windermere North Spokane
Tour for free, no strings attached
Make a winning offer with the help of a local expert
Estimated Monthly Payment
$7,041/mo
Estimated at 6.5% APR, 30-year fixed. For informational purposes only.
Property Highlights
Location
Loading map...
Comparable Properties
Thinking of Selling?
Get Joey's Full-Service Marketing
Professional photography, targeted advertising, and expert negotiation for every Nine Mile Falls home — no matter the price point.