$439,950
Reduced 2% · Save $10,000
Joey Costello
Windermere North Spokane
Tour for free, no strings attached
Make a winning offer with the help of a local expert
About This Home
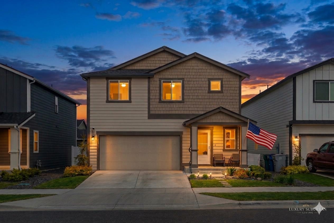
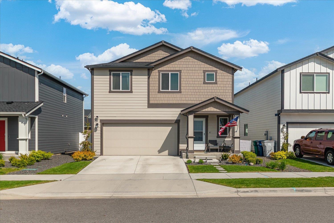
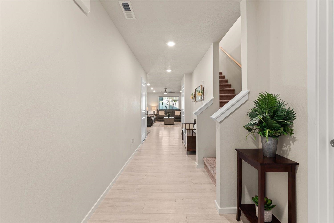
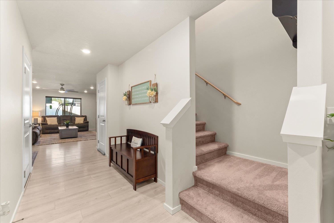
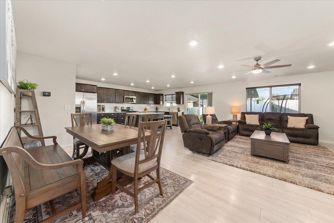
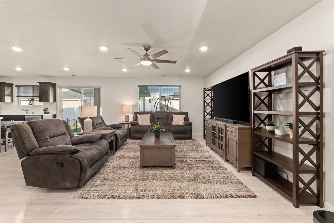
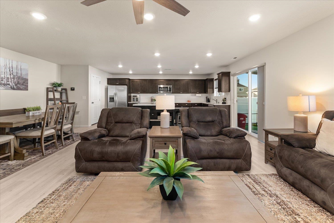
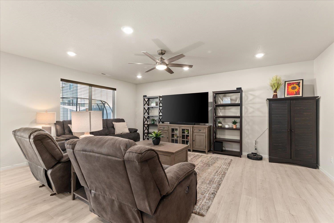
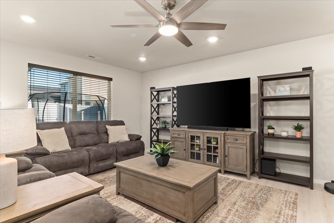
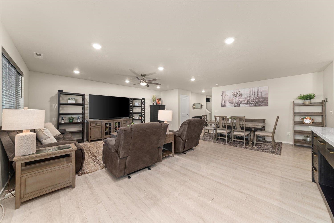
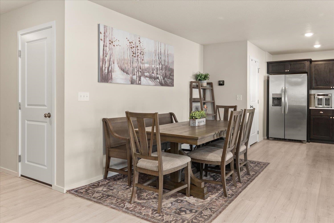
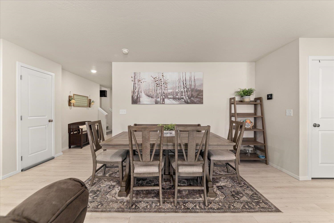
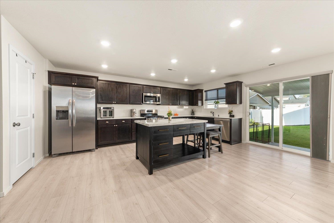
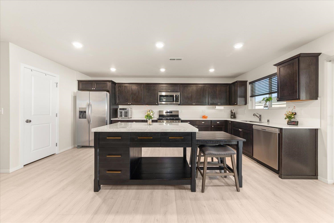
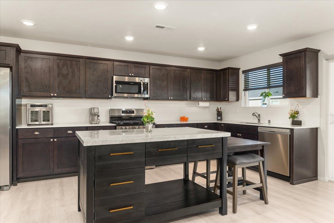
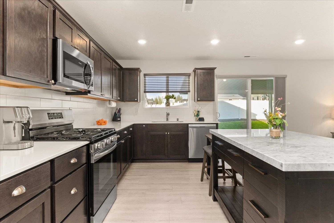
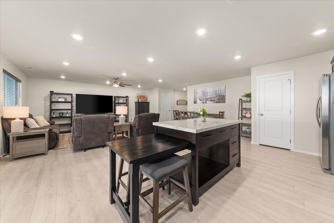
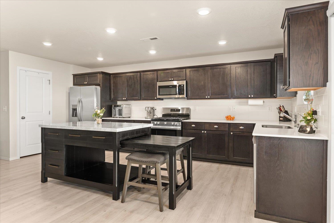
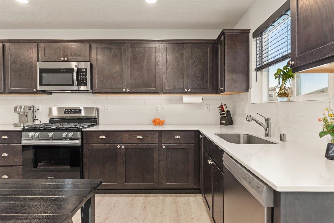
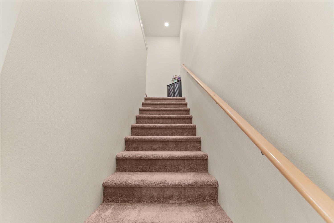
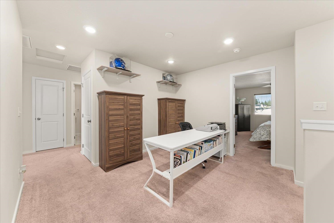
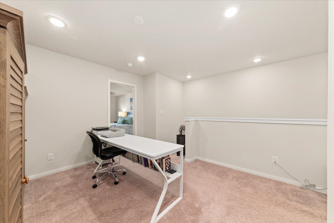
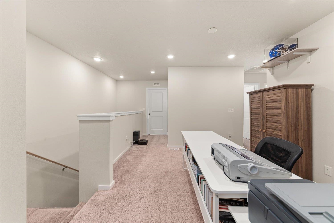
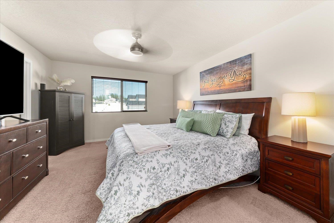
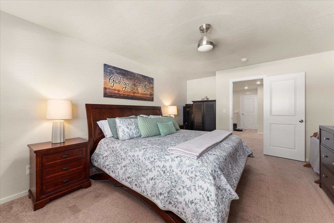
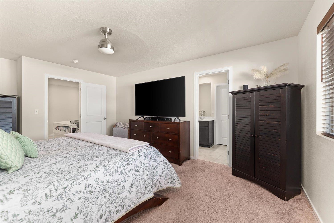
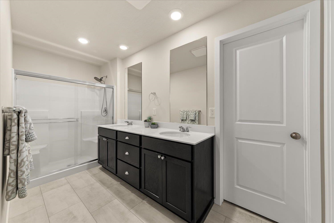
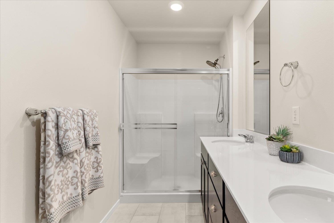
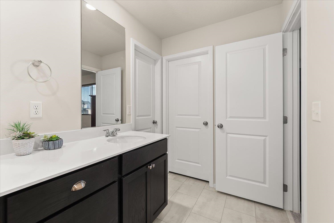
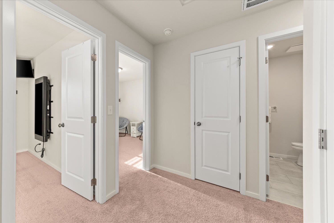
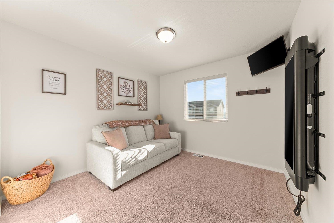
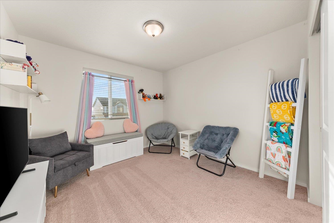
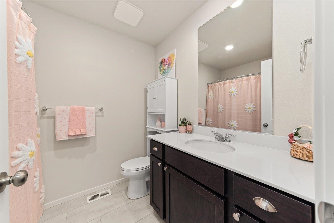
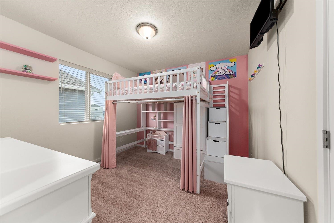
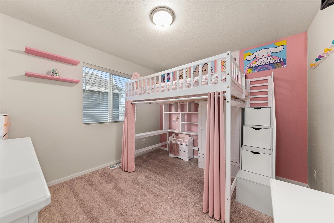
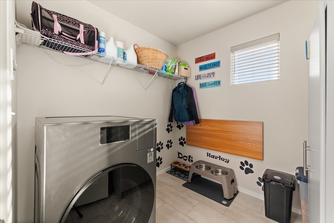
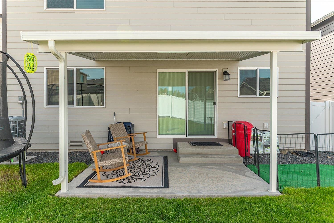
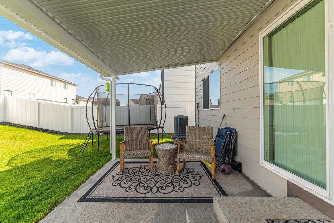
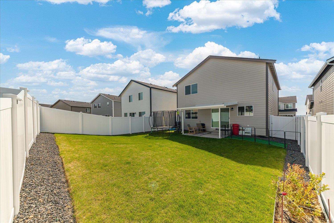
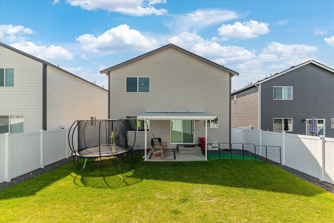
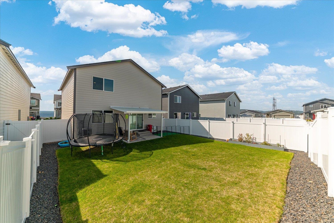
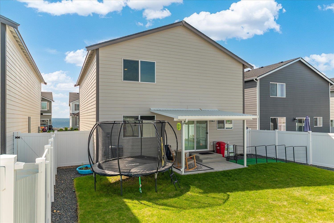
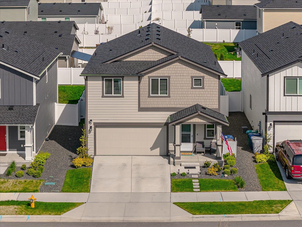
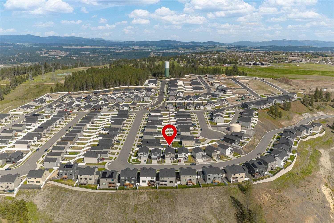
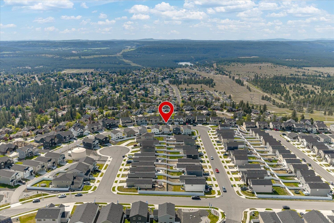
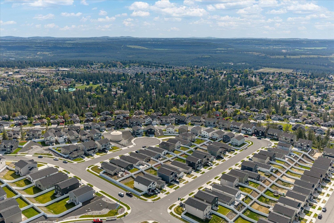
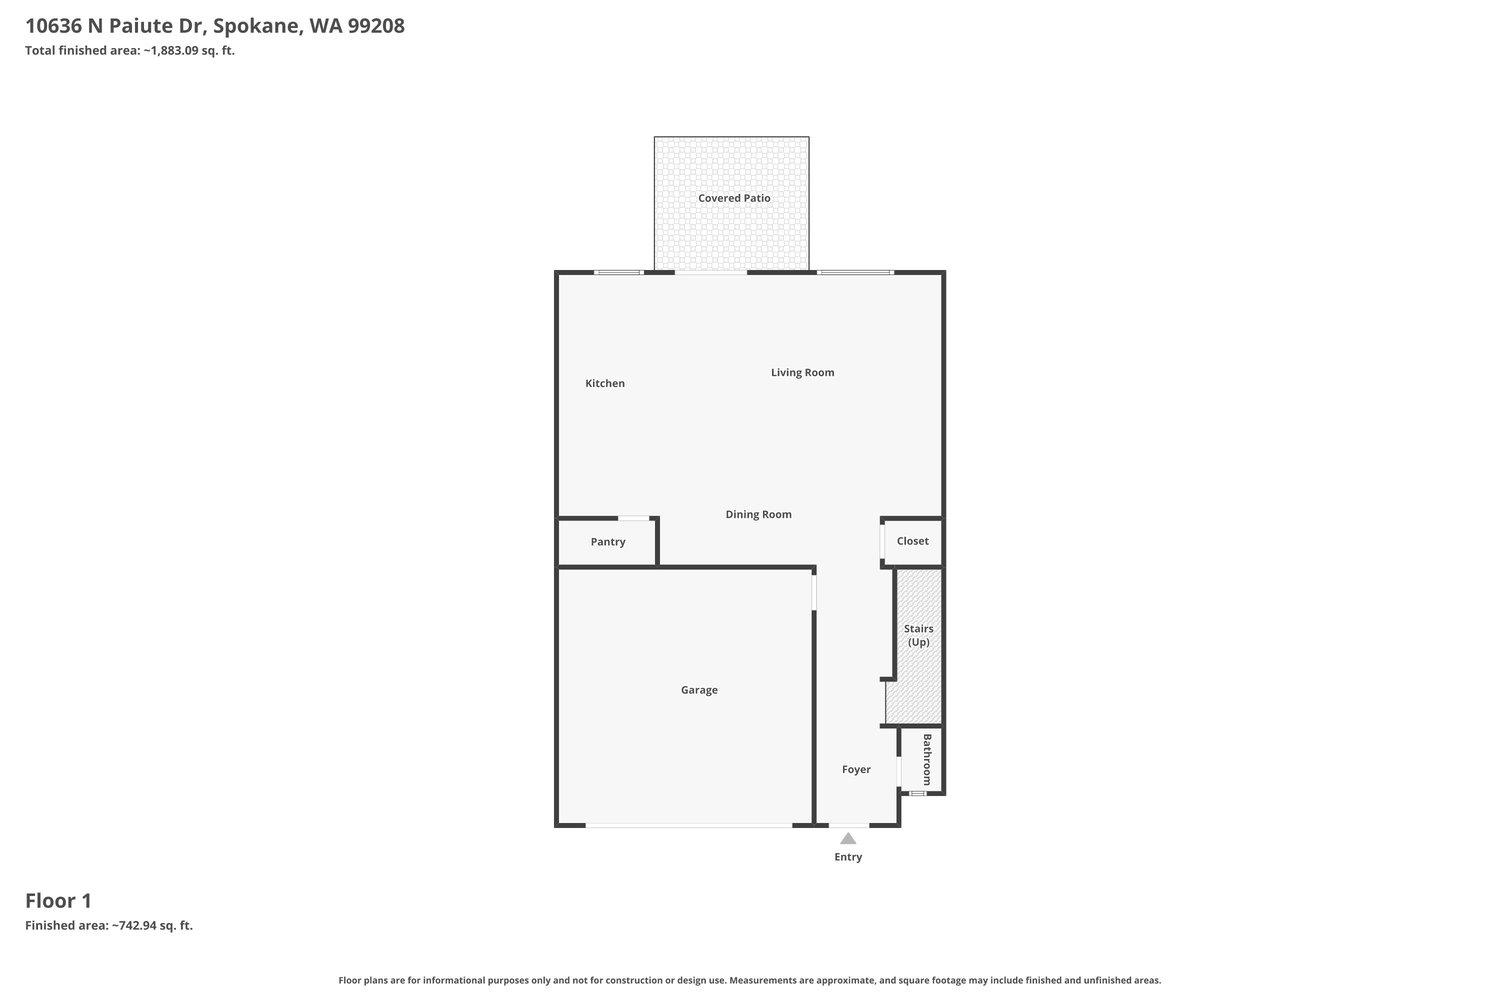
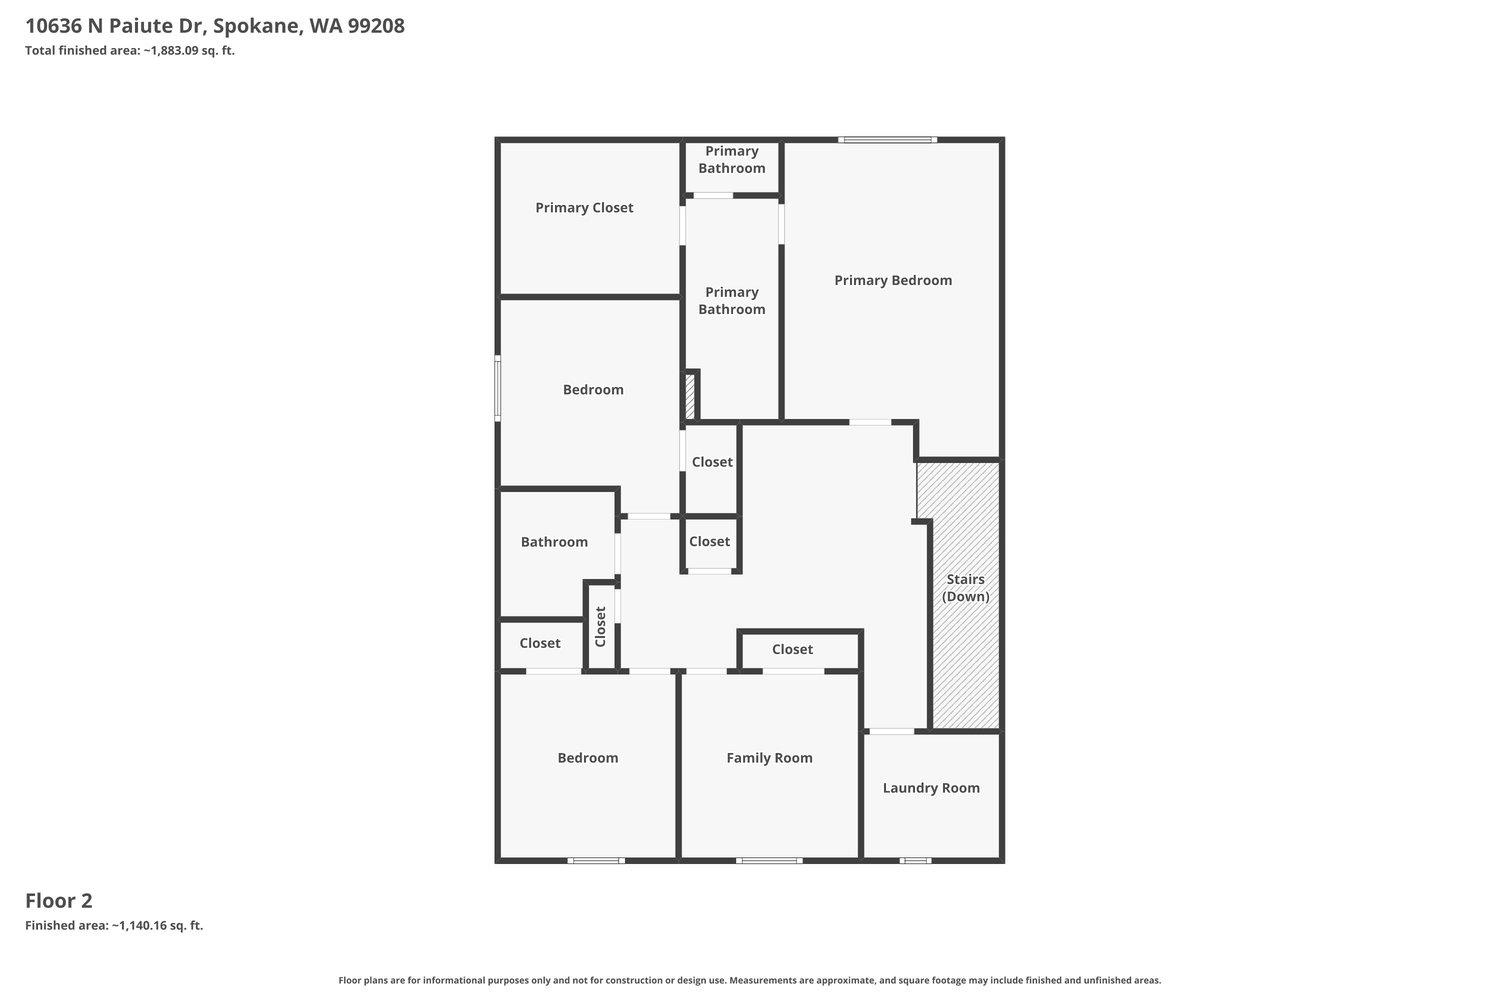
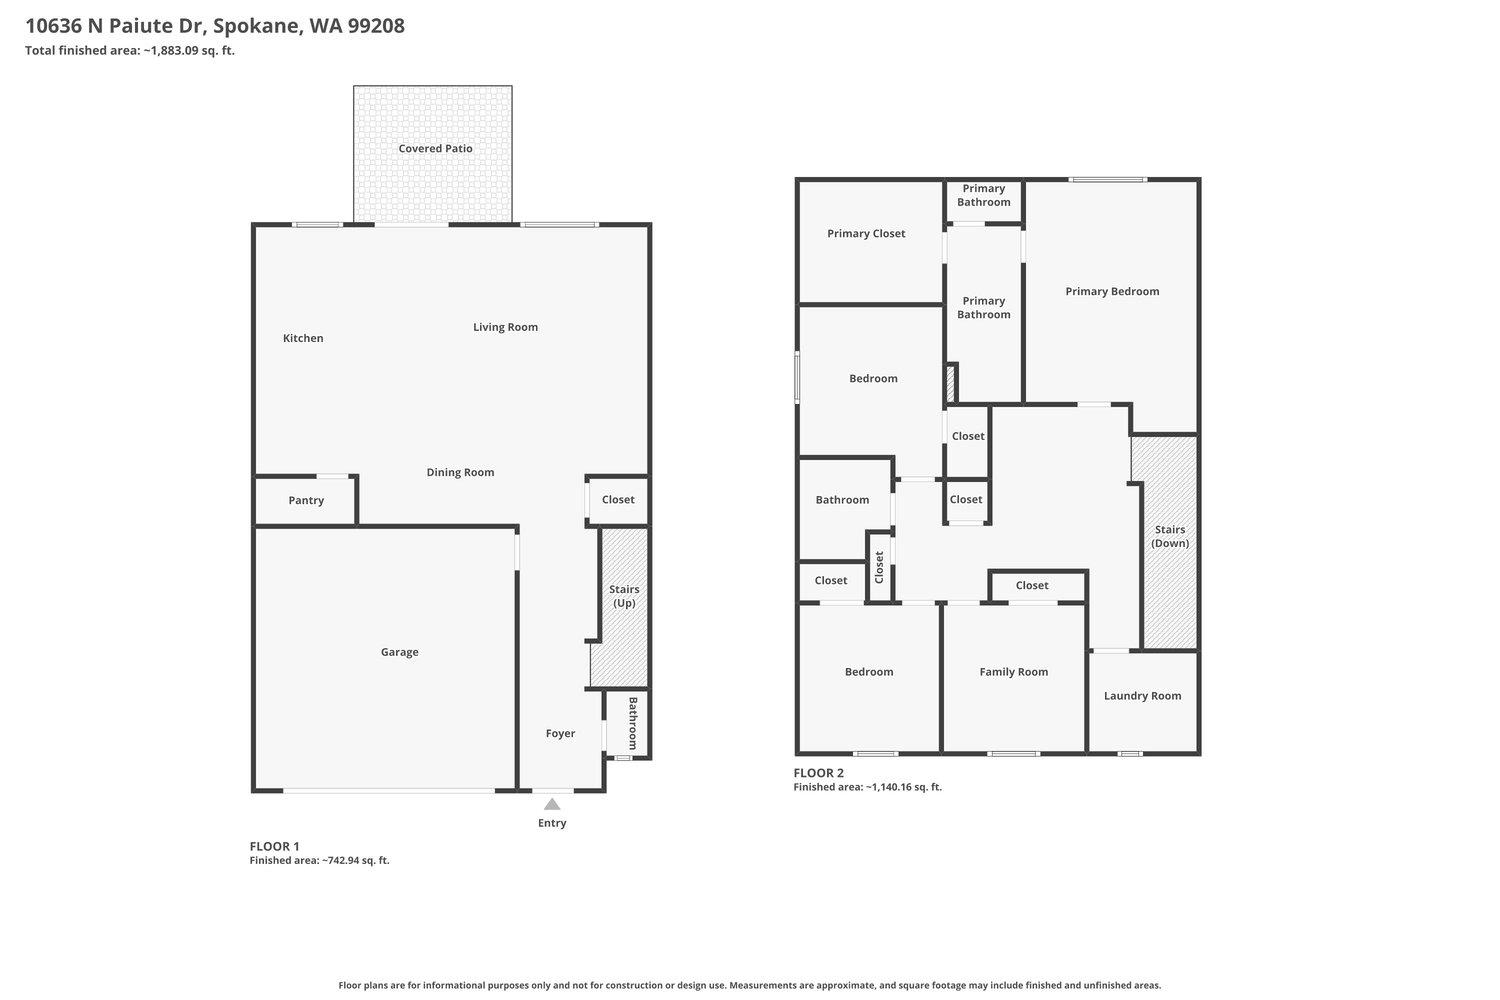
Better-than-new in Woodridge! This 2023 build offers 4 beds, 2.5 baths, and the kind of finishing touches that turn a house into a home—starting with custom window treatments throughout. The open-concept main floor centers on a bright kitchen with quartz counters and stainless appliances, flowing easily into living and dining spaces made for hosting. Upstairs, the generous primary suite delivers double sinks, a walk-in shower, and a closet with serious space. Outside is the showstopper. Lush front and back landscaping frame the home, while a covered awning over the concrete patio invites you to linger through Woodridge's legendary sunsets. The elevated lot captures sweeping views, and 6' vinyl fencing keeps it private. A full sprinkler system, 2-car garage, and energy-efficient design round it out. Close to shopping, parks, and trails—come see why Woodridge is where you'll want to call home. Schedule your showing today!
Sale Summary
Sold Price
$439,950
List Price
$439,950
Sale vs List
+0%
Close Date
Jun 29, 2026
Financing
Conventional
Buyer's Agent
Brad Boswell
Property Details
Property Type
Single Family Residence
Year Built
2023
Subdivision
Woodridge by Lennar
County
Spokane
Lot Size
0.1 acres
Living Area
2,180 sqft
Price / Sqft
$202
Garage
2-car
Schools
Elementary: Spokane Dist 81, Middle: SALK, High: Shadle Park
Days to Sell
54 days
MLS #
SAR202616735
Parcel #
26151.5616
Total Building Area
2,180 sqft
MLS Area
A331/057
MLS Class
Residential
Listing Terms
FHA, VA Loan, Conventional, Cash
Road Frontage
City Street, Paved Road
Street Direction
N
MLS Status
Sold
Listed On
May 5, 2026
Went Pending
Jun 1, 2026
Status Changed
Jun 30, 2026
Last MLS Update
Jun 30, 2026
MLS Branch
178
Original List Price
$449,950
School Information
Elementary
Spokane Dist 81
Middle School
SALK
High School
Shadle Park
Home Features & Details
Architectural Style
Construction
Structure Type
Roof
Basement
Flooring
Windows
Heating
Cooling
Appliances
Interior Features
Patio & Porch
Views
Parking
Lot Features
Listed By
Justin Thoet
Windermere Valley
Joey Costello
Windermere North Spokane
Tour for free, no strings attached
Make a winning offer with the help of a local expert
Estimated Monthly Payment
$2,383/mo
Estimated at 6.5% APR, 30-year fixed. For informational purposes only.
Property Highlights
Location
Loading map...
Comparable Properties
Thinking of Selling?
Get Joey's Full-Service Marketing
Professional photography, targeted advertising, and expert negotiation for every Spokane home — no matter the price point.