$400,000

Joey Costello
Windermere North Spokane
Tour for free, no strings attached
Make a winning offer with the help of a local expert
About This Home
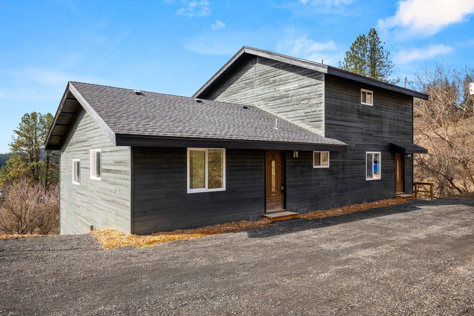
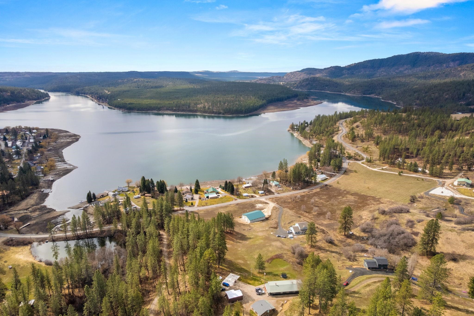
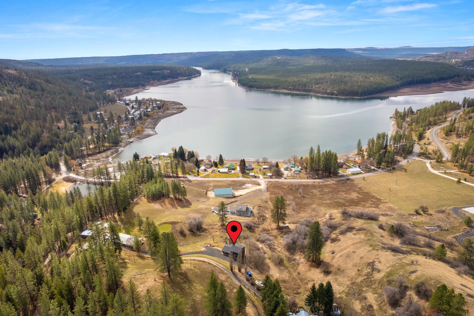
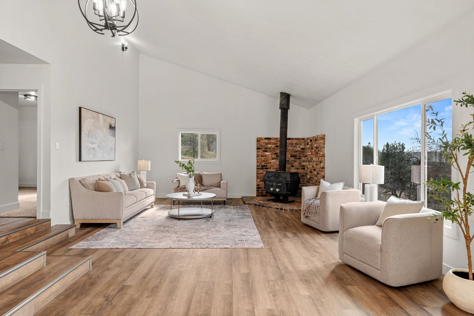
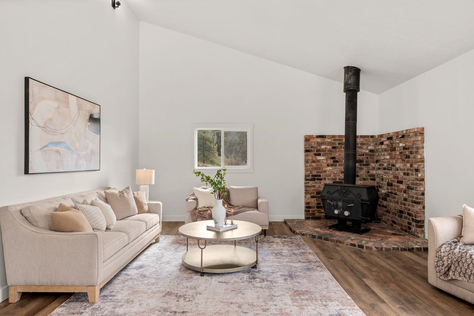
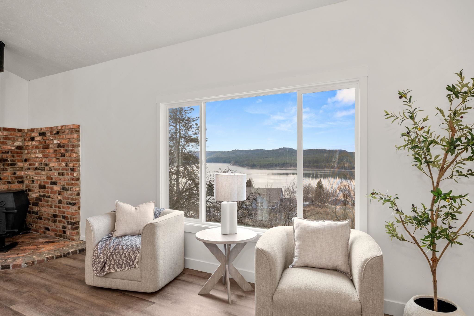
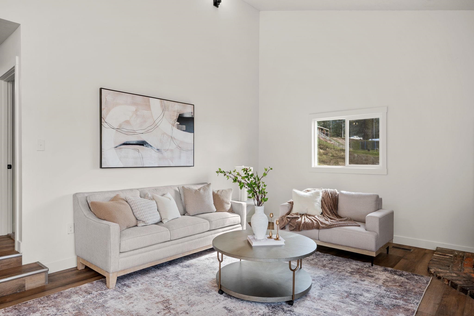
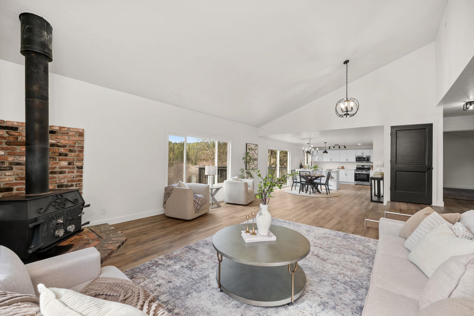
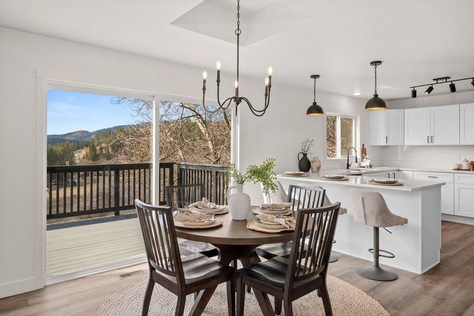
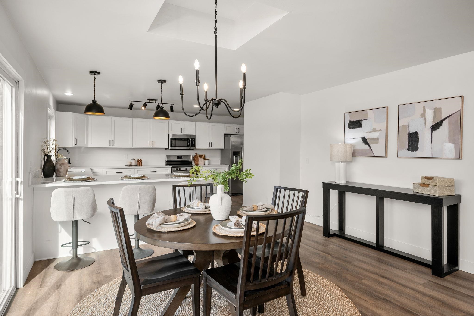
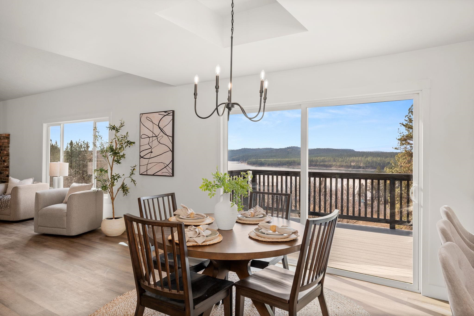
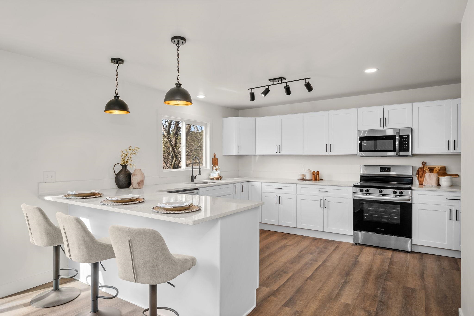
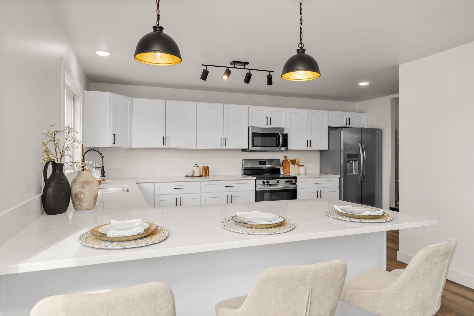
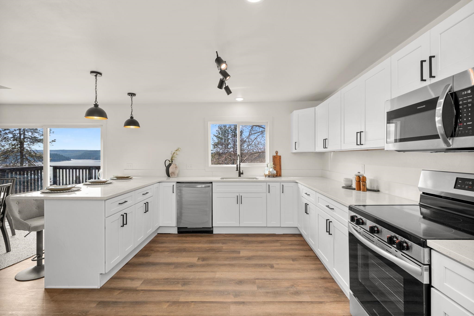
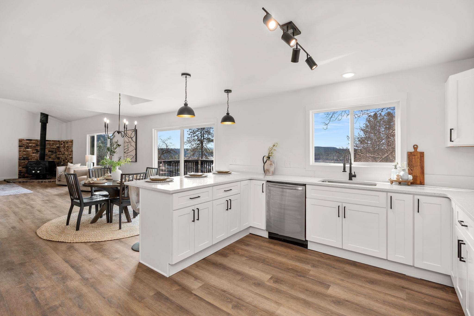
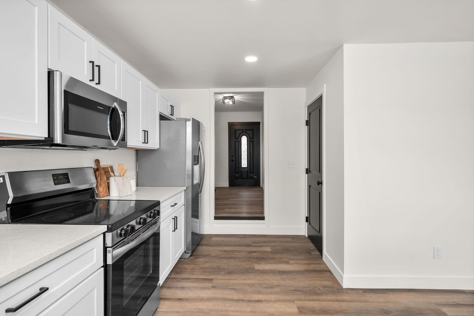
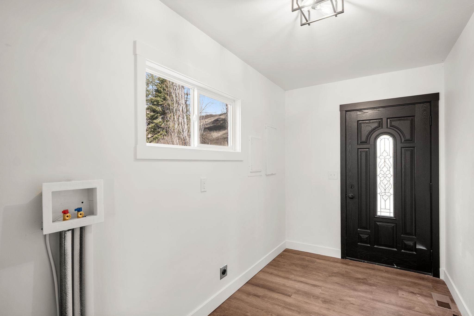
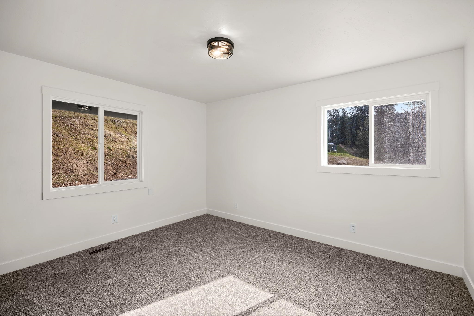
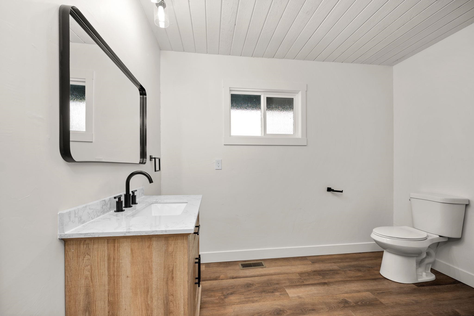
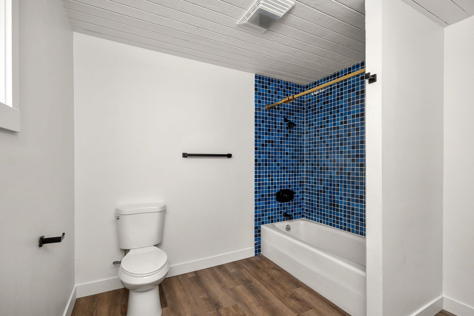
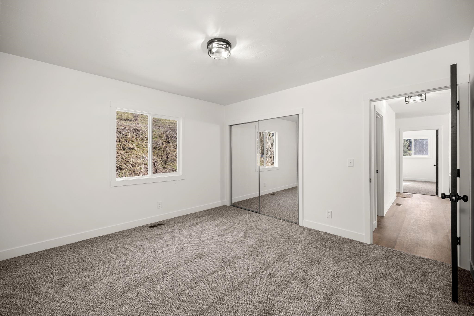
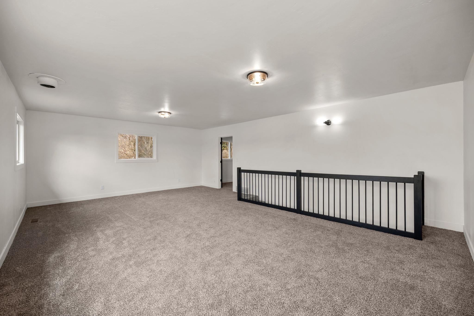
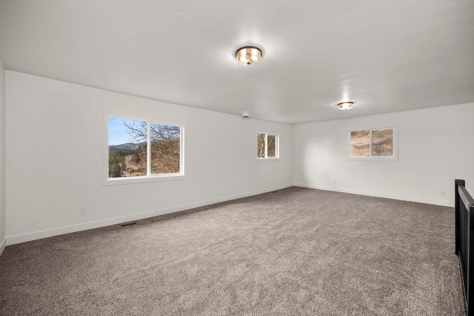
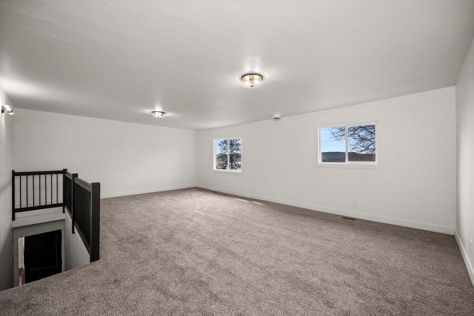
TONS of Equity in the home already. Acreage & Waterfront views! This fully renovated home is seated on 2.1 acres of your own property that overlook Long Lake with a stunning view from almost every room. With close proximity to a boat launch, lake access, & easy access to town this is the most convenient location with acreage you will find. Step out on your back deck & admire surreal views or step inside your beautiful 3 bedroom 2 bathroom home that sprawls over 2400 sq ft. with open concept living & cathedral ceilings. The laundry is located in the mudroom off the kitchen for ease & the kitchen screams modern chef with tons of cabinets & counter space to hide away all appliances (including a pantry). 2 bedrooms located on the main level & the primary ensuite as the whole upstairs boasts luxury- Not a fan of taking up the whole upstairs? use it as the perfect loft space with guest corders. Head around the side to an unfinished basement with a separate entrance for a possible mother in law set up in the future!
Sale Summary
Sold Price
$404,000
List Price
$400,000
Sale vs List
+1%
Close Date
Jun 9, 2026
Financing
Conventional
Buyer's Agent
Colton Vining
Property Details
Property Type
Single Family Residence
Year Built
1980
County
Stevens
Lot Size
2.1 acres
Living Area
2,400 sqft
Price / Sqft
$167
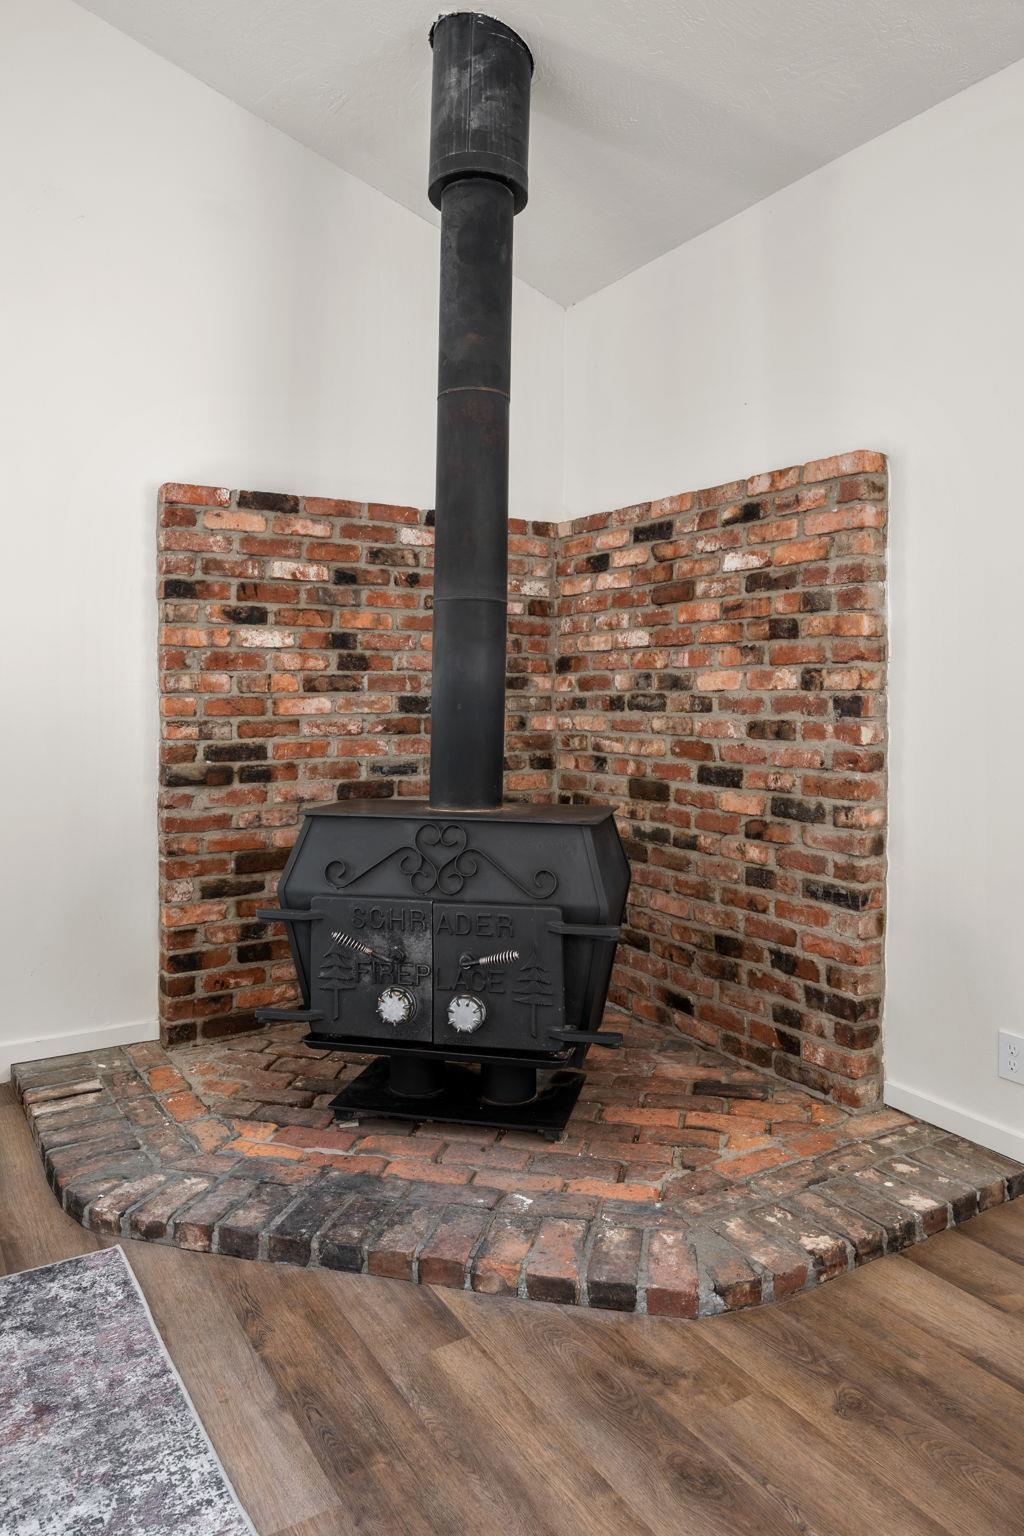
Fireplaces
1
HOA
None
Schools
Elementary: Nine Mile Falls
Days to Sell
299 days
MLS #
SAR202522367
Parcel #
5160900
Total Building Area
2,400 sqft
MLS Area
A933/170
MLS Class
Residential
Listing Terms
FHA, VA Loan, Conventional, Cash
Road Frontage
Easement, Private Road, Gravel
MLS Status
Sold
Listed On
Aug 13, 2025
Went Pending
Feb 21, 2026
Status Changed
Jun 10, 2026
Last MLS Update
Jun 10, 2026
MLS Branch
1325
School Information
Elementary
Nine Mile Falls
Home Features & Details
Architectural Style
Construction
Structure Type
Roof
Basement
Windows
Heating
Cooling
Appliances
Interior Features
Patio & Porch
Views
Parking
Lot Features
Listed By
Nicole Bond
The Experience Northwest
Joey Costello
Windermere North Spokane
Tour for free, no strings attached
Make a winning offer with the help of a local expert
Estimated Monthly Payment
$2,167/mo
Estimated at 6.5% APR, 30-year fixed. For informational purposes only.
Property Highlights
Location
Loading map...
Comparable Properties
Thinking of Selling?
Get Joey's Full-Service Marketing
Professional photography, targeted advertising, and expert negotiation for every Nine Mile Falls home — no matter the price point.