$45,000

Joey Costello
Windermere North Spokane
Tour for free, no strings attached
Make a winning offer with the help of a local expert
About This Home
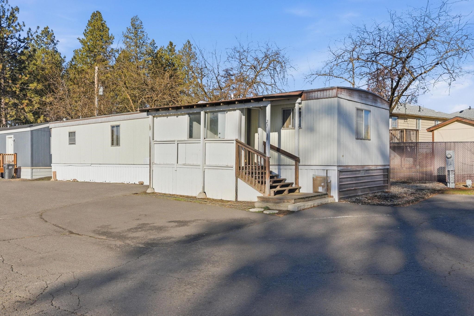
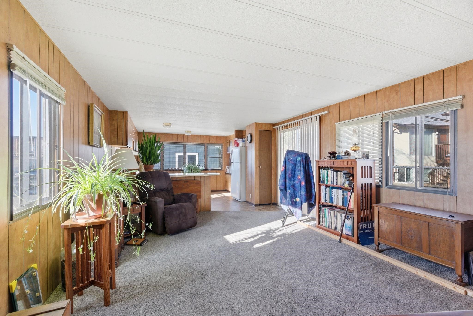
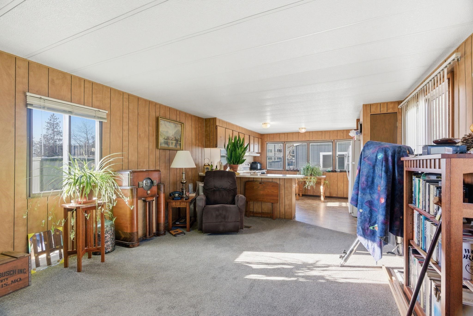
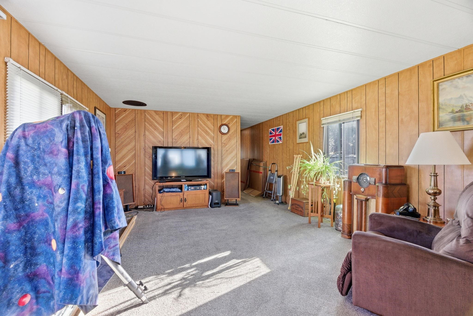
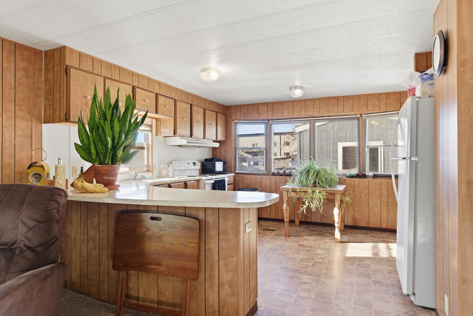
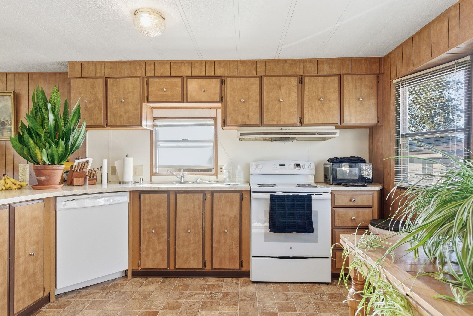
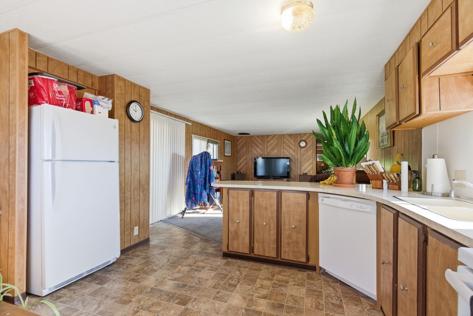
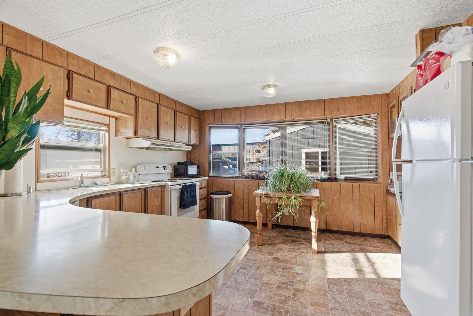
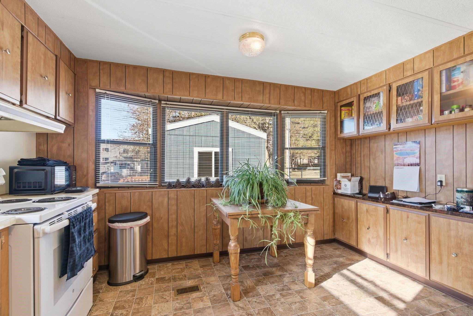
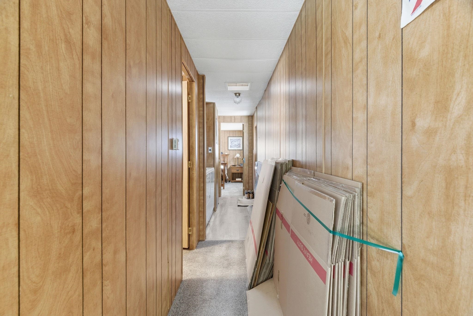
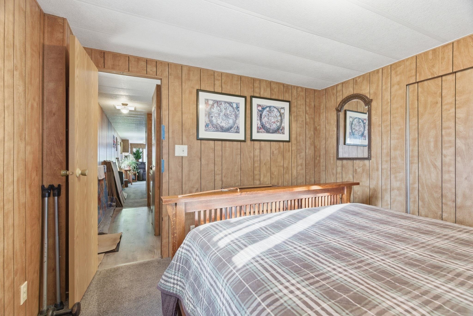
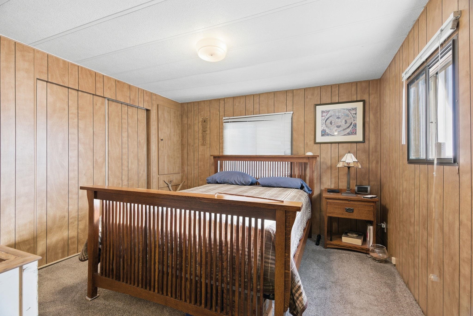
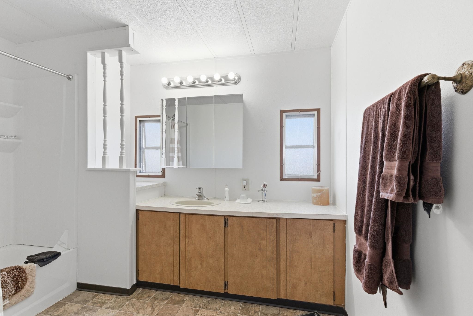
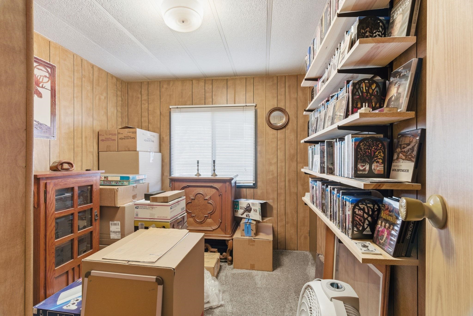
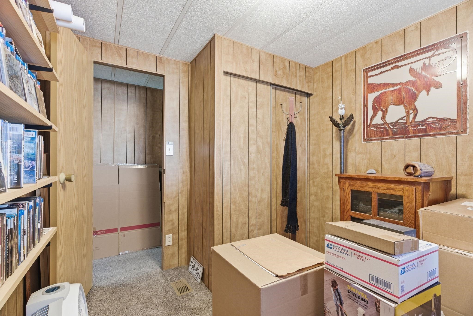
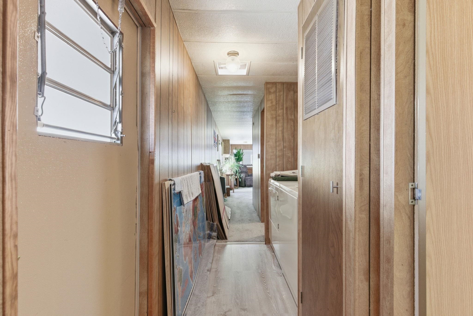
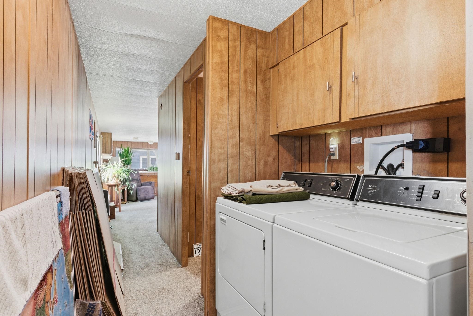
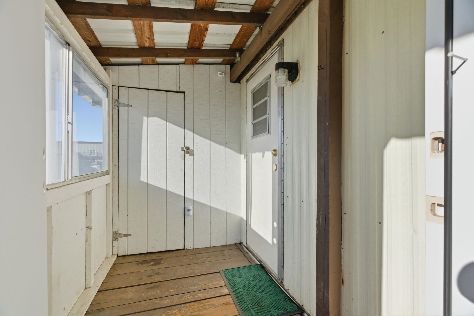
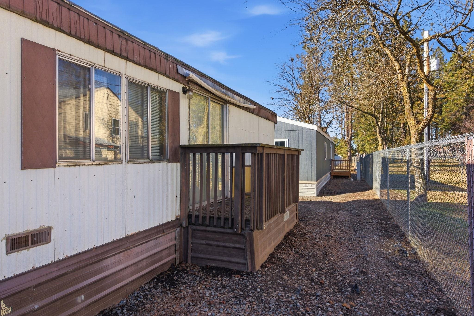
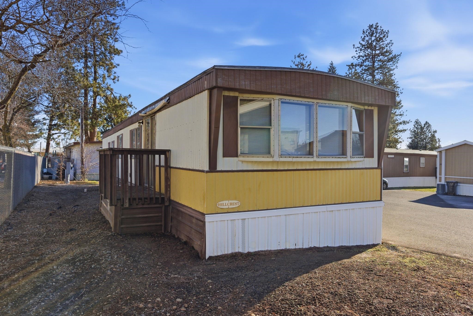
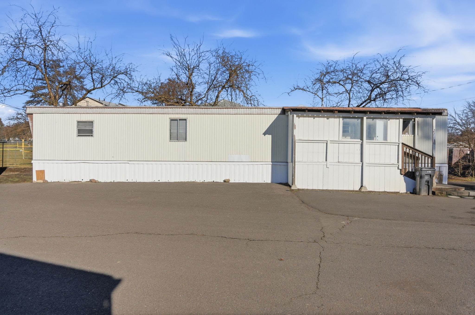
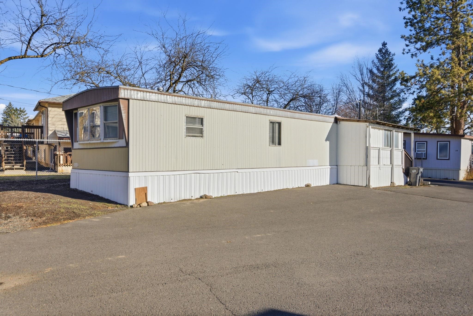
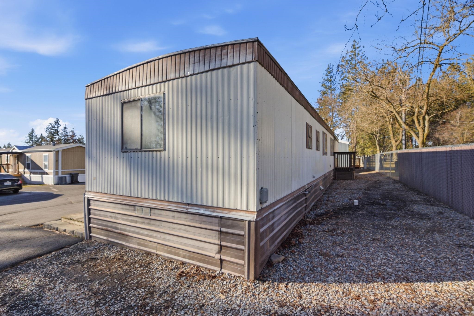
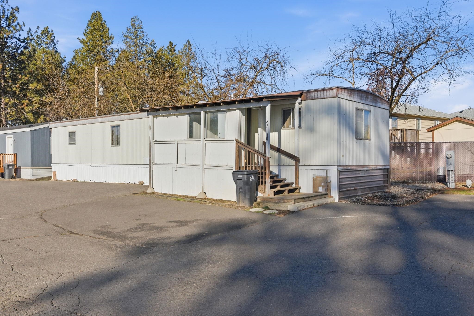
Welcome to easy, comfortable living in this well-maintained 2-bedroom, 1-bath Hillcrest manufactured home located in Pine Grove Mobile Home Park. Clean and truly move-in ready, this home features newer carpet and vinyl flooring throughout. The spacious kitchen is thoughtfully designed with a built-in hutch and convenient eating bar, perfect for everyday meals or casual entertaining. A covered front entry provides a welcoming touch, while the attached storage shed adds valuable space for tools or seasonal items. Ideally situated within walking distance to city parks and schools, this home also offers quick access to downtown Cheney, shopping, and local restaurants—making daily errands and activities simple and convenient. An excellent opportunity for those seeking affordable, low-maintenance living in a convenient location.
Sale Summary
Sold Price
$35,000
List Price
$45,000
Sale vs List
-22%
Close Date
Aug 11, 2026
Financing
Cash
Buyer's Agent
Phil Neumann
Property Details
Property Type
Manufactured Home
Year Built
1980
Subdivision
Pine Grove Mobile Hm Park
County
Spokane
Living Area
924 sqft
Price / Sqft
$49
Schools
Elementary: Cheney, Middle: Cheney, High: Cheney
Days to Sell
178 days
MLS #
SAR202612223
Parcel #
99.007863
Annual Taxes
$75
Total Building Area
924 sqft
MLS Area
A420/097
MLS Class
Residential
Listing Terms
Conventional, Cash
Road Frontage
City Street, Private Road, Paved Road
Street Direction
W
MLS Status
Sold
Listed On
Feb 13, 2026
Went Pending
Jul 8, 2026
Status Changed
Sep 10, 2026
Last MLS Update
Sep 10, 2026
MLS Branch
1069
School Information
Elementary
Cheney
Middle School
Cheney
High School
Cheney
Home Features & Details
Architectural Style
Construction
Foundation
Structure Type
Roof
Basement
Windows
Heating
Appliances
Interior Features
Patio & Porch
Parking
Lot Features
Listed By
Phil Neumann
eXp Realty, LLC Branch
Joey Costello
Windermere North Spokane
Tour for free, no strings attached
Make a winning offer with the help of a local expert
Estimated Monthly Payment
$244/mo
Estimated at 6.5% APR, 30-year fixed. For informational purposes only.
Property Highlights
Location
Loading map...
Comparable Properties
Thinking of Selling?
Get Joey's Full-Service Marketing
Professional photography, targeted advertising, and expert negotiation for every Cheney home — no matter the price point.