$1,490,000

Joey Costello
Windermere North Spokane
Tour for free, no strings attached
Make a winning offer with the help of a local expert
About This Home
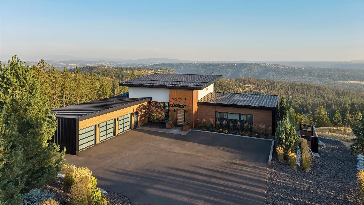
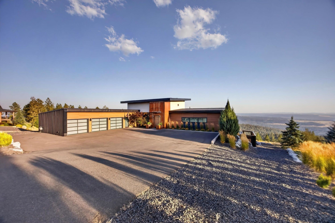
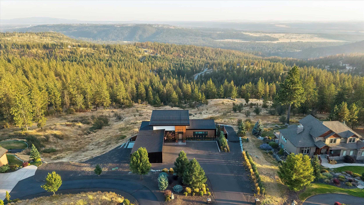
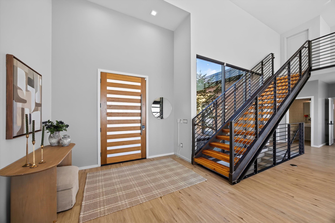
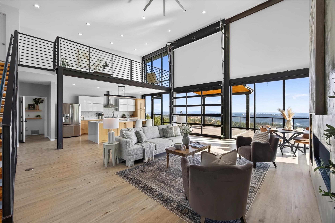
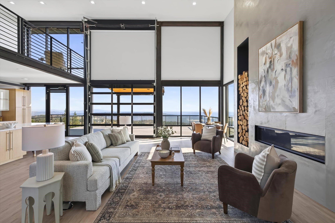
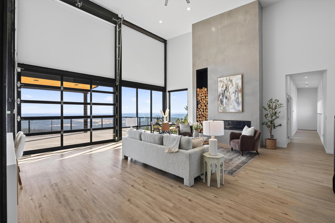
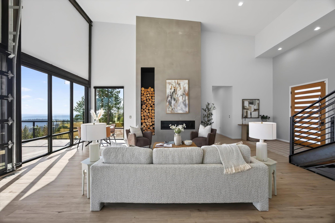
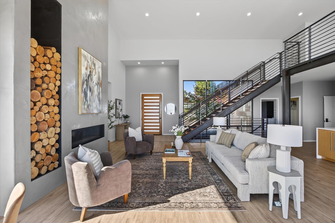
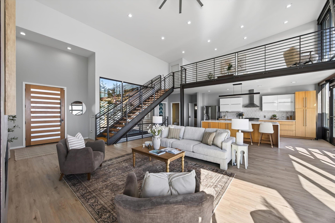
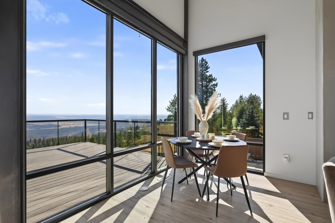
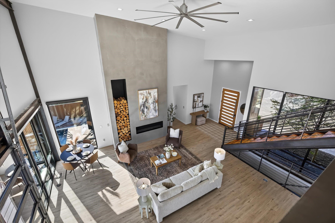
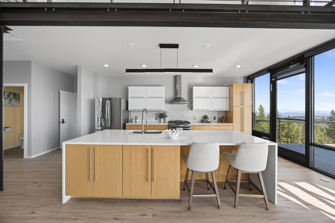
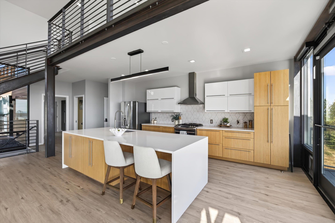
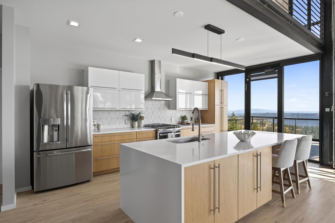
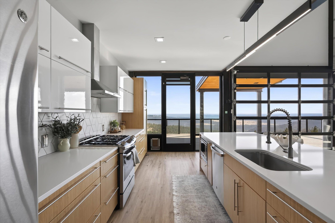
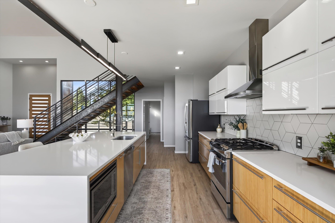
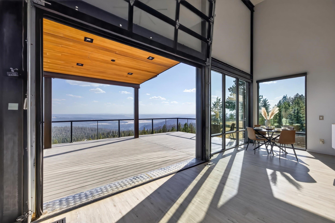
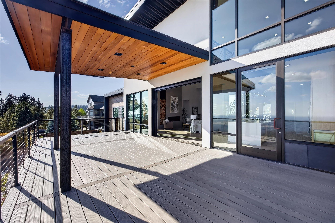
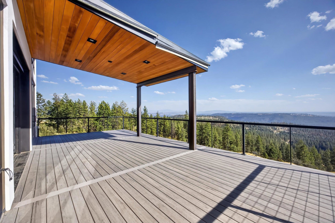
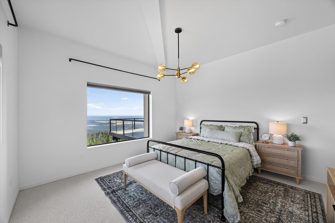
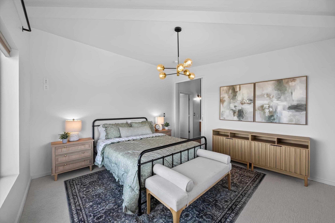
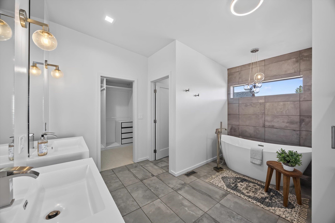
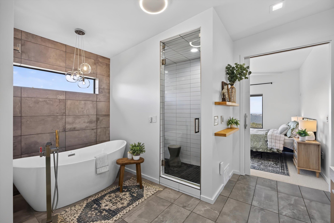
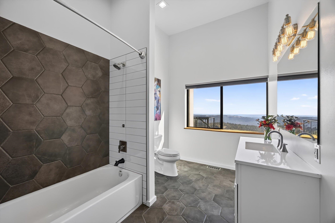
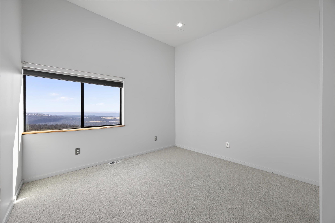
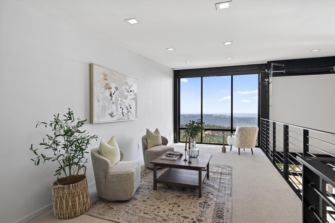
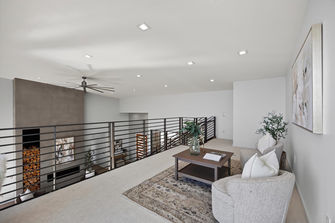
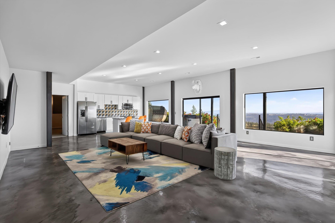
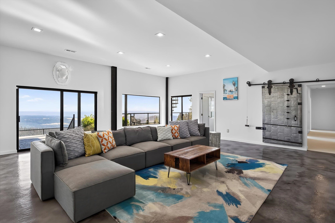
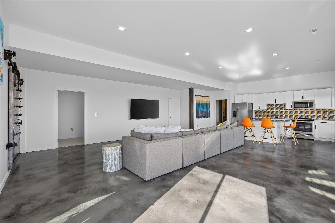
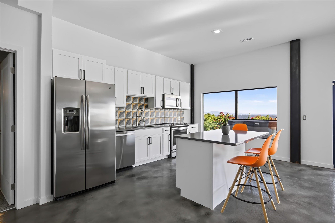
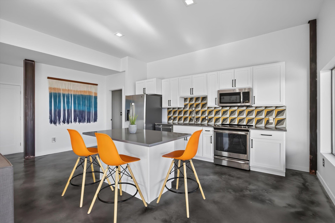
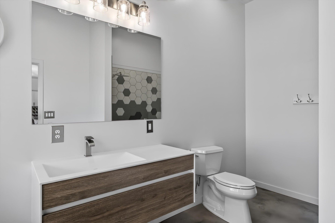
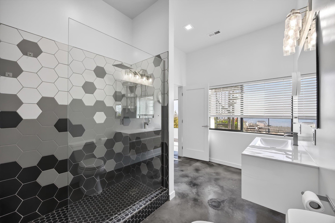
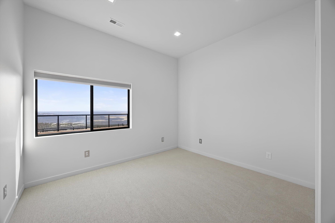
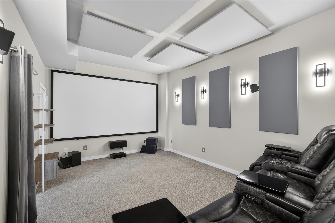
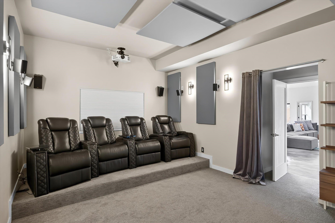
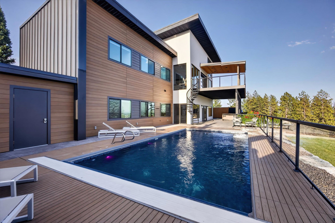
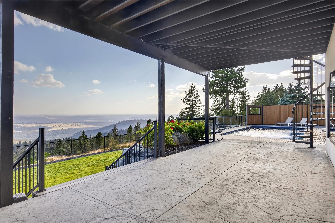
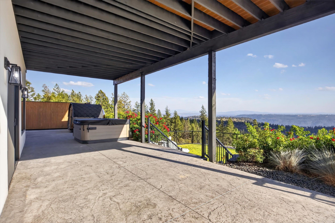
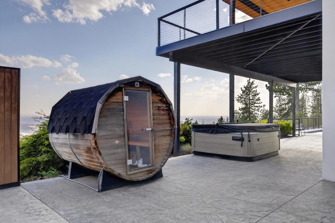
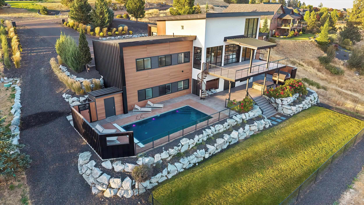
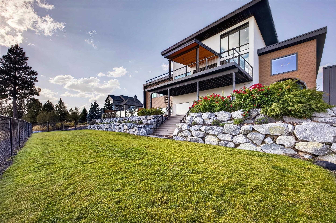
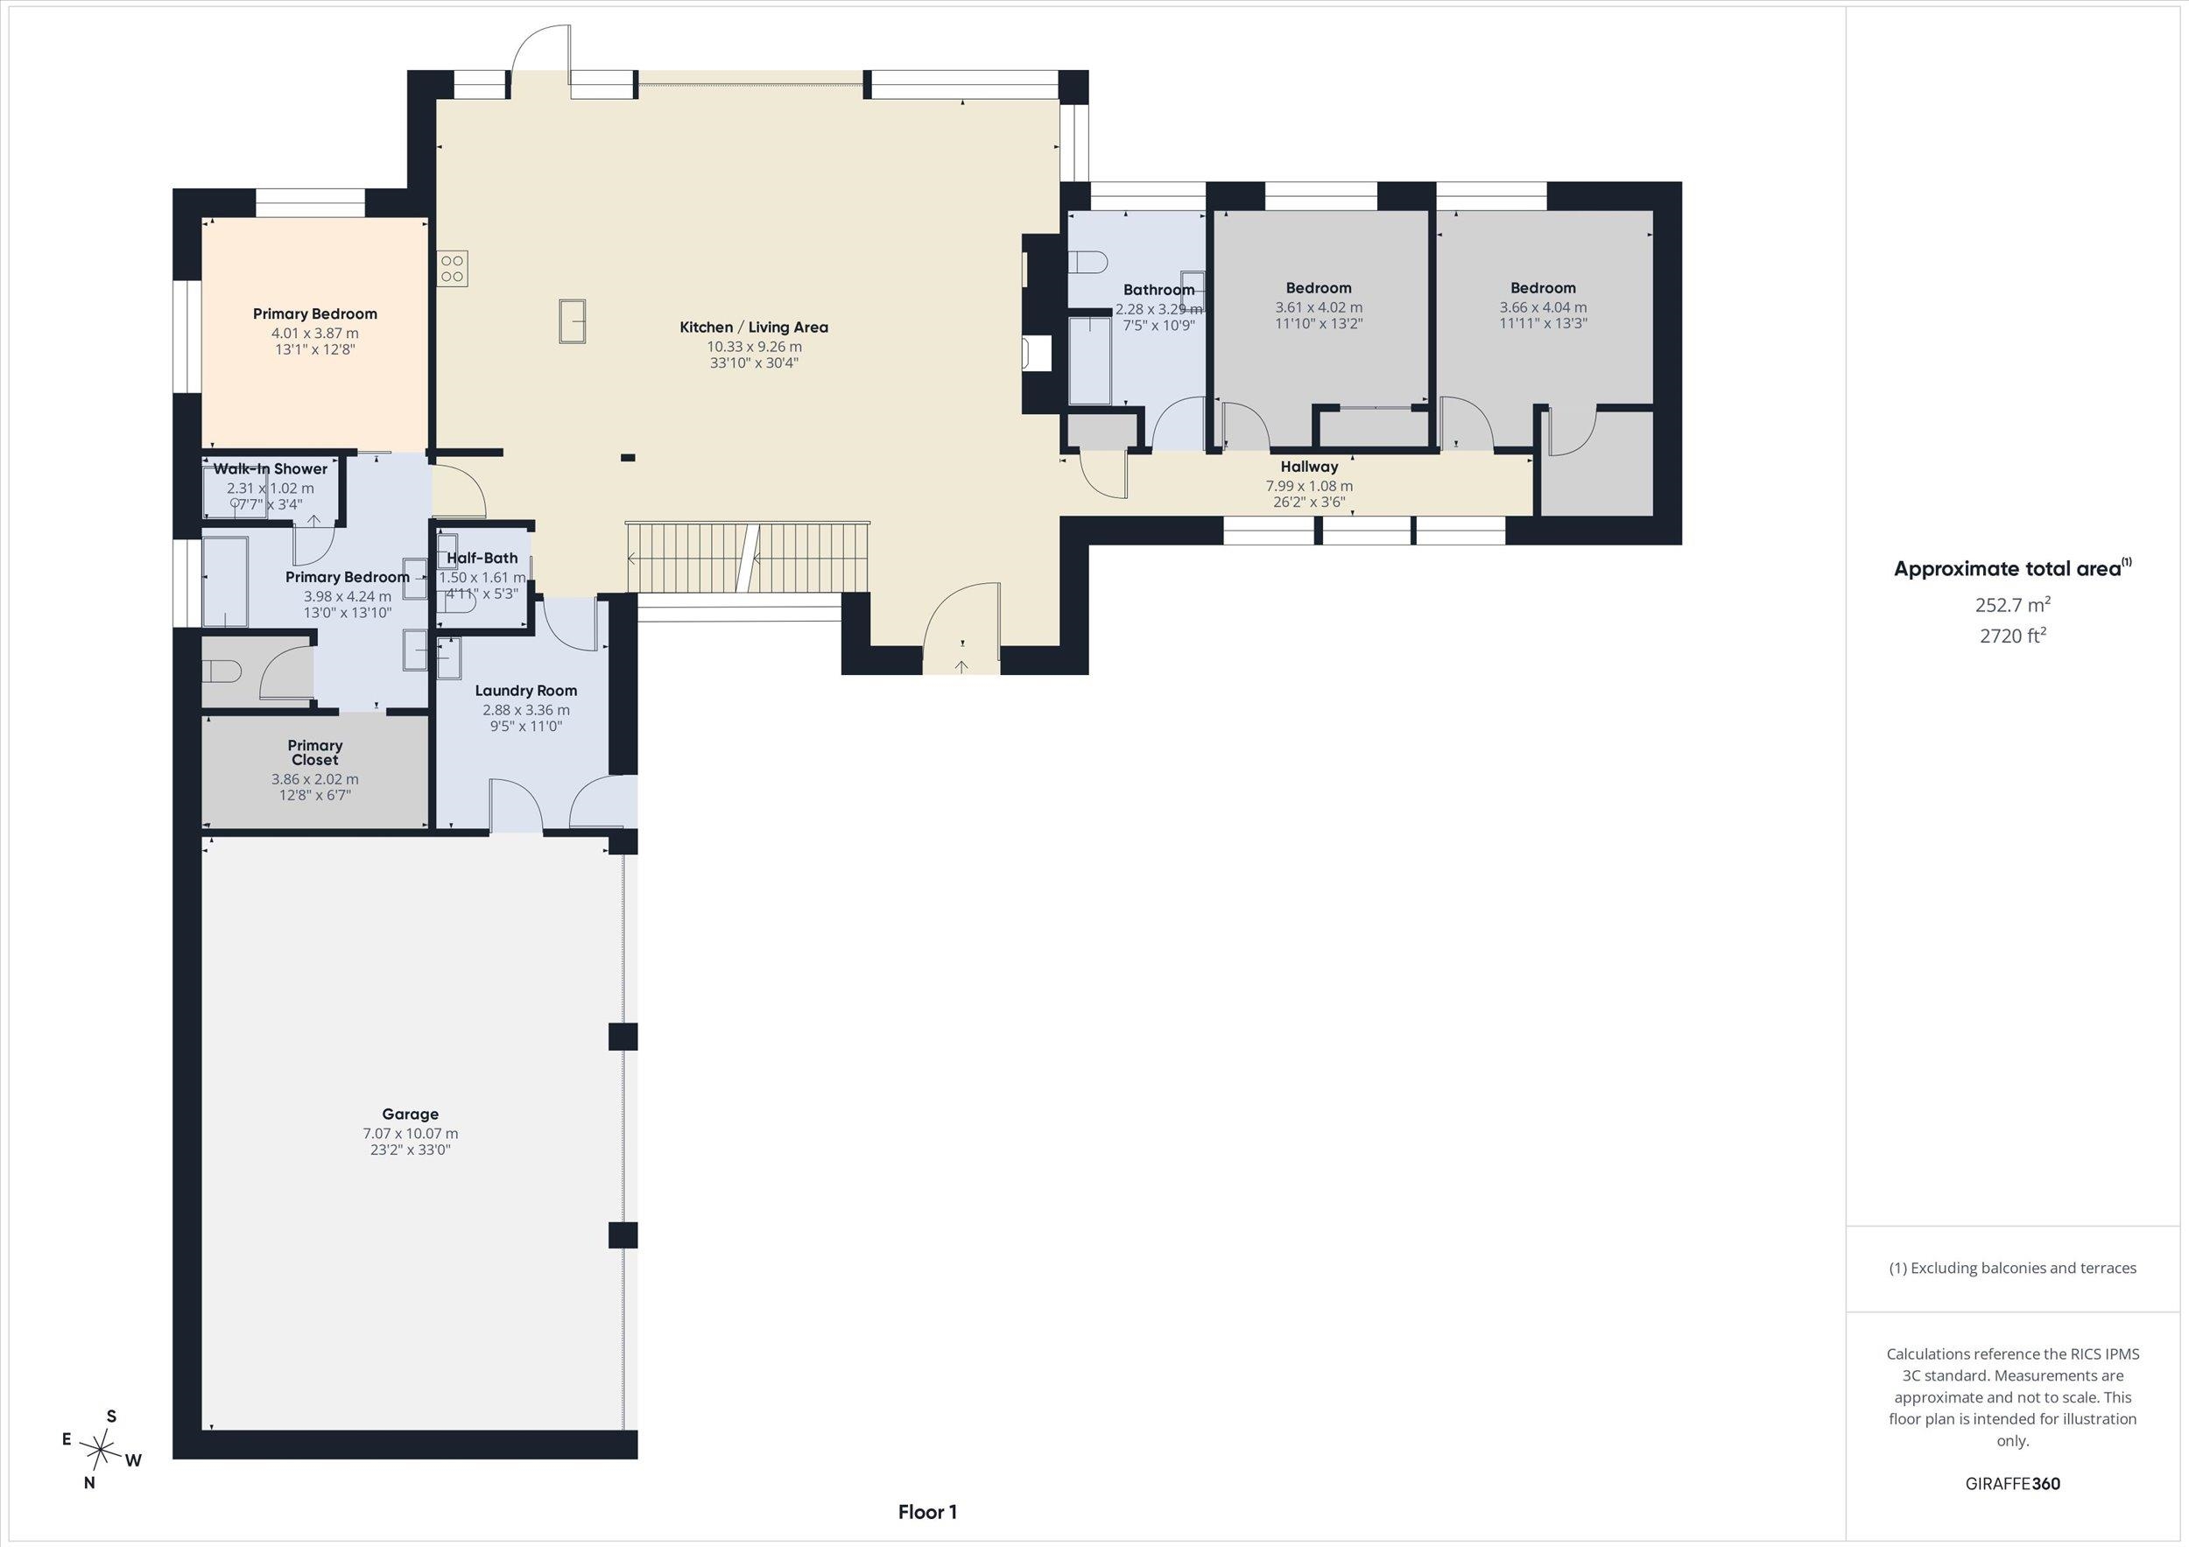
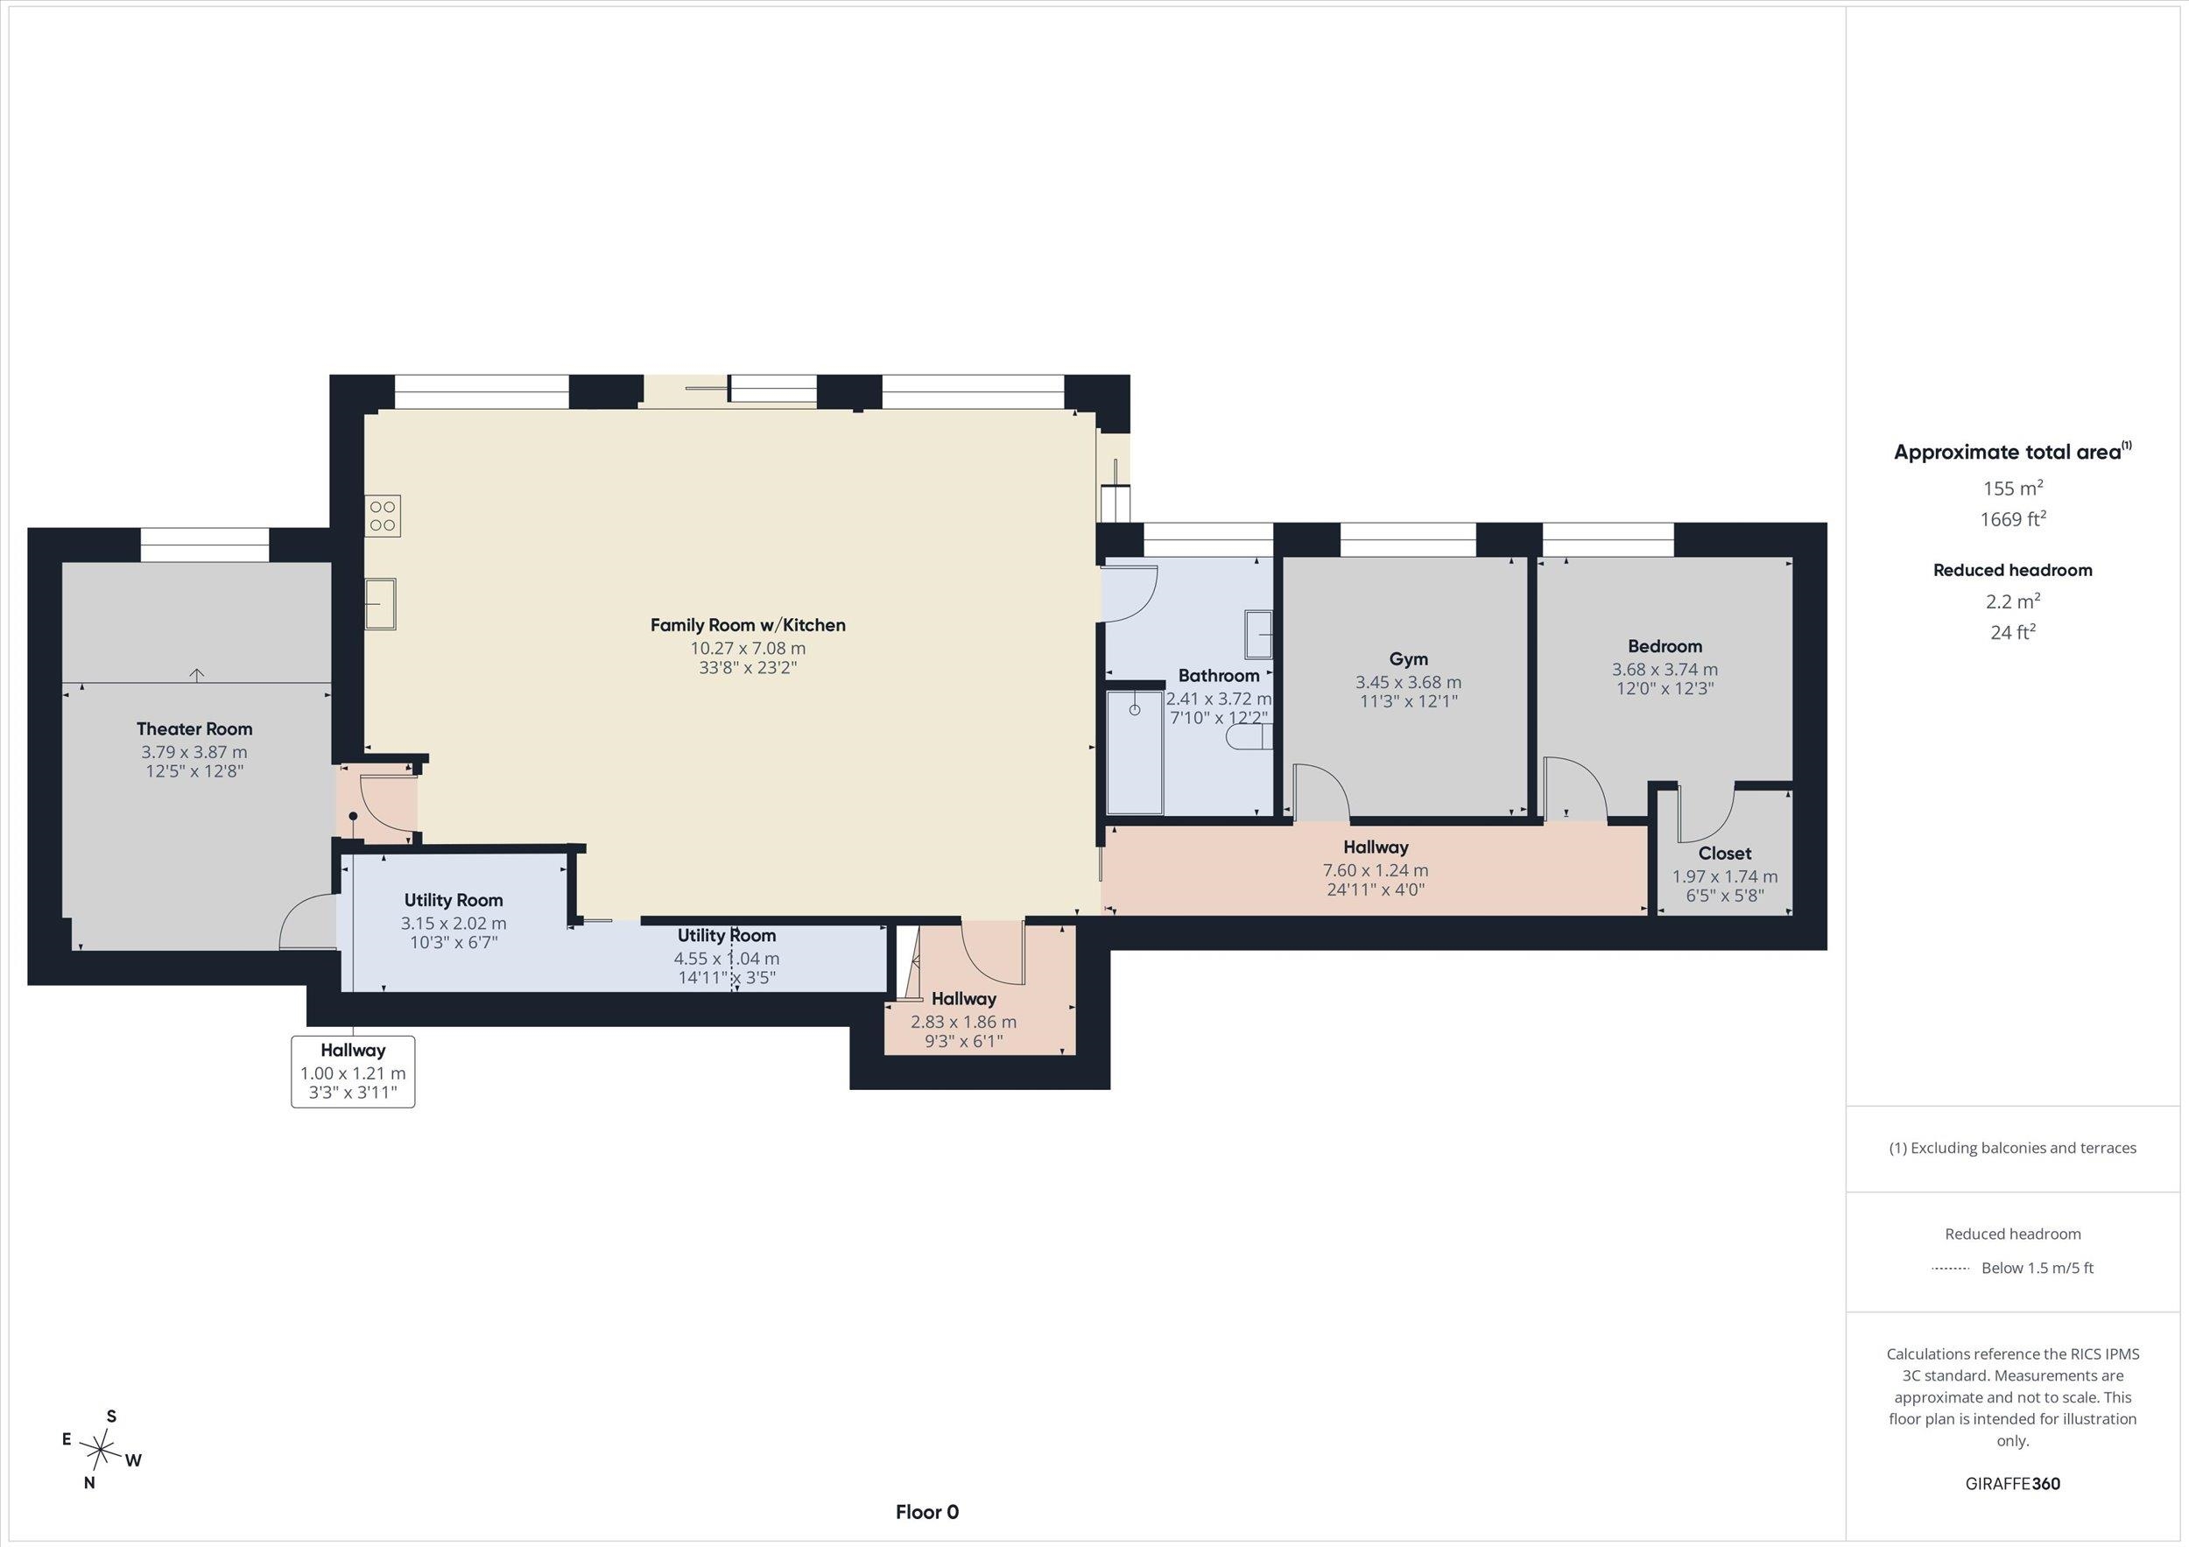
Some homes are simply beautiful; Others redefine the way you live. Welcome to River Bluff Ranch, N. Spokanes premier gated community where modern architecture, luxury, & nature exist in perfect harmony. Expansive walls of glass frame breathtaking views in nearly every direction, creating a seamless connection between indoors & out. Wake each morning feeling like you're on a luxury vacation, only to realize this is home. Designed for both grand entertaining & everyday living, the chef's kitchen opens effortlessly to the upper deck through a dramatic roll-up garage door, blurring the lines between in & outdoor living. Automatic sun shades across the back of the home provide comfort at the touch of a button, while smart home technology makes daily living effortless. Retreat to the spa-inspired primary suite featuring heated floors & a steam shower, then unwind in your private backyard oasis complete w/an in-ground pool, hot tub, & sauna. This isn't just a home. It's the lifestyle you've been waiting for.
Property Details
Property Type
Single Family Residence
Year Built
2017
Subdivision
River Bluff Ranch
County
Spokane
Lot Size
3.1 acres
Living Area
4,416 sqft
Price / Sqft
$337
Garage
3-car
Fireplaces
1
HOA
Yes
Schools
Elementary: Mead
Days on Market
21 days
MLS #
SAR202623386
Parcel #
27274.0102
Annual Taxes
$16,786
Total Building Area
4,416 sqft
MLS Area
A332/055
MLS Class
Residential
Listing Terms
Conventional, Cash
Road Frontage
Private Road, Paved Road
Street Direction
W
Listed On
Aug 28, 2026
Status Changed
Sep 4, 2026
Last MLS Update
Sep 5, 2026
MLS Branch
227
School Information
Elementary
Mead
Home Features & Details
Architectural Style
Construction
Structure Type
Roof
Basement
Windows
Heating
Cooling
Utilities
Appliances
Interior Features
Fireplace Features
Exterior Features
Patio & Porch
Pool Features
Views
Parking
Lot Features
Listed By
Michelle Becker
Windermere North
Joey Costello
Windermere North Spokane
Tour for free, no strings attached
Make a winning offer with the help of a local expert
Estimated Monthly Payment
$8,071/mo
Estimated at 6.5% APR, 30-year fixed. For informational purposes only.
Property Highlights
Location
Loading map...
Comparable Properties
Thinking of Selling?
Get Joey's Full-Service Marketing
Professional photography, targeted advertising, and expert negotiation for every Spokane home — no matter the price point.