$165,000

Joey Costello
Windermere North Spokane
Tour for free, no strings attached
Make a winning offer with the help of a local expert
About This Home
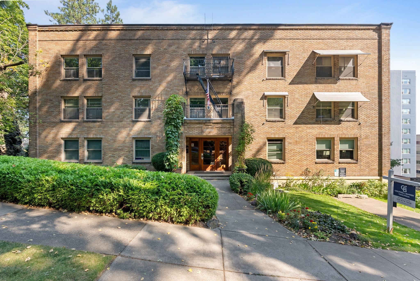
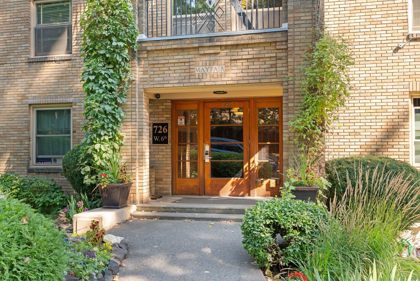
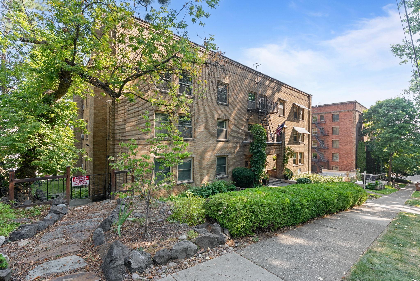
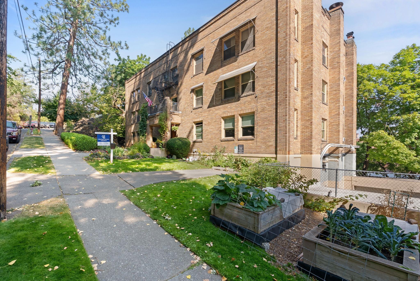
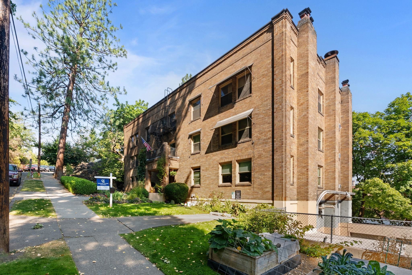
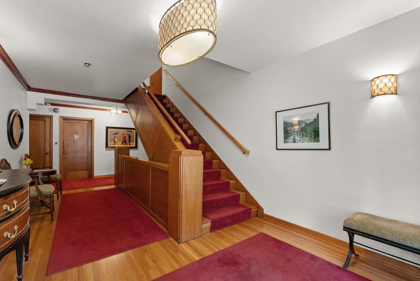
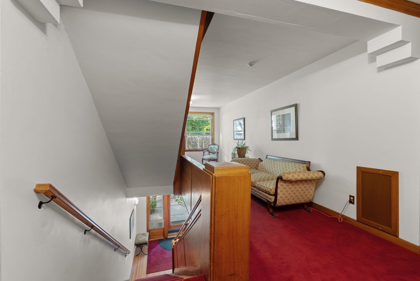
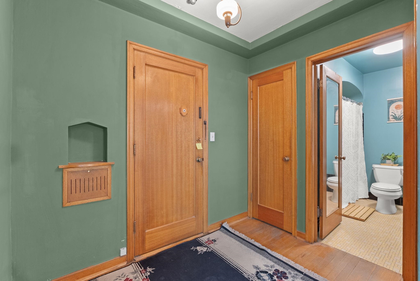
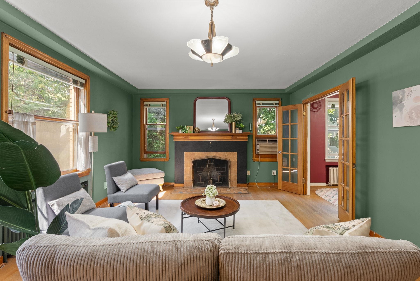
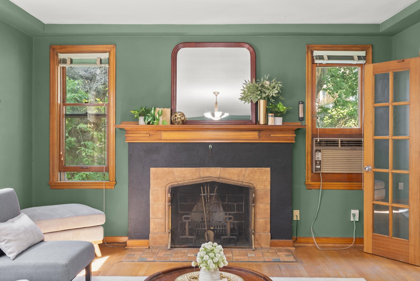
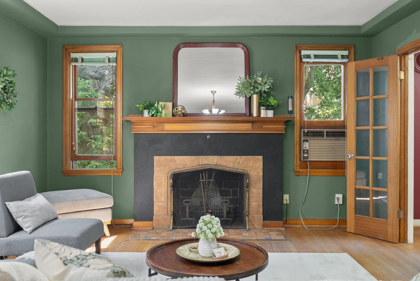
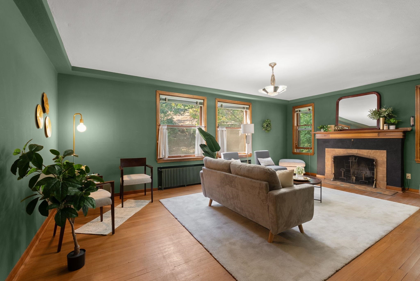
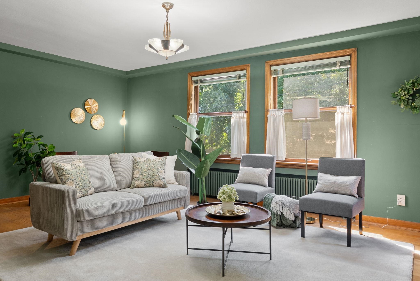
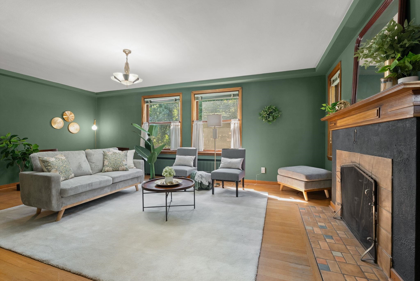
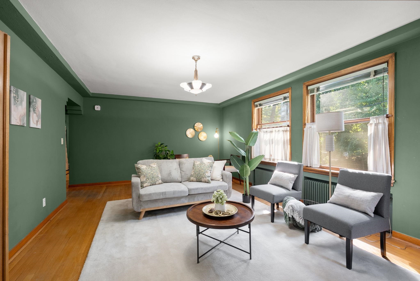
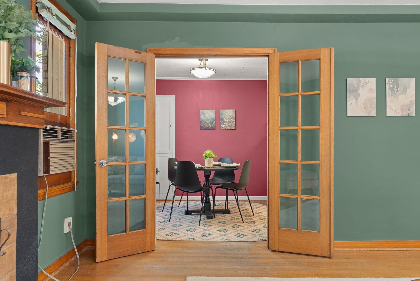
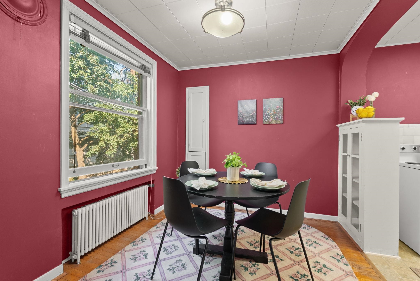
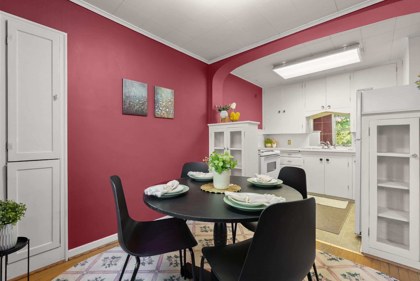
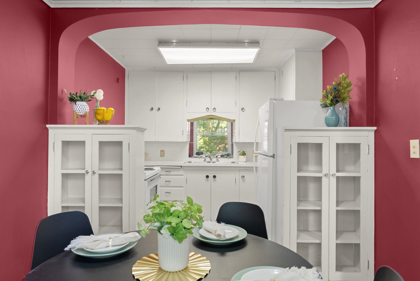
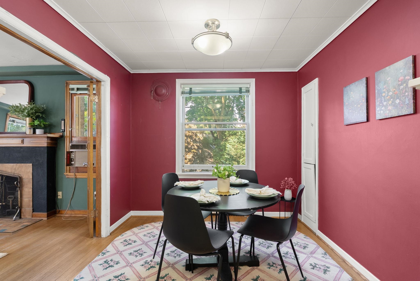
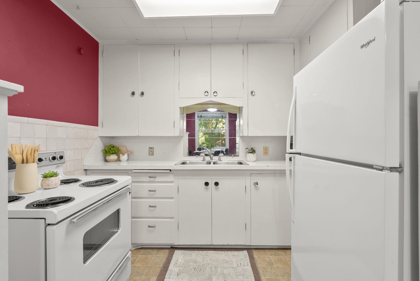
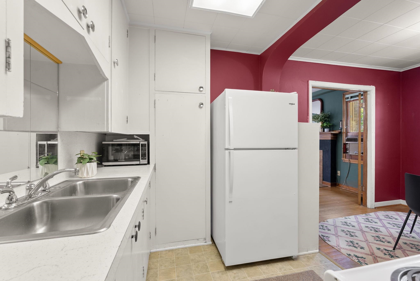
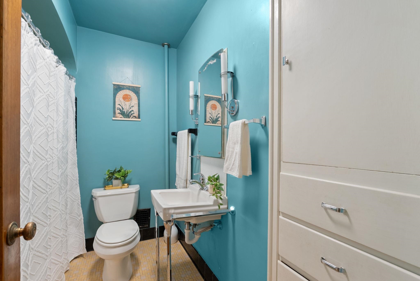
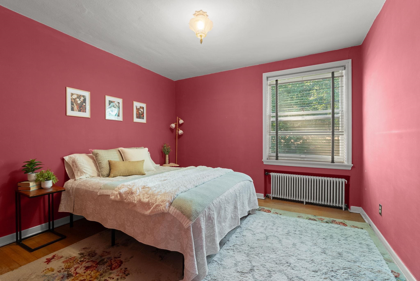
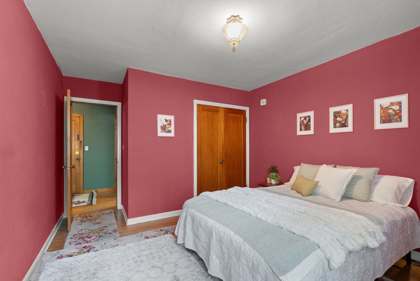
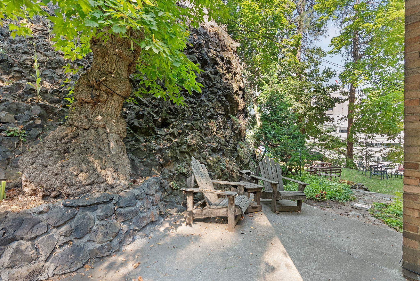
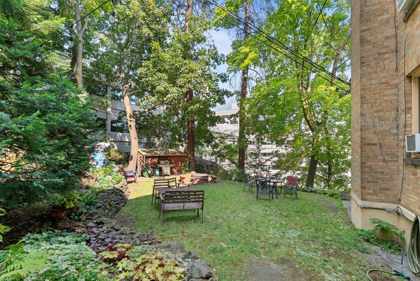
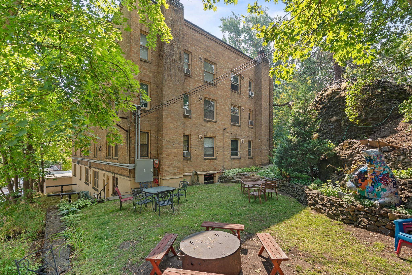
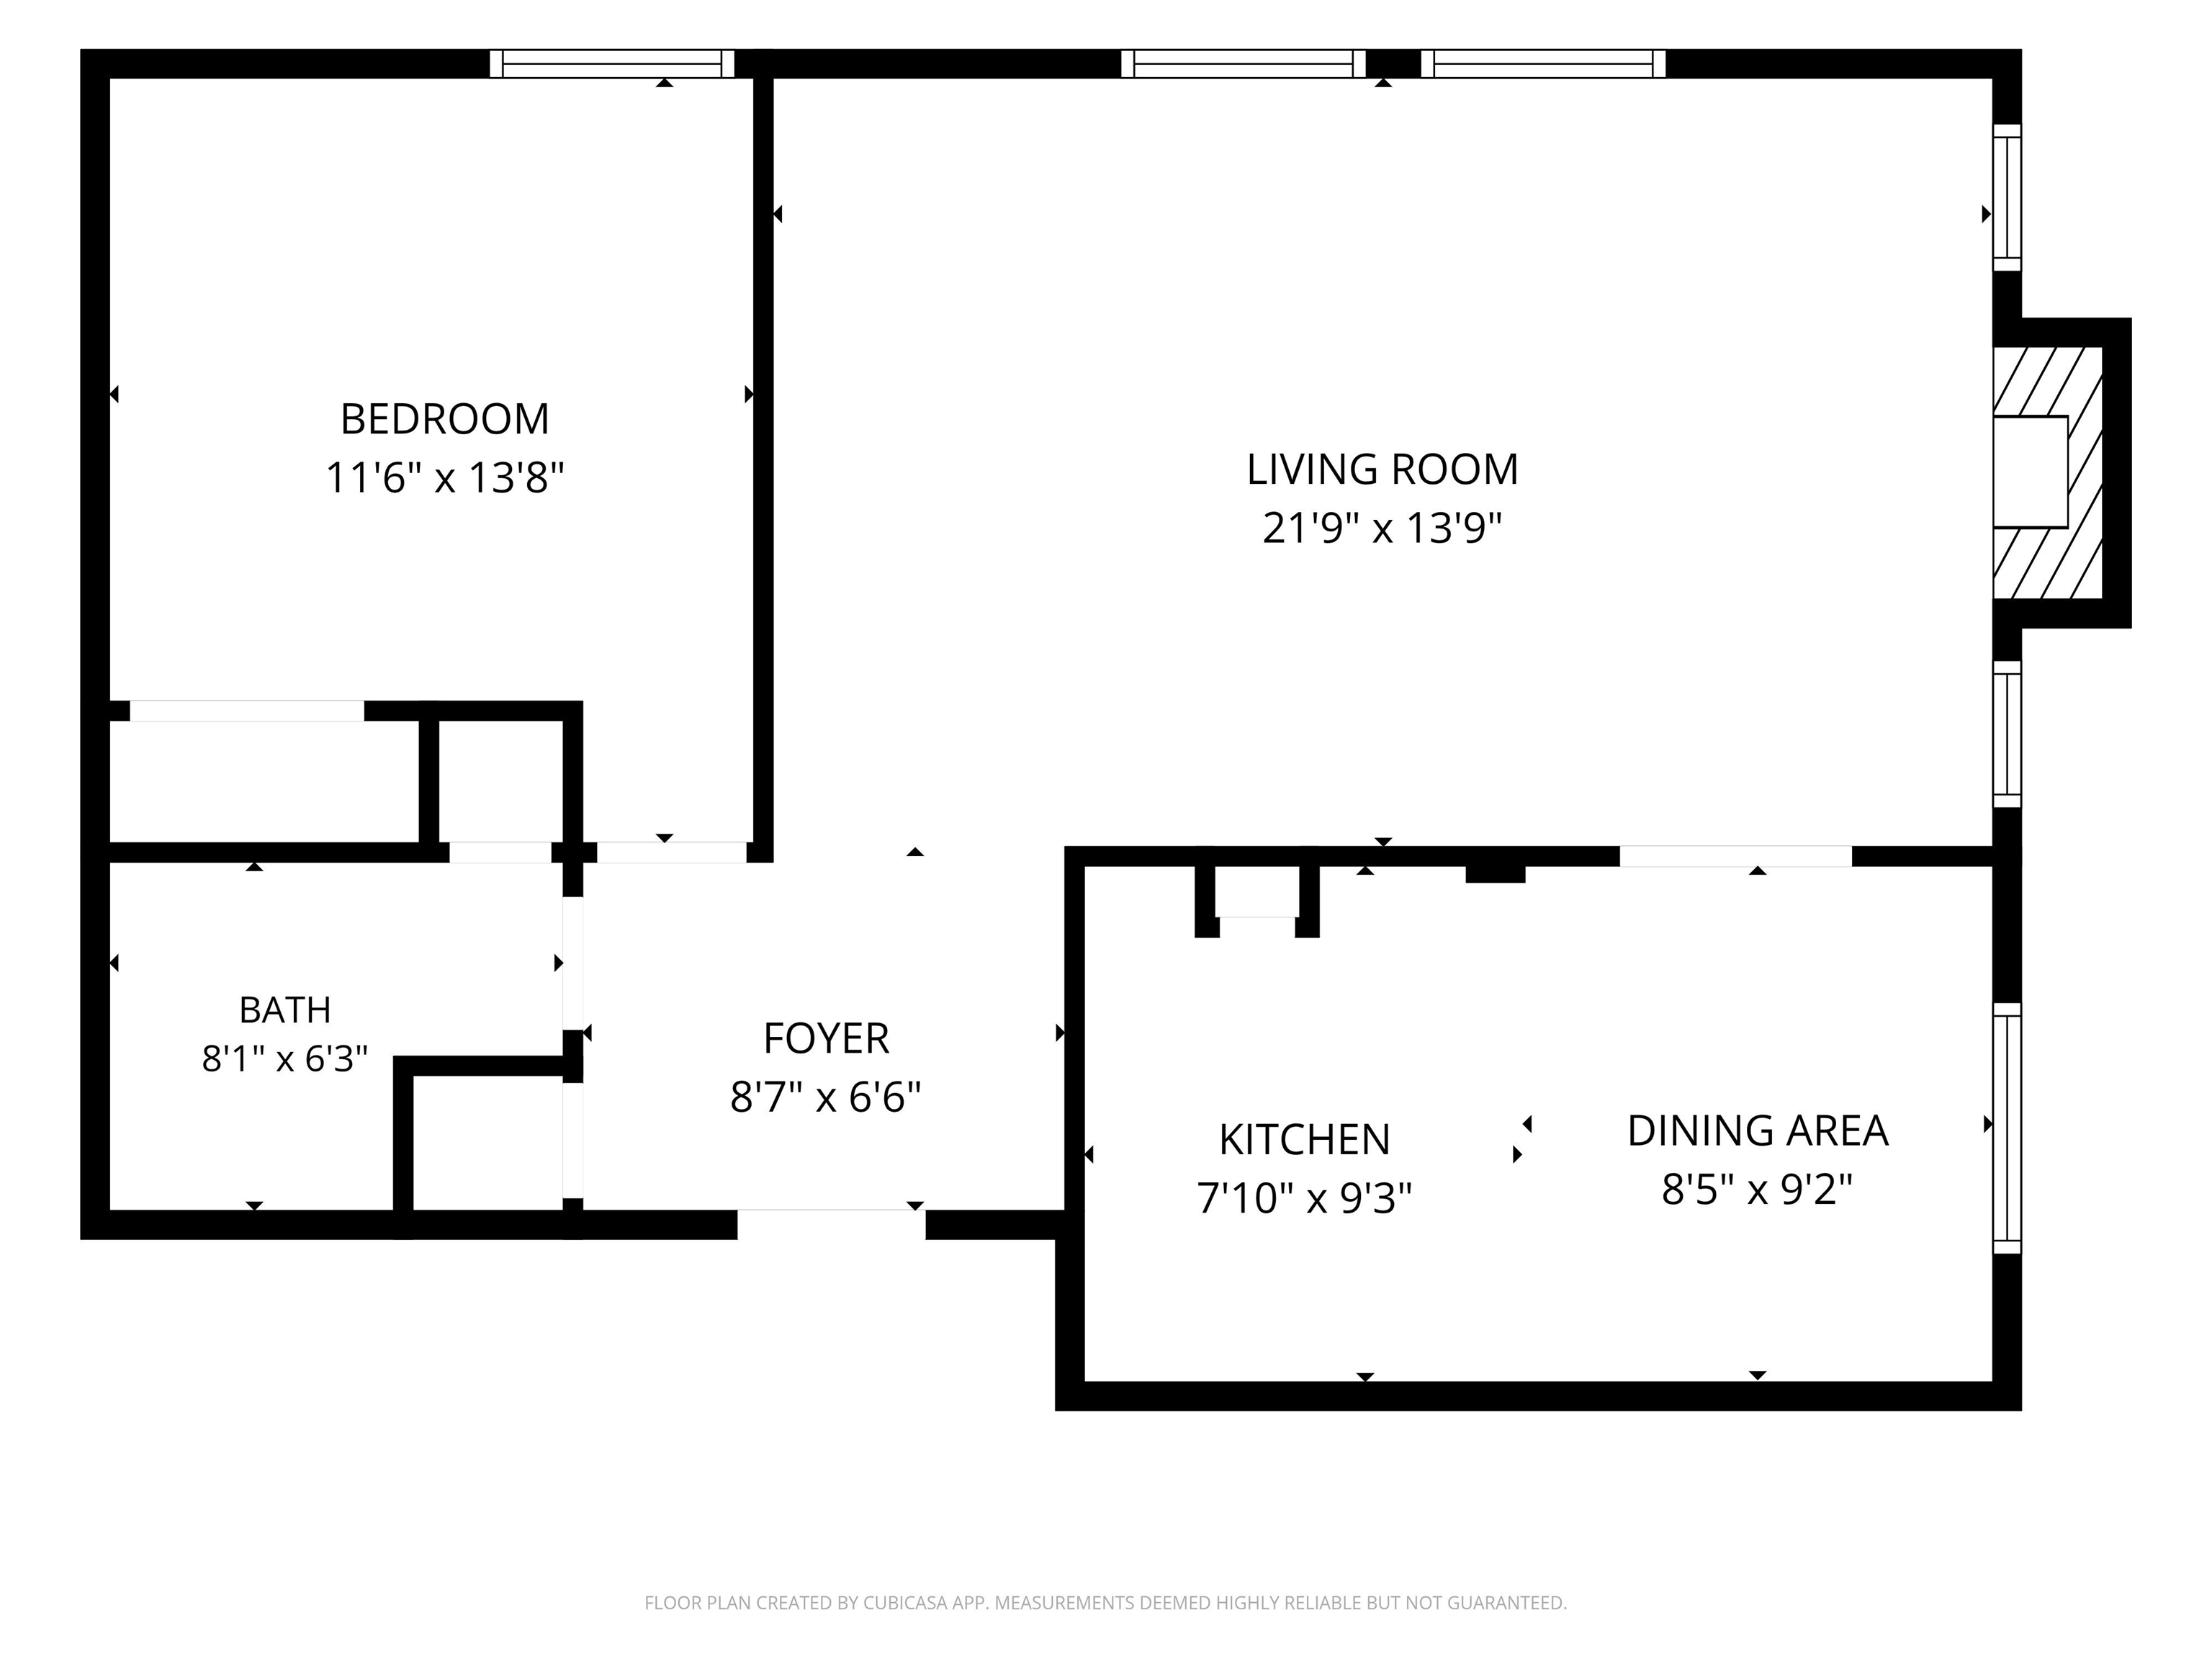
The Best Deal In Town!! Own a piece of history in the historic Mayfair Building. Exquisite woodwork throughout the building and historic charm. Unit is a large 1 bed, 1 bath unit with open concept family room with a wood burning fireplace, separate dining and kitchen behind beautiful wood and glass French doors separating the dining/kitchen area from the family room. Community laundry and storage space in the basement. Close to medical, stores, coffee and bus routes and all things Spokane. This is a must see and won't last long. The rent fee pays all utilities including power! Beautiful tree lined outdoor gardens with seating and tables/firepit to relax among and enjoy the spectacular summers in an inviting outdoor garden space. Garden boxes available for gardening in! It looks like a condo, and feels like a condo, but it's a cooperative with utilities and property taxes paid in your monthly fee along with the common elements upkeep!
Property Details
Property Type
Condominium
Year Built
1937
Subdivision
Mayfair Co-Op
County
Spokane
Living Area
703 sqft
Price / Sqft
$235
Fireplaces
1
HOA
Yes
Schools
Elementary: Spokane Dist 81, Middle: Sacajewea, High: Lewis & Clark
Days on Market
37 days
MLS #
SAR202622521
Parcel #
35192.5223
Total Building Area
703 sqft
MLS Area
A220/032
MLS Class
Residential
Listing Terms
FHA, Conventional, Cash
Road Frontage
City Street, Paved Road
Street Direction
W
Listed On
Aug 13, 2026
Status Changed
Aug 20, 2026
Last MLS Update
Aug 20, 2026
MLS Branch
1069
School Information
Elementary
Spokane Dist 81
Middle School
Sacajewea
High School
Lewis & Clark
Home Features & Details
Construction
Structure Type
Roof
Basement
Flooring
Windows
Heating
Cooling
Appliances
Fireplace Features
Parking
Lot Features
Community Features
Listed By
Jamie Reyes
eXp Realty, LLC
Joey Costello
Windermere North Spokane
Tour for free, no strings attached
Make a winning offer with the help of a local expert
Estimated Monthly Payment
$894/mo
Estimated at 6.5% APR, 30-year fixed. For informational purposes only.
Property Highlights
Location
Loading map...
Comparable Properties
Thinking of Selling?
Get Joey's Full-Service Marketing
Professional photography, targeted advertising, and expert negotiation for every Spokane home — no matter the price point.