$599,000

Joey Costello
Windermere North Spokane
Tour for free, no strings attached
Make a winning offer with the help of a local expert
About This Home
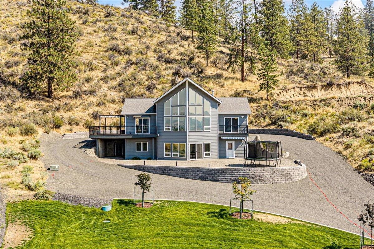
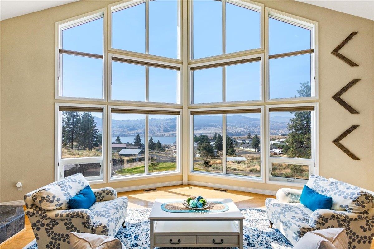
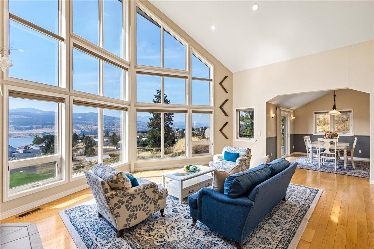
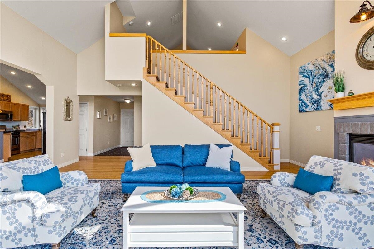
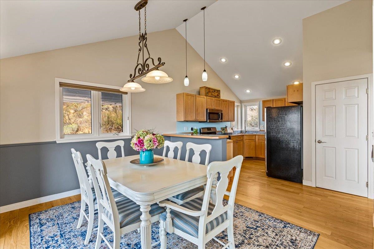
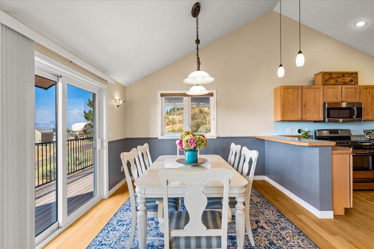
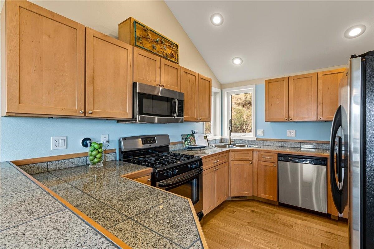
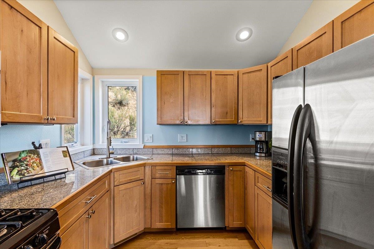
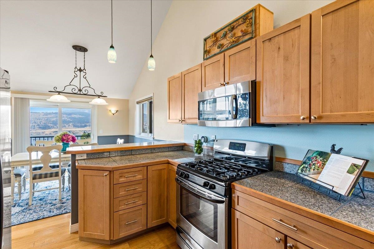
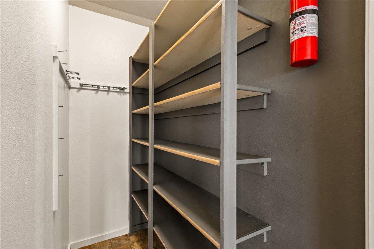
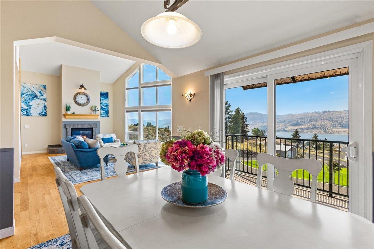
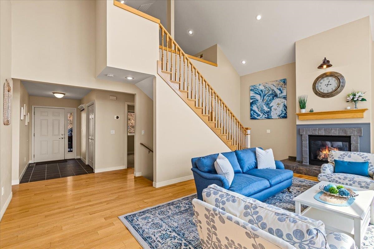
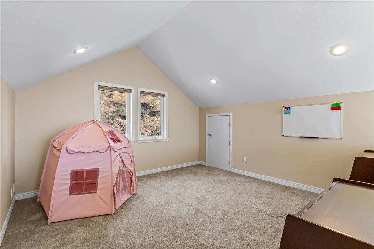
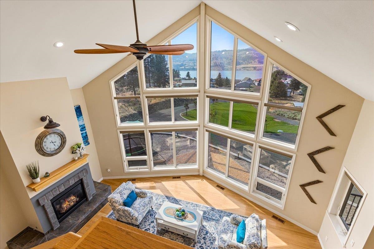
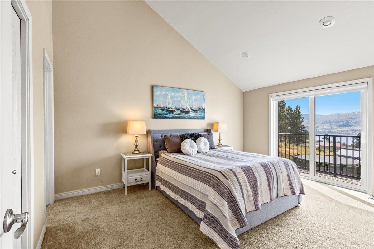
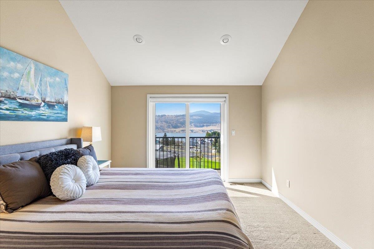
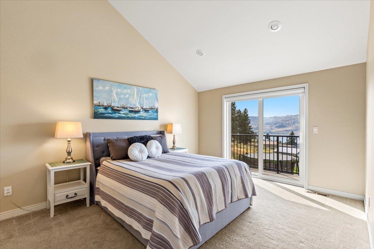
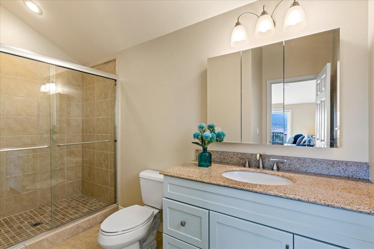
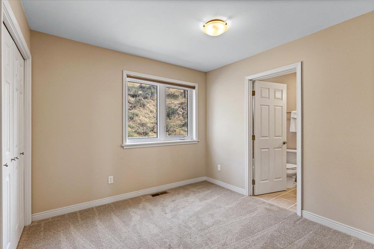
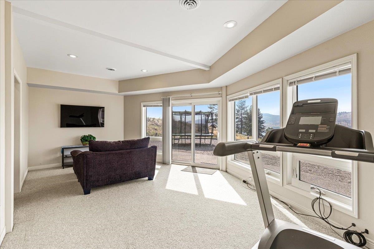
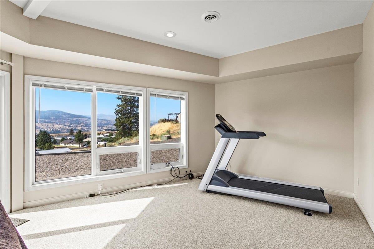
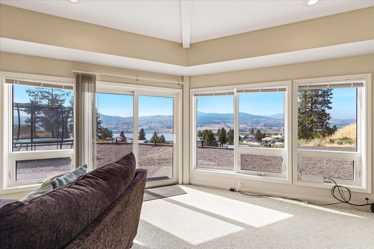
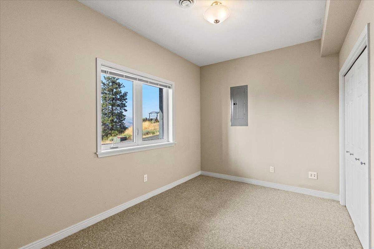
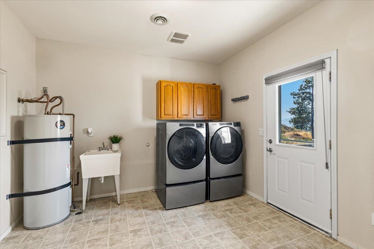
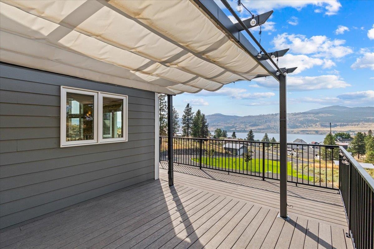
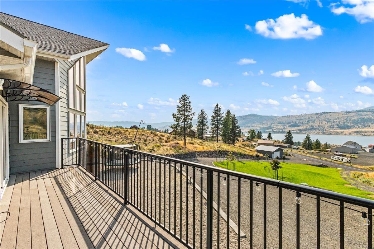
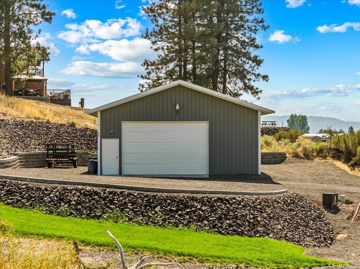
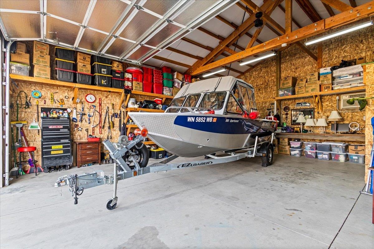
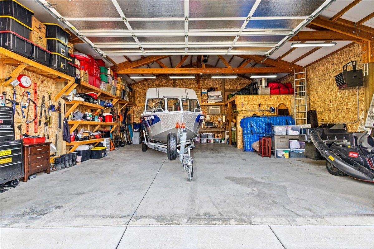
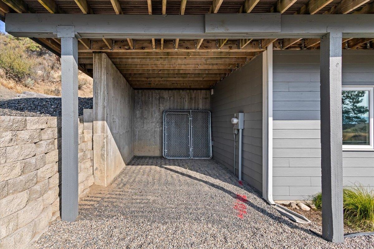
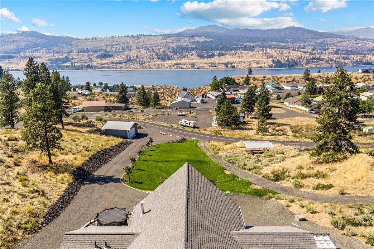
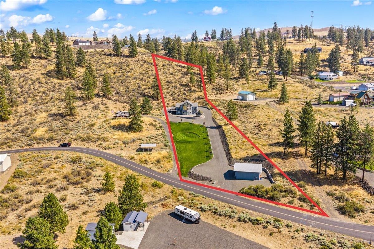
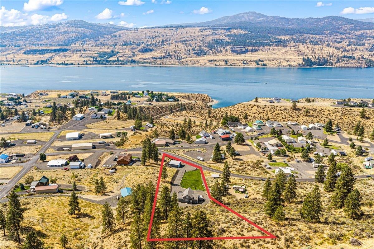
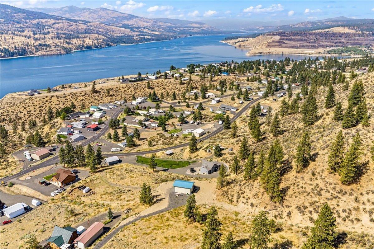
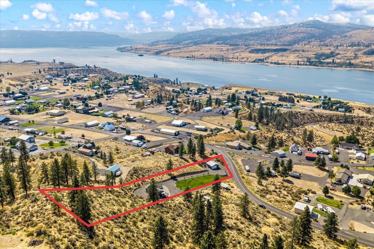
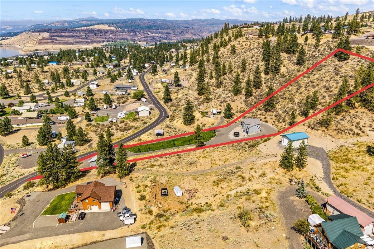
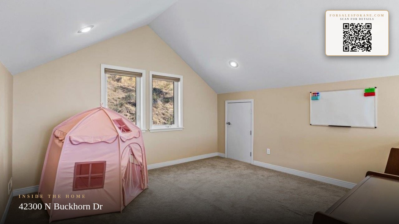
AMAZING VIEWS of Lake Roosevelt! This home offers a Main Floor Primary Suite with a private balcony plus 2 additional bedrooms and a loft that may be used for a fourth bedroom, guest space or office. The circular driveway allows for easy access in and out of the property and the sellers just added $50,000 in professional landscaping to enhance the driveway and front yard with trees, lighting and grass. There is a walkout basement, a large deck for entertaining and extra outdoor parking and storage. This home has been well maintained and is move in ready with huge cathedral ceilings to make this home feel light and airy, hardwood floors and a kitchen with eating bar and pantry. The shop is 30 x 30 with a 10 ft door perfect for storing a boat. Launch and lake access right down the road. High speed fiber optic internet currently being installed!
Property Details
Property Type
Single Family Residence
Year Built
2011
Subdivision
Deer Meadows
County
Lincoln
Lot Size
1.68 acres
Living Area
2,500 sqft
Price / Sqft
$240
Garage
4-car
Fireplaces
1
HOA
None
Schools
Elementary: Davenport
Days on Market
22 days
MLS #
SAR202623326
Parcel #
2836904000030
Total Building Area
2,500 sqft
MLS Area
A933/107
MLS Class
Residential
Listing Terms
FHA, VA Loan, Conventional, Cash
Road Frontage
City Street, Paved Road
Listed On
Aug 28, 2026
Status Changed
Sep 4, 2026
Last MLS Update
Sep 4, 2026
MLS Branch
719
School Information
Elementary
Davenport
Home Features & Details
Architectural Style
Construction
Structure Type
Roof
Basement
Flooring
Windows
Heating
Cooling
Appliances
Interior Features
Fireplace Features
Accessibility
Patio & Porch
Views
Waterfront
Parking
Lot Features
Other Structures
Listed By
Kelli Johnson
Home Sales Spokane
Joey Costello
Windermere North Spokane
Tour for free, no strings attached
Make a winning offer with the help of a local expert
Estimated Monthly Payment
$3,245/mo
Estimated at 6.5% APR, 30-year fixed. For informational purposes only.
Property Highlights
Location
Loading map...
Comparable Properties
Thinking of Selling?
Get Joey's Full-Service Marketing
Professional photography, targeted advertising, and expert negotiation for every Deer Meadows home — no matter the price point.