$429,900
Reduced 1% · Save $5,100
Joey Costello
Windermere North Spokane
Tour for free, no strings attached
Make a winning offer with the help of a local expert
About This Home
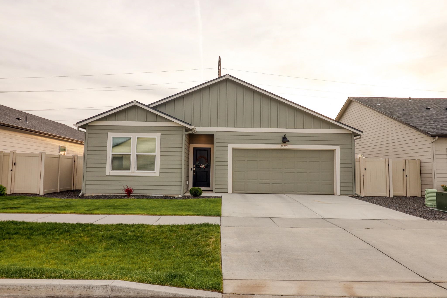
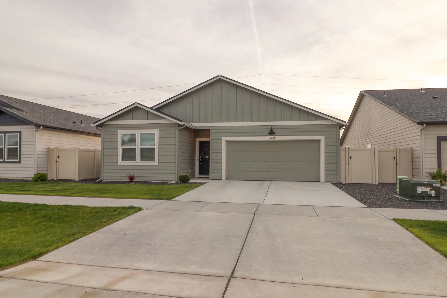
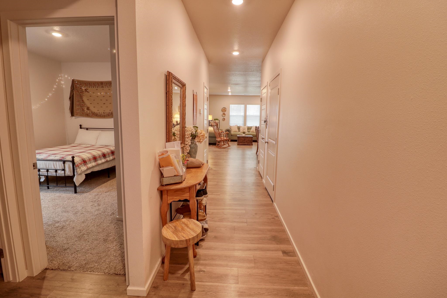
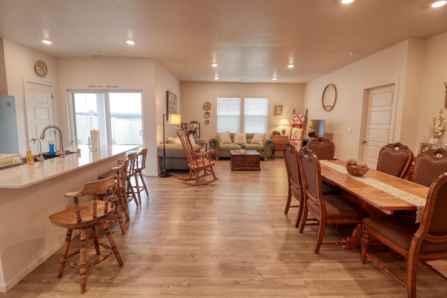
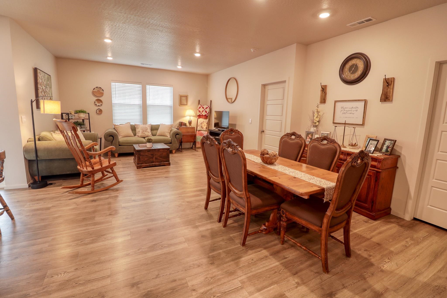
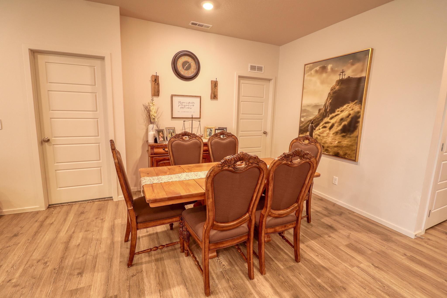
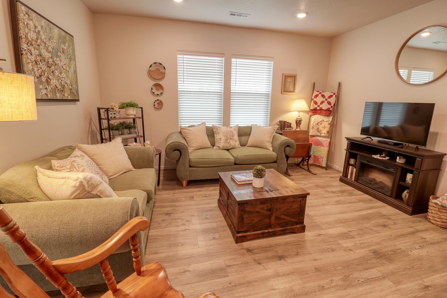
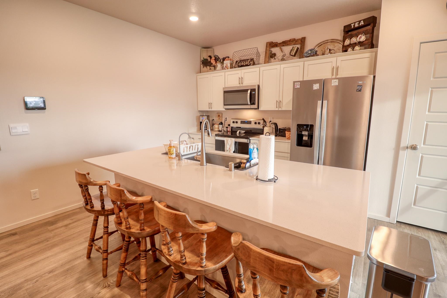
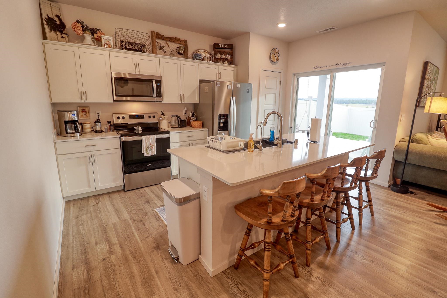
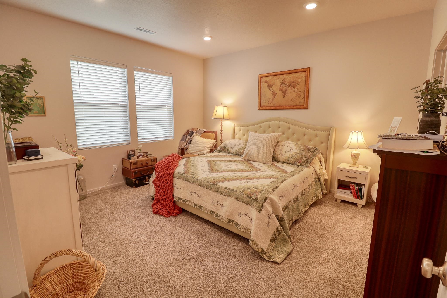
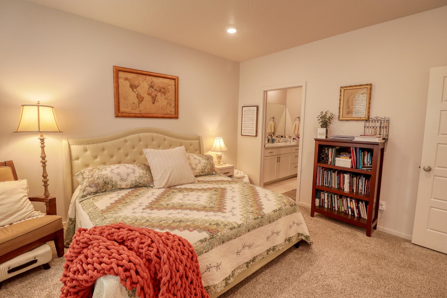
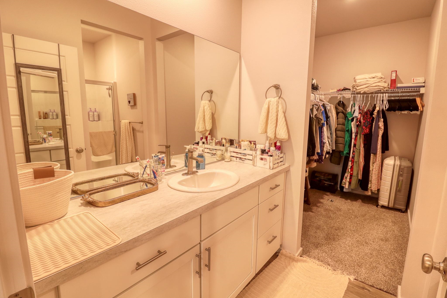
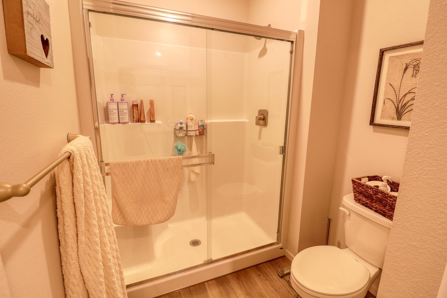
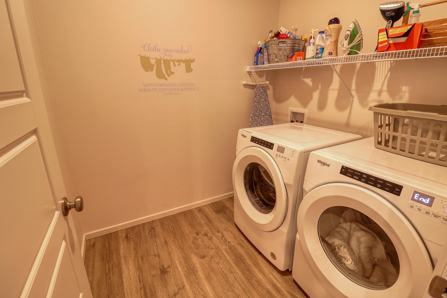
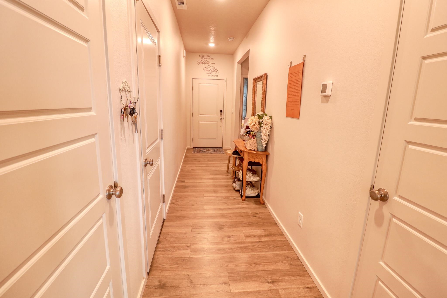
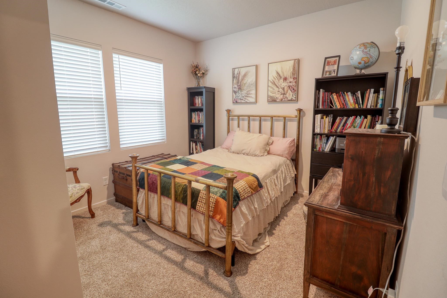
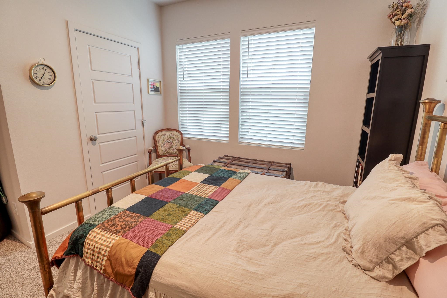
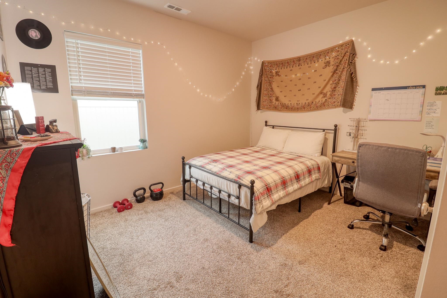
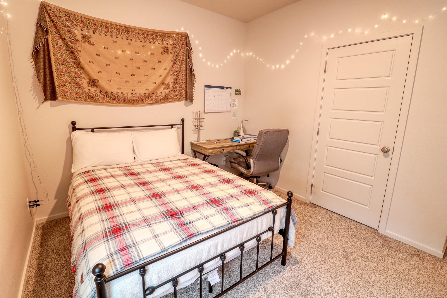
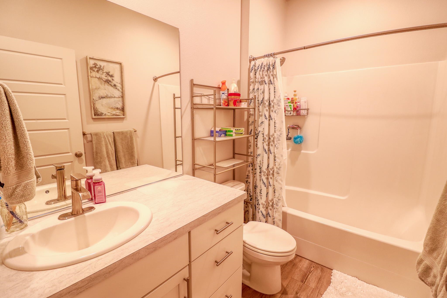
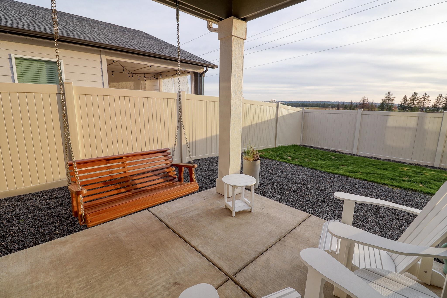
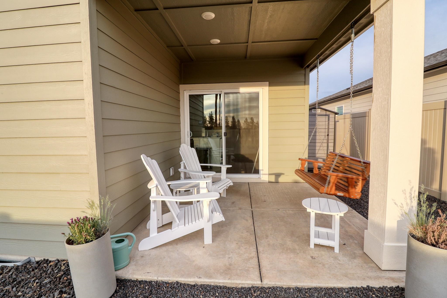
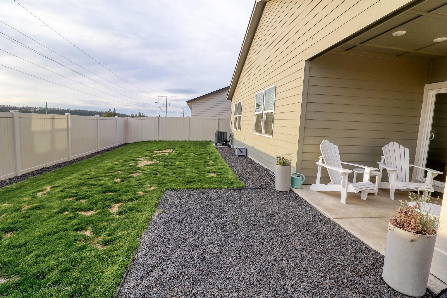
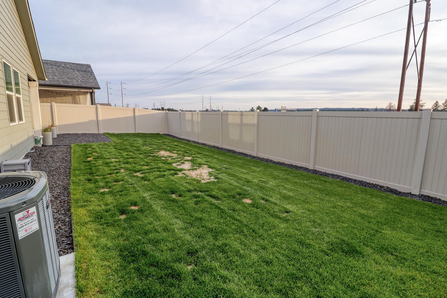
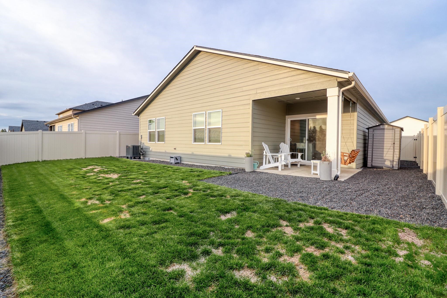
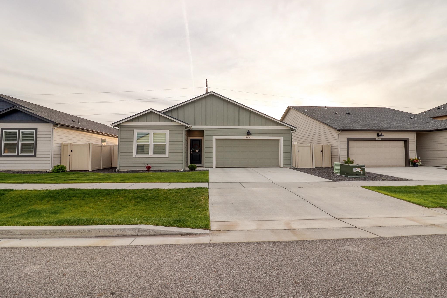
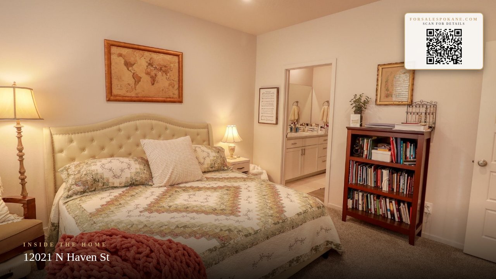
Fantastic D.R. Horton home featuring a thoughtfully designed single-level floor plan with 3 bedrooms, 2 bathrooms, and 1,466 sq ft of open-concept living. The seamless layout connects the living room, dining area, and kitchen, creating an inviting space for everyday living and entertaining. The beautifully appointed kitchen offers quartz countertops, stainless steel appliances, and abundant storage. The private primary suite includes a spacious bath and generous walk-in closet. Step outside to a fully fenced backyard with a full front and back sprinkler system, easy-maintenance landscaping, and gated access to Sunset Trail. Enjoy peaceful evenings, profound sunset views from your new Amish porch swings in this super quiet setting. Smart home features include a security system and door lock access for added convenience. Wonderful neighbors and a great sense of community make this home truly special.
Property Details
Property Type
Single Family Residence
Year Built
2023
County
Spokane
Lot Size
0.13 acres
Living Area
1,466 sqft
Price / Sqft
$293
Garage
2-car
Schools
Elementary: Mead, Middle: Mountainside, High: Mt Spokane
Days on Market
108 days
MLS #
SAR202618478
Parcel #
36102.1319
Annual Taxes
$4,050
Total Building Area
1,466 sqft
MLS Area
A341/116
MLS Class
Residential
Listing Terms
FHA, VA Loan, Conventional, Cash
Road Frontage
City Street, Paved Road
Street Direction
N
Listed On
Jun 2, 2026
Status Changed
Jul 3, 2026
Last MLS Update
Jul 3, 2026
MLS Branch
26
Original List Price
$435,000
School Information
Elementary
Mead
Middle School
Mountainside
High School
Mt Spokane
Home Features & Details
Architectural Style
Construction
Structure Type
Roof
Basement
Heating
Cooling
Appliances
Interior Features
Views
Parking
Lot Features
Listed By
Joe Penny
Real Estate Marketplace NW,Inc
Joey Costello
Windermere North Spokane
Tour for free, no strings attached
Make a winning offer with the help of a local expert
Estimated Monthly Payment
$2,329/mo
Estimated at 6.5% APR, 30-year fixed. For informational purposes only.
Property Highlights
Location
Loading map...
Comparable Properties
Thinking of Selling?
Get Joey's Full-Service Marketing
Professional photography, targeted advertising, and expert negotiation for every Mead home — no matter the price point.