$503,484

Joey Costello
Windermere North Spokane
Tour for free, no strings attached
Make a winning offer with the help of a local expert
About This Home
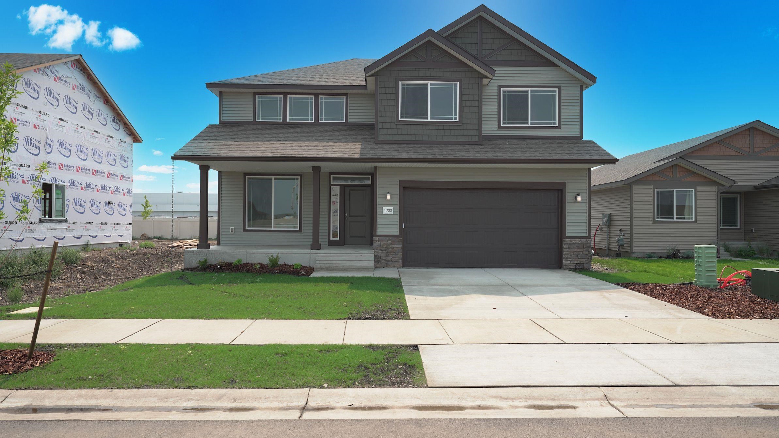
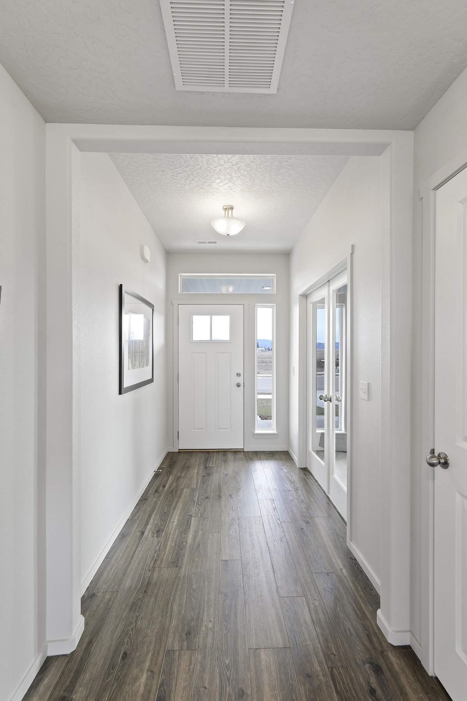
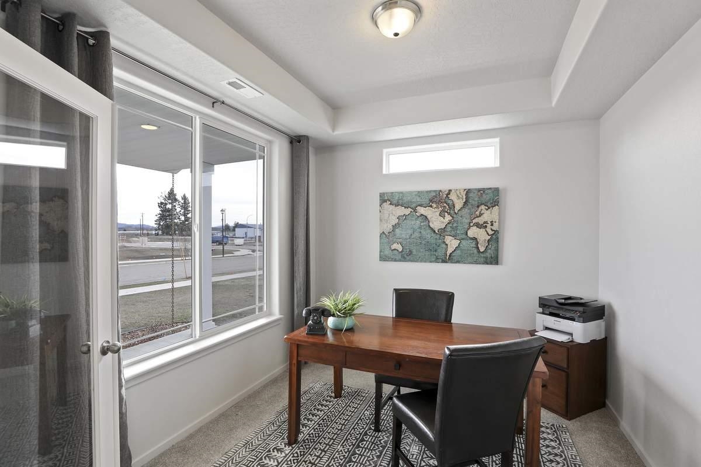
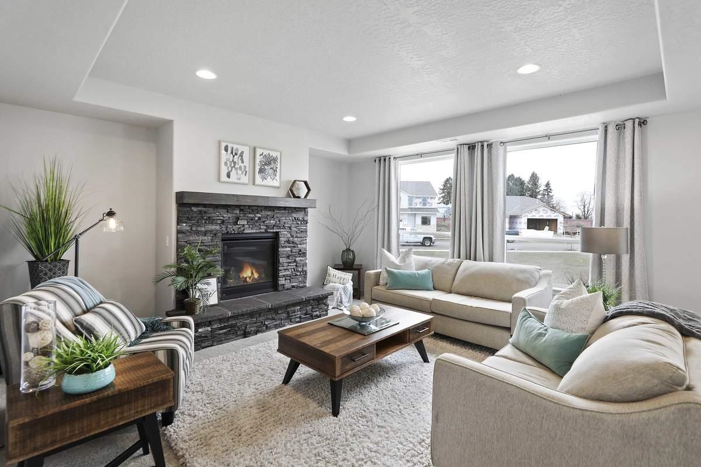
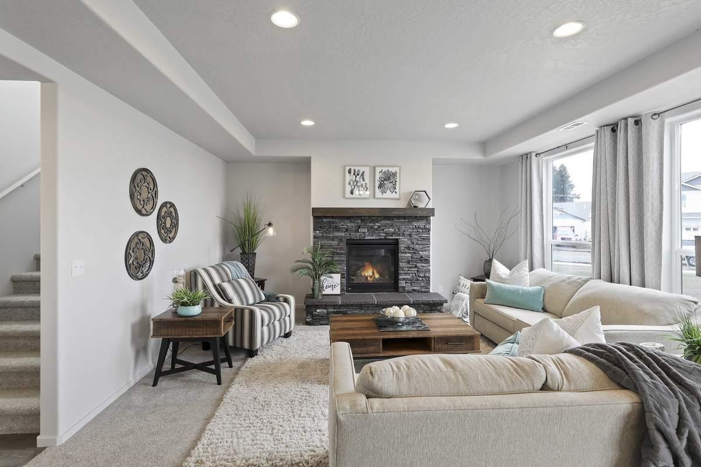
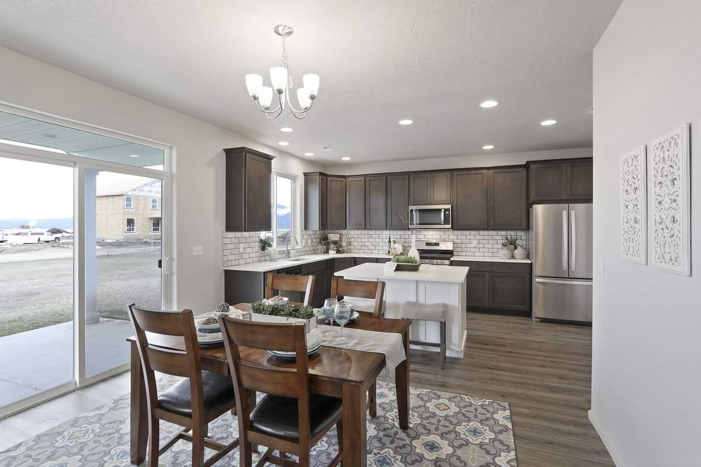
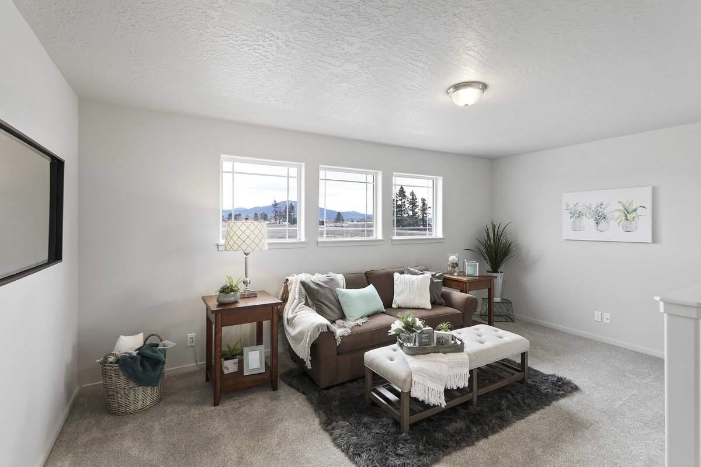
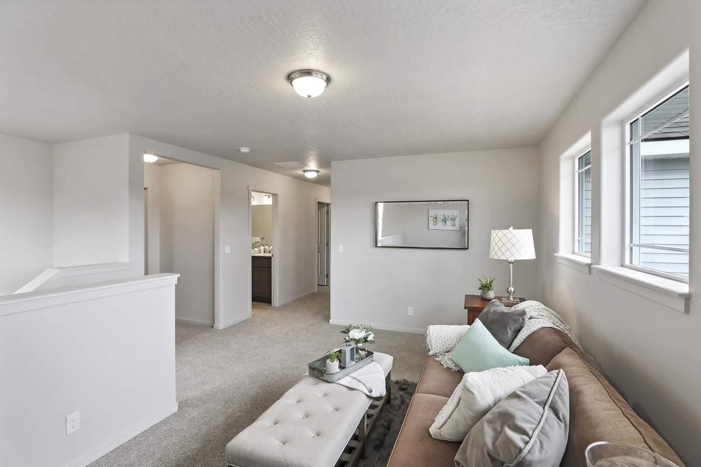
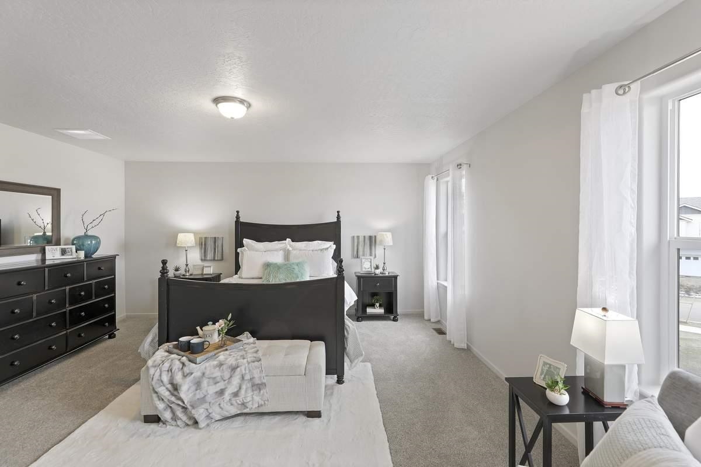
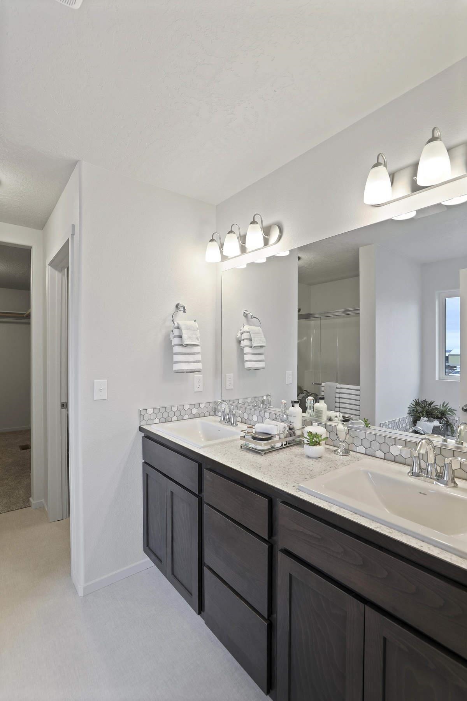
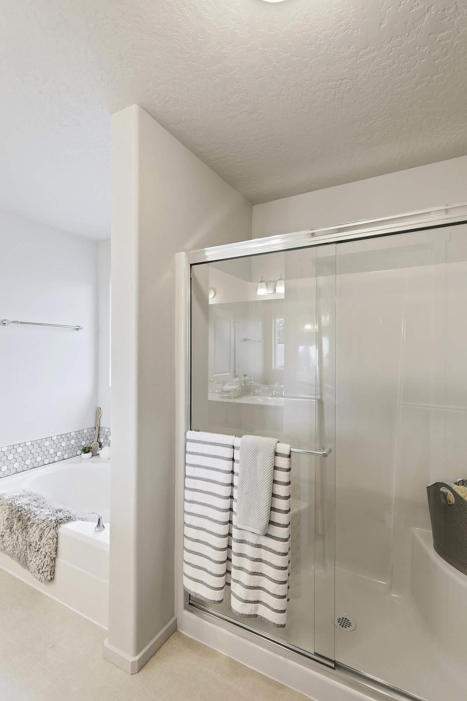
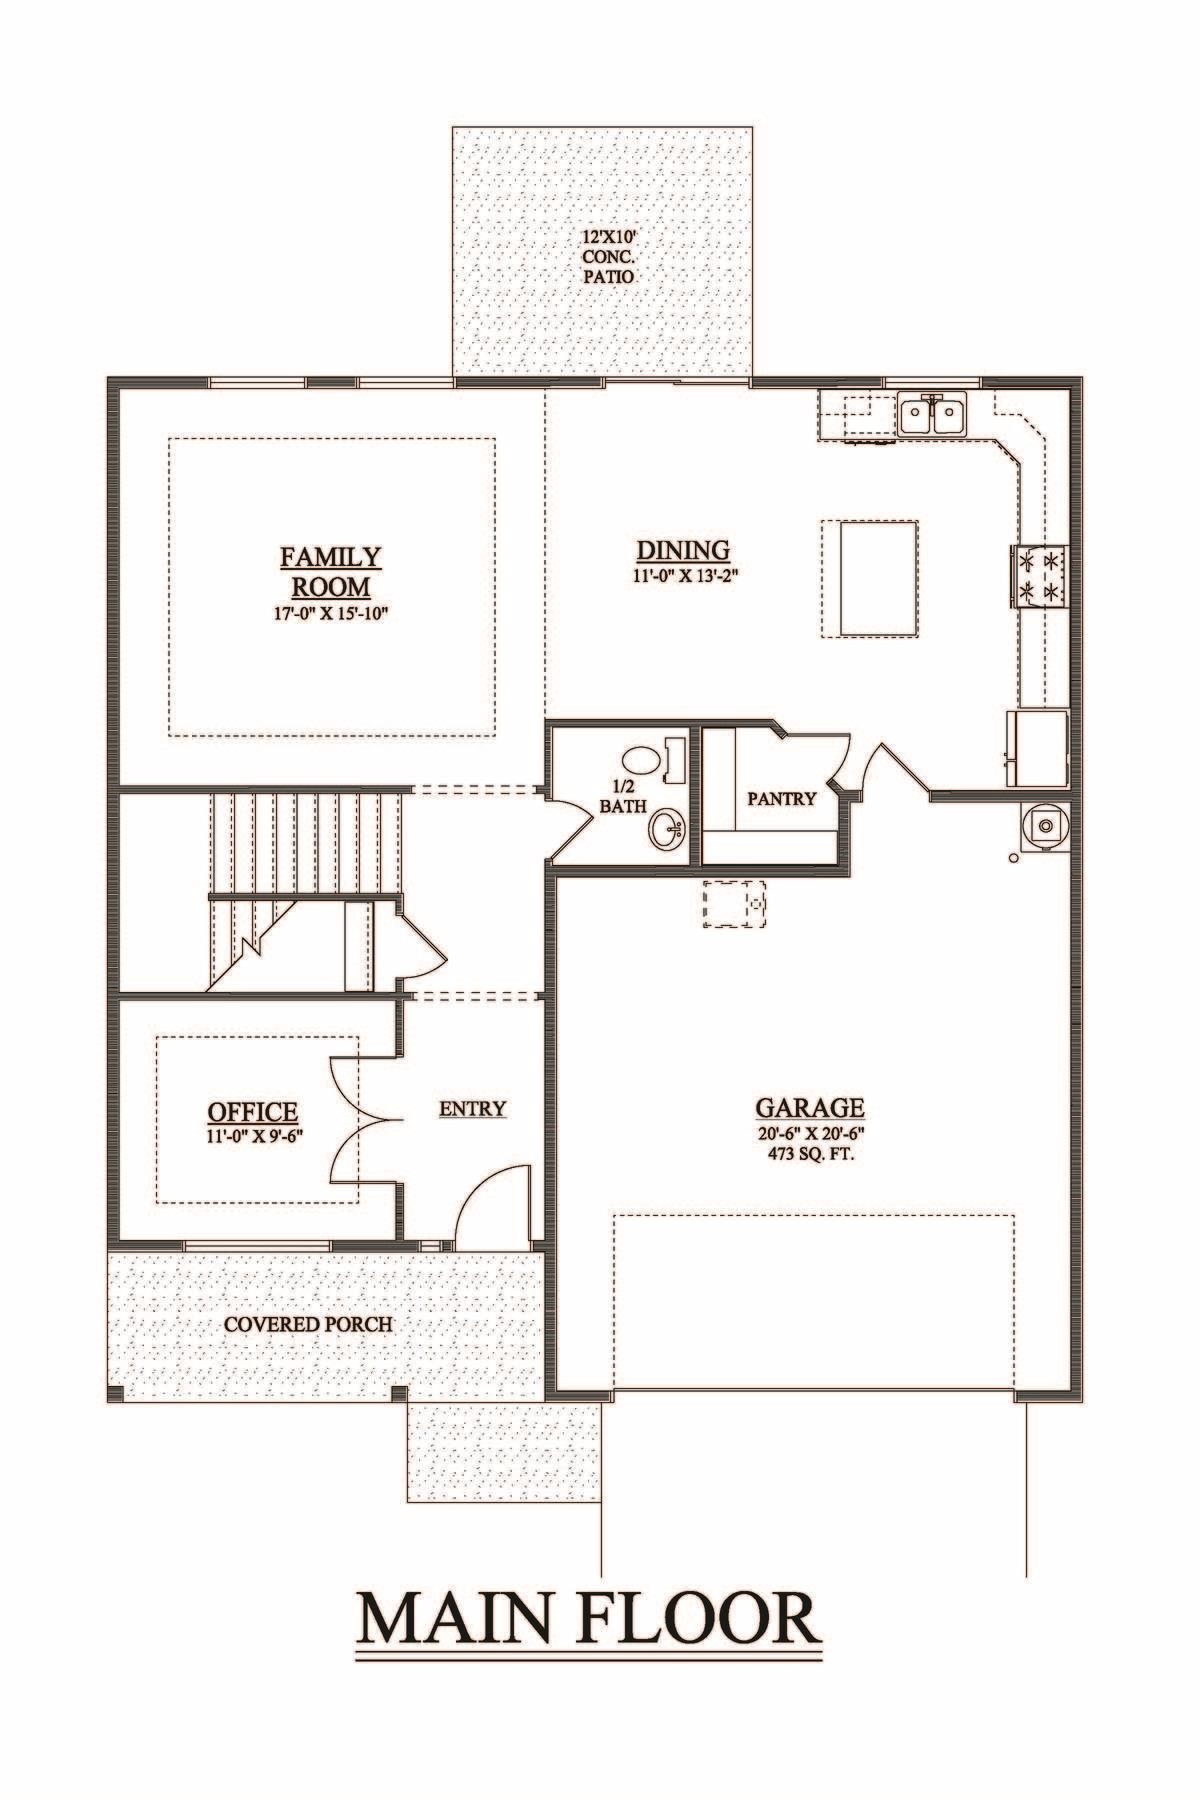
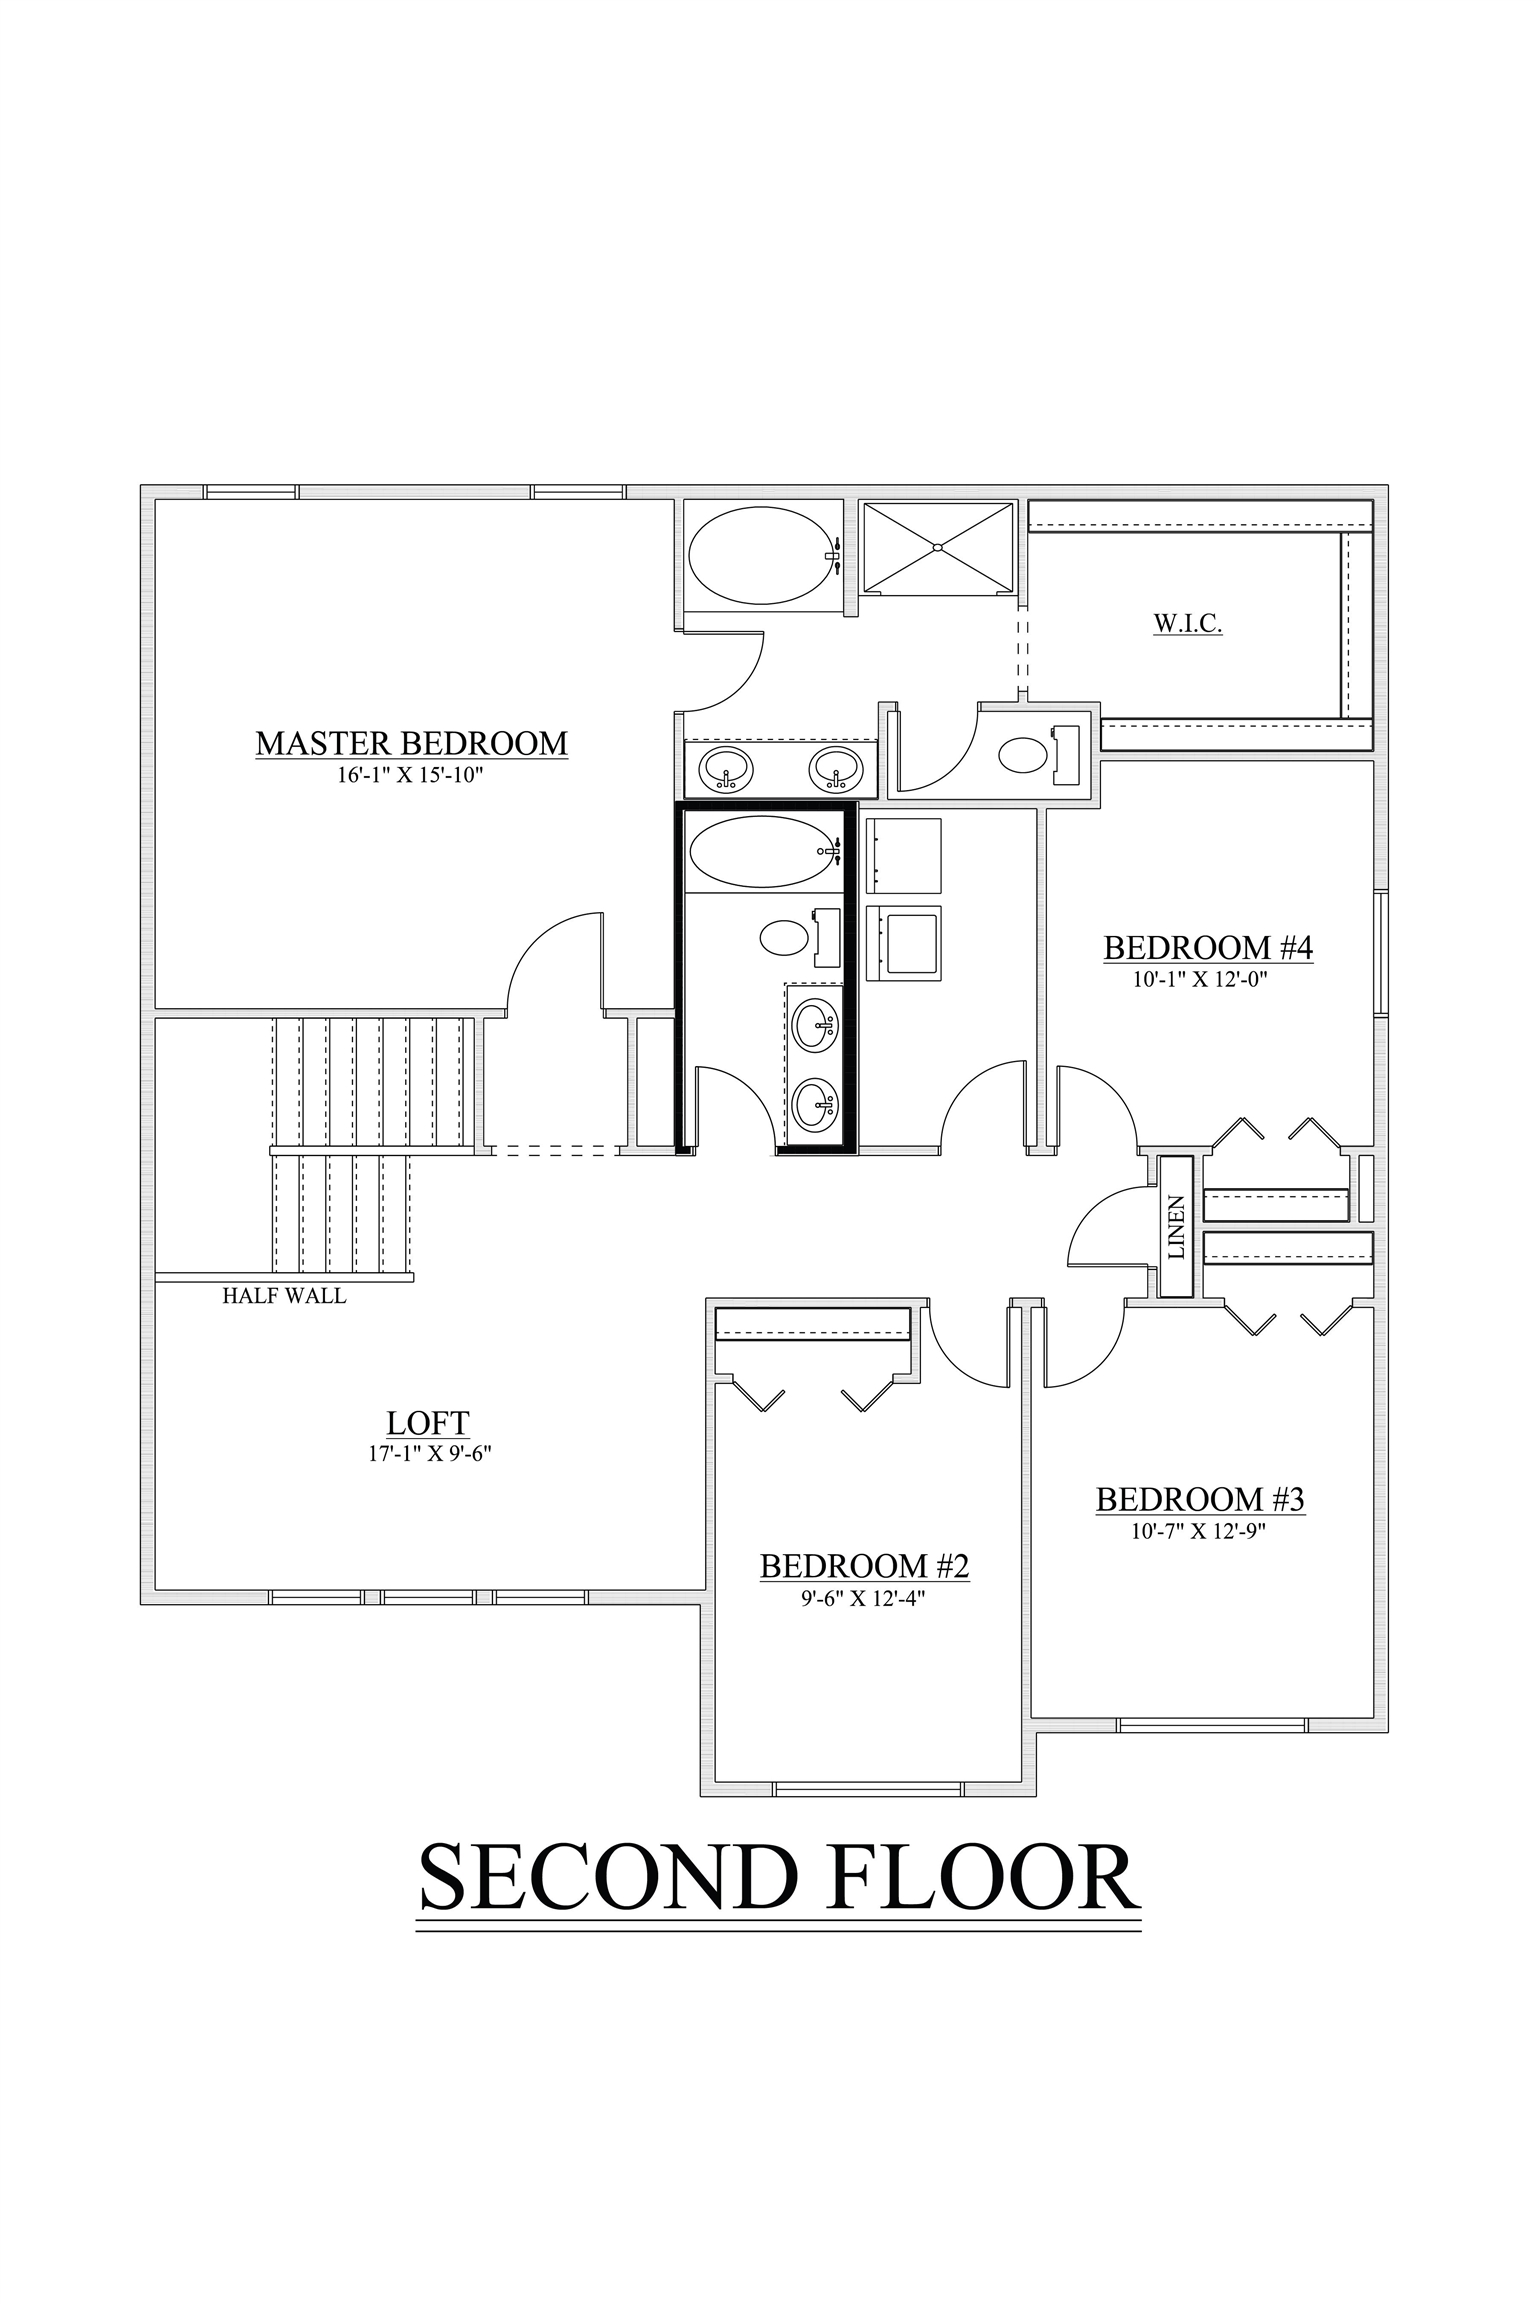
New Construction, You Design Near Liberty Lake! This two story floor plan features shake accents at front exterior with covered front porch and a 12' x 10' concrete back patio. Main floor includes 9’ ceilings throughout, double door entry and coffered ceilings at the office, coffer ceiling at the family room, and a half bathroom. Open floor concept from the family room, dining room and kitchen. Kitchen features 42" upper cabinets, island with eating bar overhang, Moen® stainless steel pullout faucet, stainless steel appliances, and a large corner pantry. Second floor includes a large loft area, all 4 bedrooms, full guest bathroom with double sinks, and the laundry room for added convenience. Master suite features a large walk-in closet and spacious full bathroom that includes double sinks, garden bathtub and 5' fiberglass shower with glass door. Home is a Pre-sale (Ghost Listing): You get to pick the lot from a selection available (some lots may have lot premiums added). * Photo is a file photo
Property Details
Property Type
Single Family Residence
Year Built
2025
Subdivision
Barker Cove
County
Spokane
Lot Size
0.15 acres
Living Area
2,493 sqft
Price / Sqft
$202
Garage
2-car
HOA
None
Schools
Elementary: Central Valley, Middle: Greenacres, High: Ridgeline
Days on Market
541 days
MLS #
SAR202513854
Parcel #
S17 25N 45E
Total Building Area
2,493 sqft
MLS Area
A112/085
MLS Class
Residential
Listing Terms
FHA, VA Loan, Conventional, Cash
Road Frontage
City Street, Paved Road
Street Direction
E
Listed On
Mar 27, 2025
Status Changed
May 12, 2025
Last MLS Update
Apr 27, 2026
MLS Branch
293
School Information
Elementary
Central Valley
Middle School
Greenacres
High School
Ridgeline
Home Features & Details
Construction
Structure Type
Roof
Basement
Heating
Appliances
Accessibility
Views
Parking
Lot Features
Community Features
Listed By
Mike Green
Coldwell Banker Schneidmiller Realty
Joey Costello
Windermere North Spokane
Tour for free, no strings attached
Make a winning offer with the help of a local expert
Estimated Monthly Payment
$2,727/mo
Estimated at 6.5% APR, 30-year fixed. For informational purposes only.
Property Highlights
Location
Loading map...
Comparable Properties
Thinking of Selling?
Get Joey's Full-Service Marketing
Professional photography, targeted advertising, and expert negotiation for every Spokane Valley home — no matter the price point.