$600,000

Joey Costello
Windermere North Spokane
Tour for free, no strings attached
Make a winning offer with the help of a local expert
About This Home
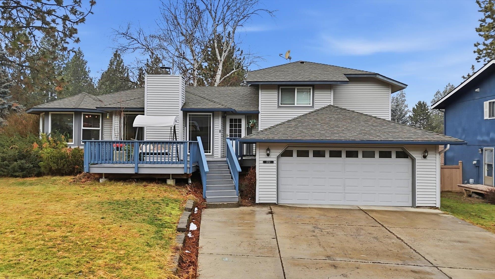
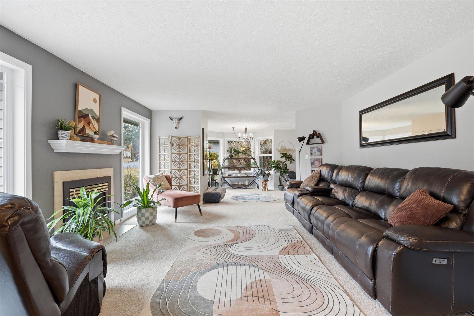
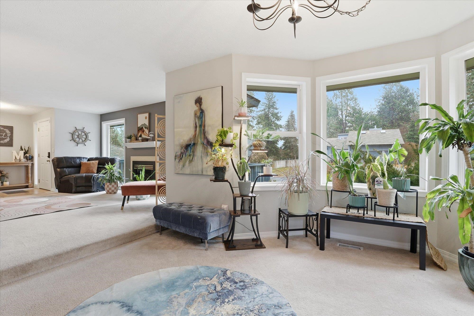
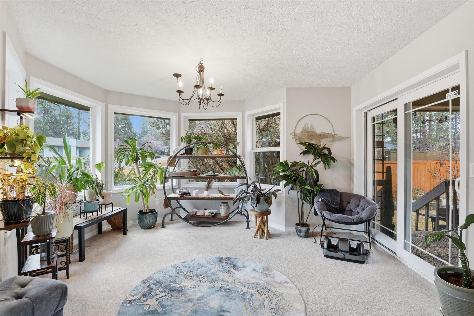
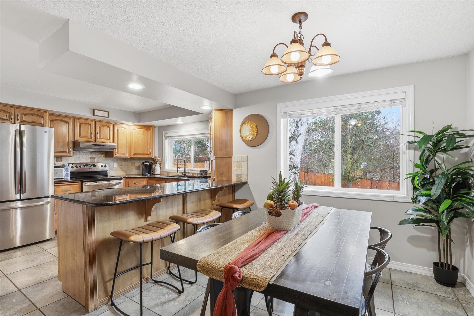
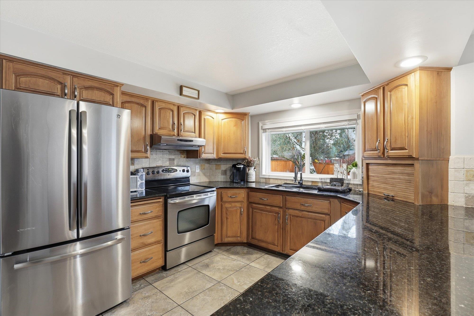
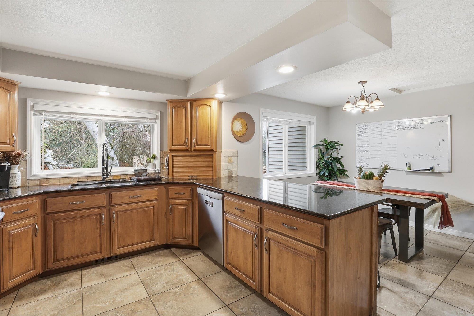
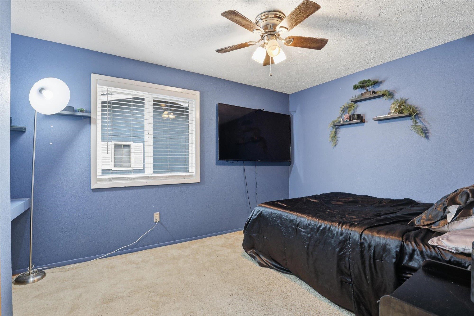
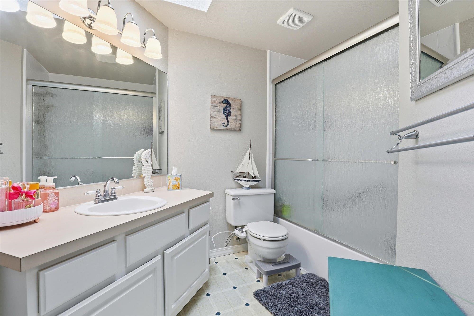
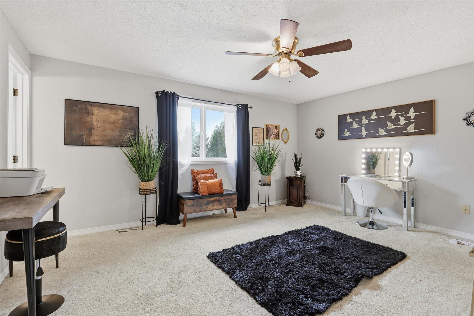
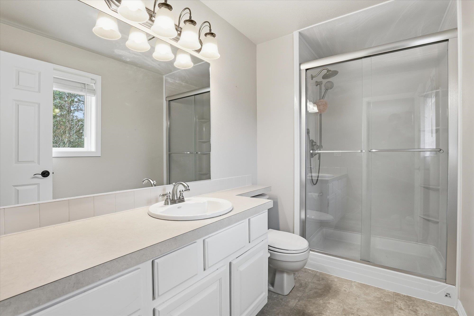
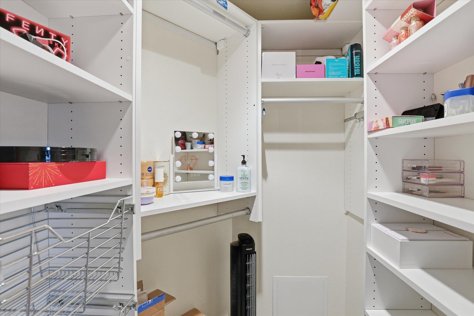
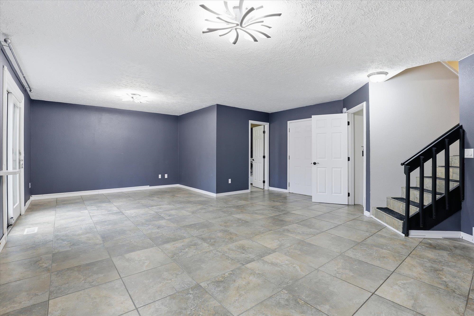
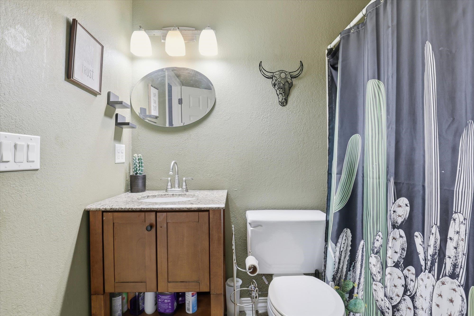
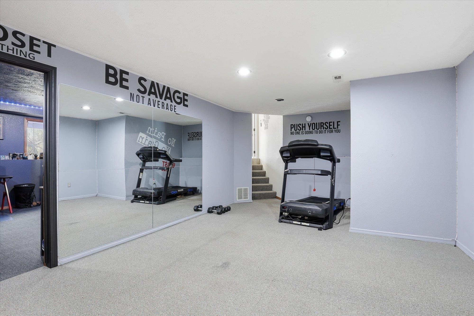
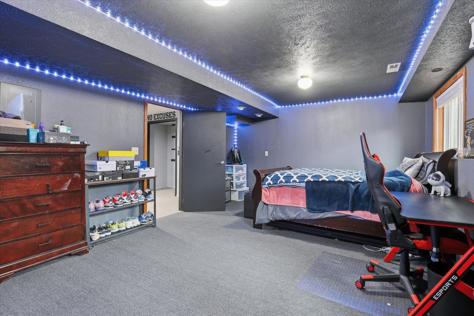
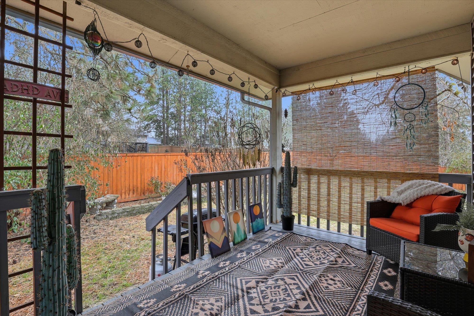
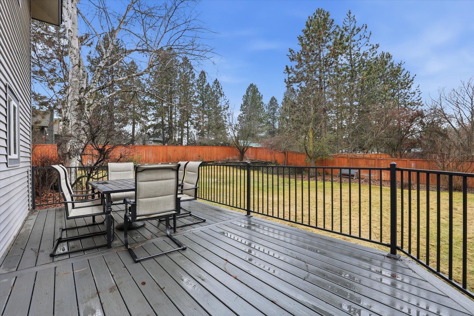
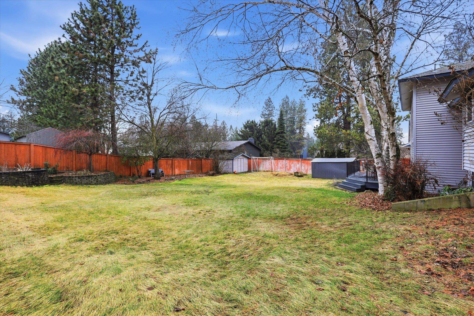
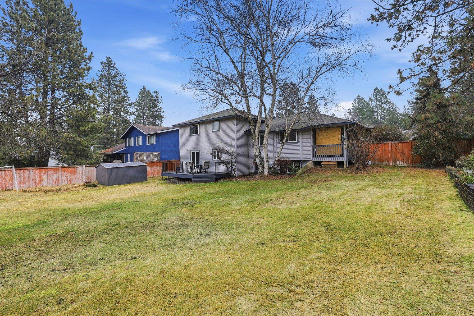
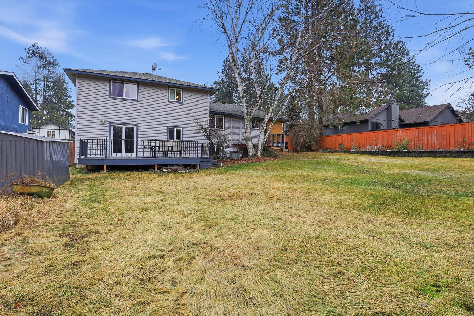
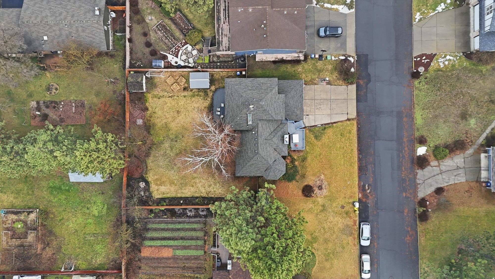
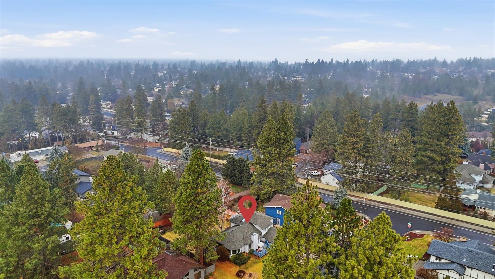
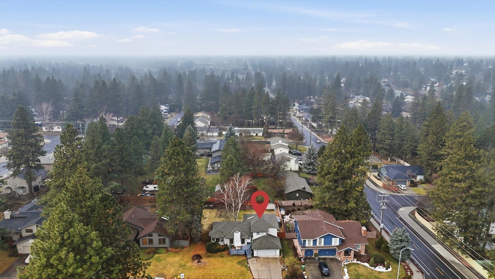
Enjoy comfortable, flexible living in this beautifully maintained Glenrose home. With 4 bedrooms, 3 bathrooms, and 3,500 square feet, there’s room to spread out while still feeling connected. The spacious layout is ideal for everyday living and entertaining, anchored by a cozy gas fireplace that adds warmth and charm. Outside enjoy a large, lush backyard that feels like your own private retreat, complete with two decks perfect for relaxing or hosting friends and a sprinkler system for hassle free lawn care. The primary suite offers a true escape with a walk-in closet and private en suite bath. This home blends space, function, and outdoor living in a location you’ll love! Minutes to schools, shopping and dinning, don’t miss the chance to make this dream home yours.
Sale Summary
Sold Price
$585,000
List Price
$600,000
Sale vs List
-2%
Close Date
Apr 23, 2026
Financing
Cash
Buyer's Agent
Krystle Atkins
Property Details
Property Type
Single Family Residence
Year Built
1984
County
Spokane
Lot Size
0.29 acres
Living Area
3,482 sqft
Price / Sqft
$172
Garage
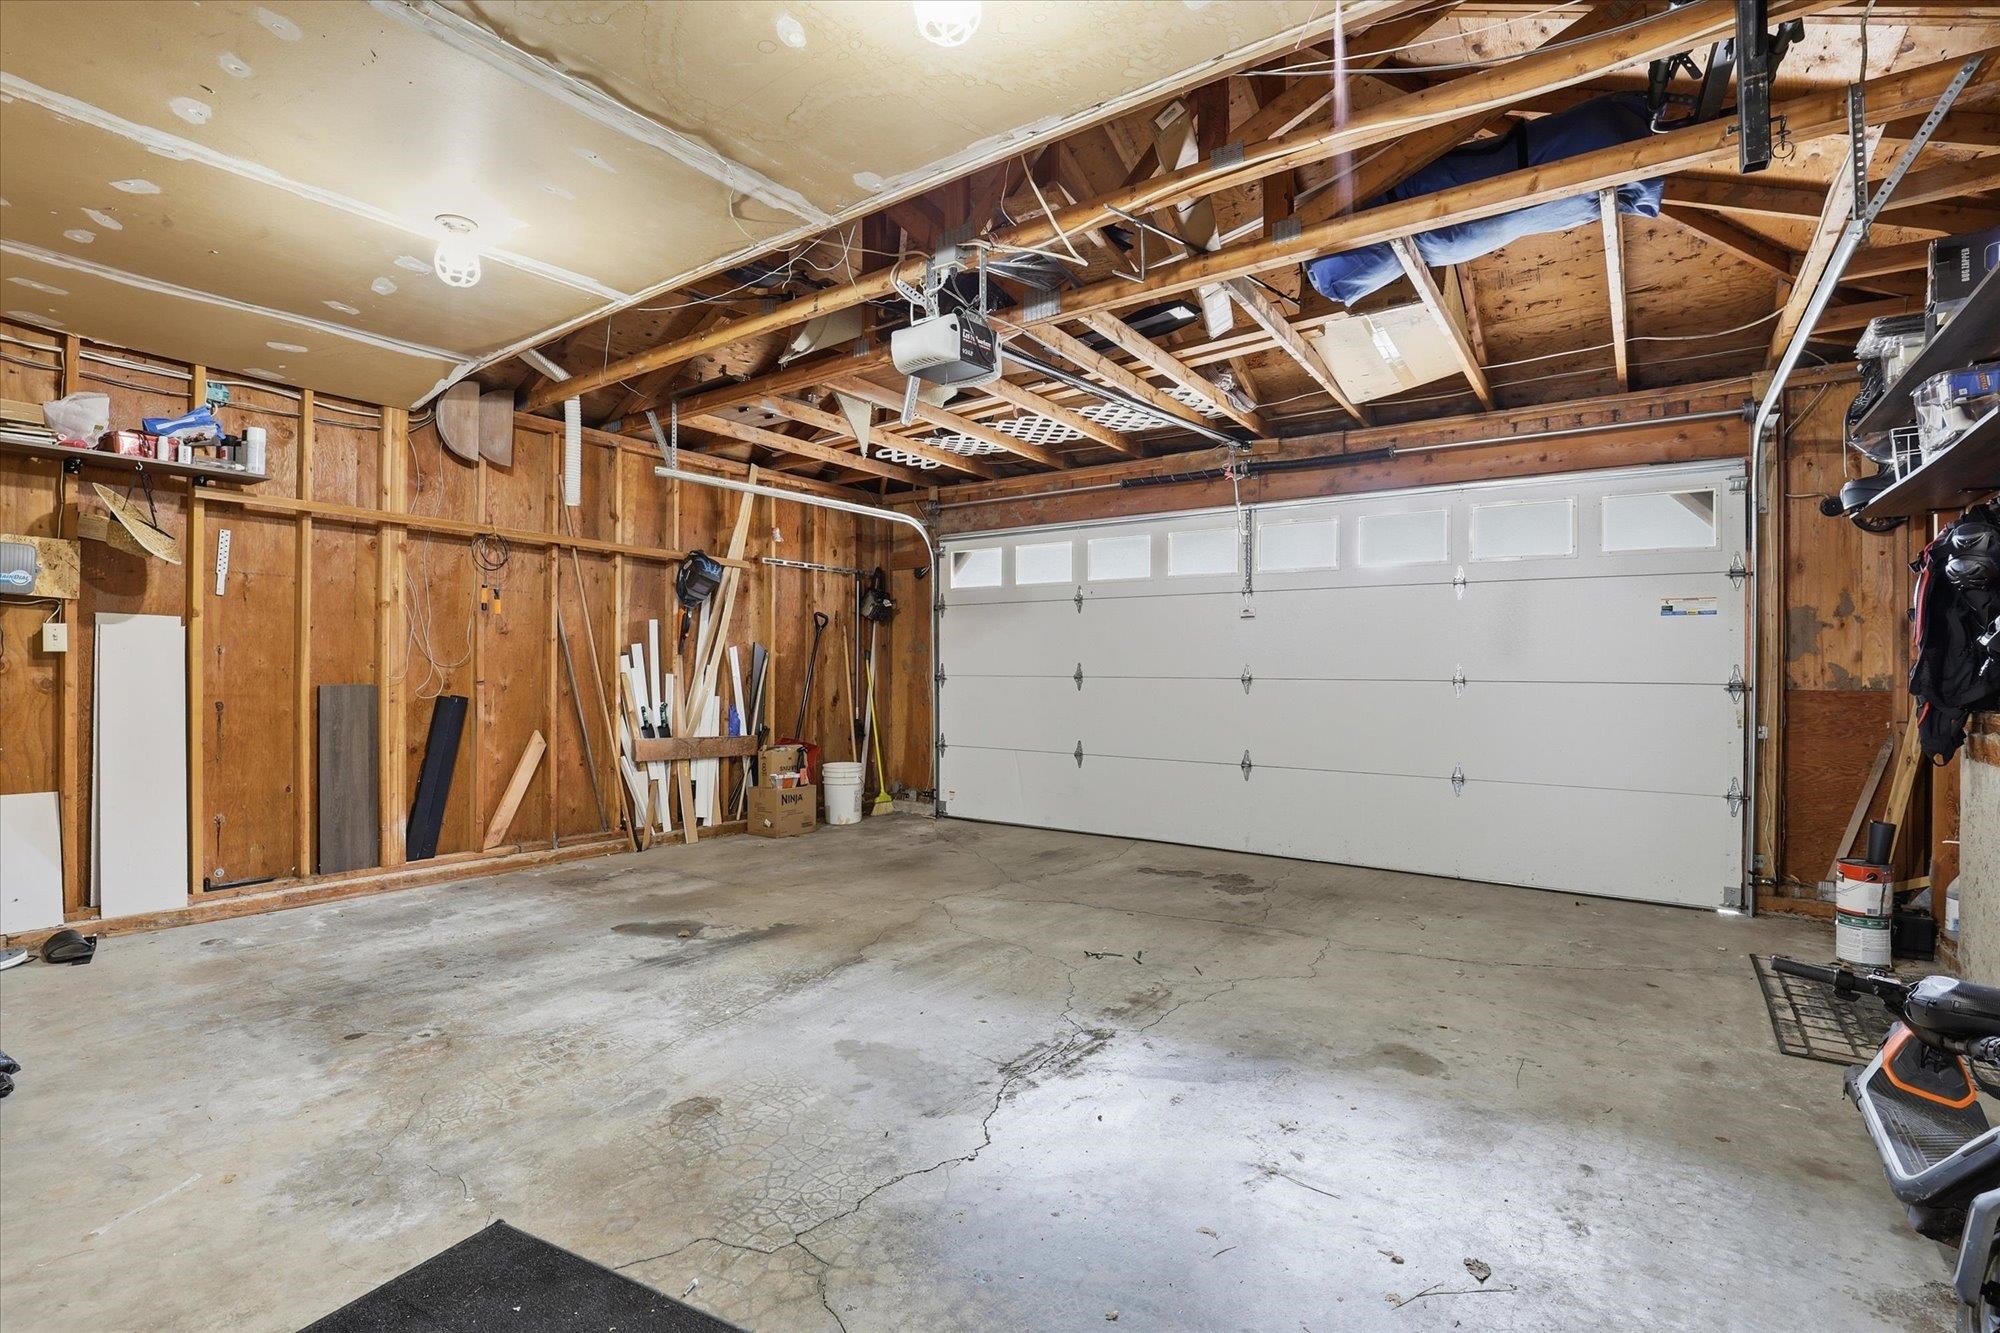
2-car
Fireplaces
1
HOA
None
Schools
Elementary: Spokane Dist 81, Middle: Chase, High: Ferris
Days to Sell
81 days
MLS #
SAR202611562
Parcel #
35353.0502
Annual Taxes
$5,151.2
Total Building Area
3,482 sqft
MLS Area
A211/089
MLS Class
Residential
Listing Terms
FHA, VA Loan, Conventional, Cash
Road Frontage
City Street, Paved Road
Street Direction
S
MLS Status
Sold
Listed On
Jan 31, 2026
Went Pending
Apr 1, 2026
Status Changed
Apr 24, 2026
Last MLS Update
Apr 24, 2026
MLS Branch
534
School Information
Elementary
Spokane Dist 81
Middle School
Chase
High School
Ferris
Home Features & Details
Architectural Style
Construction
Structure Type
Roof
Basement
Windows
Heating
Cooling
Utilities
Appliances
Interior Features
Fireplace Features
Patio & Porch
Views
Parking
Lot Features
Listed By
Krystle Atkins
Realty One Group Eclipse
Joey Costello
Windermere North Spokane
Tour for free, no strings attached
Make a winning offer with the help of a local expert
Estimated Monthly Payment
$3,250/mo
Estimated at 6.5% APR, 30-year fixed. For informational purposes only.
Property Highlights
Location
Loading map...
Comparable Properties
Thinking of Selling?
Get Joey's Full-Service Marketing
Professional photography, targeted advertising, and expert negotiation for every Spokane home — no matter the price point.