$510,000
Reduced 2% · Save $10,000
Joey Costello
Windermere North Spokane
Tour for free, no strings attached
Make a winning offer with the help of a local expert
About This Home
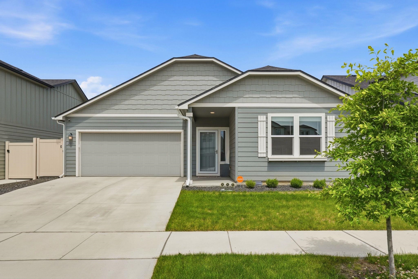
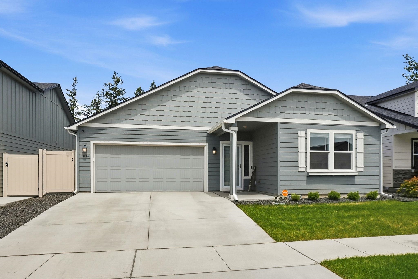
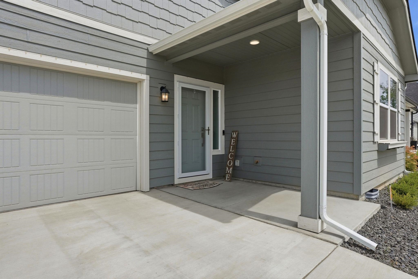
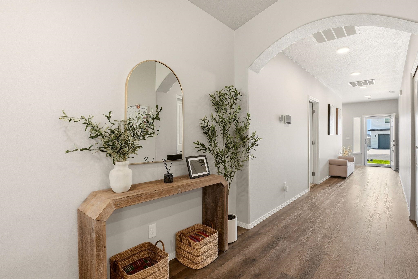
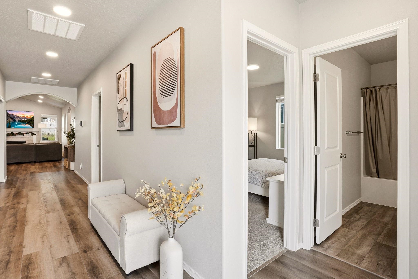
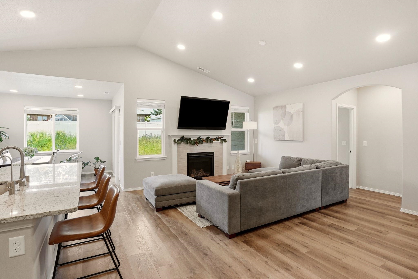
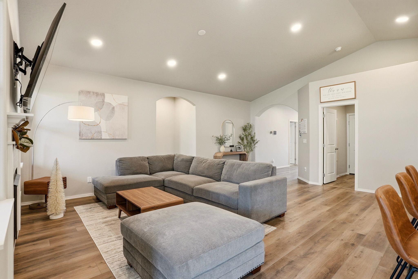
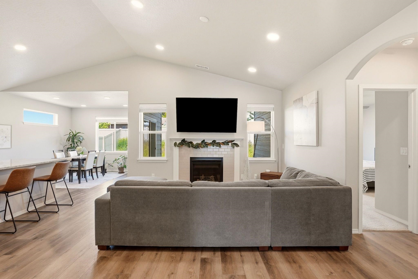
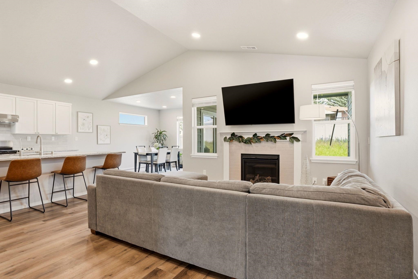
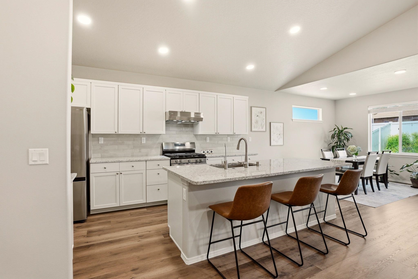
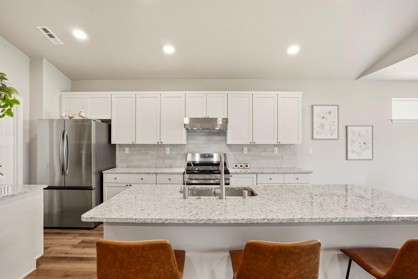
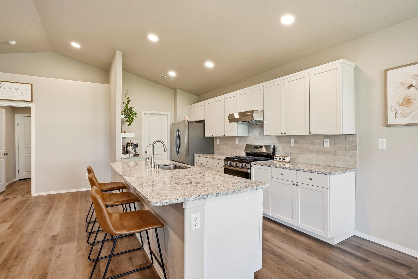
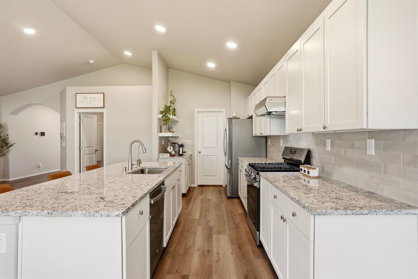
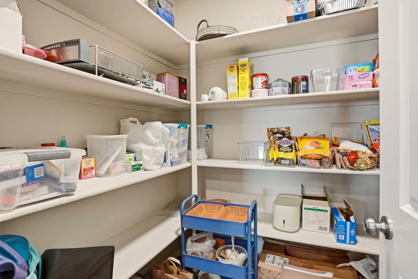
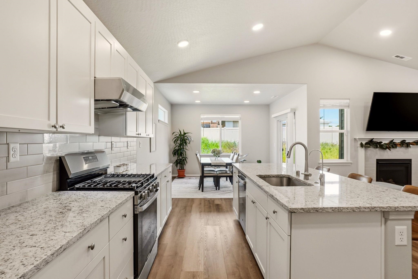
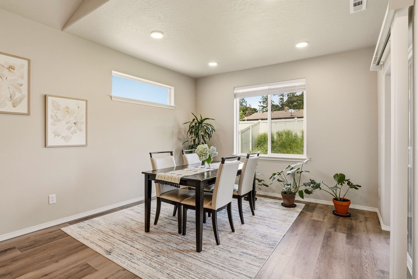
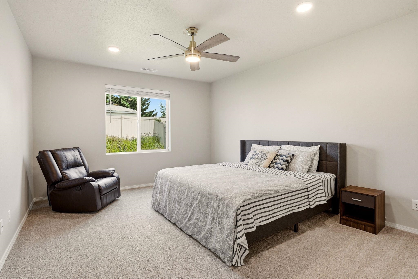
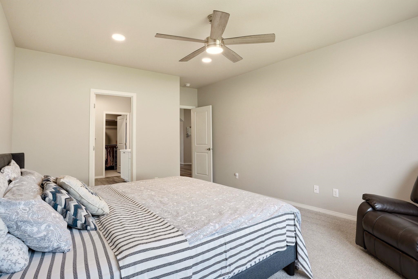
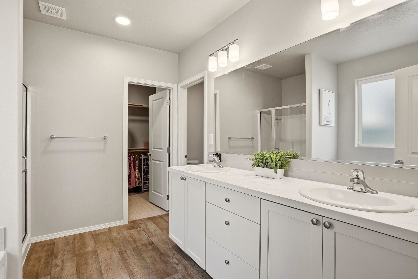
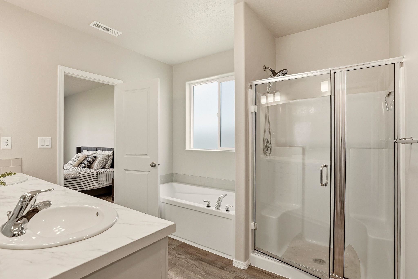
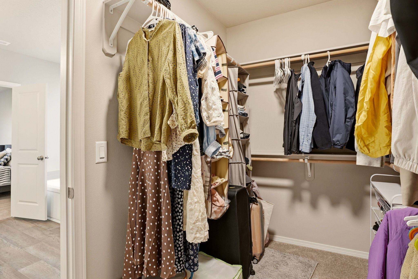
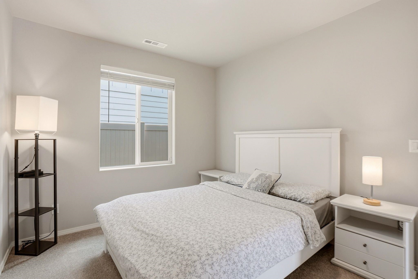
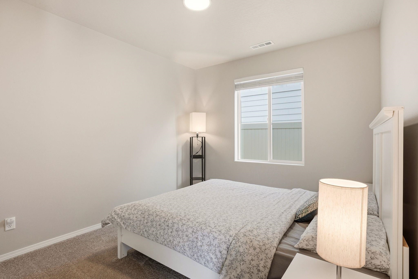
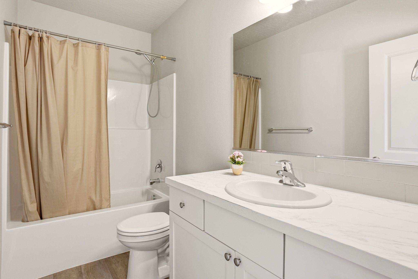
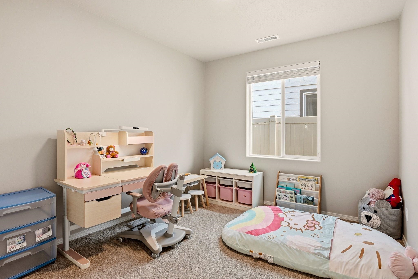
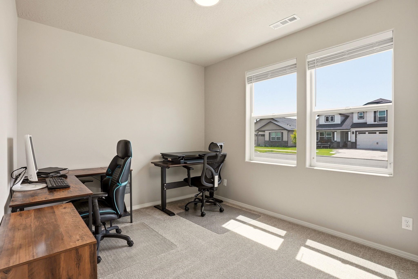
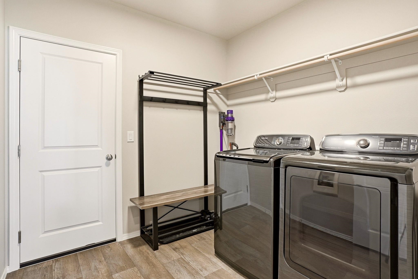
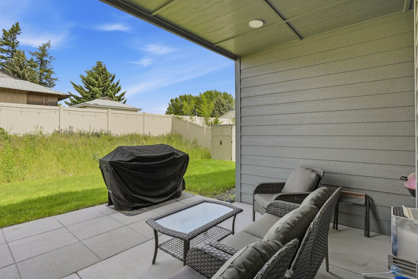
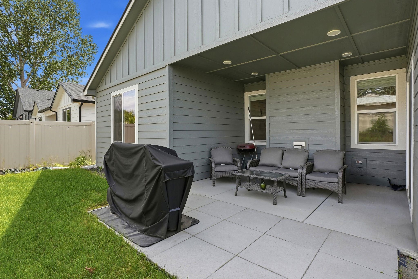
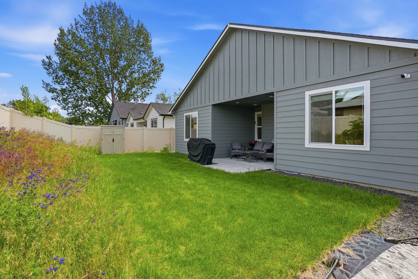
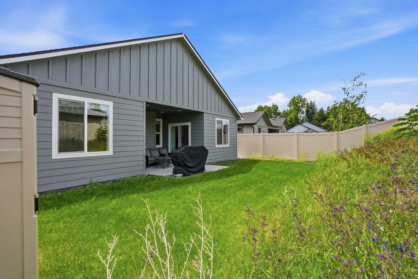
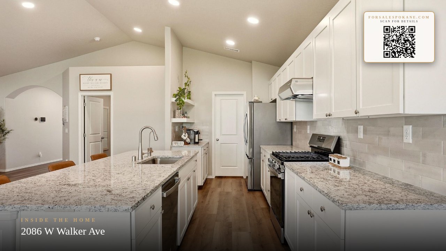
Welcome to this nearly new Hayden Home featuring the popular Orchard plan, built in 2024. This thoughtfully designed 4-bedroom, 2-bath rancher offers a comfortable single-level living layout with modern finishes throughout. The spacious large primary suite features a well-appointed ensuite with double sinks, a separate soaking tub and shower, and a generous walk-in closet. The gourmet open-concept kitchen is the heart of the home and showcases high-end appliances, ample cabinetry, and seamless flow into the living and dining areas. The flat mounted gas fireplace provides warmth and ambiance and is a beautiful centerpiece of the grand room. Step outside to a fully fenced backyard with a deck and concrete patio, ideal for relaxing, pets, or summer gatherings. Conveniently located in north Spokane within the Mead School District, this move-in-ready home combines quality construction, contemporary style, and functional living all in one exceptional package.
Property Details
Property Type
Single Family Residence
Year Built
2024
Subdivision
Raspberry Acres
County
Spokane
Lot Size
0.14 acres
Living Area
1,979 sqft
Price / Sqft
$258
Garage
2-car
Fireplaces
1
HOA
Yes
Schools
Elementary: Mead, Middle: Highland, High: Mead
Days on Market
99 days
MLS #
SAR202619086
Parcel #
26244.4504
Annual Taxes
$4,963.86
Total Building Area
1,979 sqft
MLS Area
A331/057
MLS Class
Residential
Listing Terms
FHA, VA Loan, Conventional, Cash
Road Frontage
City Street
Street Direction
W
Listed On
Jun 11, 2026
Status Changed
Jul 14, 2026
Last MLS Update
Jul 15, 2026
MLS Branch
96
Original List Price
$520,000
School Information
Elementary
Mead
Middle School
Highland
High School
Mead
Home Features & Details
Architectural Style
Construction
Structure Type
Roof
Basement
Windows
Heating
Cooling
Appliances
Interior Features
Fireplace Features
Patio & Porch
Views
Parking
Lot Features
Listed By
Kellen Huebner
John L Scott, Inc.
Joey Costello
Windermere North Spokane
Tour for free, no strings attached
Make a winning offer with the help of a local expert
Estimated Monthly Payment
$2,763/mo
Estimated at 6.5% APR, 30-year fixed. For informational purposes only.
Property Highlights
Location
Loading map...
Comparable Properties
Thinking of Selling?
Get Joey's Full-Service Marketing
Professional photography, targeted advertising, and expert negotiation for every Spokane home — no matter the price point.