$529,000

Joey Costello
Windermere North Spokane
Tour for free, no strings attached
Make a winning offer with the help of a local expert
About This Home
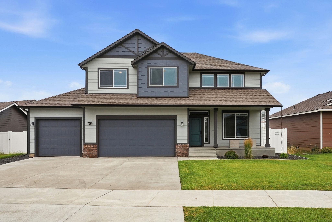
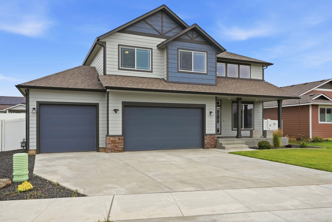
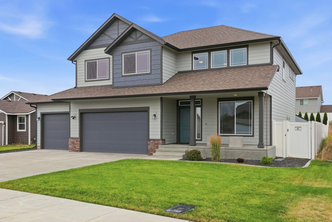
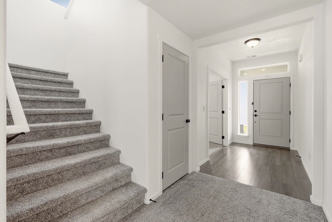
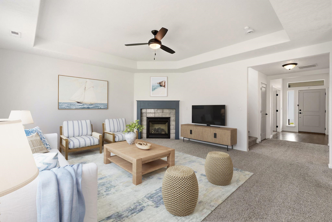
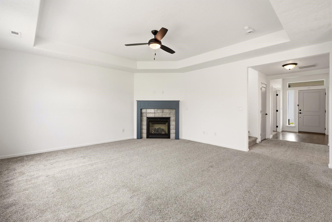
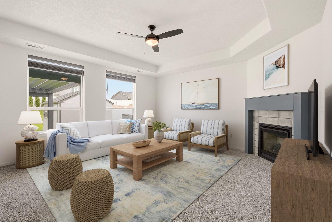
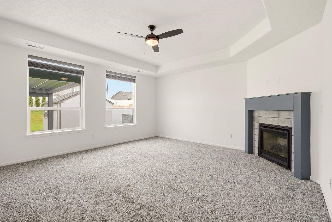
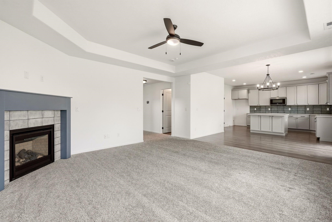
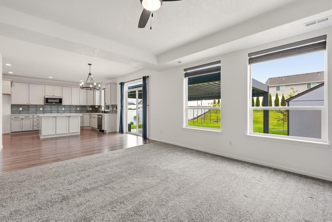
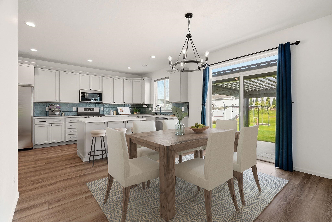
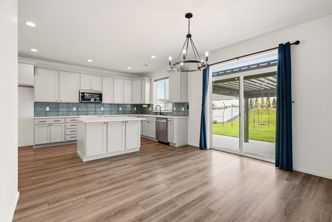
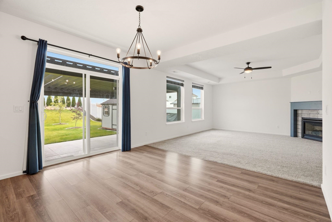
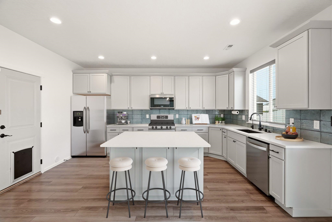
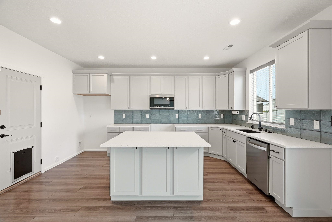
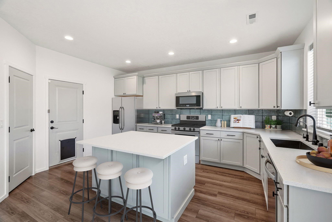
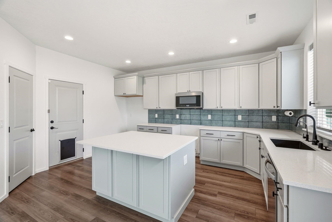
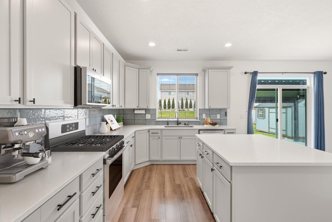
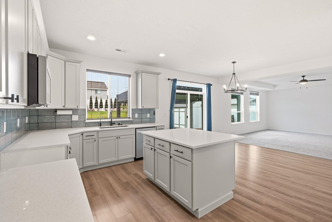
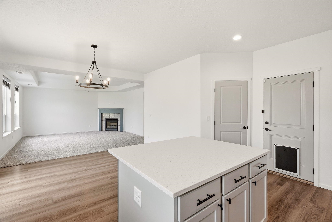
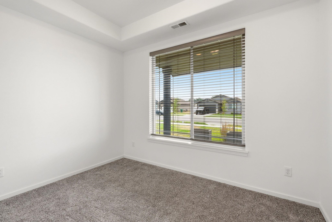
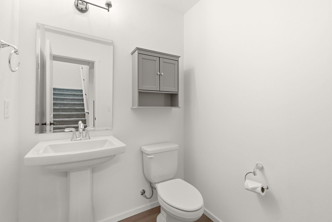
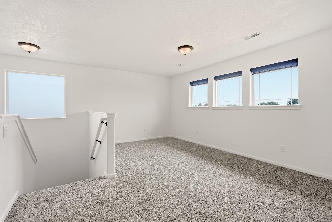
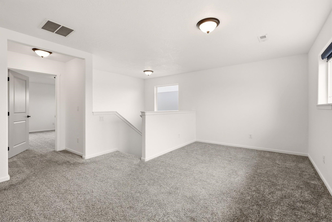
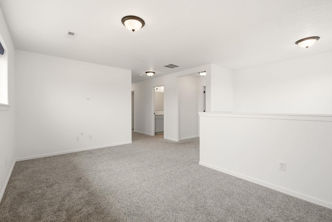
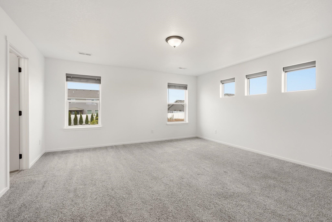
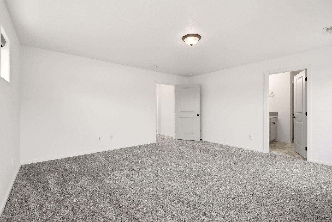
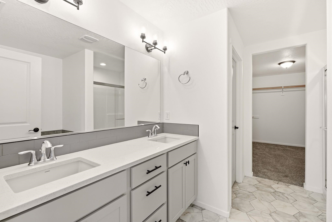
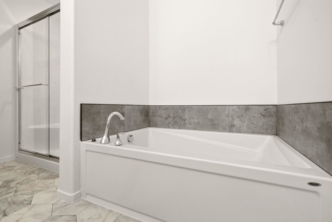
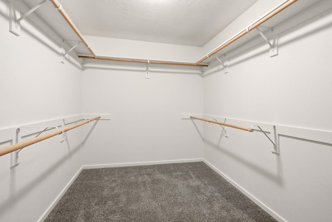
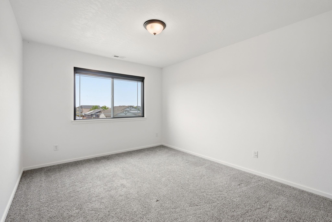
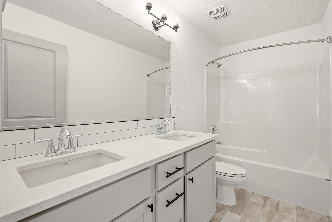
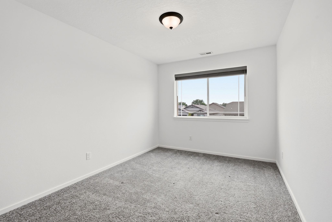
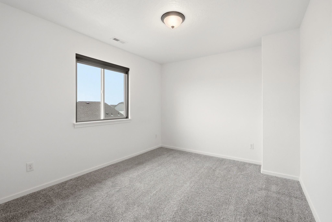
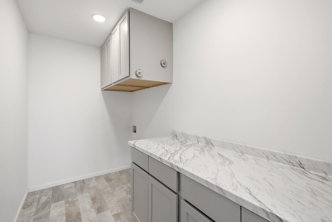
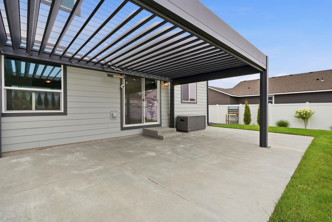
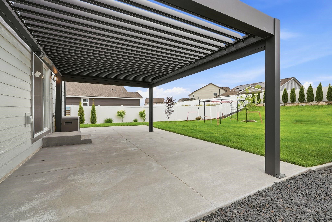
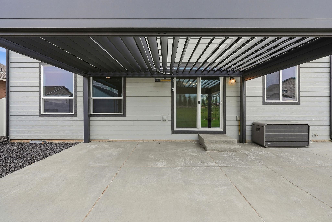
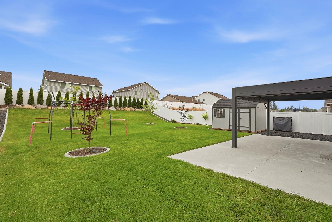
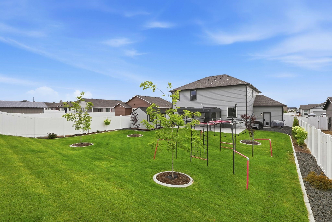
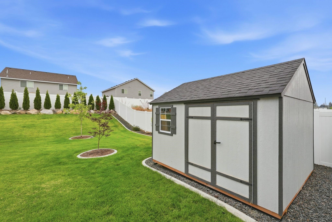
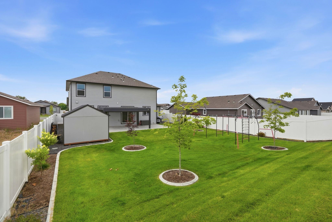
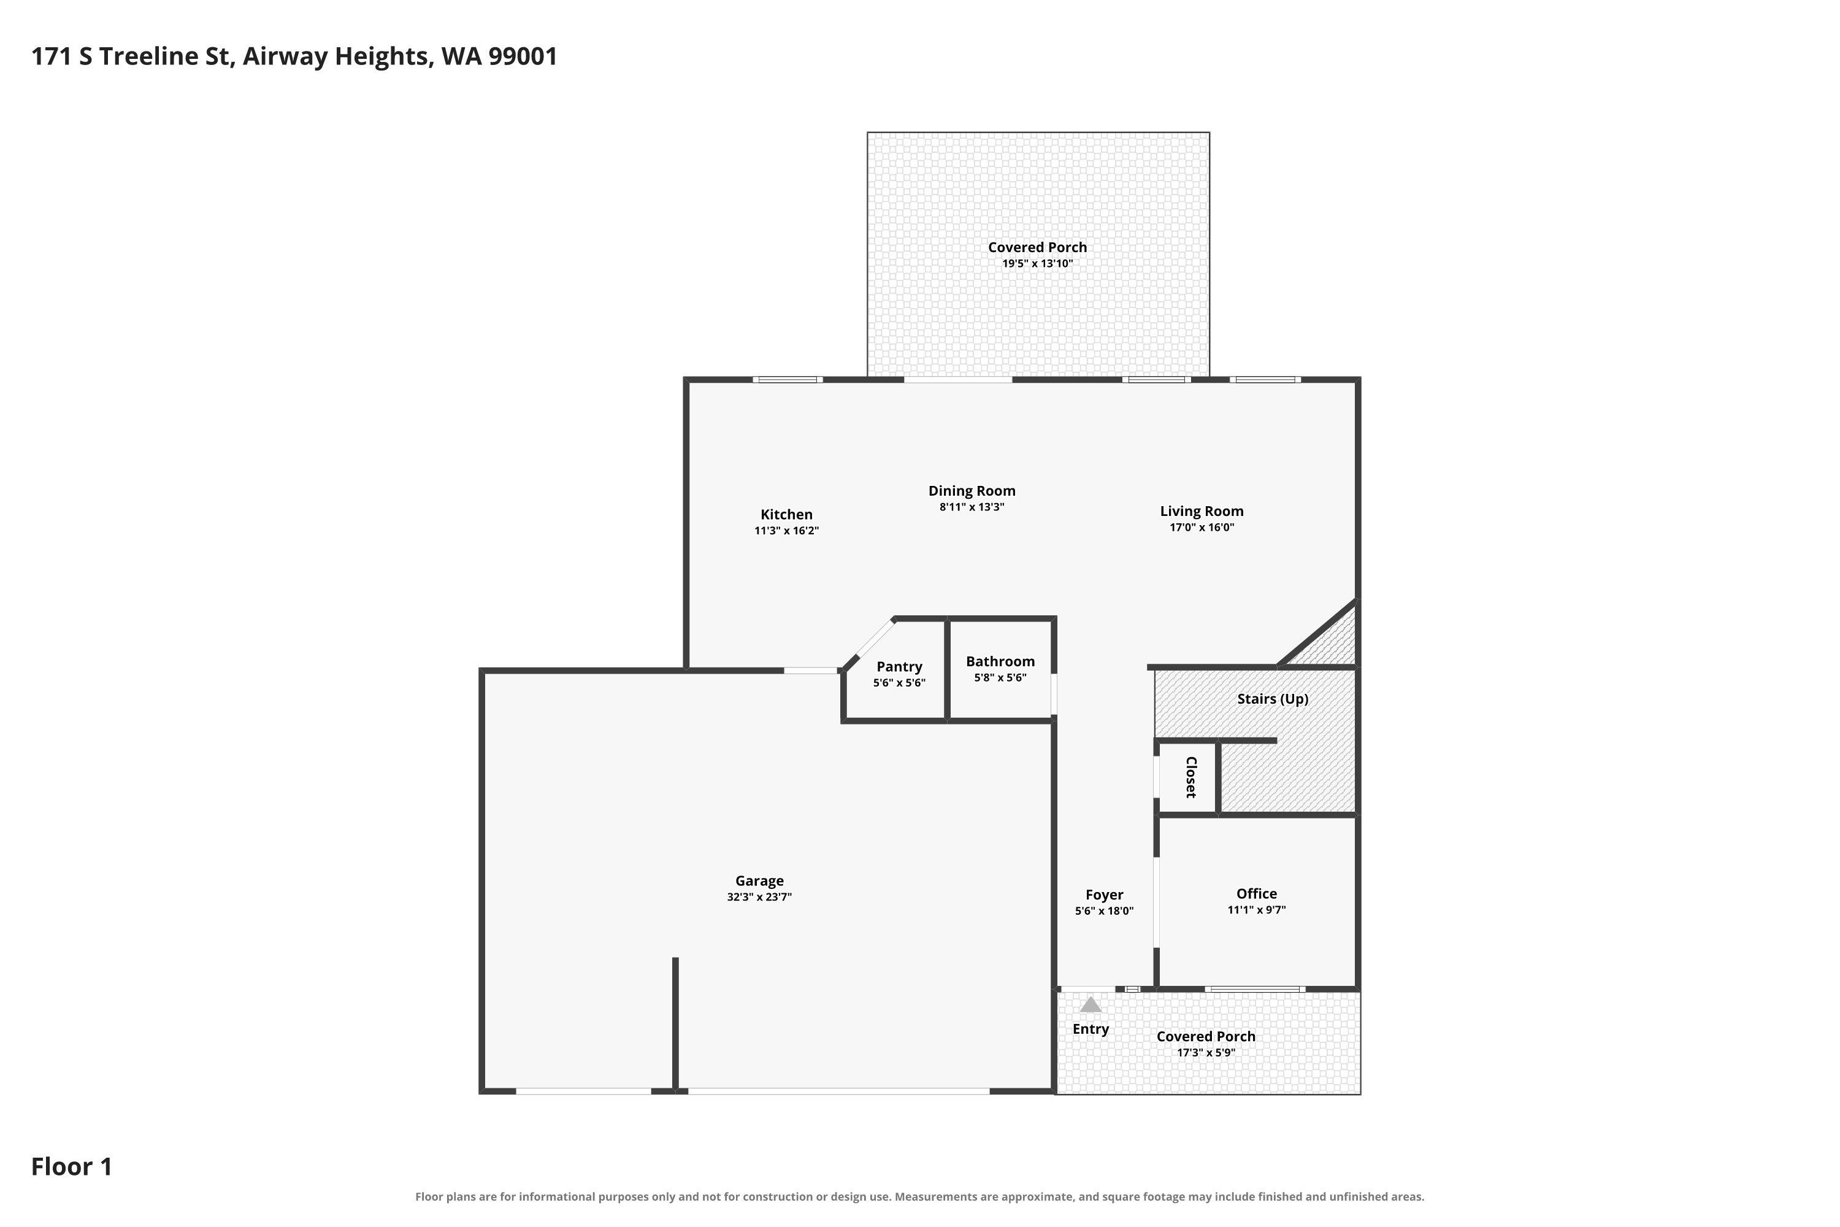
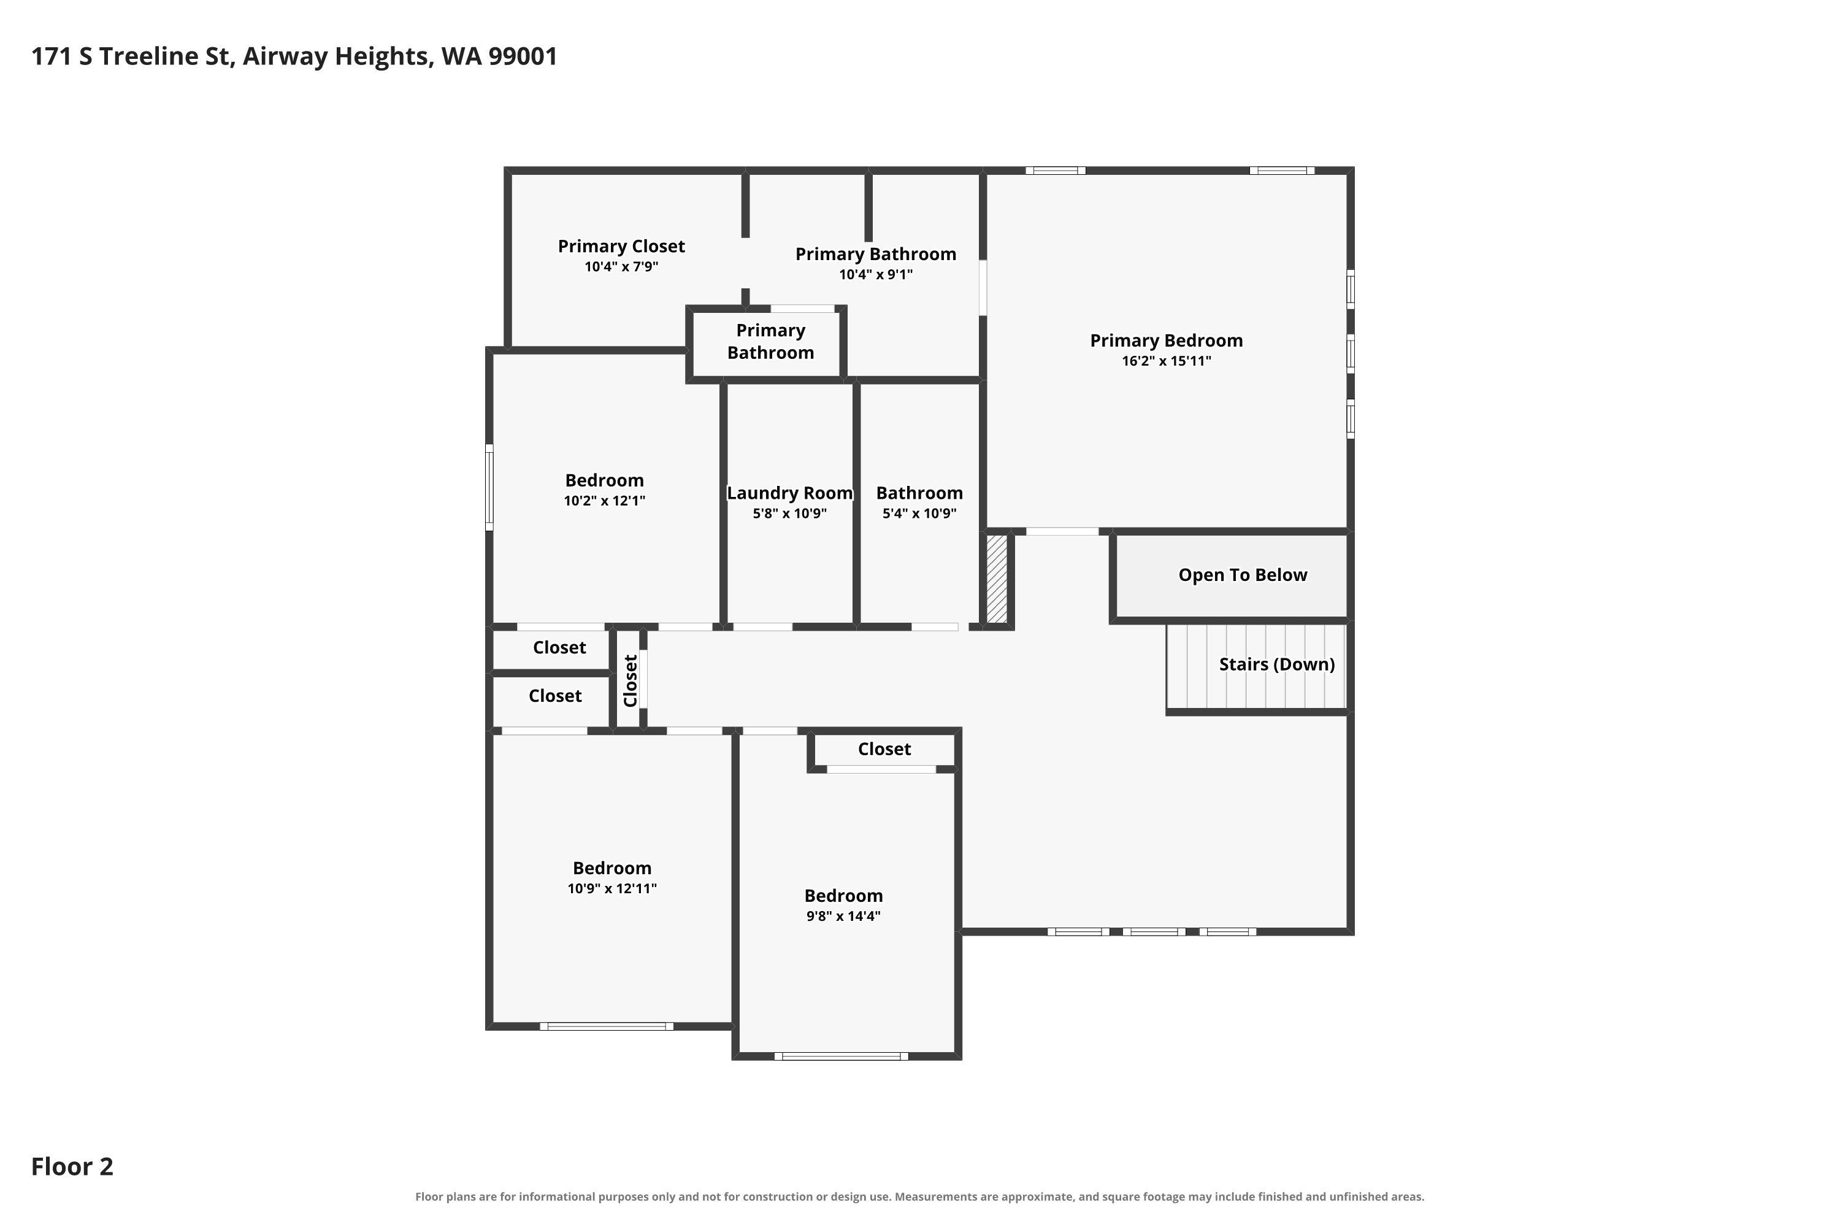
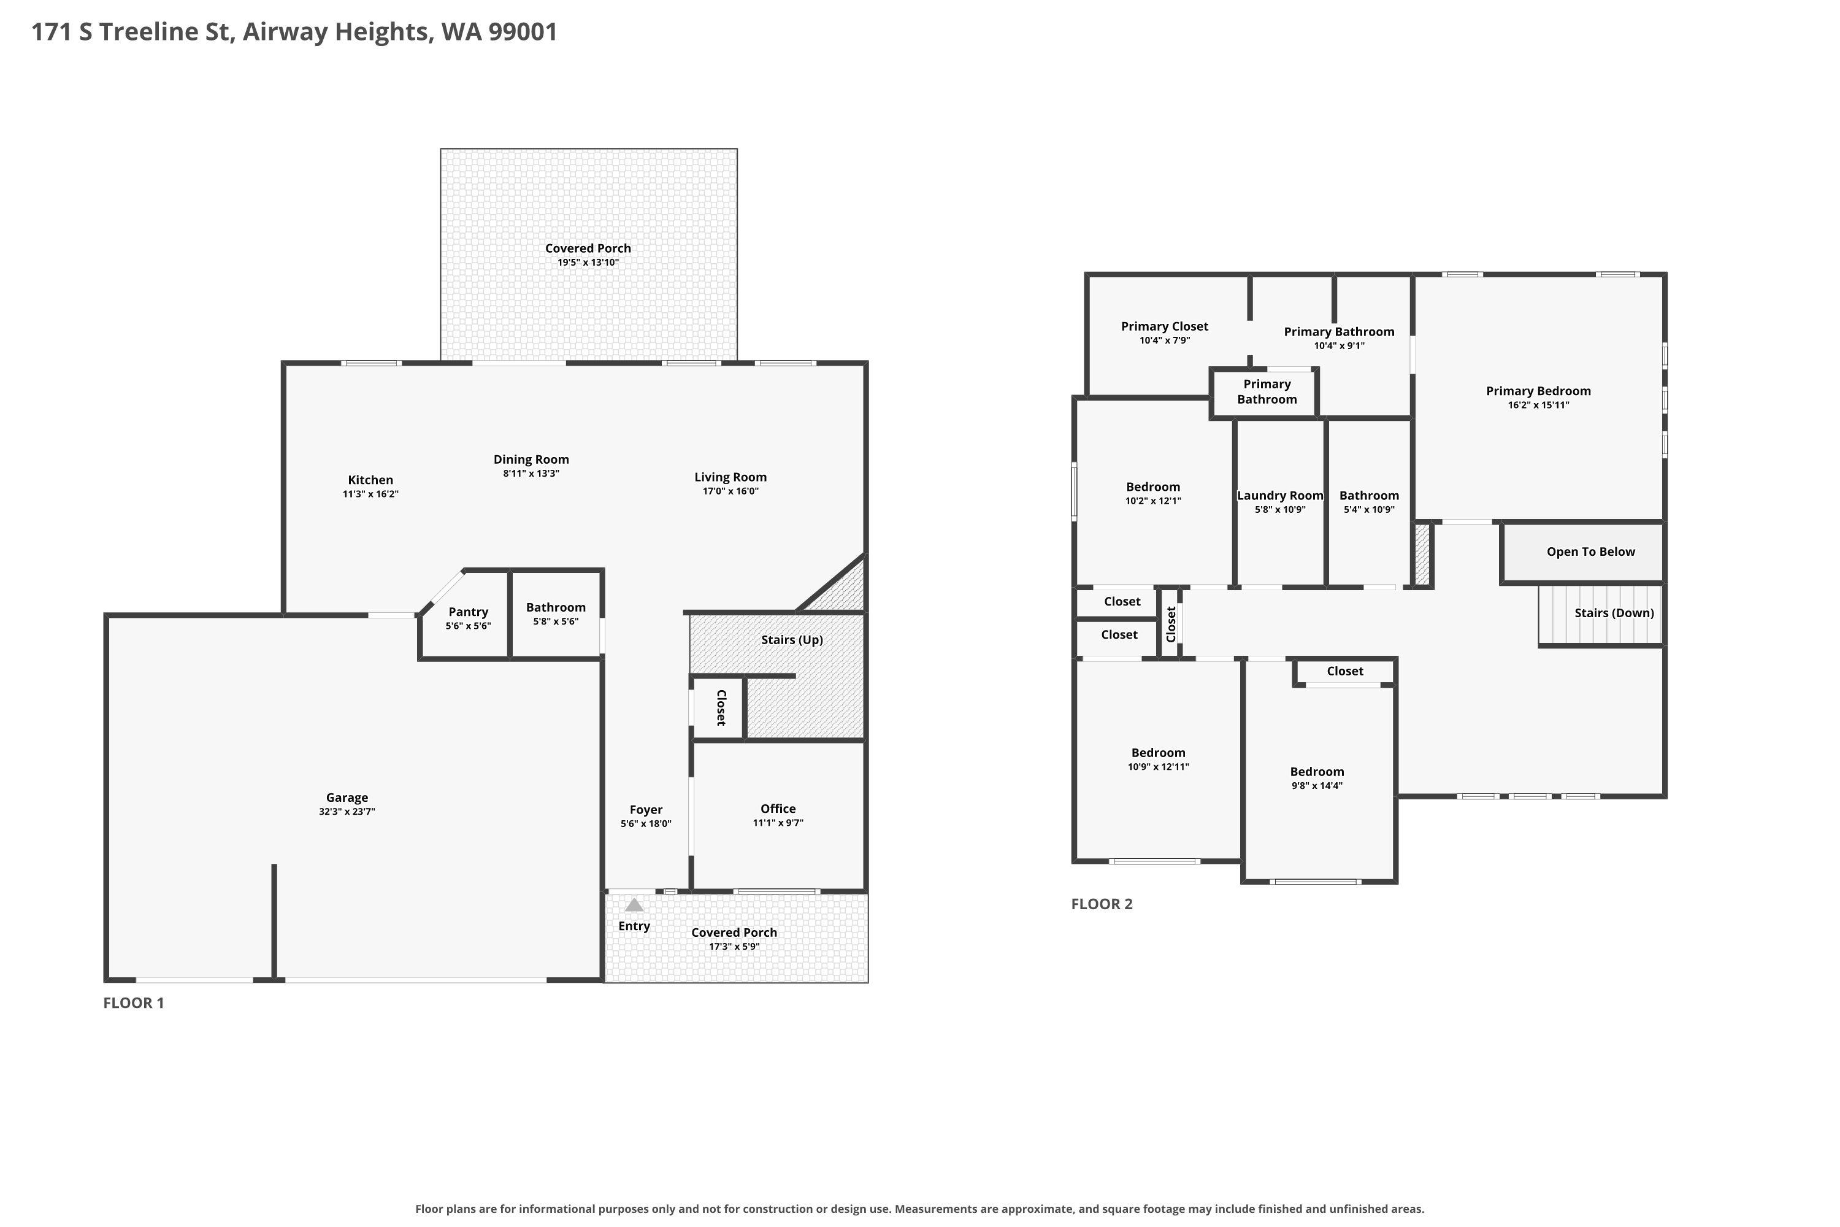
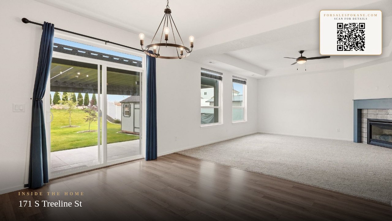
The best part of this 2024 build in Traditions West is everything the sellers added after they moved in! Pristine interior and a perfect floor plan with a main-floor office and all bedrooms & laundry together upstairs with a loft. Main floor has 9' ceilings, quartz counters, full-height backsplash, under-cabinet lighting, & gas fireplace w/ upgraded tile. Primary suite is massive with a walk-in closet, double sinks & full bath. Whole-house water softener, reverse osmosis system, 2026 fridge & gas range, window treatments throughout & upgraded blackout curtains in bedrooms. In the backyard oasis, a custom Pergolux is attached to the house over an extended patio, with a motorized louvered roof, pull-down sun shades, built-in heater, & LED lighting. Vinyl fencing, full landscaping with sprinklers, concrete curbing and a storage shed. A 3-car garage with 8' tall doors, central A/C and high-efficiency furnace, all on an oversized .23 acre lot in the Cheney School District that's close to neighborhood parks!
Sale Summary
Sold Price
$529,000
List Price
$529,000
Sale vs List
+0%
Close Date
Sep 8, 2026
Financing
Conventional
Buyer's Agent
Jeremy Thomas
Property Details
Property Type
Single Family Residence
Year Built
2024
County
Spokane
Lot Size
0.23 acres
Living Area
2,510 sqft
Price / Sqft
$211
Garage
3-car
Fireplaces
1
HOA
None
Schools
Elementary: Cheney, High: Cheney
Days to Sell
46 days
MLS #
SAR202621398
Parcel #
15235.3004
Total Building Area
2,510 sqft
MLS Area
A430/052
MLS Class
Residential
Listing Terms
FHA, VA Loan, Conventional, Cash
Road Frontage
City Street, Paved Road
Street Direction
S
MLS Status
Sold
Listed On
Jul 23, 2026
Went Pending
Aug 2, 2026
Status Changed
Sep 9, 2026
Last MLS Update
Sep 9, 2026
MLS Branch
1069
School Information
Elementary
Cheney
High School
Cheney
Home Features & Details
Architectural Style
Construction
Structure Type
Roof
Basement
Windows
Heating
Cooling
Appliances
Interior Features
Fireplace Features
Patio & Porch
Parking
Lot Features
Other Structures
Listed By
Taci VanLeuven Riddle
eXp Realty, LLC
Joey Costello
Windermere North Spokane
Tour for free, no strings attached
Make a winning offer with the help of a local expert
Estimated Monthly Payment
$2,865/mo
Estimated at 6.5% APR, 30-year fixed. For informational purposes only.
Property Highlights
Location
Loading map...
Comparable Properties
Thinking of Selling?
Get Joey's Full-Service Marketing
Professional photography, targeted advertising, and expert negotiation for every Airway Heights home — no matter the price point.