$687,300

Joey Costello
Windermere North Spokane
Tour for free, no strings attached
Make a winning offer with the help of a local expert
About This Home
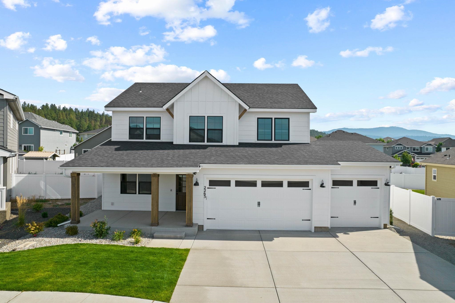
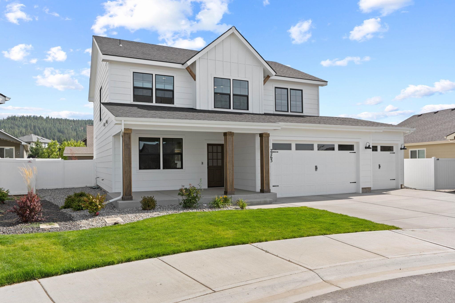
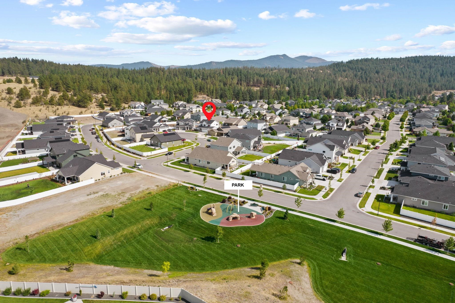
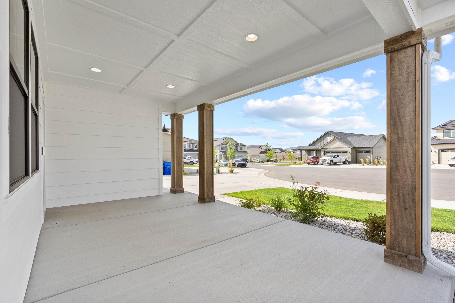
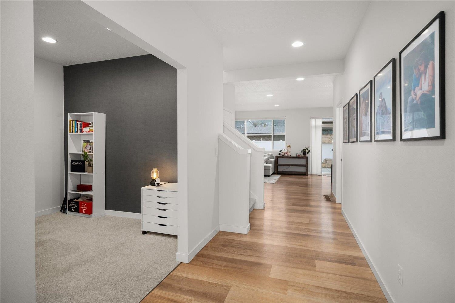
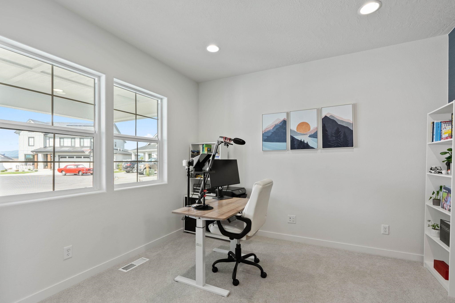
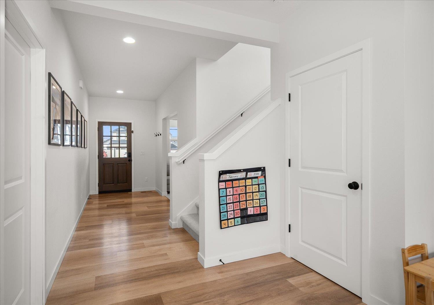
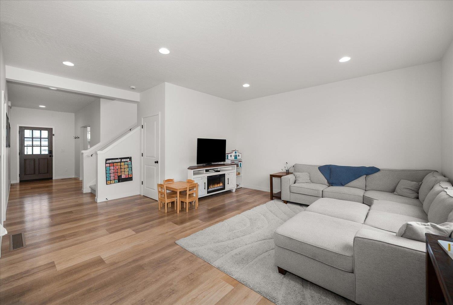
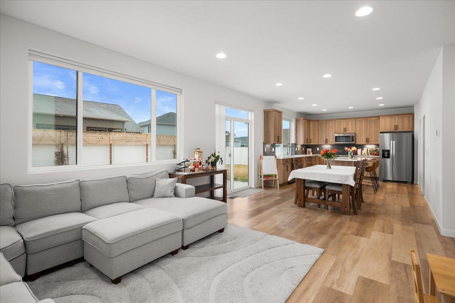
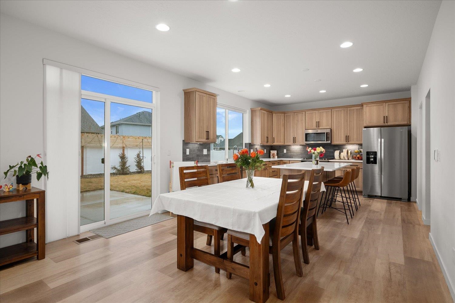
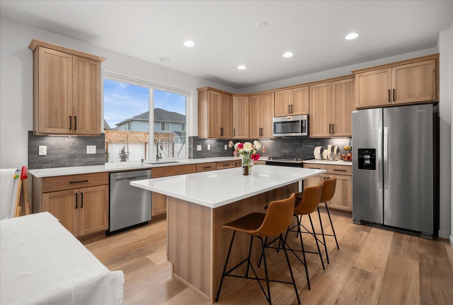
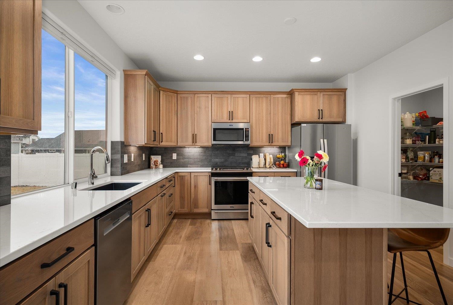
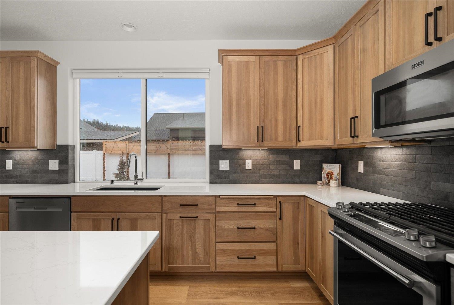
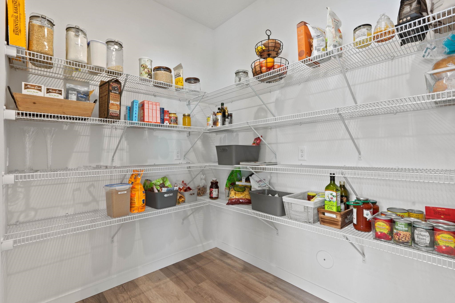
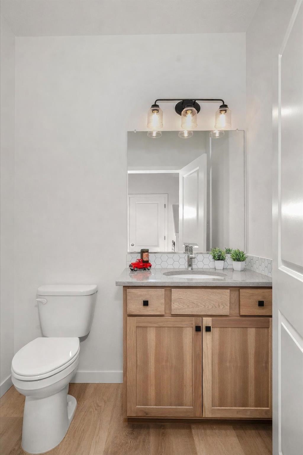
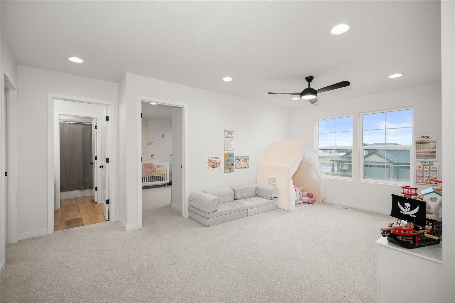
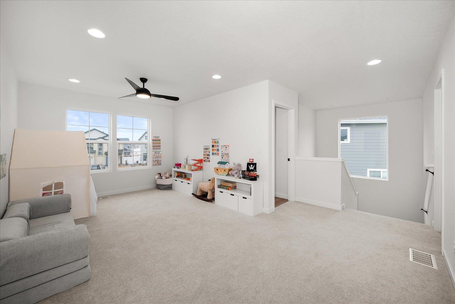
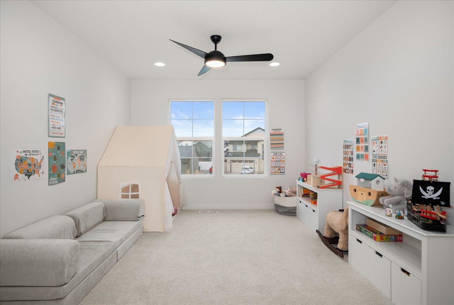
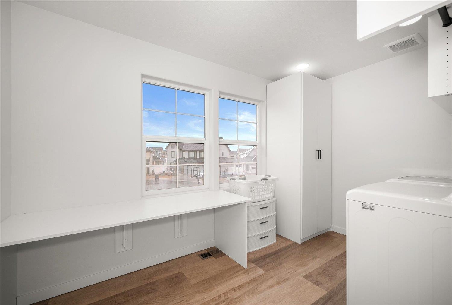
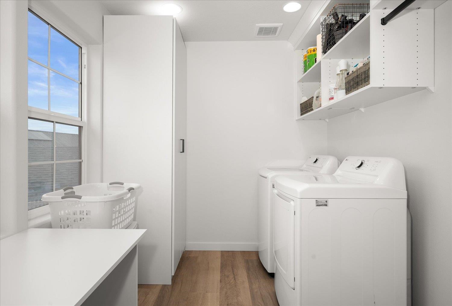
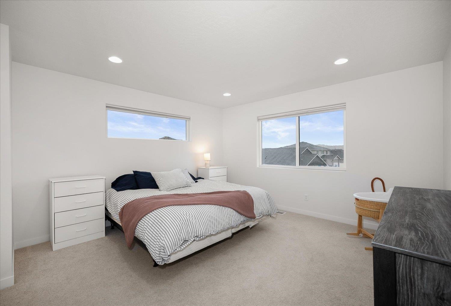
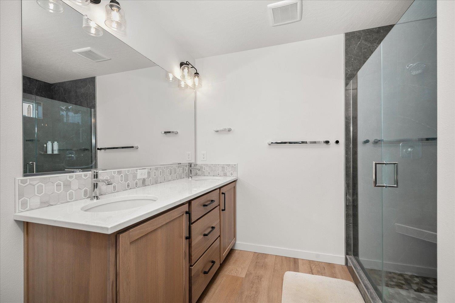
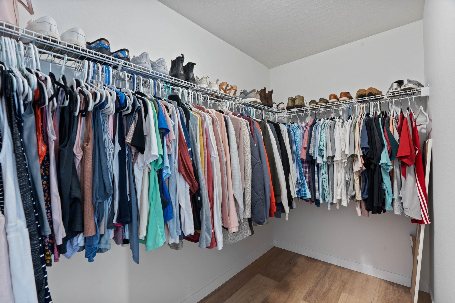
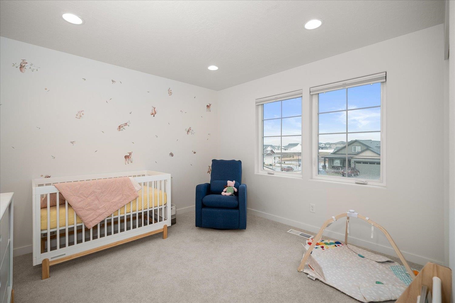
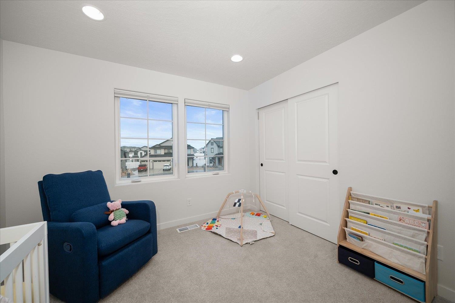
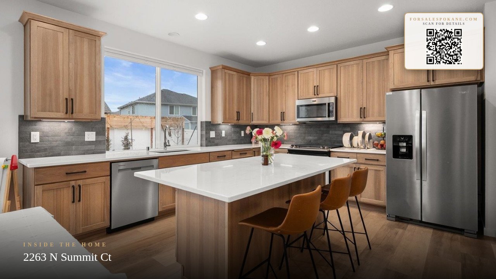
Welcome to this stunning home located in the highly sought-after Rocky Hill neighborhood! Tucked away in a quiet cul-de-sac, this beautifully designed property offers the perfect blend of modern style, comfort, and functionality. Featuring 3 spacious bedrooms, a dedicated office, and an upstairs loft, top down bottom up blinds throughout the home. The open-concept layout flows seamlessly, with natural light filling the main living areas and creating a warm, inviting atmosphere.The kitchen boasts a huge walk-in pantry with outlets ready for a butler’s pantry setup. You’ll love the California Closets designed laundry room for added storage and organization. The primary suite is a true retreat, complete with a luxurious en-suite bathroom featuring dual shower heads and a walk-in closet. An extended driveway provides extra parking and convenience. Thoughtfully designed and completed in 2024, this newer construction home offers peace of mind throughout.
Sale Summary
Sold Price
$690,000
List Price
$687,300
Sale vs List
+0%
Close Date
Apr 28, 2026
Financing
Conventional
Buyer's Agent
Ken Fry
Property Details
Property Type
Single Family Residence
Year Built
2023
Subdivision
Rocky Hill
County
Spokane
Lot Size
0.16 acres
Living Area
2,423 sqft
Price / Sqft
$284
Garage
3-car
HOA
Yes
Schools
Elementary: Spokane Valley, Middle: Selkirk, High: Ridgeline
Days to Sell
62 days
MLS #
SAR202612535
Parcel #
55114.5510
Annual Taxes
$6,546
Total Building Area
2,423 sqft
MLS Area
A112/087
MLS Class
Residential
Listing Terms
FHA, VA Loan, Conventional, Cash
Road Frontage
City Street, Paved Road
Street Direction
N
MLS Status
Sold
Listed On
Feb 24, 2026
Went Pending
Feb 25, 2026
Status Changed
Apr 28, 2026
Last MLS Update
Apr 28, 2026
MLS Branch
1221
School Information
Elementary
Spokane Valley
Middle School
Selkirk
High School
Ridgeline
Home Features & Details
Construction
Structure Type
Roof
Basement
Heating
Cooling
Appliances
Interior Features
Parking
Lot Features
Listed By
Matthew Konkel
REAL Broker LLC
Joey Costello
Windermere North Spokane
Tour for free, no strings attached
Make a winning offer with the help of a local expert
Estimated Monthly Payment
$3,723/mo
Estimated at 6.5% APR, 30-year fixed. For informational purposes only.
Property Highlights
Location
Loading map...
Comparable Properties
Thinking of Selling?
Get Joey's Full-Service Marketing
Professional photography, targeted advertising, and expert negotiation for every Liberty Lake home — no matter the price point.