$705,000

Joey Costello
Windermere North Spokane
Tour for free, no strings attached
Make a winning offer with the help of a local expert
About This Home
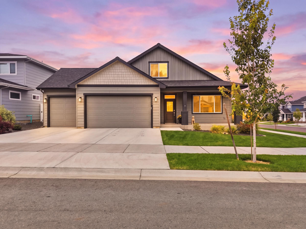
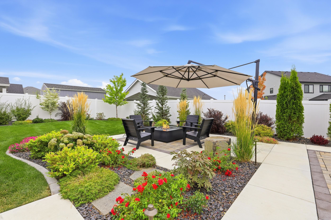
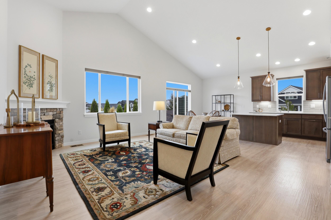
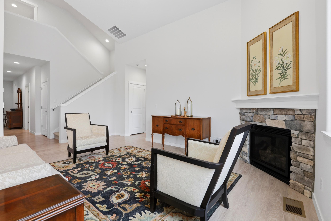
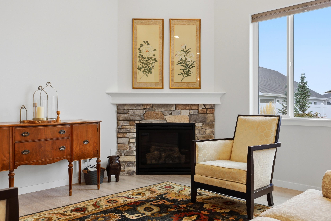
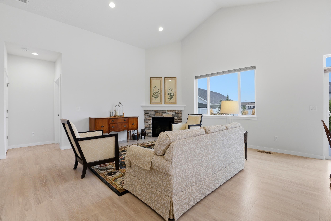
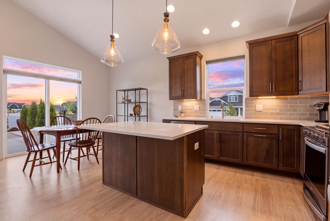
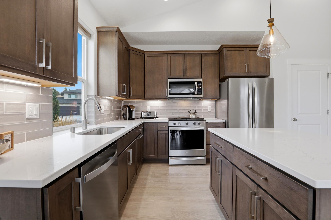
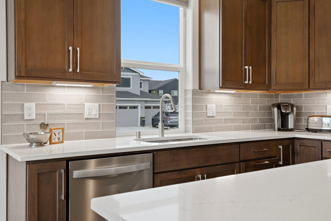
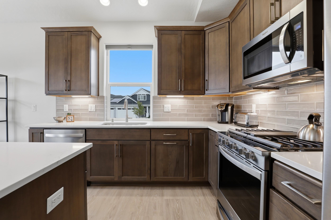
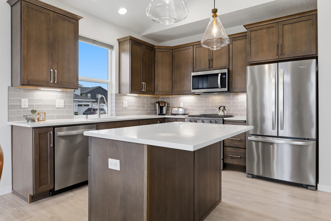
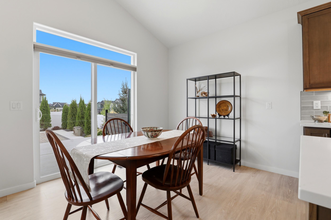
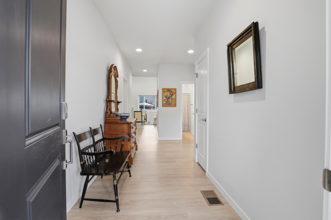
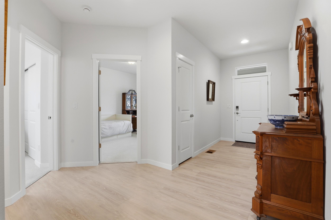
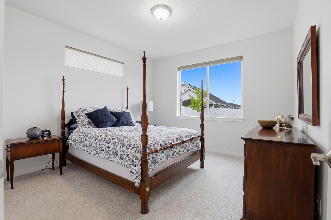
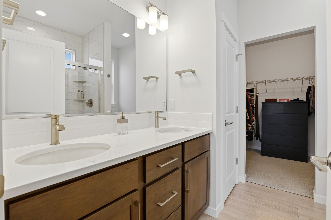
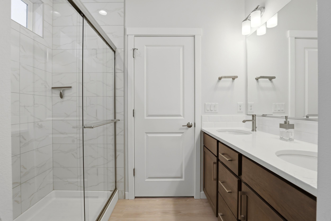
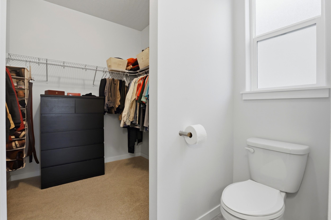
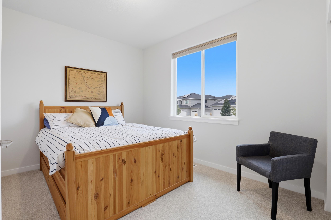
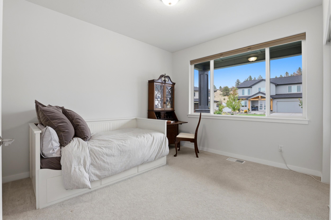
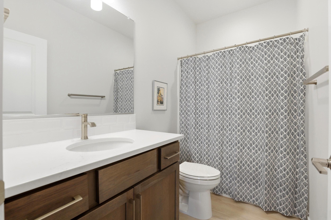
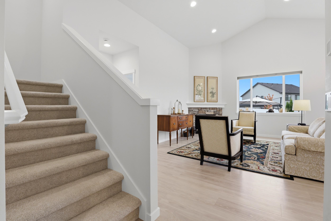
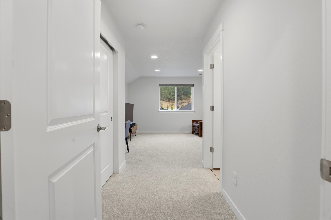
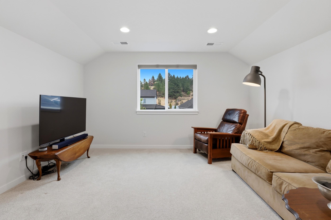
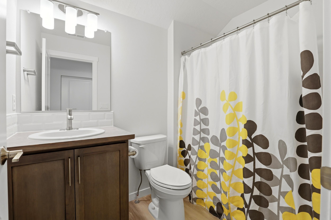
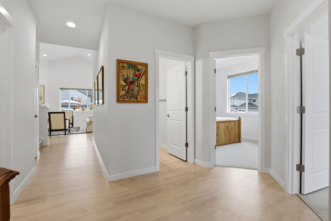
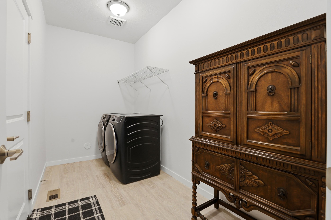
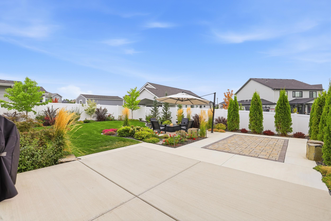
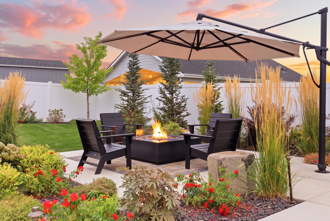
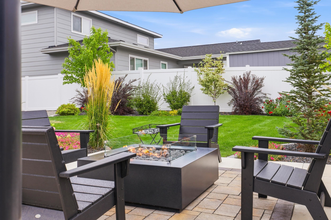
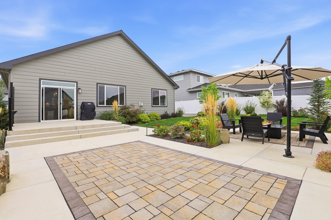
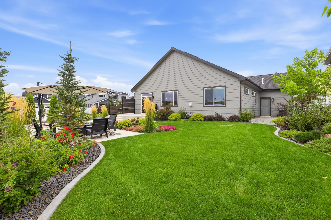
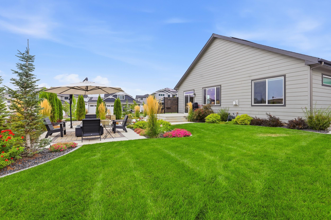
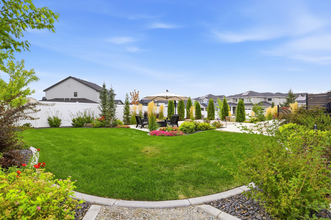
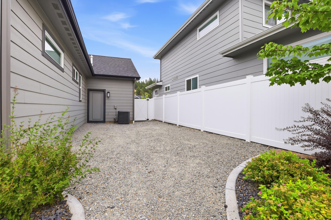
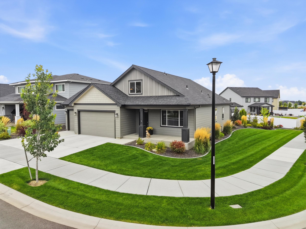
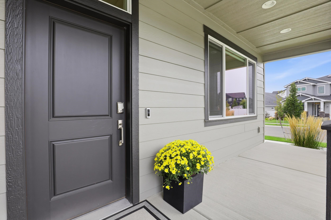
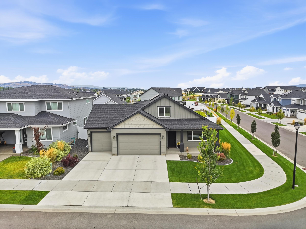
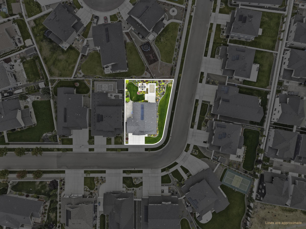
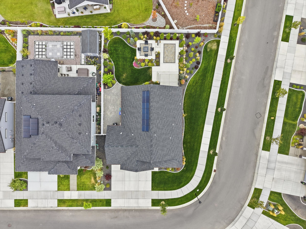
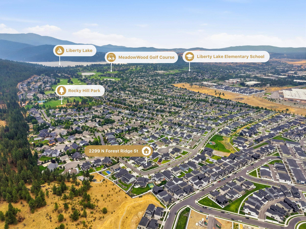
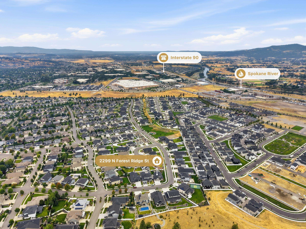
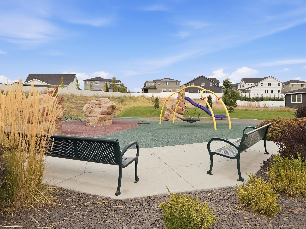
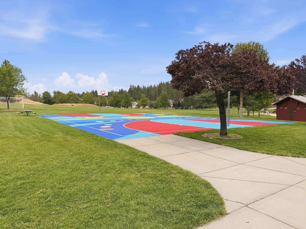
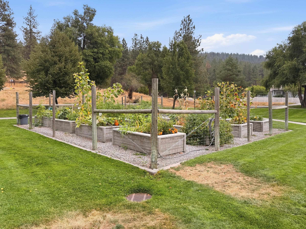
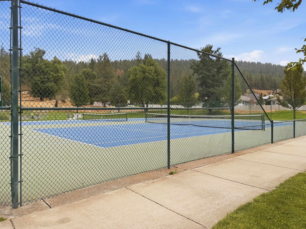
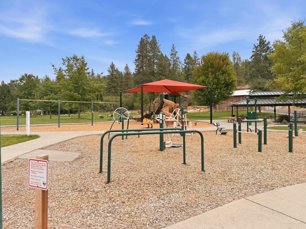
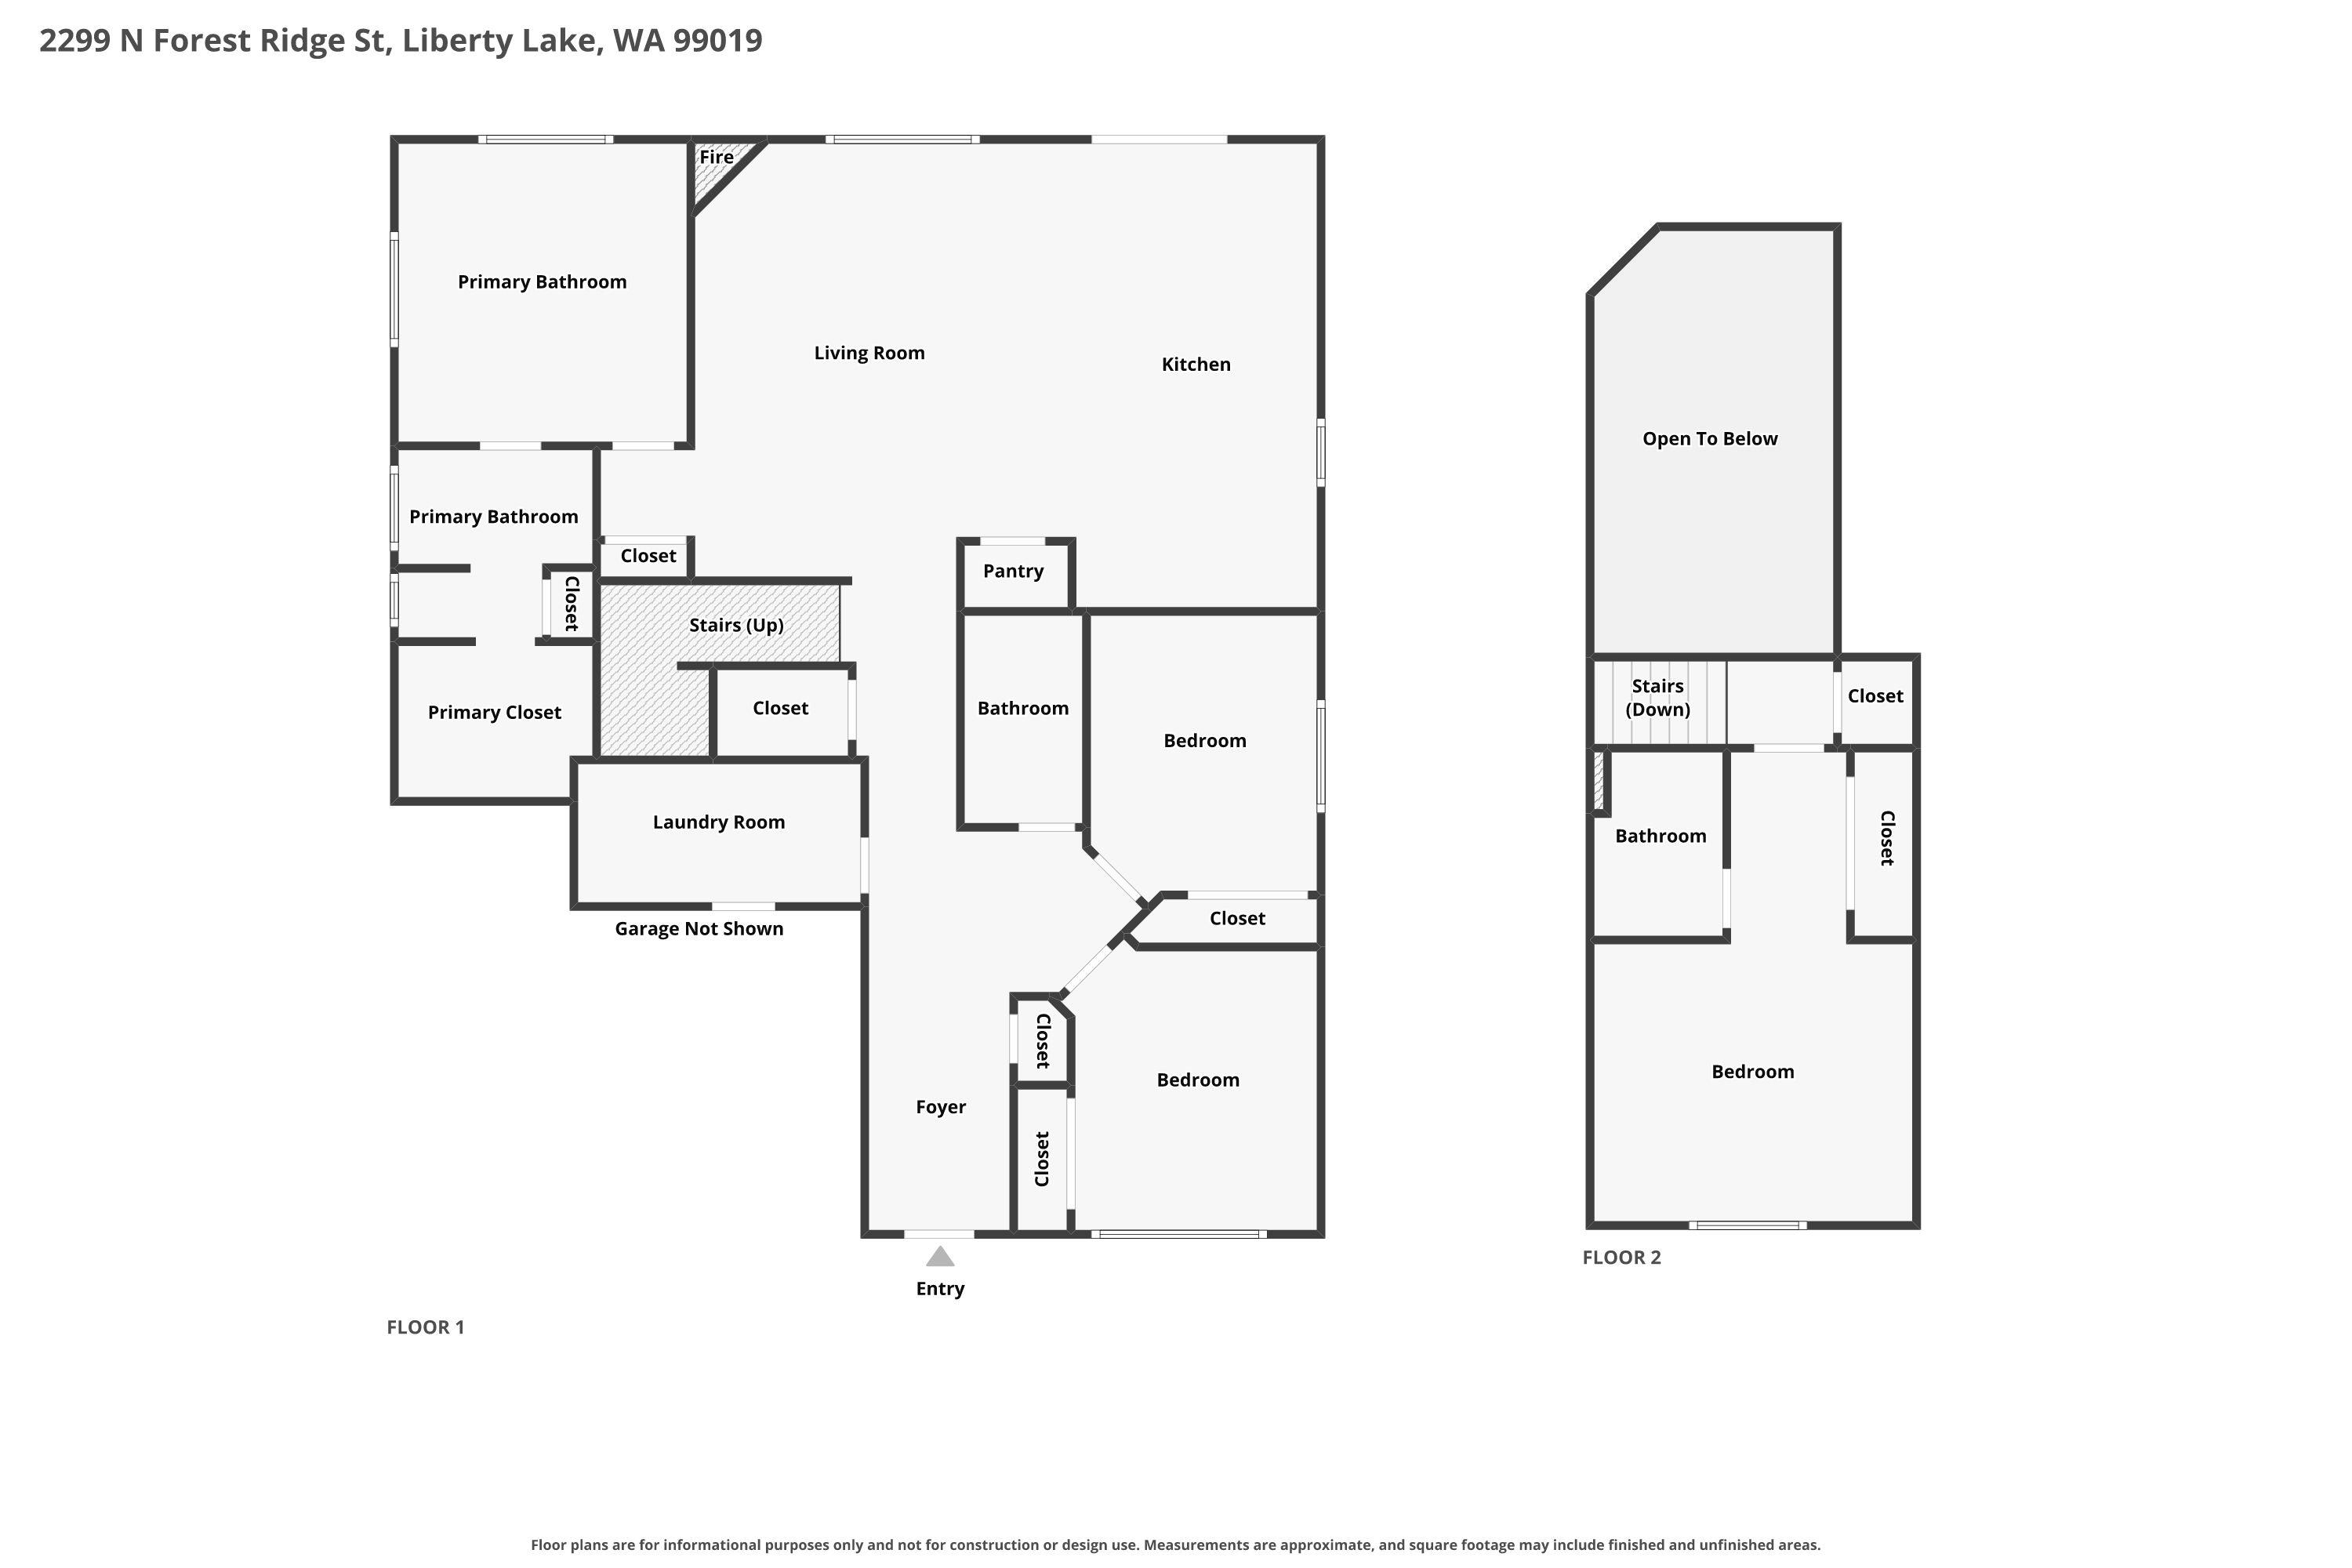
Set on the peaceful eastern edge of Rocky Hill, this 2023 Liberty Lake home offers exceptional outdoor living space rarely found in newer construction. Designed by Alderwood Landscaping, the backyard features mature plantings, custom lighting and two paver patios with a built-in umbrella and gas fire pit—perfect for entertaining or evenings around the fire. The home features 4 bedrooms and 3 full baths with a flexible, mostly main-floor layout. Vaulted ceilings, large windows and a gas fireplace highlight the open living area, flowing into a quartz kitchen with stainless appliances and island seating. The main-floor primary suite offers dual sinks and a generous walk-in closet, while the front bedroom works beautifully as an office. Upstairs, a bonus room with full bath provides a private guest retreat or workspace. Solar helps reduce energy costs and the 3-car garage offers extra storage for a golf cart for getting to neighborhood parks, golf courses, shopping & restaurants.
Property Details
Property Type
Single Family Residence
Year Built
2023
Subdivision
Rocky Hill
County
Spokane
Lot Size
0.22 acres
Living Area
1,926 sqft
Price / Sqft
$366
Garage
3-car
Fireplaces
1
HOA
Yes
Schools
Elementary: Central Valley, Middle: Selkirk, High: Ridgeline
Days on Market
10 days
MLS #
SAR202623901
Parcel #
55114.5518
Annual Taxes
$5,737
Total Building Area
1,926 sqft
MLS Area
A112/087
MLS Class
Residential
Listing Terms
VA Loan, Conventional, Cash
Road Frontage
City Street, Paved Road
Street Direction
N
Listed On
Sep 8, 2026
Status Changed
Sep 15, 2026
Last MLS Update
Sep 15, 2026
MLS Branch
96
School Information
Elementary
Central Valley
Middle School
Selkirk
High School
Ridgeline
Home Features & Details
Architectural Style
Construction
Structure Type
Roof
Basement
Flooring
Windows
Heating
Cooling
Utilities
Appliances
Interior Features
Fireplace Features
Patio & Porch
Views
Parking
Lot Features
Listed By
Joanne Pettit
John L Scott, Inc.
Joey Costello
Windermere North Spokane
Tour for free, no strings attached
Make a winning offer with the help of a local expert
Estimated Monthly Payment
$3,819/mo
Estimated at 6.5% APR, 30-year fixed. For informational purposes only.
Property Highlights
Location
Loading map...
Comparable Properties
Thinking of Selling?
Get Joey's Full-Service Marketing
Professional photography, targeted advertising, and expert negotiation for every Liberty Lake home — no matter the price point.