$280,000
Reduced 14% · Save $45,000
Joey Costello
Windermere North Spokane
Tour for free, no strings attached
Make a winning offer with the help of a local expert
About This Home
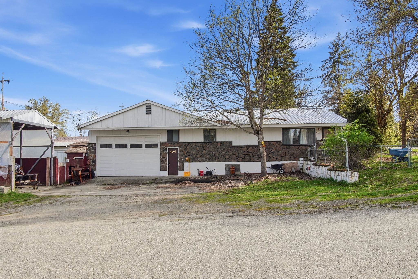
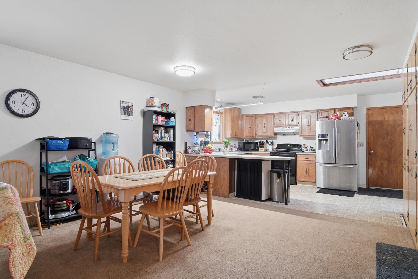
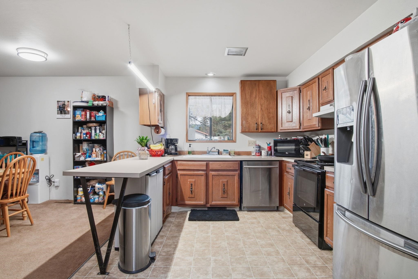
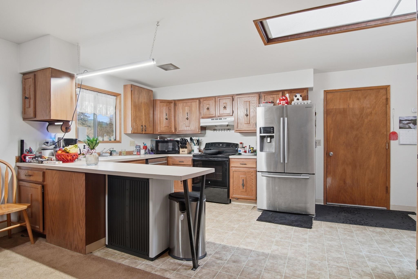
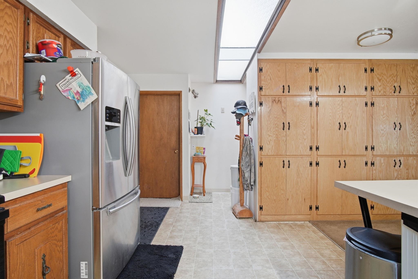
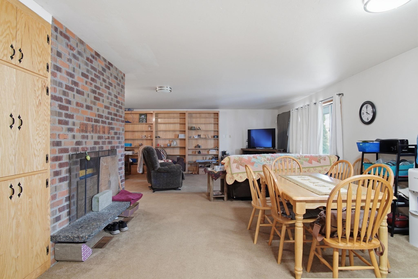
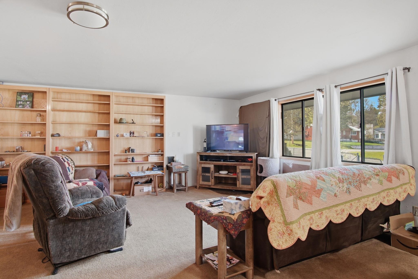
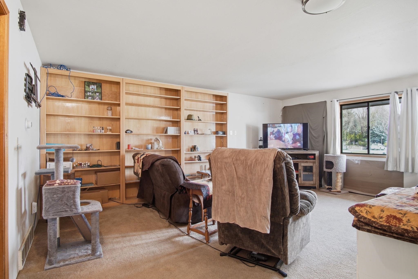
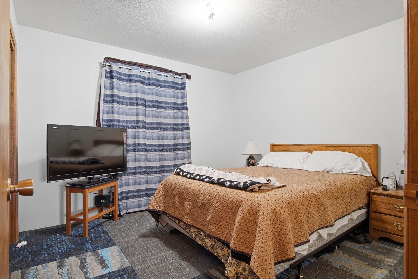
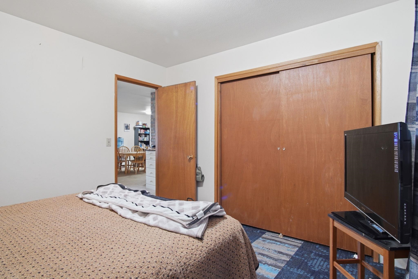
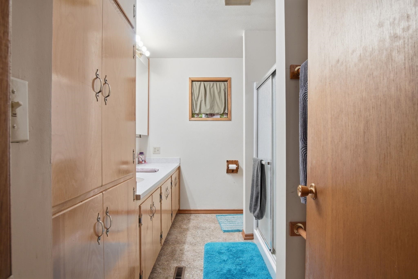
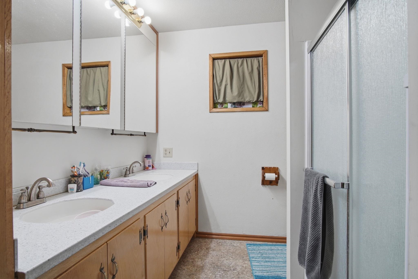
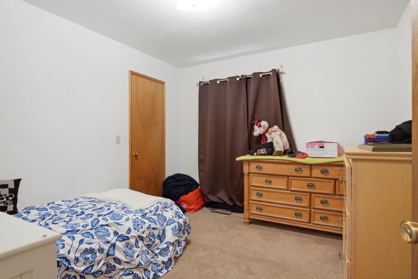
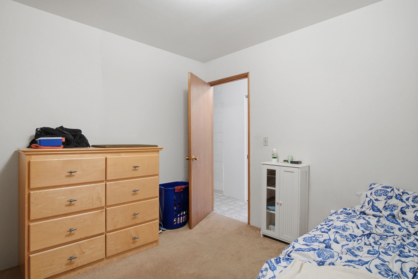
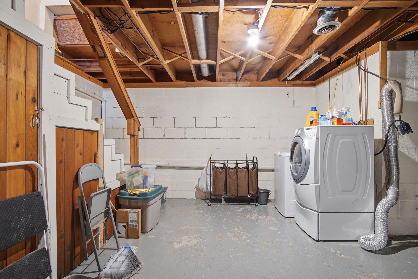
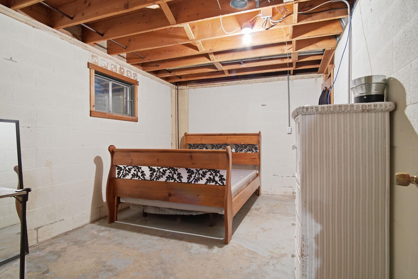
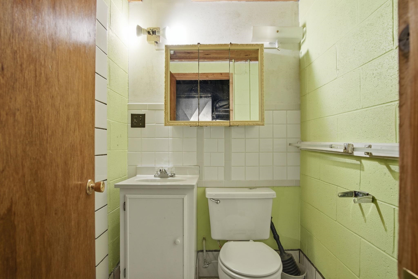
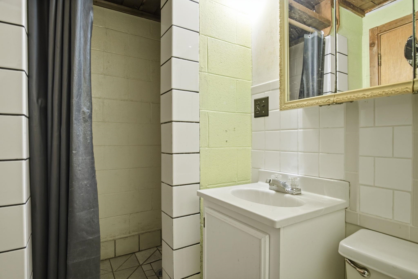
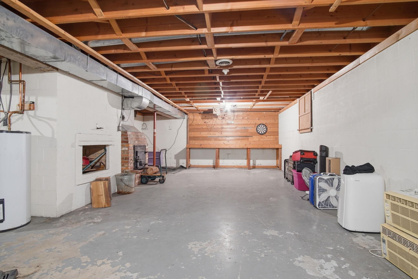
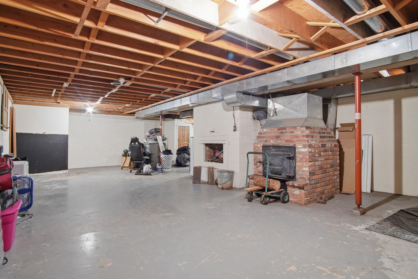
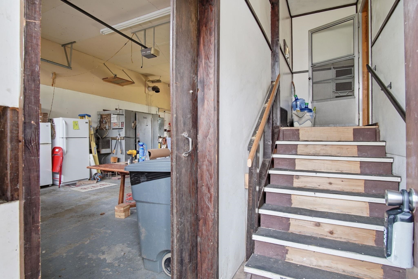
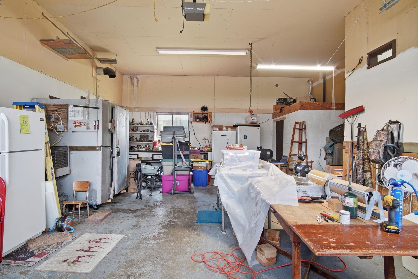
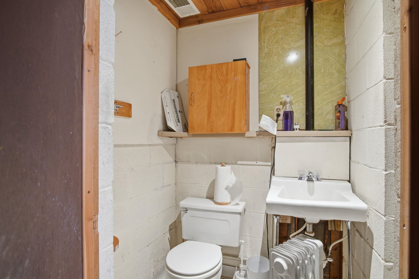
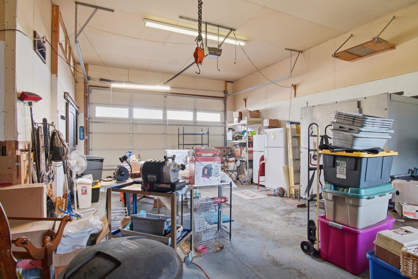
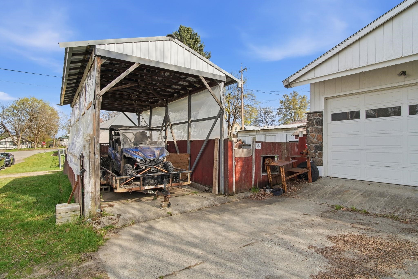
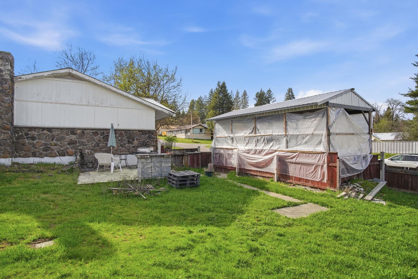
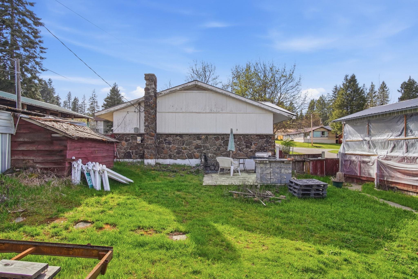
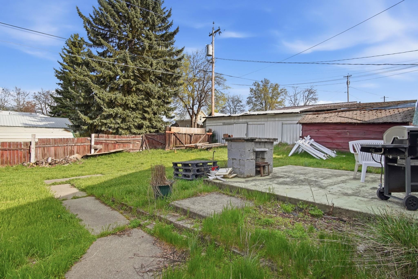
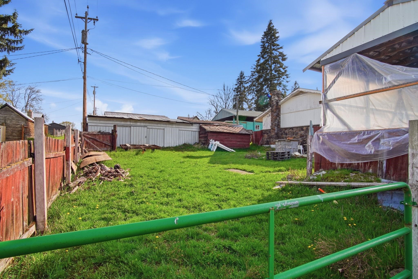
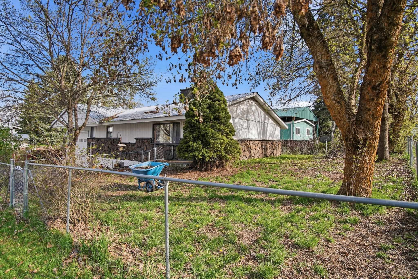
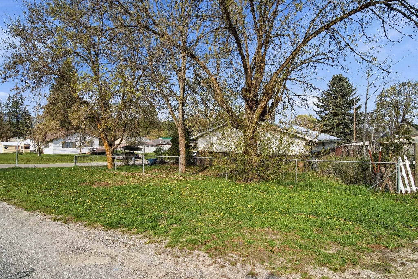
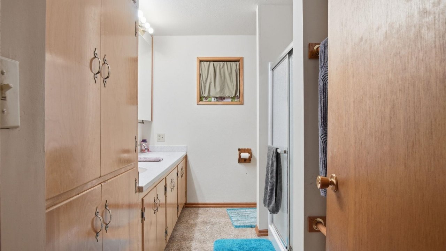
Set on a nearly quarter-acre corner lot, this property offers standout space, flexibility, and utility in a convenient location close to medical care, shopping, and everyday amenities, with fiber optic internet available. Inside, the living room features a custom built-in bookshelf that adds character and function. The upper level includes 2 bedrooms and 1 bathroom, while the lower level offers 1 non-conforming bedroom, an additional bathroom, a wood furnace, an electric furnace, and a large open basement area with room to finish out further for added living space, storage, or whatever best fits your needs. Outside is where this property really shines, with a large fenced backyard and side yard, a substantial attached 18'x32' shop/garage with a 12' tall door, plus its own bathroom with a shower, and a large carport/covered storage structure for even more versatility. A rare combination of usable space, storage, convenience, and future potential in one well-rounded property.
Sale Summary
Sold Price
$278,250
List Price
$280,000
Sale vs List
-1%
Close Date
Sep 11, 2026
Financing
Conventional
Property Details
Property Type
Single Family Residence
Year Built
1967
Subdivision
JACOB MARTIN'S ADDITION
County
Pend Oreille
Lot Size
0.23 acres
Living Area
2,624 sqft
Price / Sqft
$107
Garage
2-car
Fireplaces
1
HOA
None
Schools
Elementary: Newport, Middle: Sadie Halstead, High: Newport
Days to Sell
141 days
MLS #
SAR202615919
Parcel #
463118530025
Annual Taxes
$2,251.78
Total Building Area
2,624 sqft
MLS Area
A943/181
MLS Class
Residential
Listing Terms
Conventional, Cash
Road Frontage
City Street, Paved Road
MLS Status
Sold
Listed On
Apr 22, 2026
Went Pending
Aug 11, 2026
Status Changed
Sep 14, 2026
Last MLS Update
Sep 14, 2026
MLS Branch
1287
Original List Price
$325,000
School Information
Elementary
Newport
Middle School
Sadie Halstead
High School
Newport
Home Features & Details
Architectural Style
Construction
Structure Type
Roof
Basement
Windows
Heating
Cooling
Appliances
Interior Features
Fireplace Features
Views
Parking
Lot Features
Other Structures
Listed By
Jesse Miller
Haven Real Estate Group
Joey Costello
Windermere North Spokane
Tour for free, no strings attached
Make a winning offer with the help of a local expert
Estimated Monthly Payment
$1,517/mo
Estimated at 6.5% APR, 30-year fixed. For informational purposes only.
Property Highlights
Location
Loading map...
Comparable Properties
Thinking of Selling?
Get Joey's Full-Service Marketing
Professional photography, targeted advertising, and expert negotiation for every Newport home — no matter the price point.