$635,000

Joey Costello
Windermere North Spokane
Tour for free, no strings attached
Make a winning offer with the help of a local expert
About This Home
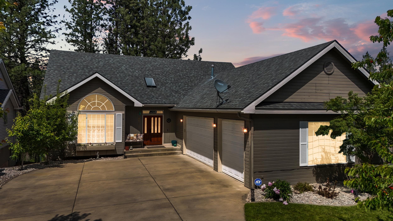
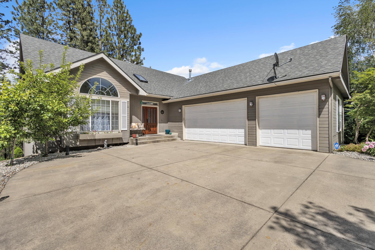
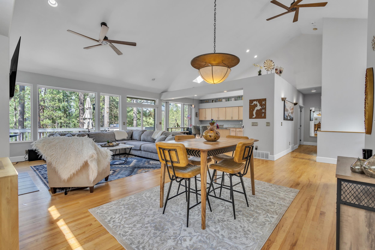
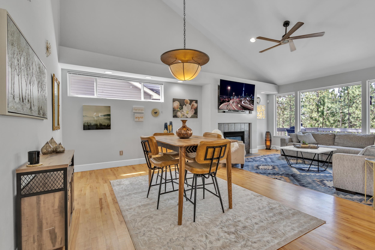
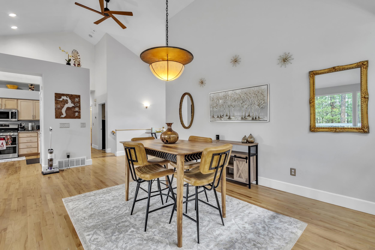
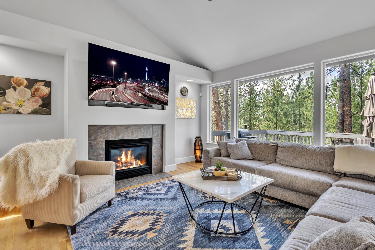
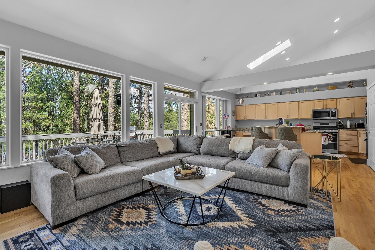
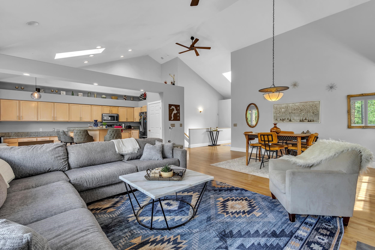
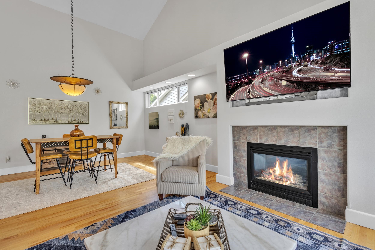
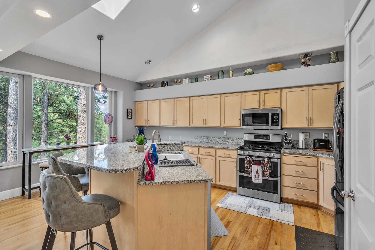
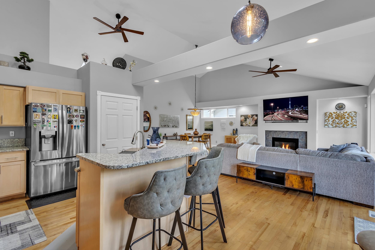
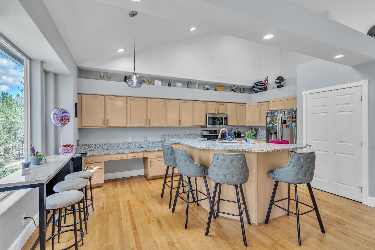
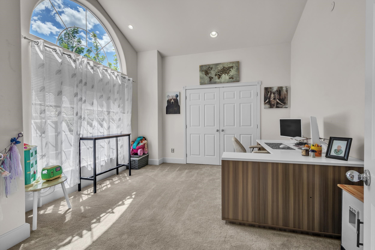
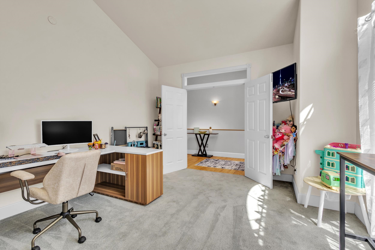
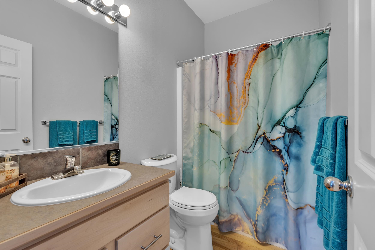
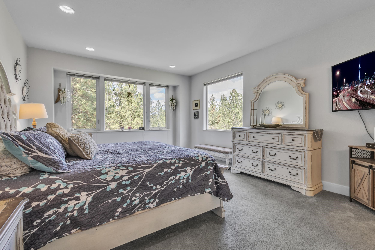
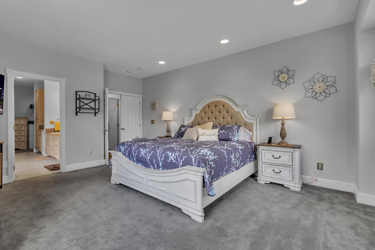
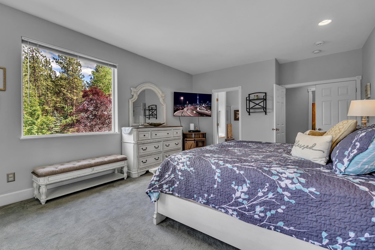
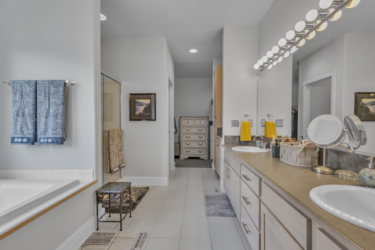
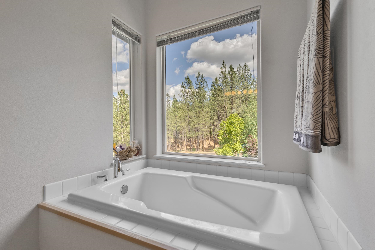
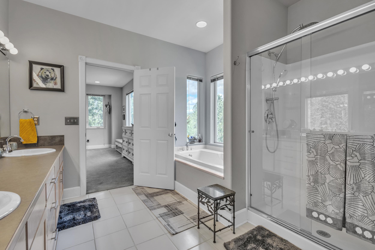
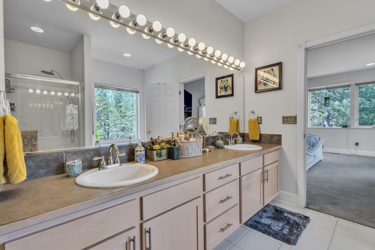
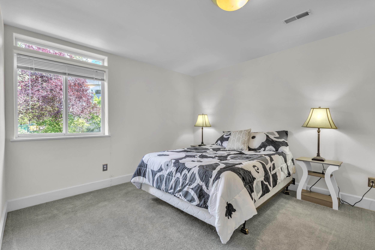
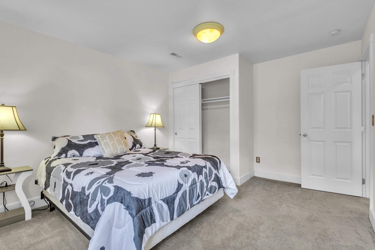
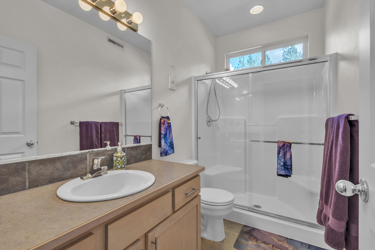
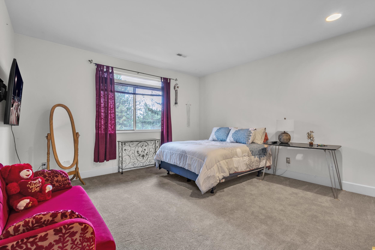
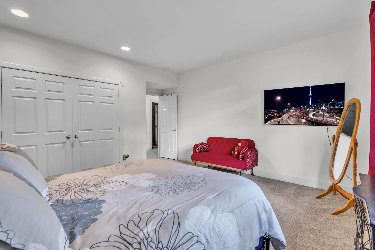
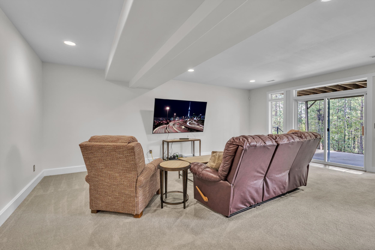
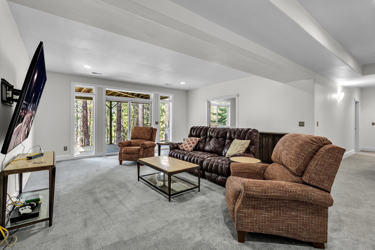
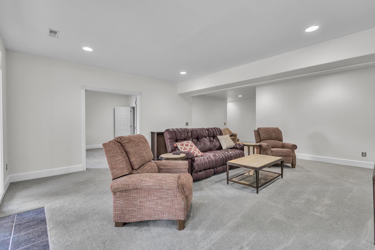
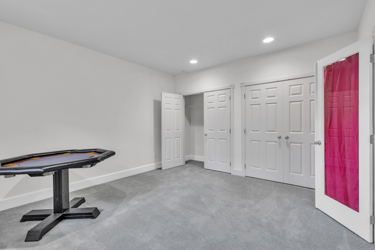
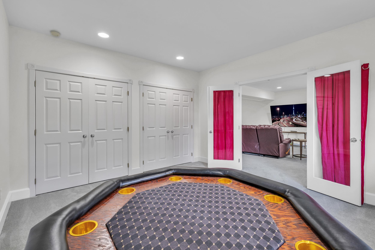
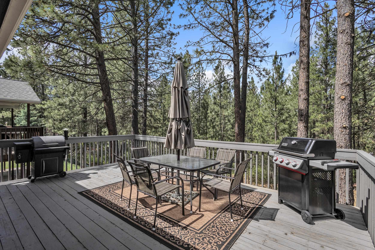
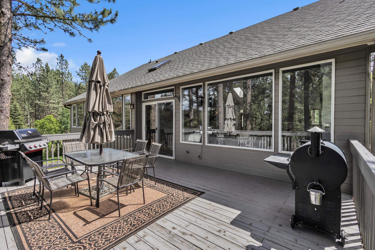
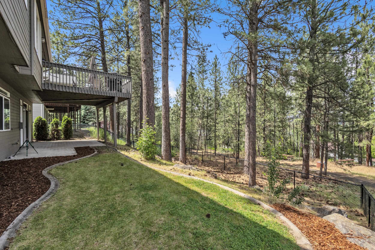
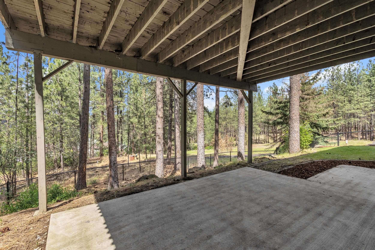
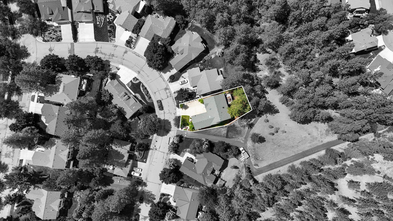
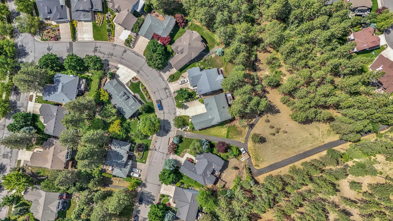
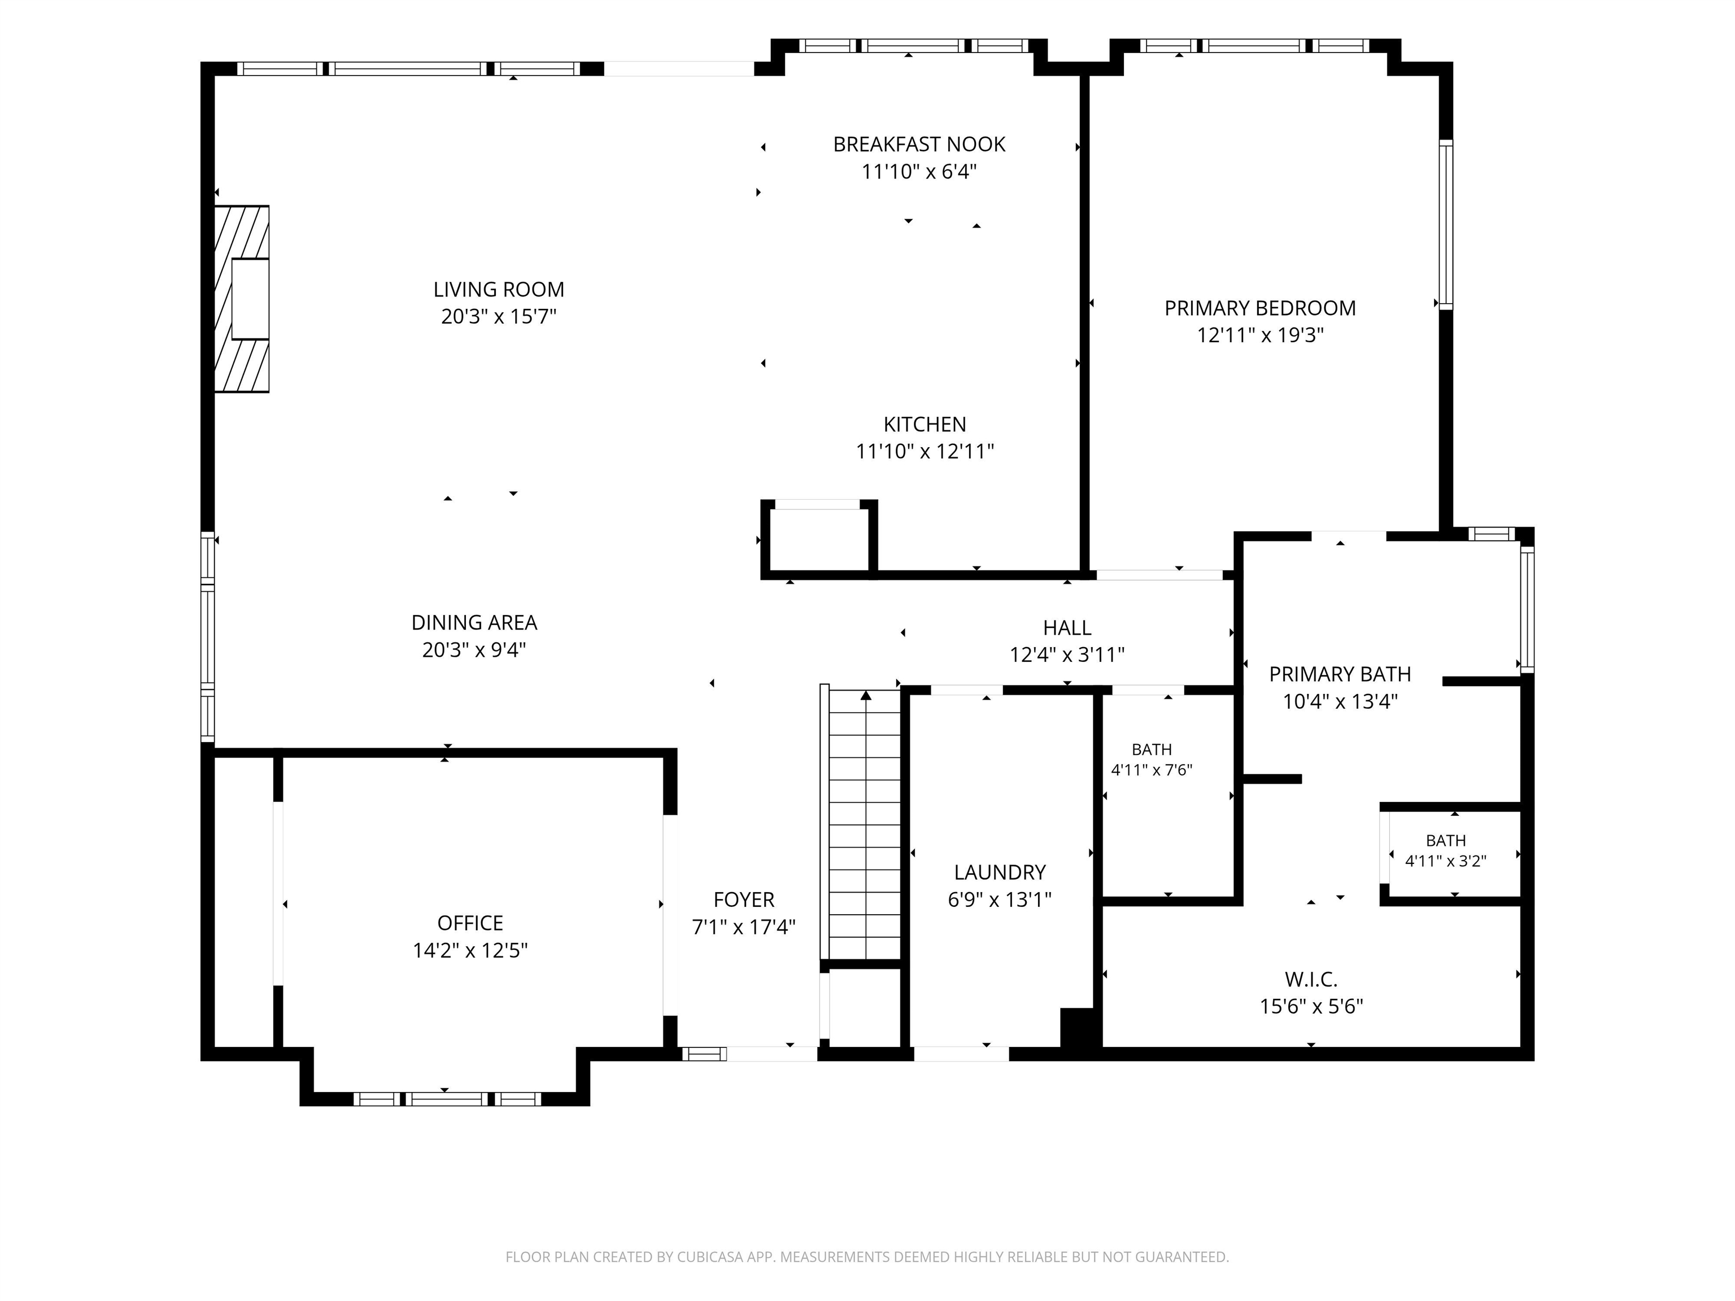
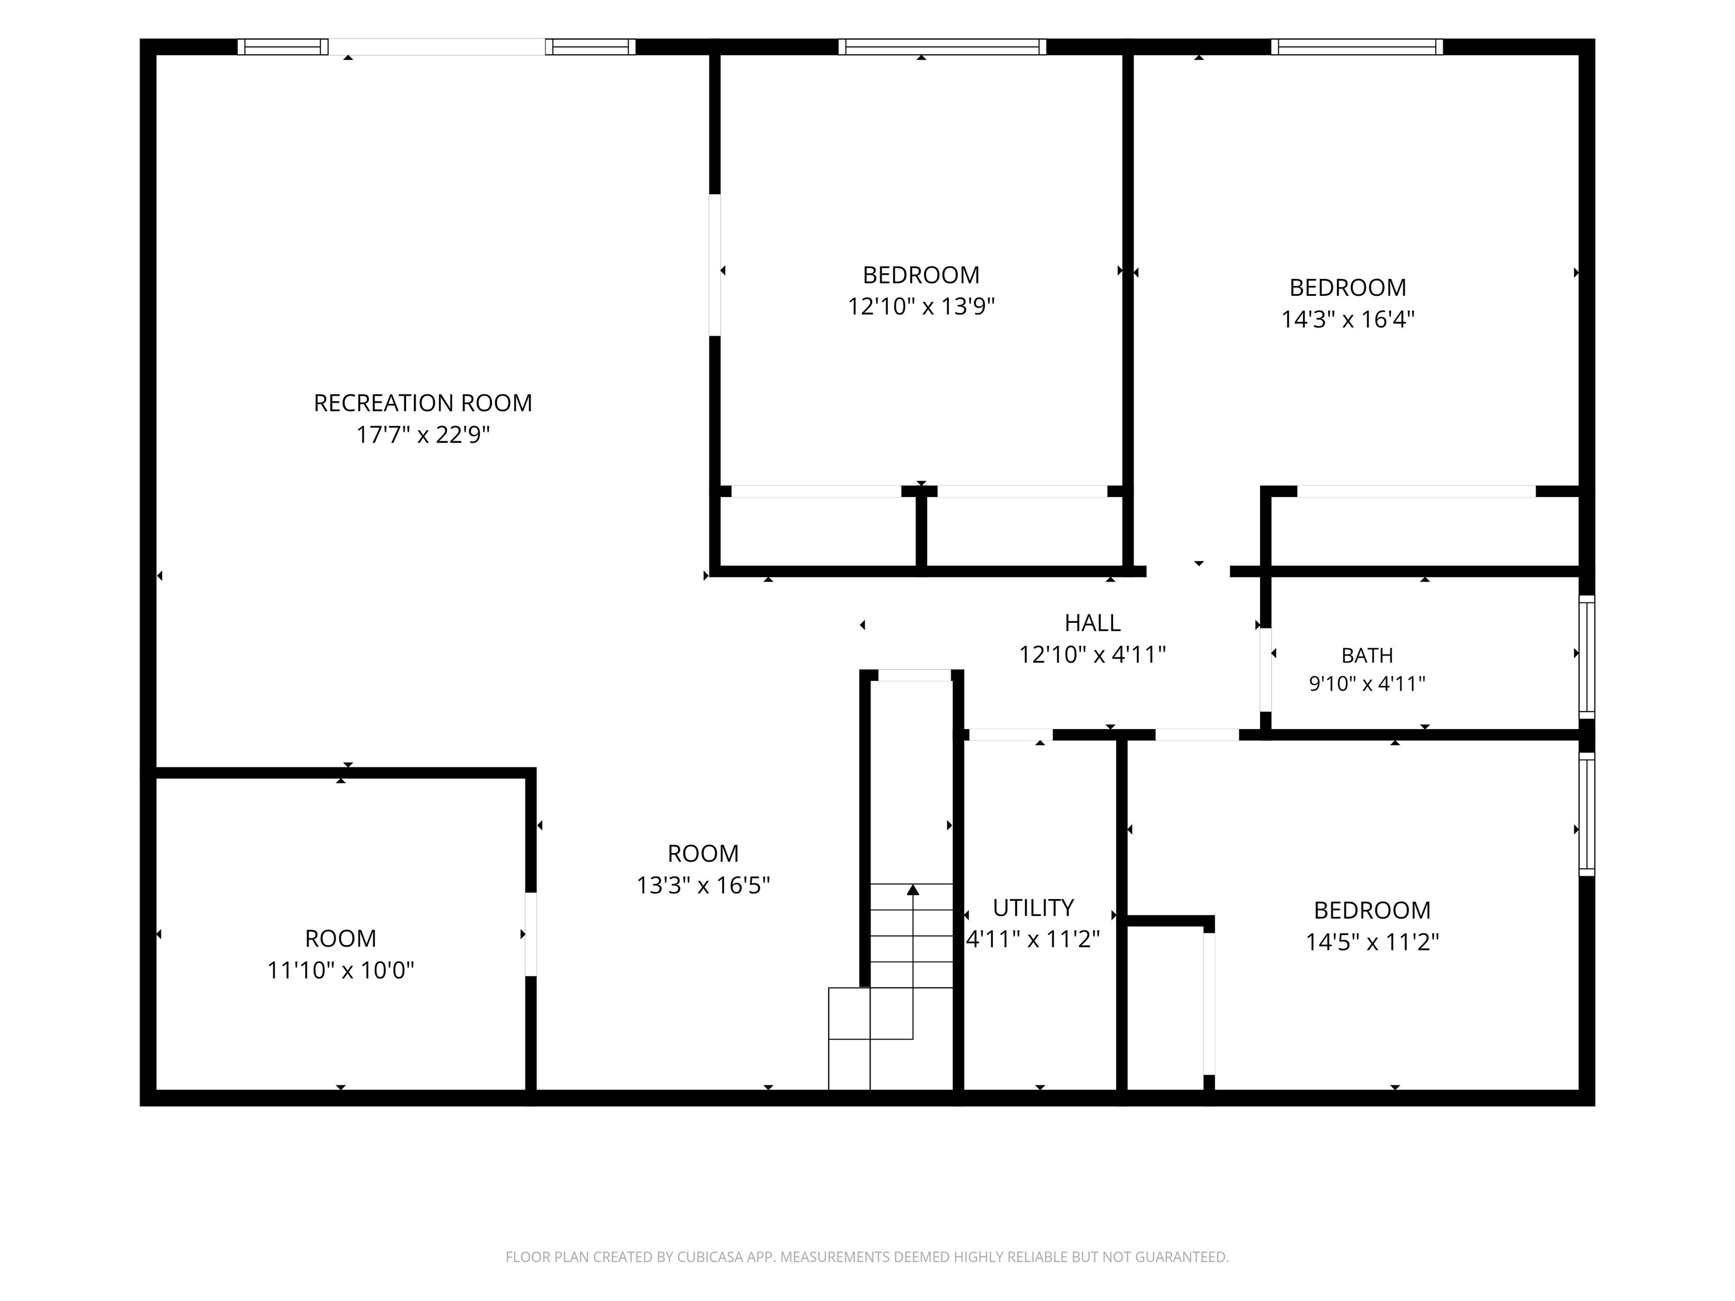
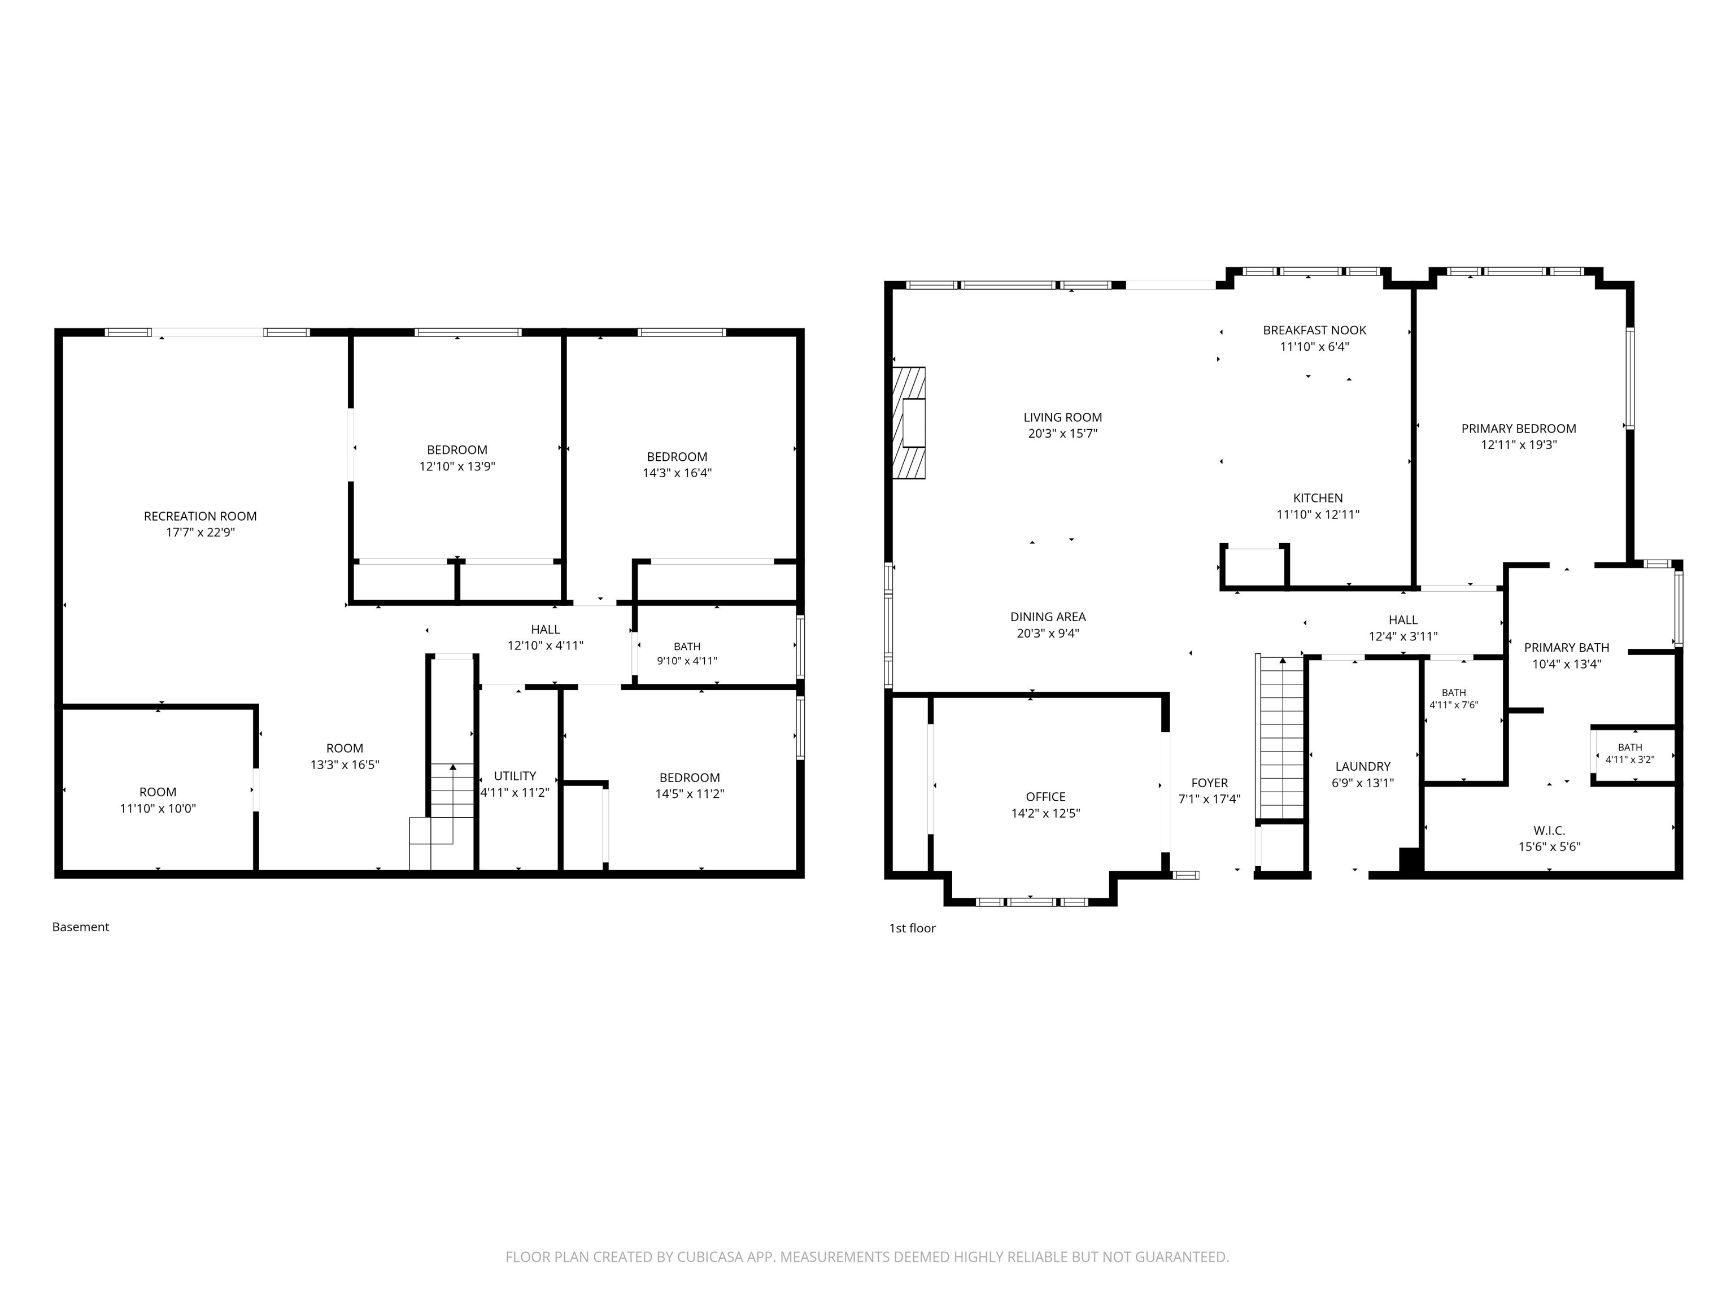
Discover 3,610 square feet of versatile living in this beautifully positioned Eagle Ridge rancher. Designed for comfort and flexibility, the main floor offers a primary suite, additional bedroom or office, laundry, and bright, open living and dining spaces enhanced by large windows and natural light. The home backs to a treed common area, creating a private and peaceful outdoor setting. The daylight walkout lower level expands your living space with three additional bedrooms, a full bath, and expansive flex space, perfect for entertaining, a home gym, hobbies, guest accommodations, or multigenerational living. Store your boat or golf cart in this 3 car garage too! Recent improvements include newer appliances and updated heating and air conditioning system. Conveniently located near trails, parks, healthcare, shopping, dining, downtown Spokane, and the airport, this home combines space, functionality, and location.
Property Details
Property Type
Single Family Residence
Year Built
1997
County
Spokane
Lot Size
0.18 acres
Living Area
3,610 sqft
Price / Sqft
$176
Garage
3-car
Fireplaces
1
HOA
Yes
Schools
Elementary: Spokane Dist 81, Middle: Peperzak, High: Lewis & Clark
Days on Market
105 days
MLS #
SAR202618820
Parcel #
34064.0207
Annual Taxes
$5,653
Total Building Area
3,610 sqft
MLS Area
A220/102
MLS Class
Residential
Listing Terms
FHA, VA Loan, Conventional, Cash
Road Frontage
City Street, Paved Road
Street Direction
S
Listed On
Jun 5, 2026
Went Pending
Aug 13, 2026
Status Changed
Aug 15, 2026
Last MLS Update
Aug 16, 2026
MLS Branch
534
School Information
Elementary
Spokane Dist 81
Middle School
Peperzak
High School
Lewis & Clark
Home Features & Details
Architectural Style
Construction
Structure Type
Roof
Basement
Windows
Heating
Cooling
Appliances
Interior Features
Fireplace Features
Patio & Porch
Views
Parking
Lot Features
Listed By
Luke Raynor
Realty One Group Eclipse
Joey Costello
Windermere North Spokane
Tour for free, no strings attached
Make a winning offer with the help of a local expert
Estimated Monthly Payment
$3,440/mo
Estimated at 6.5% APR, 30-year fixed. For informational purposes only.
Property Highlights
Location
Loading map...
Comparable Properties
Thinking of Selling?
Get Joey's Full-Service Marketing
Professional photography, targeted advertising, and expert negotiation for every Spokane home — no matter the price point.