$369,000

Joey Costello
Windermere North Spokane
Tour for free, no strings attached
Make a winning offer with the help of a local expert
About This Home
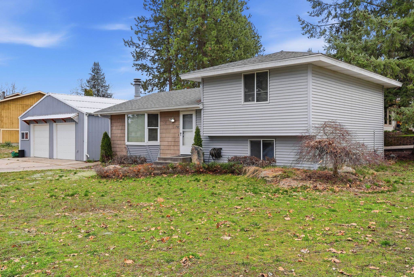
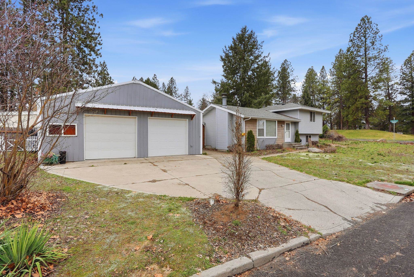
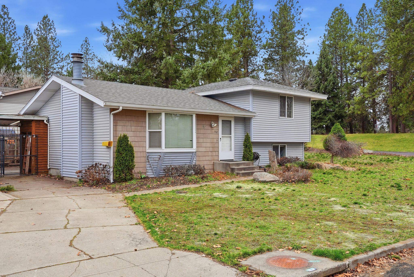
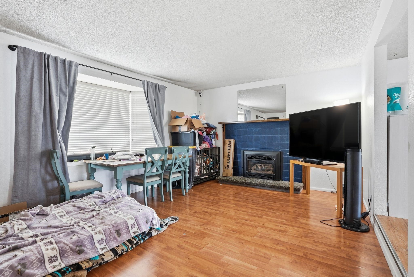
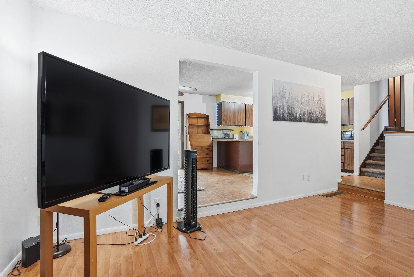
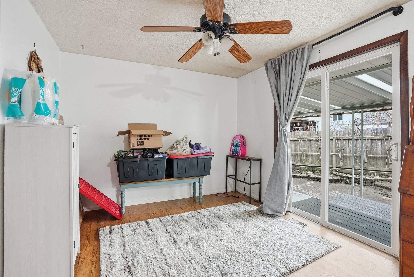
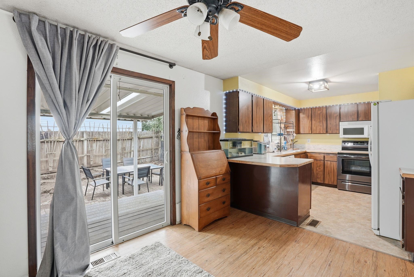
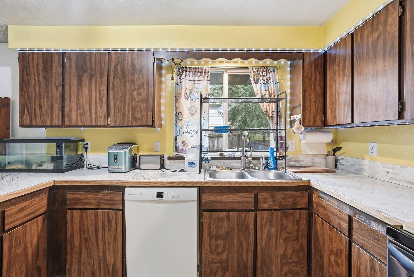
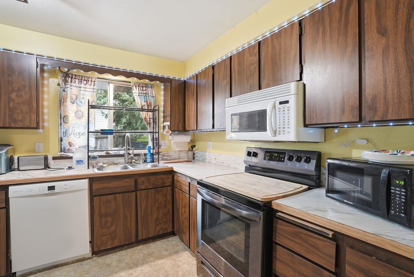
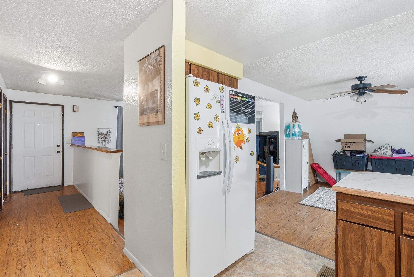
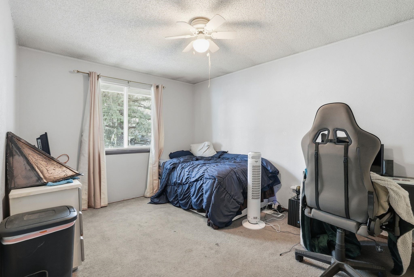
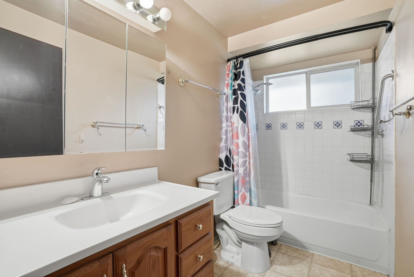
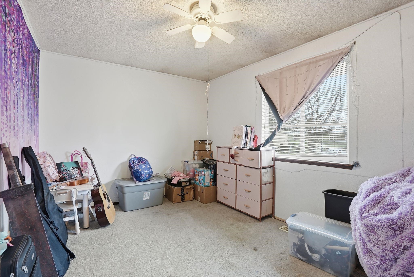
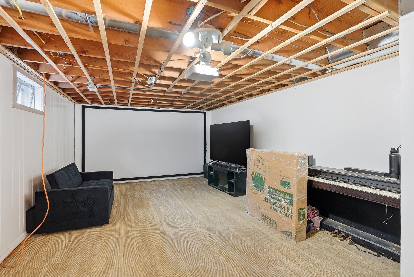
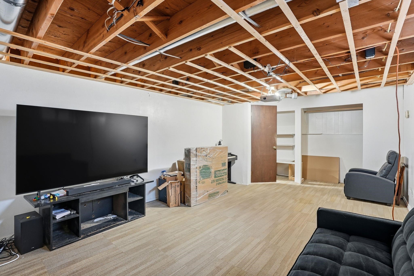
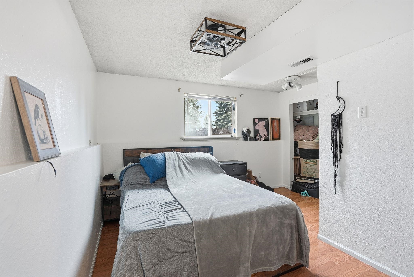
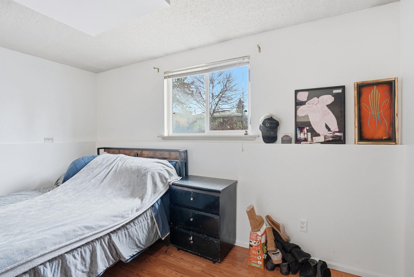
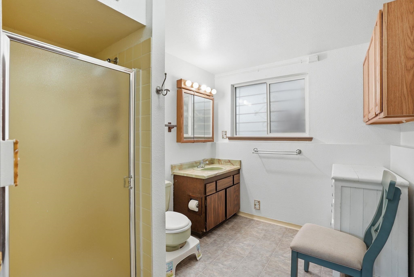
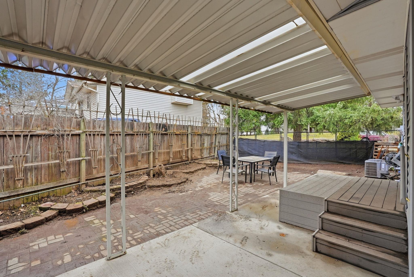
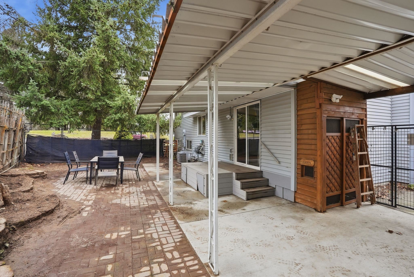
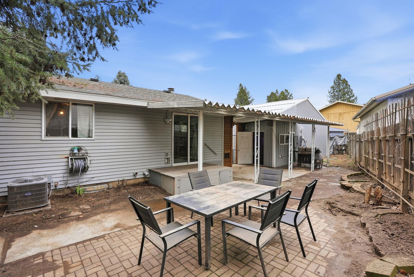
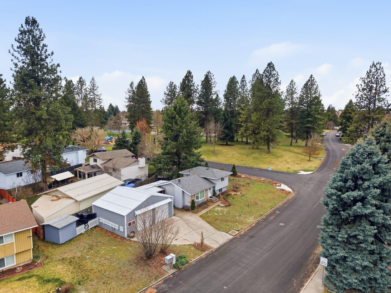
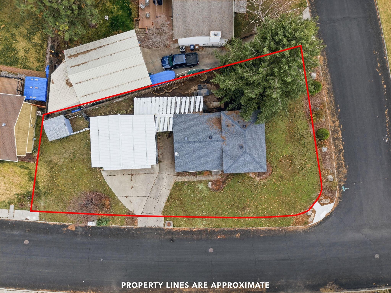
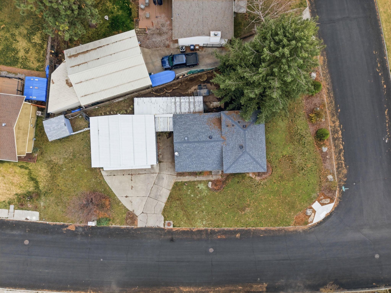
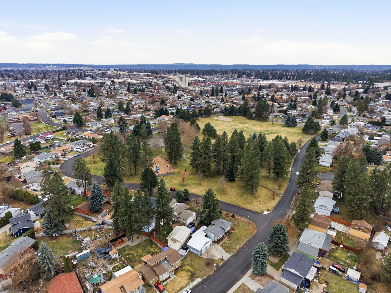
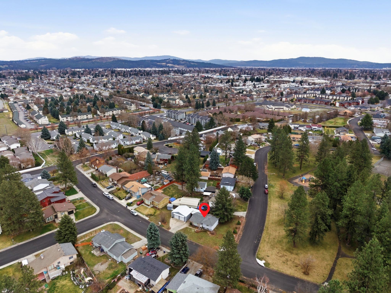
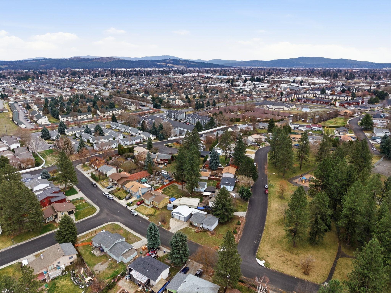
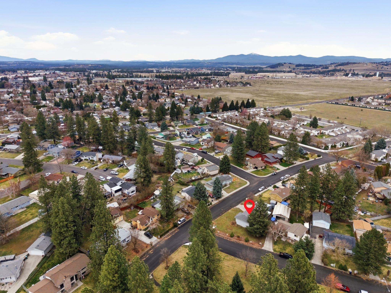
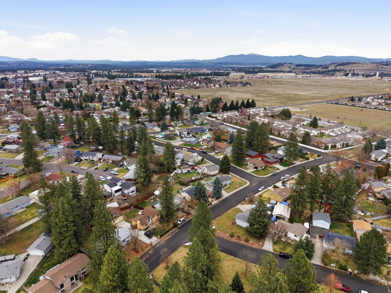
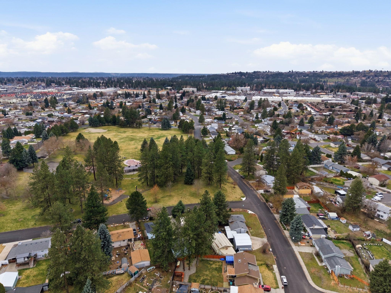
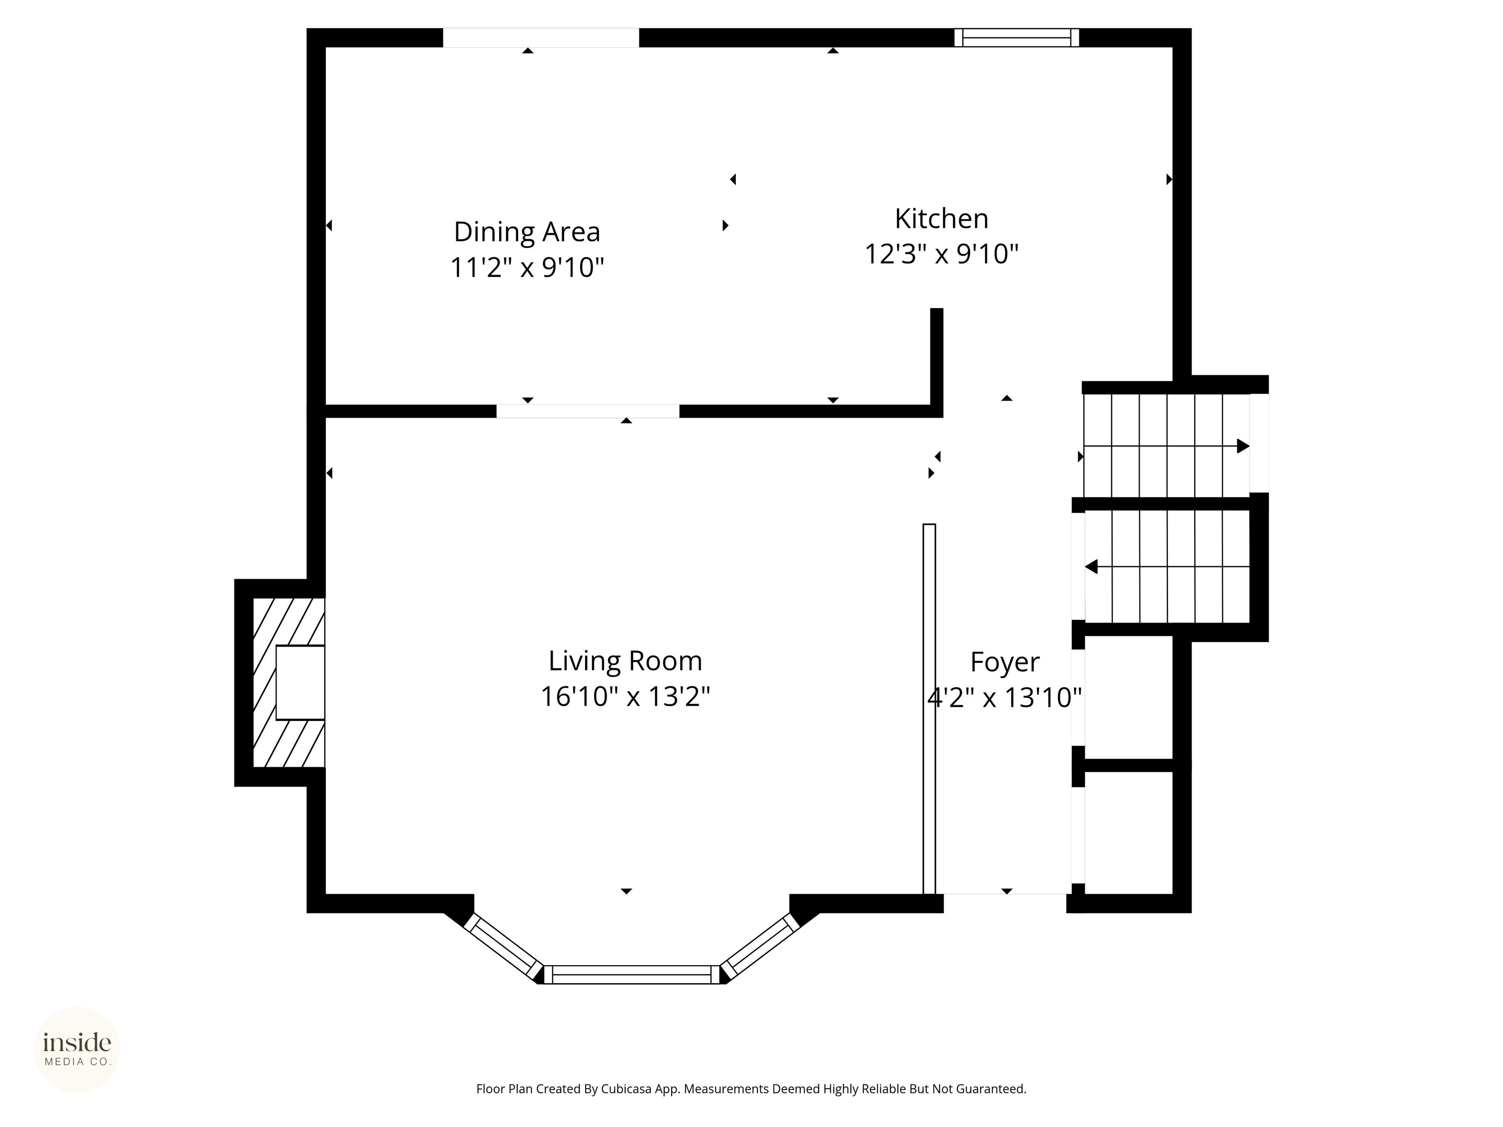
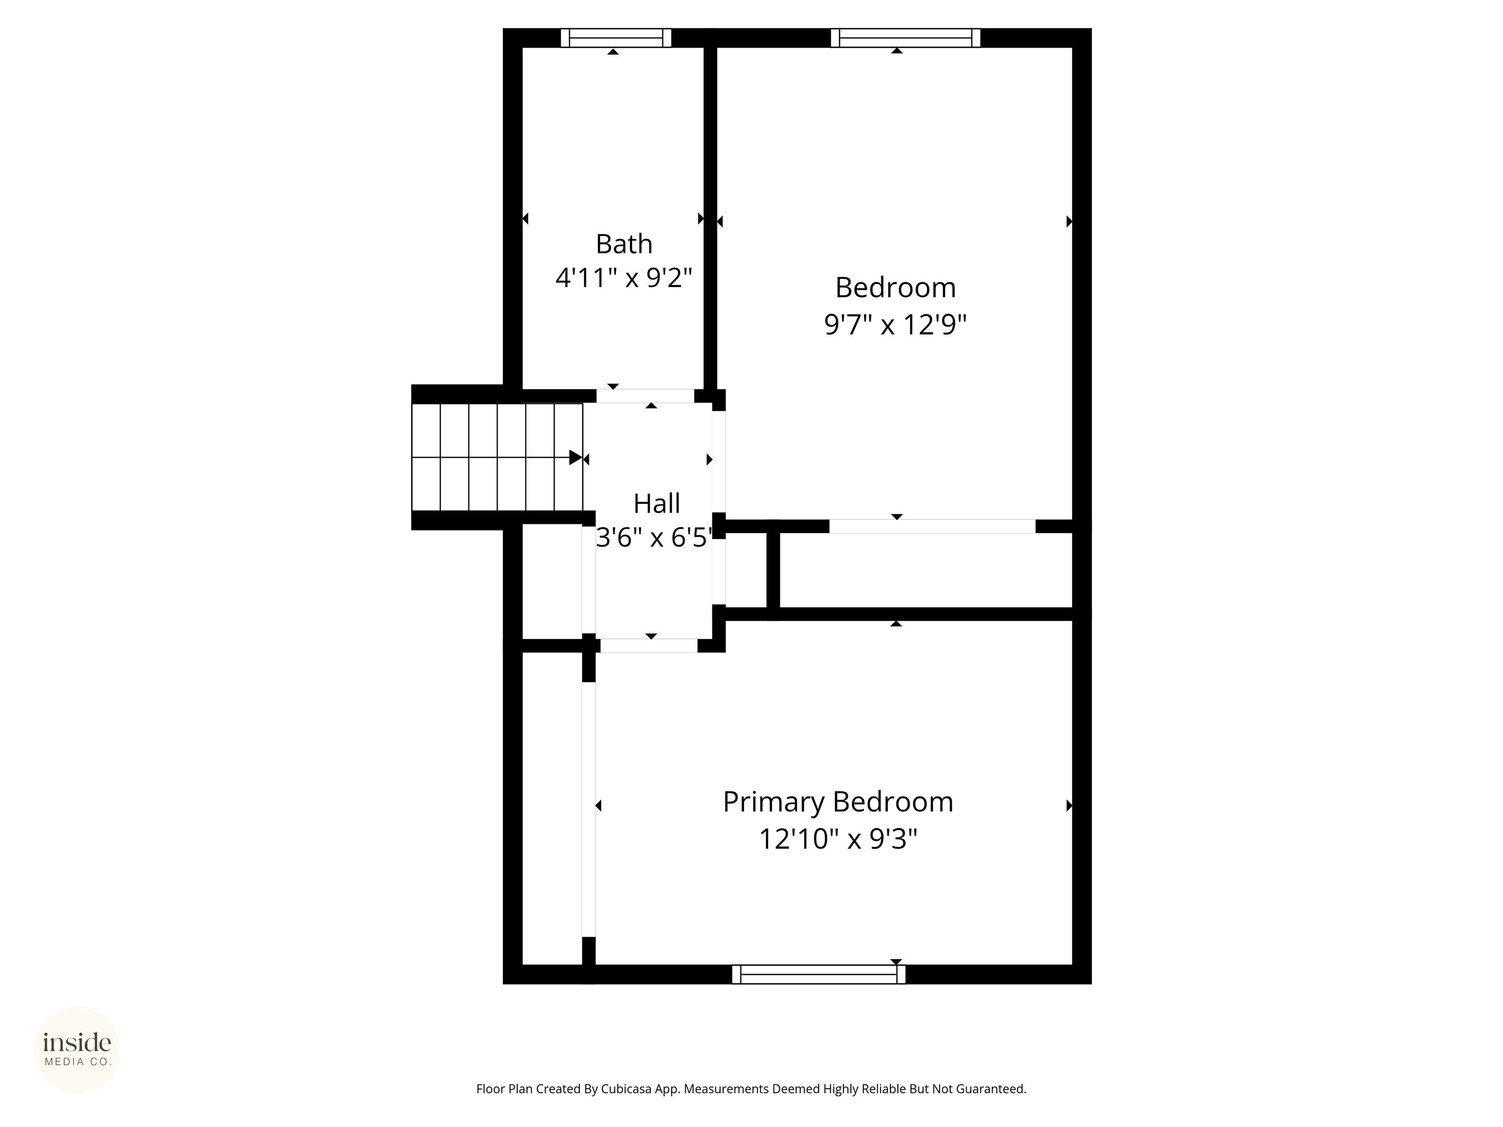
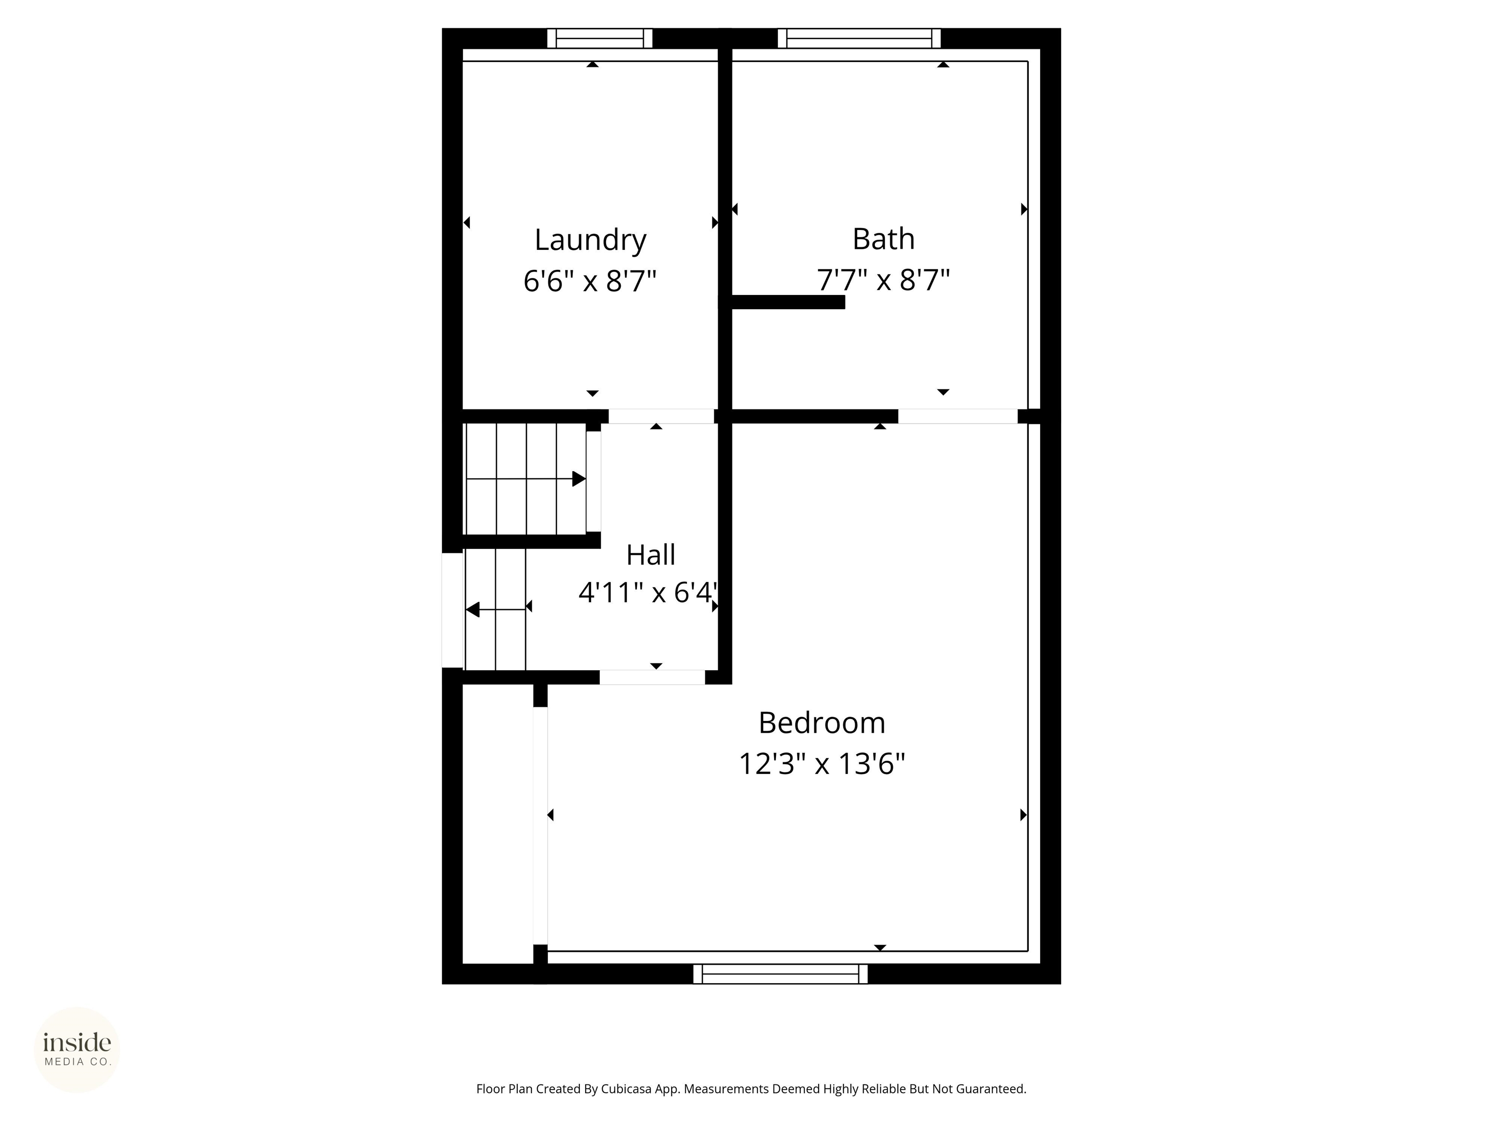
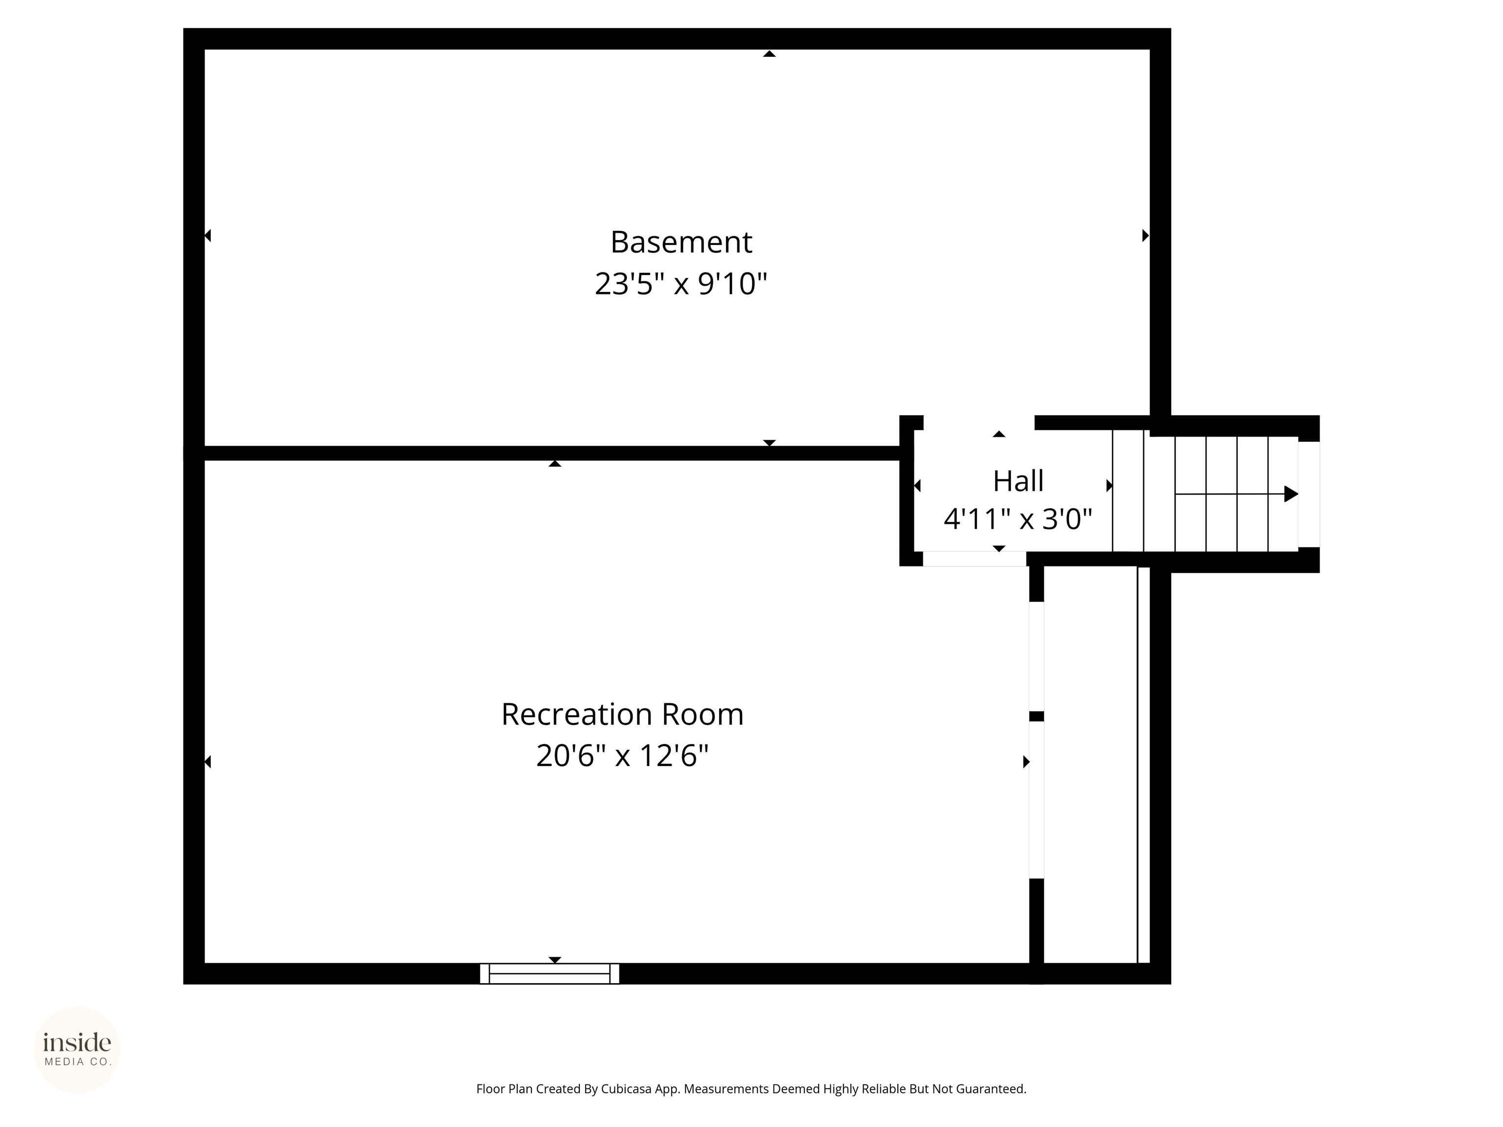
Not everything on the market at this price point feels like a find. Parkside Living on Calkins Drive does. Set on an oversized corner lot in North Spokane's Town & Country neighborhood, this four-story home sits directly across from Friendship Park — playground, splash pad, paved trails, disc golf, courts, and open green space, just steps from your front door. The open main floor connects living, dining, and kitchen, with a slider to a private backyard patio for effortless outdoor living. Four levels give the home real separation: Two bedrooms and a full bath upstairs, a quiet primary bedroom with en suite bath and separate laundry on the lower level, and a finished basement with a dedicated media room and separate storage room. Outside, the oversized 2-car garage has dedicated heat, and serious wiring and outlets for a real workspace. New AC, new basement electrical, blown-in attic insulation (all 2023). Newer roof (2019). This is a home that earns its address.
Sale Summary
Sold Price
$359,000
List Price
$369,000
Sale vs List
-3%
Close Date
Jun 11, 2026
Financing
VA
Buyer's Agent
Jamie Mann
Property Details
Property Type
Single Family Residence
Year Built
1978
County
Spokane
Lot Size
0.2 acres
Living Area
1,952 sqft
Price / Sqft
$189
Garage
2-car
Fireplaces
1
HOA
None
Schools
Elementary: Spokane Dist 81, Middle: Salk, High: Shadle Park
Days to Sell
78 days
MLS #
SAR202614047
Parcel #
36291.5201
Total Building Area
1,952 sqft
MLS Area
A341/061
MLS Class
Residential
Listing Terms
FHA, VA Loan, Conventional, Cash
Road Frontage
City Street, Paved Road
Street Direction
E
MLS Status
Sold
Listed On
Mar 24, 2026
Went Pending
Apr 26, 2026
Status Changed
Jun 18, 2026
Last MLS Update
Jun 18, 2026
MLS Branch
1069
School Information
Elementary
Spokane Dist 81
Middle School
Salk
High School
Shadle Park
Home Features & Details
Architectural Style
Construction
Structure Type
Roof
Basement
Flooring
Windows
Heating
Cooling
Appliances
Interior Features
Fireplace Features
Patio & Porch
Views
Parking
Lot Features
Other Structures
Listed By
Sasha May
eXp Realty, LLC
Joey Costello
Windermere North Spokane
Tour for free, no strings attached
Make a winning offer with the help of a local expert
Estimated Monthly Payment
$1,999/mo
Estimated at 6.5% APR, 30-year fixed. For informational purposes only.
Property Highlights
Location
Loading map...
Comparable Properties
Thinking of Selling?
Get Joey's Full-Service Marketing
Professional photography, targeted advertising, and expert negotiation for every Spokane home — no matter the price point.