$275,000
Reduced 4% · Save $10,000
Joey Costello
Windermere North Spokane
Tour for free, no strings attached
Make a winning offer with the help of a local expert
About This Home
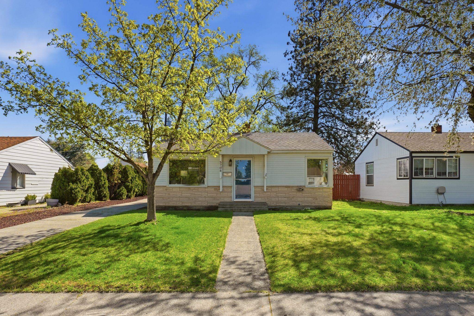
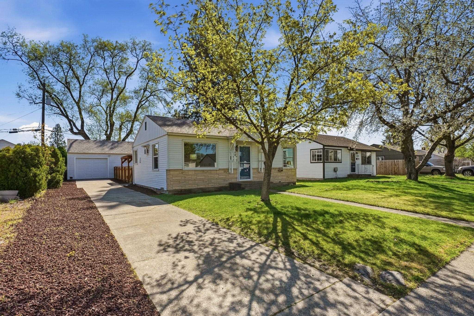
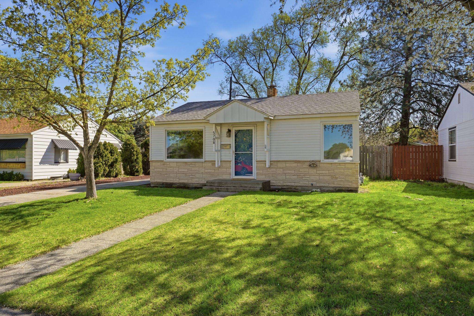
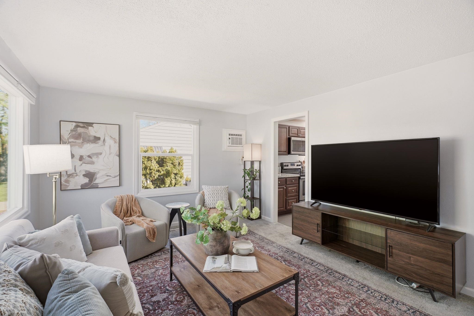
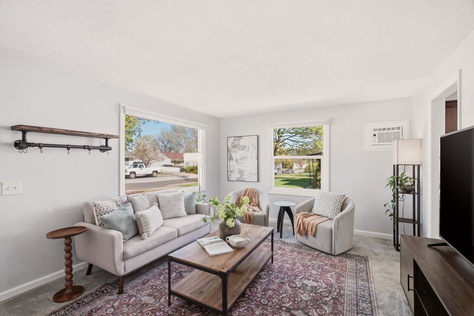
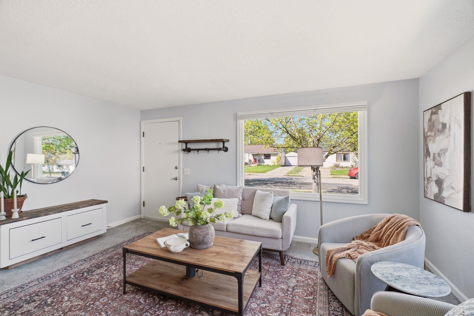
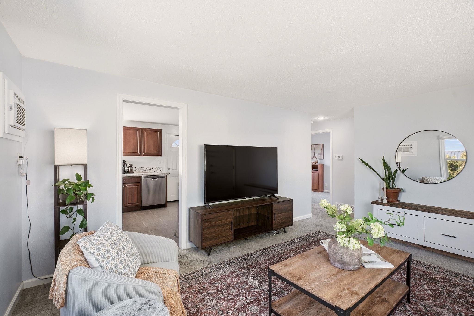
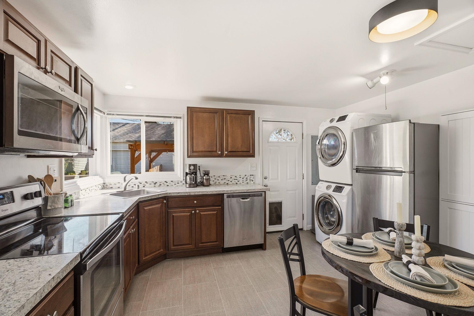
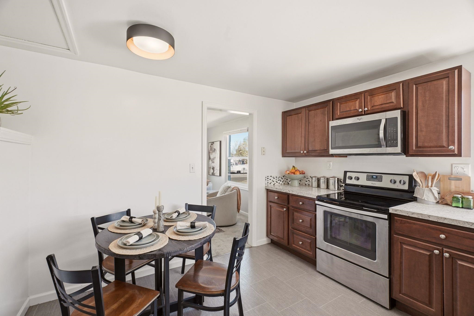
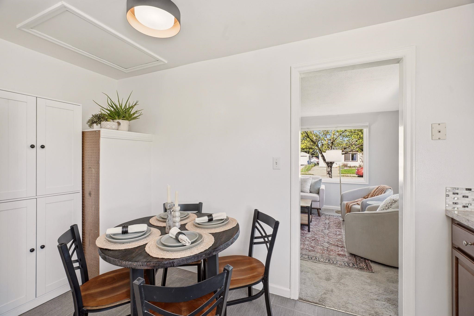
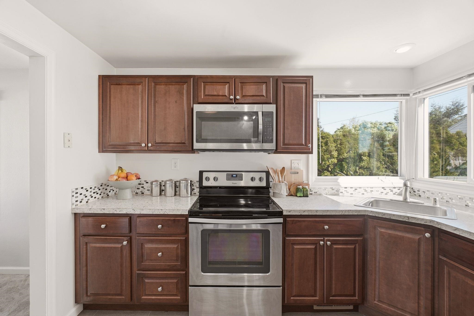
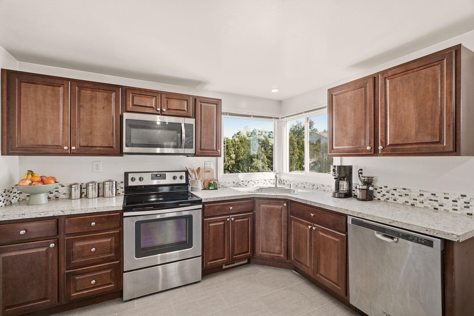
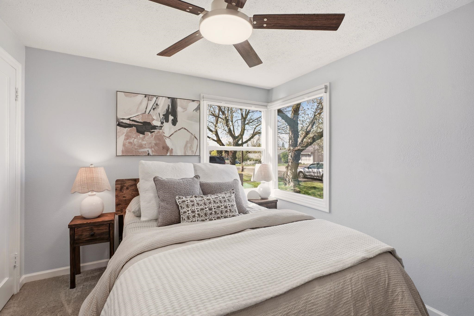
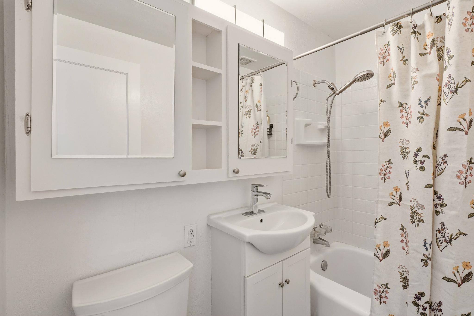
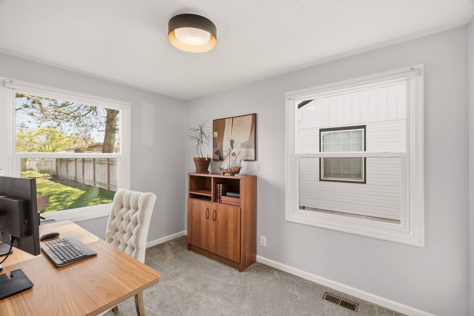
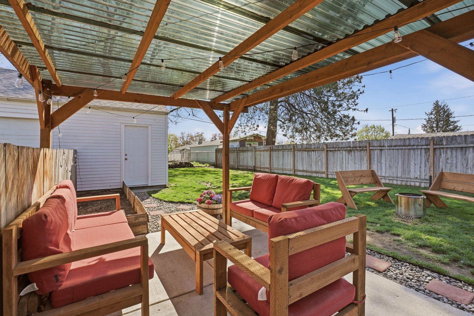
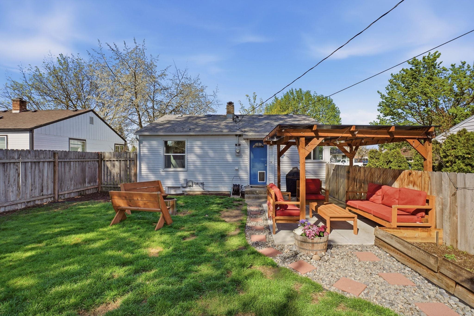
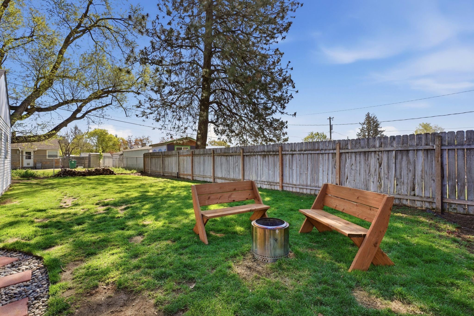
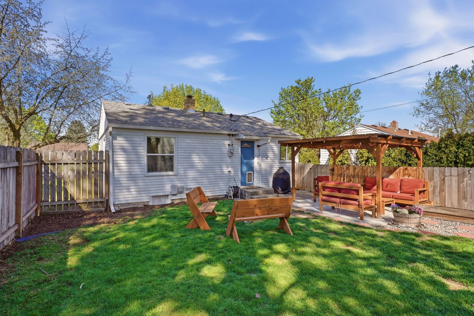
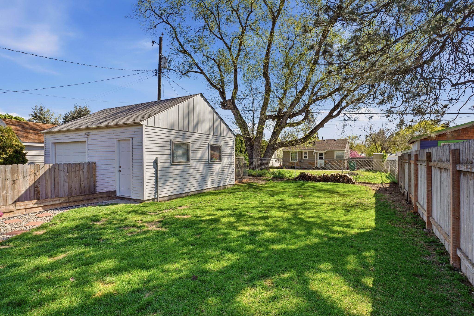
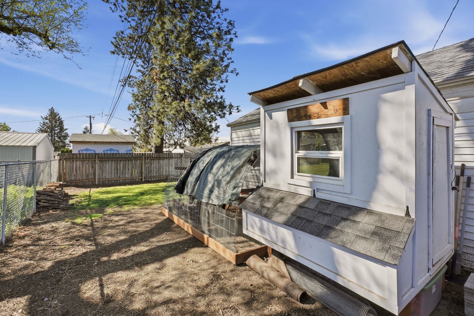
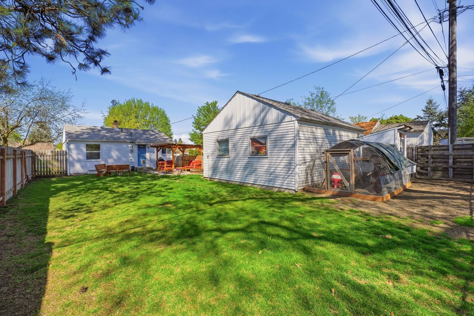
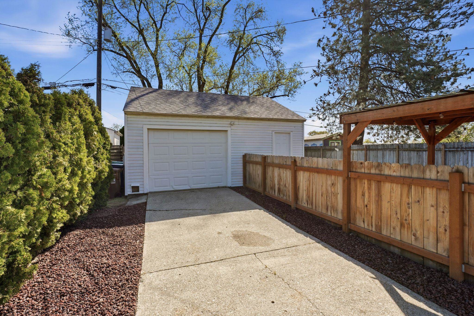
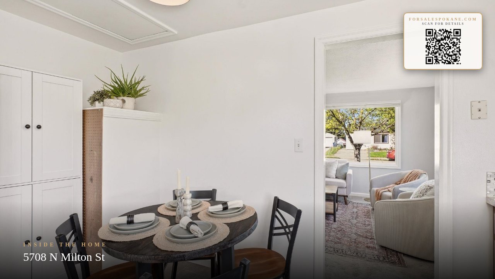
Welcome to this beautifully updated Shadle bungalow offering the perfect blend of charm, functionality, and proximity to Spokane's trails and restaurants! This move-in ready 2 bed, 1 bath home features bright natural light, oversized windows, updated flooring, fresh interior paint, and a refreshed kitchen with stainless steel appliances, updated cabinetry, and dining space. Enjoy easy single-level living with 2 main-floor bedrooms and a clean, timeless bathroom update. Outside, the fully fenced backyard is designed for entertaining and everyday living with a covered patio, fire pit area, raised garden beds, and a chicken coop for your own urban homestead setup. Detached garage with additional shop space offers flexibility for hobbies, storage, or projects. Conveniently located near Shadle Park, schools, shopping, restaurants, and downtown amenities, this turnkey home offers comfort, character, and space to make it your own!
Property Details
Property Type
Single Family Residence
Year Built
1949
County
Spokane
Lot Size
0.13 acres
Living Area
672 sqft
Price / Sqft
$409
Garage
2-car
HOA
None
Schools
Elementary: Spokane Dist 81, Middle: Flett, High: Shadle Park
Days on Market
107 days
MLS #
SAR202618573
Parcel #
26362.1432
Annual Taxes
$2,378
Total Building Area
672 sqft
MLS Area
A330/007
MLS Class
Residential
Listing Terms
FHA, VA Loan, Conventional, Cash
Road Frontage
City Street, Paved Road
Street Direction
N
MLS Status
Chg price
Listed On
Jun 3, 2026
Status Changed
Jun 26, 2026
Last MLS Update
Jun 26, 2026
MLS Branch
1069
Original List Price
$285,000
School Information
Elementary
Spokane Dist 81
Middle School
Flett
High School
Shadle Park
Home Features & Details
Architectural Style
Construction
Structure Type
Roof
Basement
Windows
Heating
Cooling
Utilities
Appliances
Interior Features
Patio & Porch
Views
Parking
Lot Features
Other Structures
Listed By
Kathryn McInturff
eXp Realty, LLC
Joey Costello
Windermere North Spokane
Tour for free, no strings attached
Make a winning offer with the help of a local expert
Estimated Monthly Payment
$1,490/mo
Estimated at 6.5% APR, 30-year fixed. For informational purposes only.
Property Highlights
Location
Loading map...
Comparable Properties
Thinking of Selling?
Get Joey's Full-Service Marketing
Professional photography, targeted advertising, and expert negotiation for every Spokane home — no matter the price point.