$411,900
Reduced 4% · Save $17,100
Joey Costello
Windermere North Spokane
Tour for free, no strings attached
Make a winning offer with the help of a local expert
About This Home
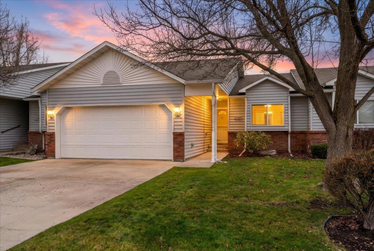
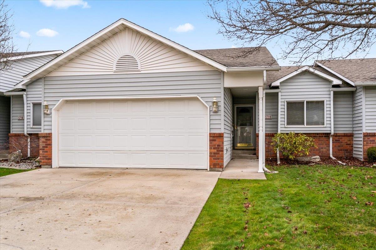
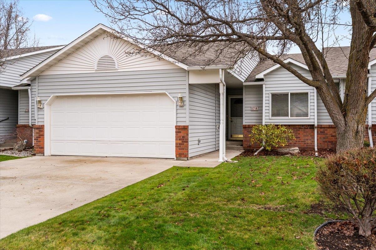
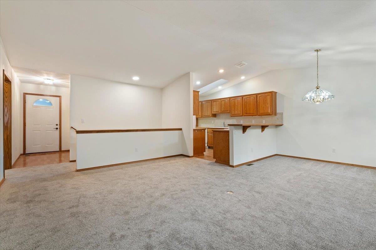
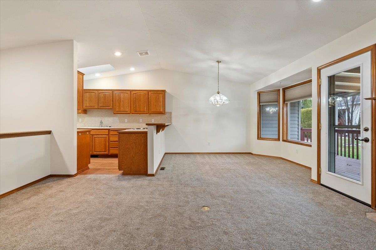
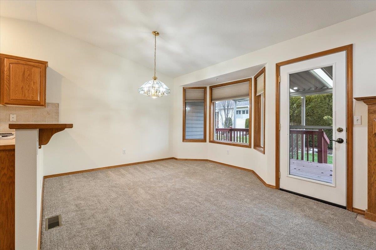
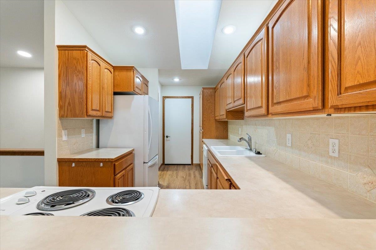
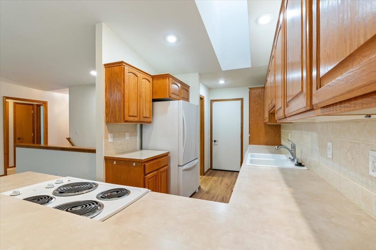
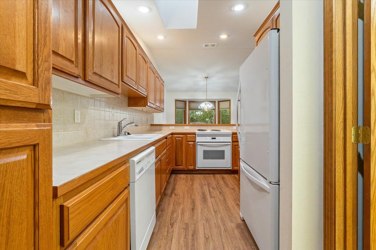
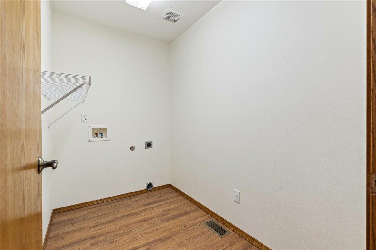
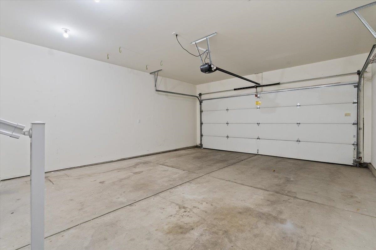
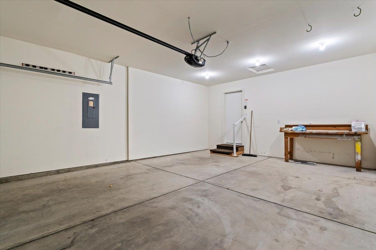
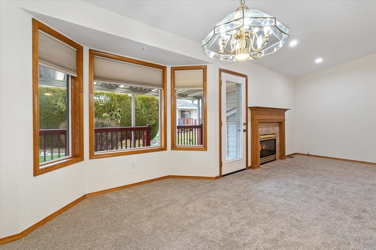
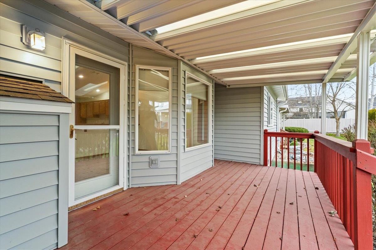
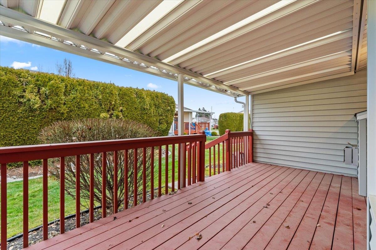
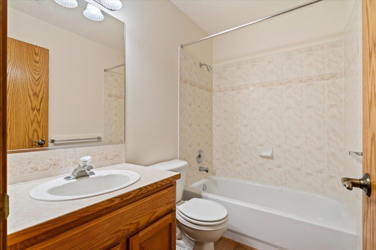
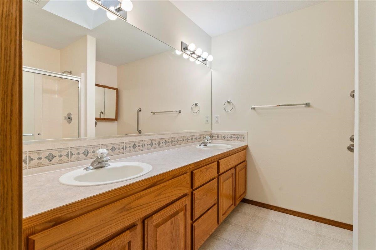
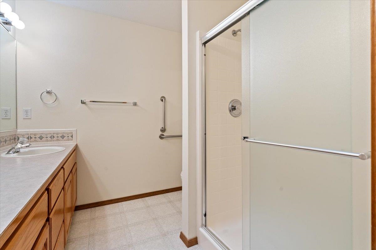
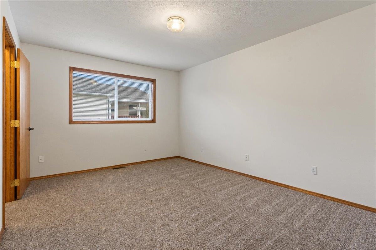
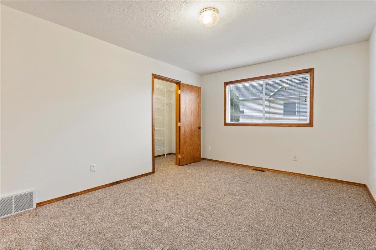
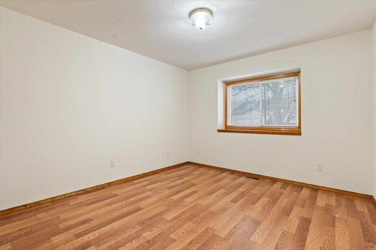
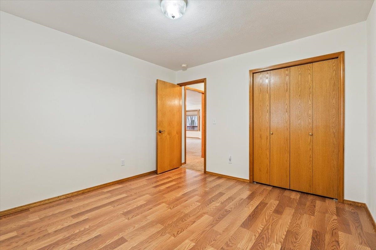
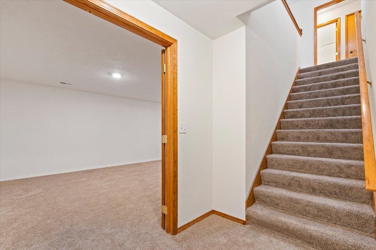
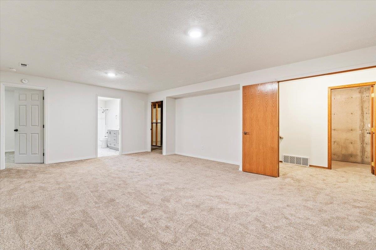
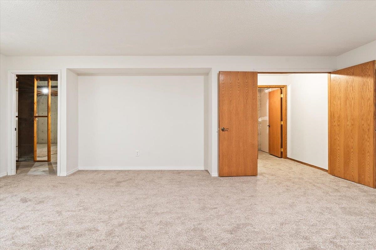
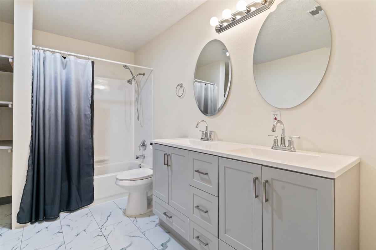
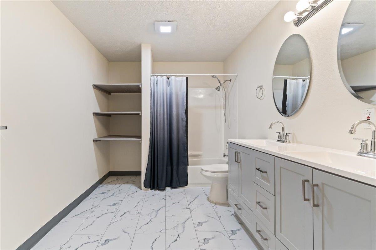
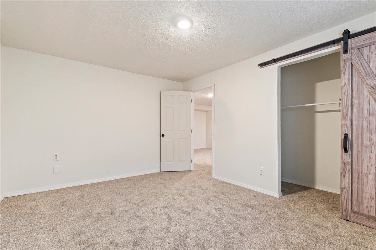
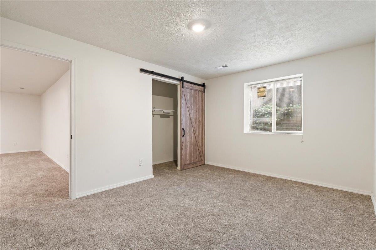
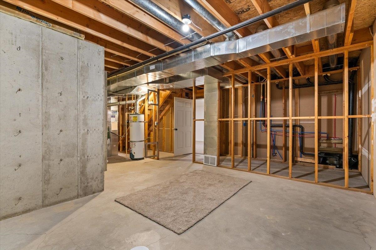
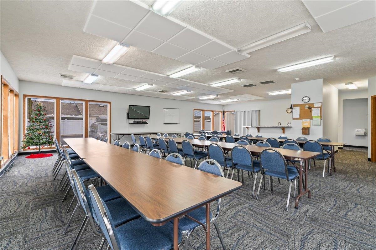
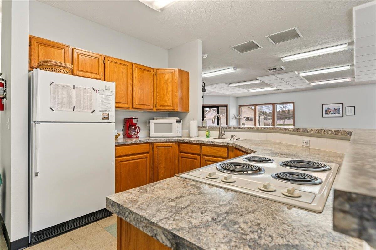
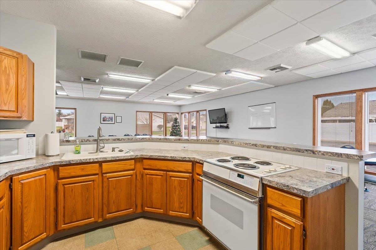
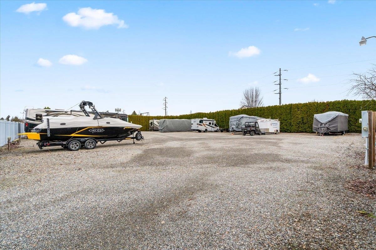
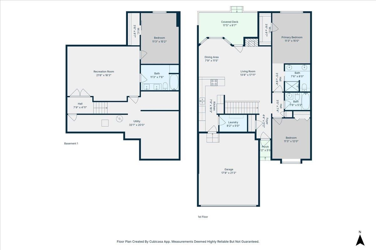
Welcome to relaxed, low maintenance living in the highly sought-after Whisperwood 55+ gated community. Move in ready with new paint and new flooring. This charming 3-bedroom, 3-bath townhouse sits on a quiet cul-de-sac and offers convenient access to all the shopping, dining, and services of Spokane Valley. Step inside to an inviting main-floor layout featuring a cozy gas fireplace, bright living spaces, and comfortable single-level living. The home’s lower level adds exceptional versatility with a spacious family room, a private bedroom, bath and storage, making it ideal for guests, hobbies, or extra entertainment space. RV Parking is available. Enjoy the perfect blend of privacy, comfort, and convenience in a secure gated community designed for ease and enjoyment.
Property Details
Property Type
Single Family Residence
Year Built
2000
Subdivision
Whisperwood
County
Spokane
Lot Size
0.08 acres
Living Area
2,486 sqft
Price / Sqft
$166
Garage
2-car
Fireplaces
1
HOA
Yes
Schools
Elementary: Central Valley, Middle: Evergreen, High: Central Valley
Days on Market
281 days
MLS #
SAR202527598
Parcel #
45261.5207
Annual Taxes
$3,701
Total Building Area
2,486 sqft
MLS Area
A110/083
MLS Class
Residential
Listing Terms
FHA, VA Loan, Conventional, Cash
Road Frontage
Private Road, Paved Road
Street Direction
S
Listed On
Dec 11, 2025
Status Changed
May 20, 2026
Last MLS Update
Sep 1, 2026
MLS Branch
1330
Original List Price
$429,000
School Information
Elementary
Central Valley
Middle School
Evergreen
High School
Central Valley
Home Features & Details
Construction
Structure Type
Roof
Basement
Windows
Heating
Cooling
Appliances
Interior Features
Fireplace Features
Patio & Porch
Views
Parking
Lot Features
Community Features
Listed By
Lisa Jordan
Arcadia Realty
Joey Costello
Windermere North Spokane
Tour for free, no strings attached
Make a winning offer with the help of a local expert
Estimated Monthly Payment
$2,231/mo
Estimated at 6.5% APR, 30-year fixed. For informational purposes only.
Property Highlights
Location
Loading map...
Comparable Properties
Thinking of Selling?
Get Joey's Full-Service Marketing
Professional photography, targeted advertising, and expert negotiation for every Veradale home — no matter the price point.