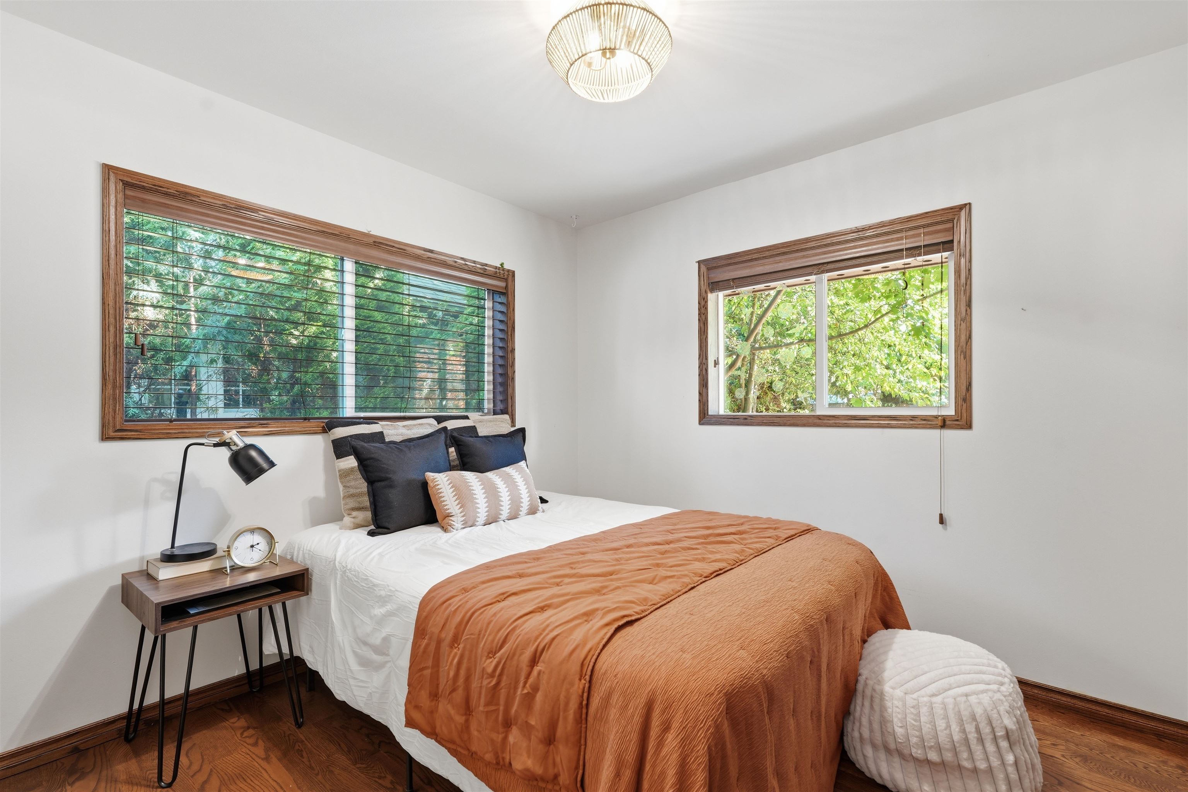
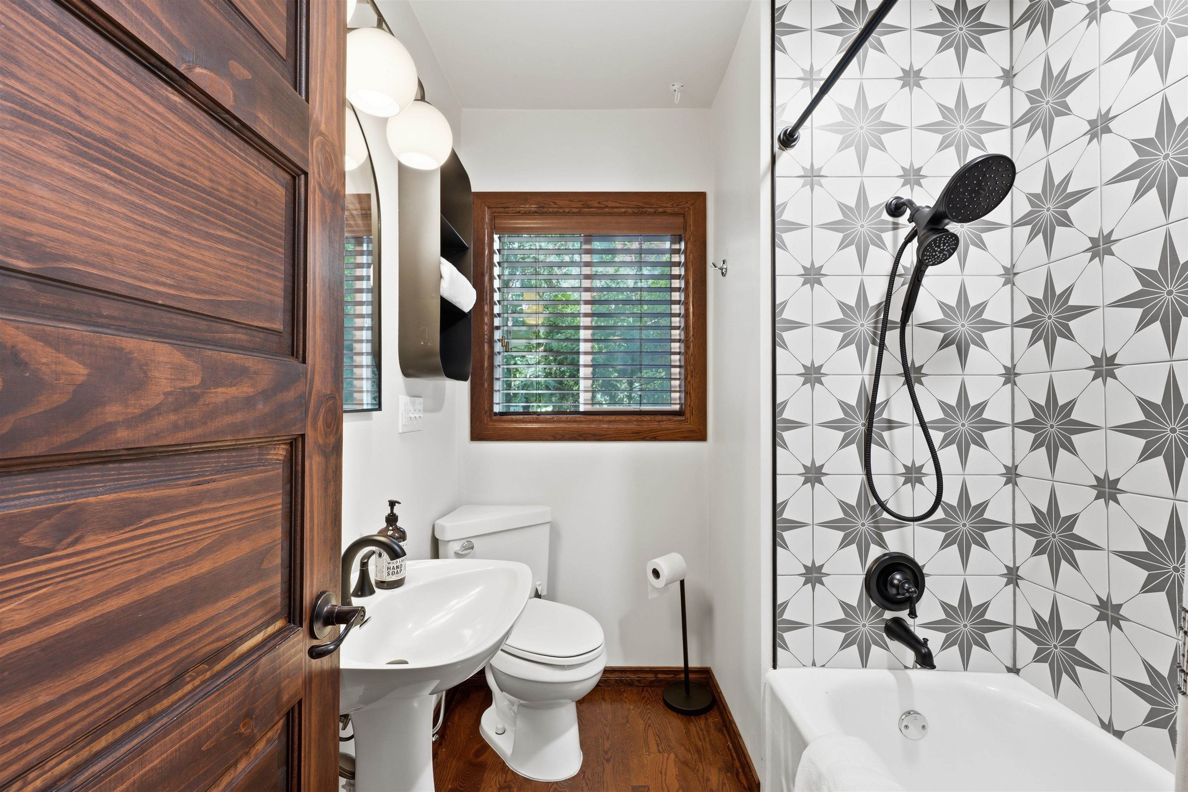
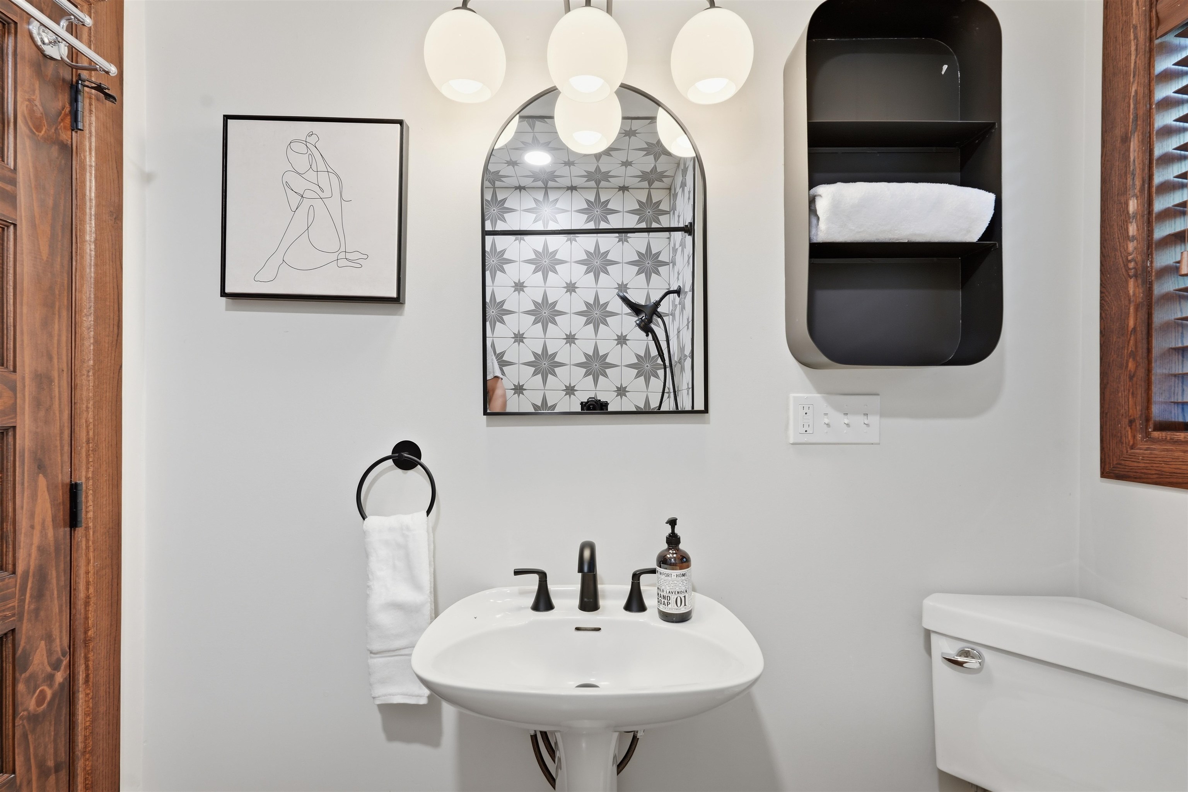
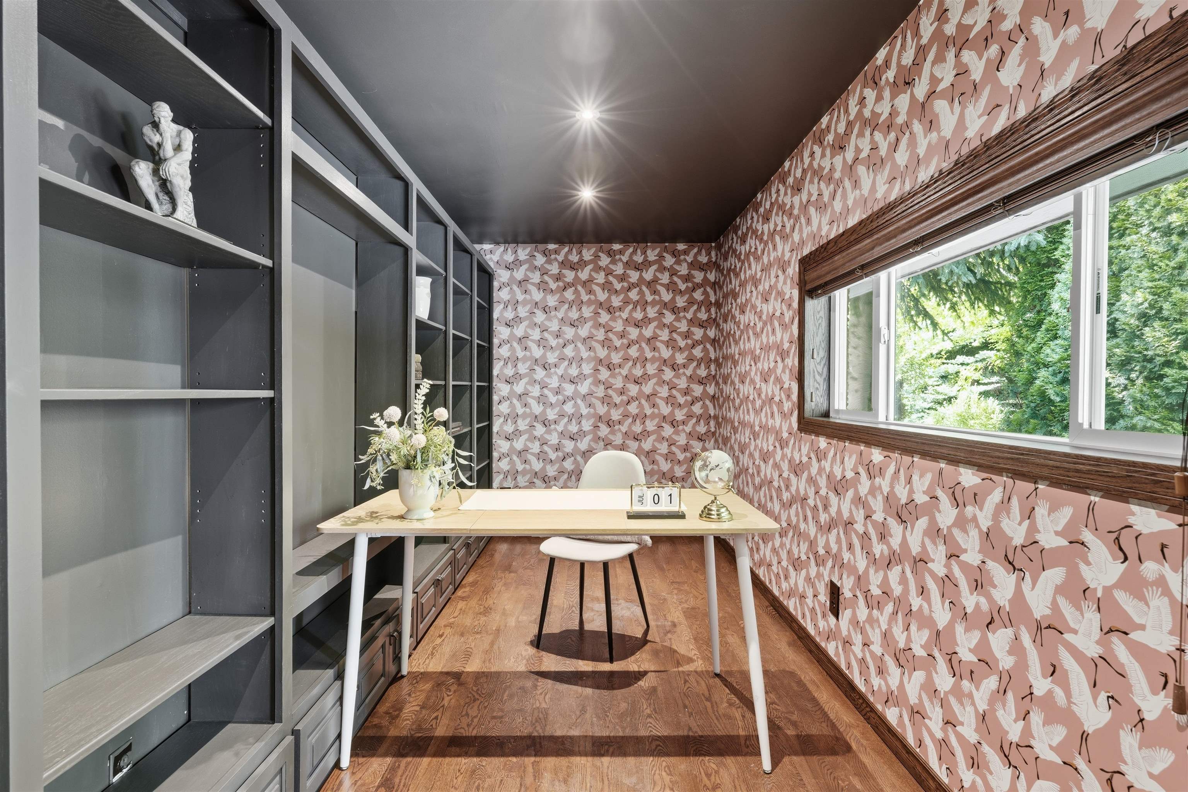
$489,000
Reduced 5% · Save $26,000
Joey Costello
Windermere North Spokane
Tour for free, no strings attached
Make a winning offer with the help of a local expert
About This Home
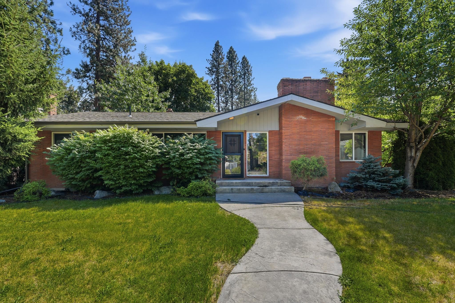
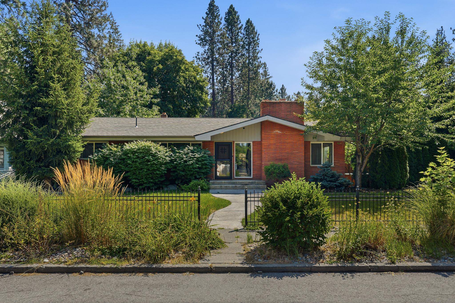
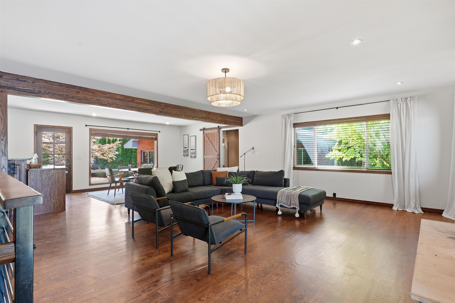
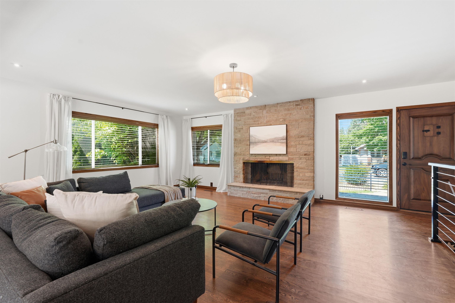
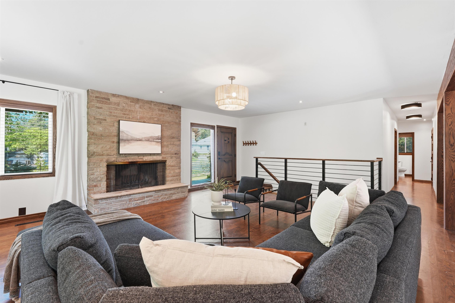
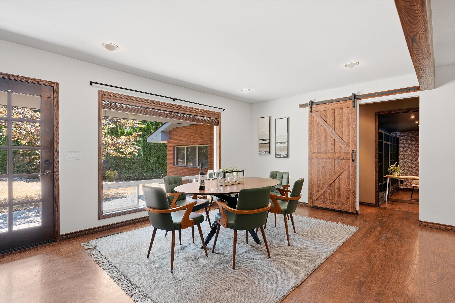
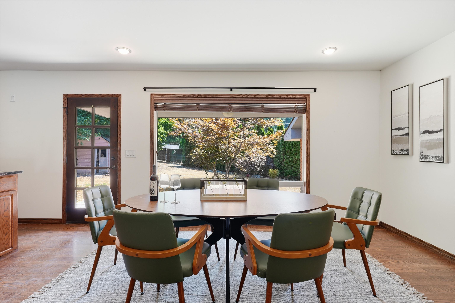
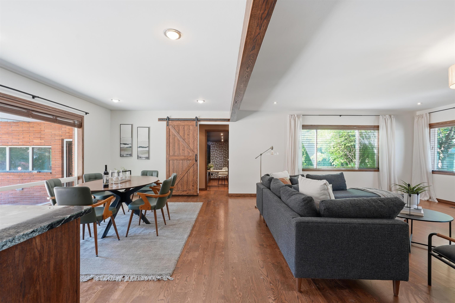
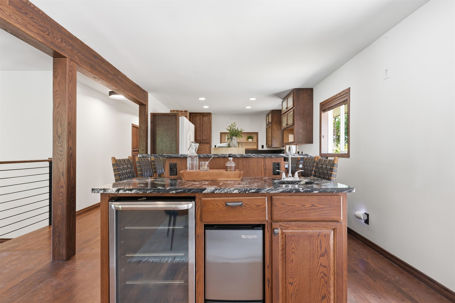
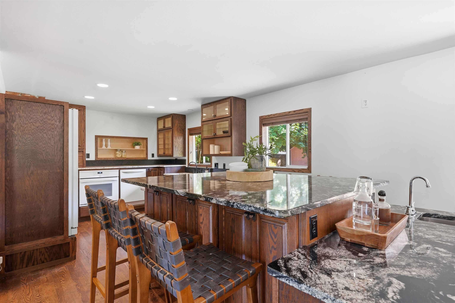
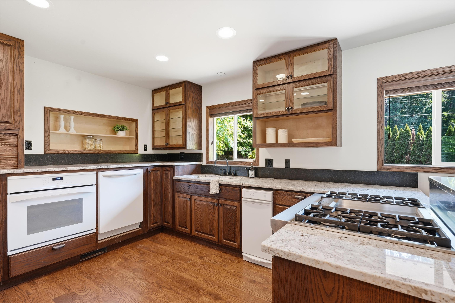
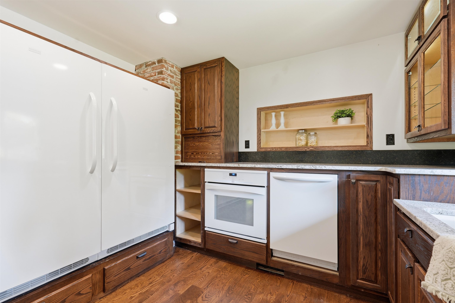
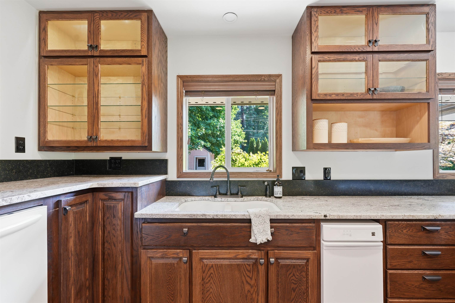
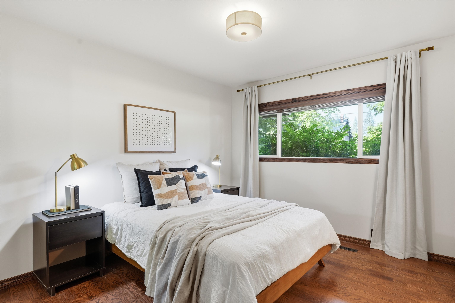
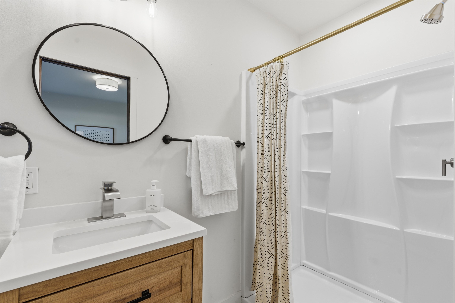
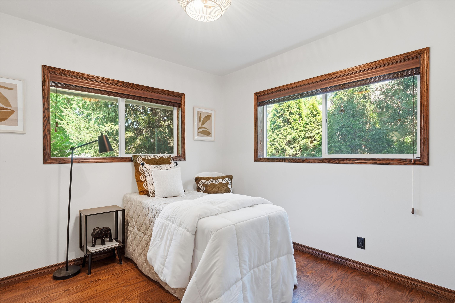
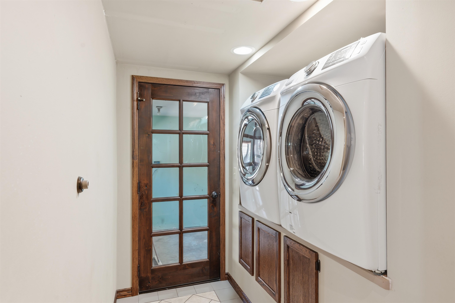
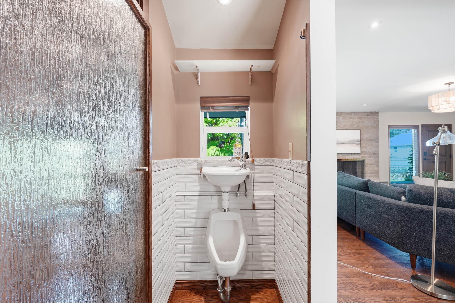
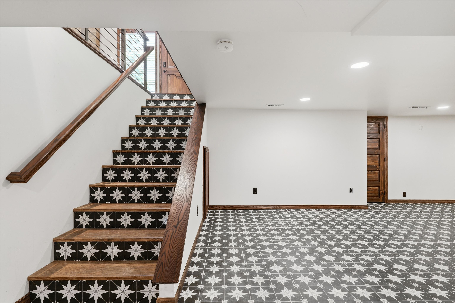
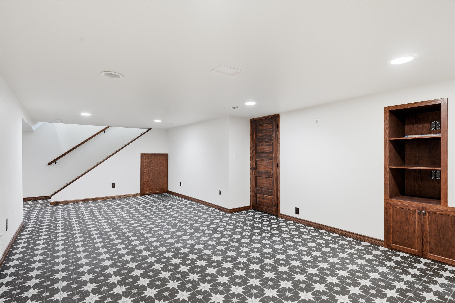
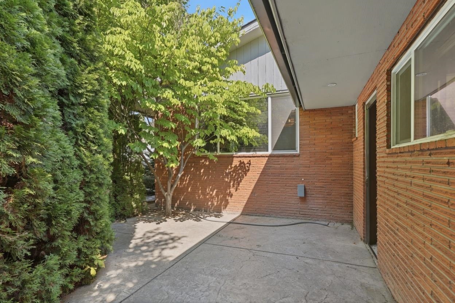
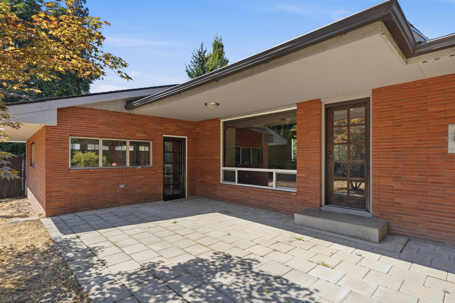
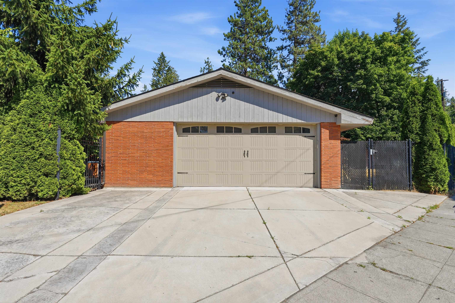
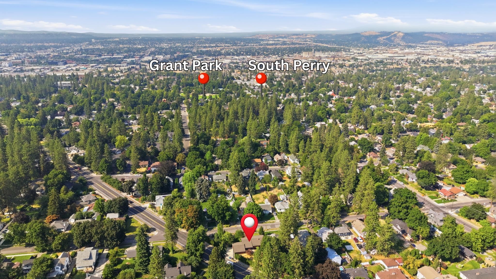
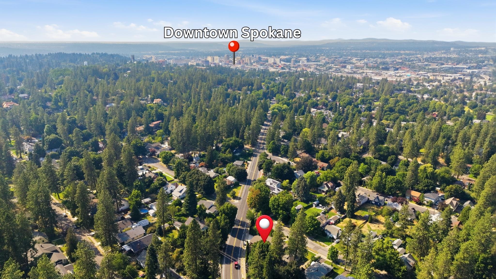
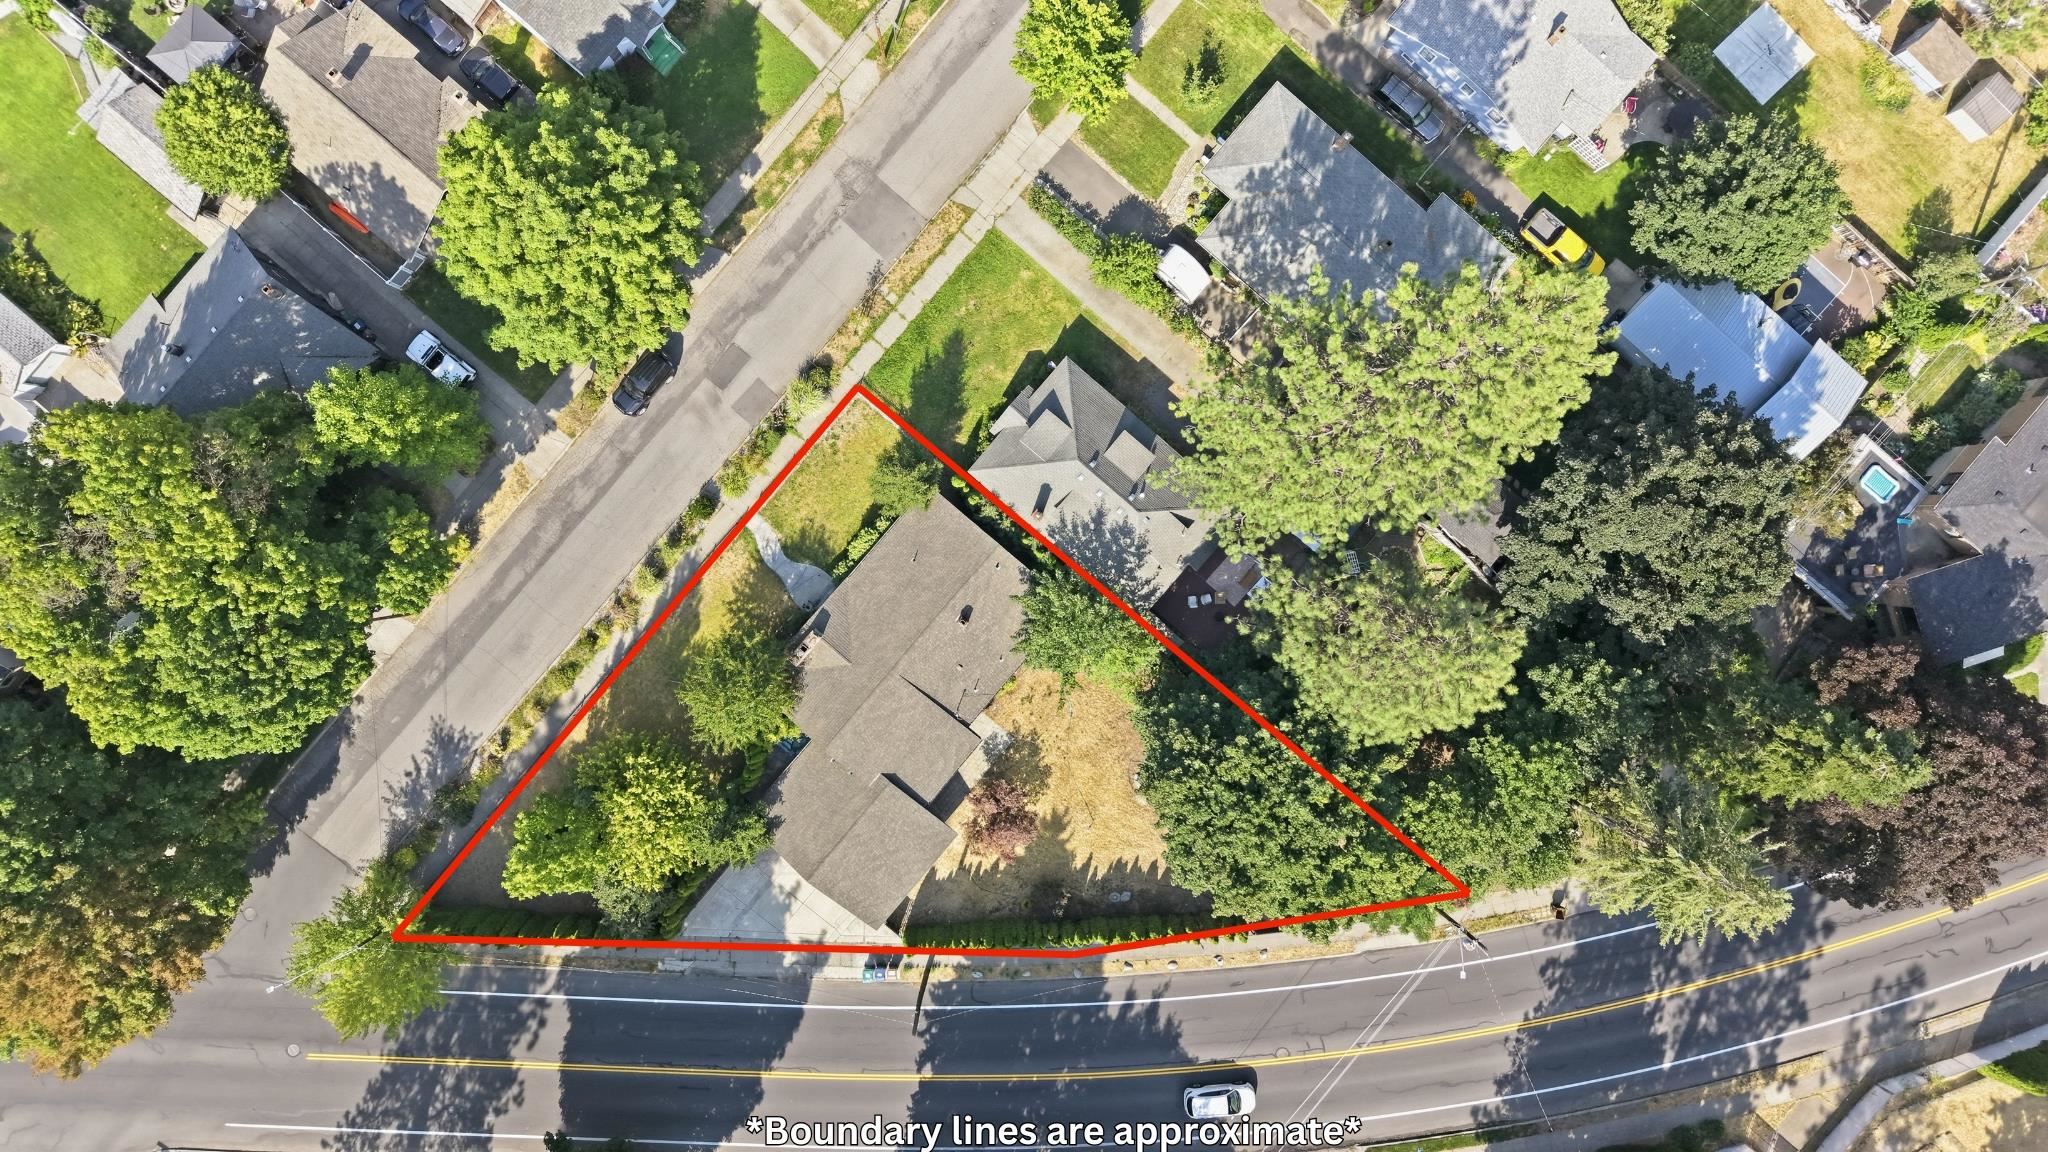
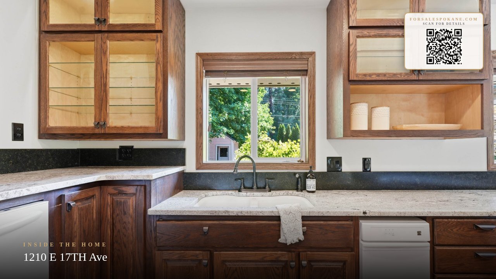
Beautifully updated brick rancher in Spokane's sought-after Perry District! This 3-bedroom, 2-bath home blends classic charm with modern updates, including fresh interior paint, updated primary and main floor bathrooms, a new tankless water heater, and refinished basement rec room with new flooring and paint. Gorgeous hardwood floors add warmth and character throughout the main level. Situated on an oversized lot with plenty of room to build a shop, garden, or create your dream outdoor space. Enjoy all the Perry District has to offer, including the seasonal farmers market, Grant Park, local restaurants, coffee shops, breweries, boutiques, and neighborhood events. Conveniently located just minutes from downtown, hospitals, and the South Hill, this move-in ready home offers the perfect combination of location, updates, and future potential.
Property Details
Property Type
Single Family Residence
Year Built
1940
County
Spokane
Lot Size
0.25 acres
Living Area
2,225 sqft
Price / Sqft
$220
Garage
2-car
Fireplaces
1
HOA
None
Schools
Elementary: Spokane Dist 81, Middle: SACAJAWEA, High: Lewis & Clark
Days on Market
50 days
MLS #
SAR202621772
Parcel #
35291.1310
Total Building Area
2,225 sqft
MLS Area
A210/031
MLS Class
Residential
Listing Terms
FHA, VA Loan, Conventional, Cash, Owner Financing
Road Frontage
City Street, Paved Road
Street Direction
E
Listed On
Jul 30, 2026
Status Changed
Sep 2, 2026
Last MLS Update
Sep 18, 2026
MLS Branch
165
Original List Price
$515,000
School Information
Elementary
Spokane Dist 81
Middle School
SACAJAWEA
High School
Lewis & Clark
Home Features & Details
Architectural Style
Construction
Structure Type
Roof
Basement
Flooring
Windows
Heating
Appliances
Interior Features
Fireplace Features
Patio & Porch
Parking
Lot Features
Other Structures
Listed By
Audrey Terry
EXIT Real Estate Professionals
Joey Costello
Windermere North Spokane
Tour for free, no strings attached
Make a winning offer with the help of a local expert
Estimated Monthly Payment
$2,649/mo
Estimated at 6.5% APR, 30-year fixed. For informational purposes only.
Property Highlights
Location
Loading map...
Comparable Properties
Thinking of Selling?
Get Joey's Full-Service Marketing
Professional photography, targeted advertising, and expert negotiation for every Spokane home — no matter the price point.