$436,000

Joey Costello
Windermere North Spokane
Tour for free, no strings attached
Make a winning offer with the help of a local expert
About This Home
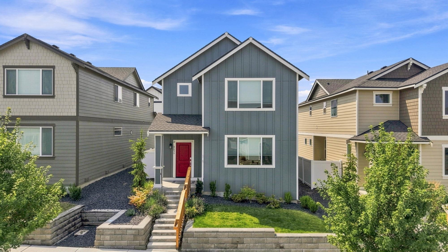
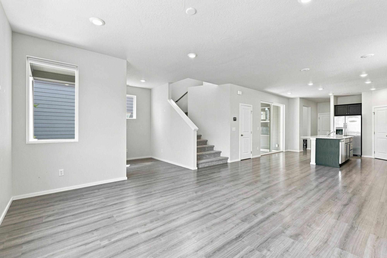
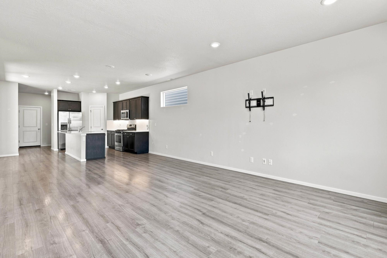
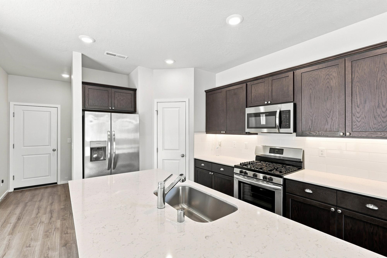
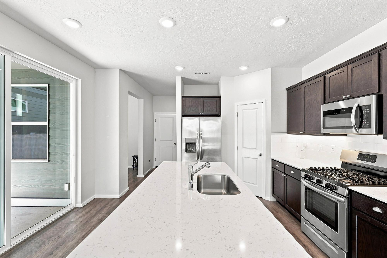
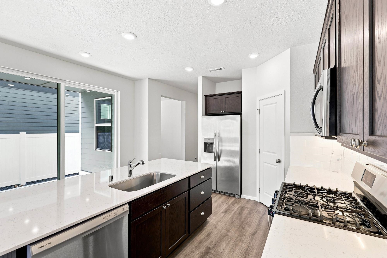
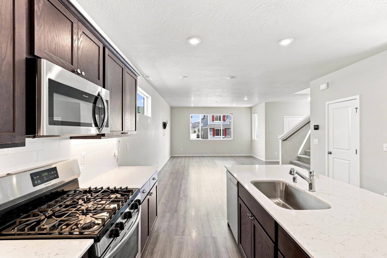
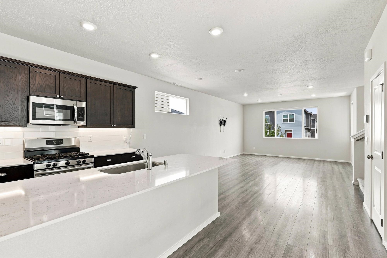
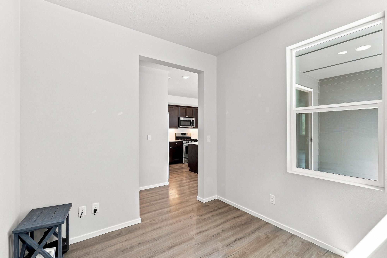
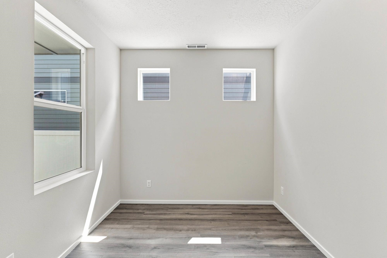
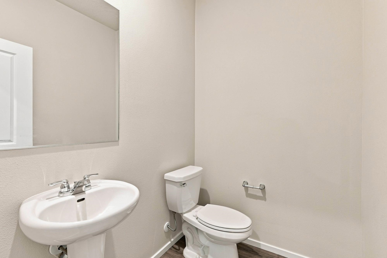
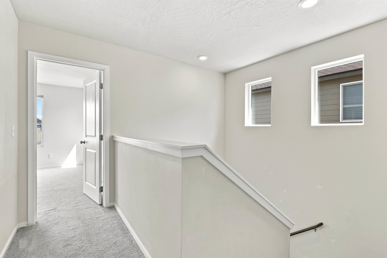
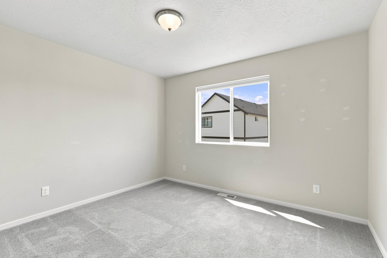
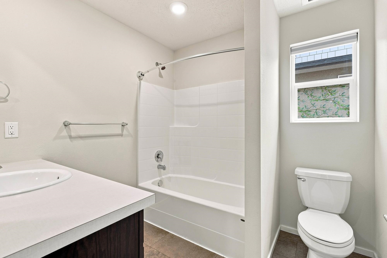
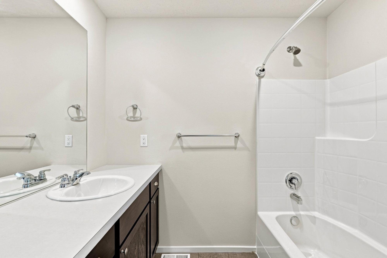
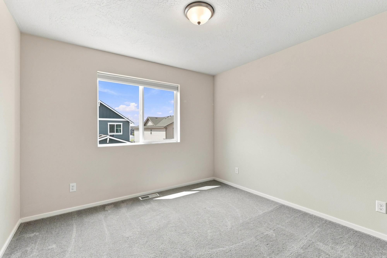
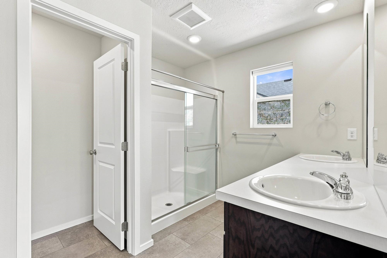
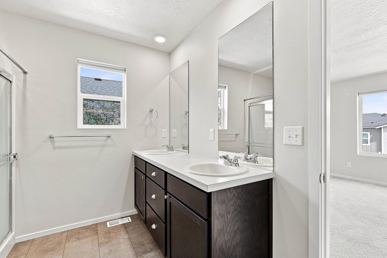
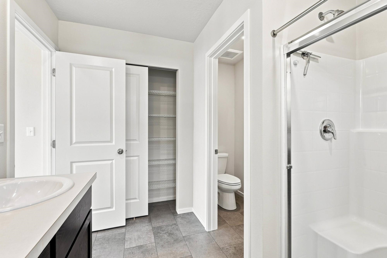
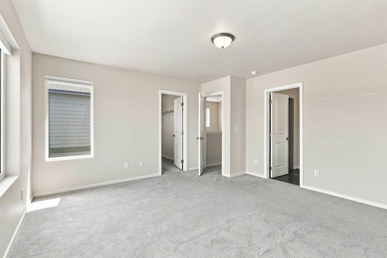
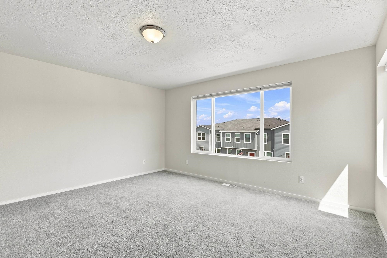
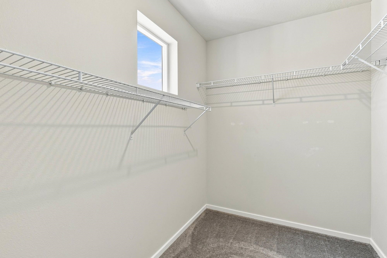
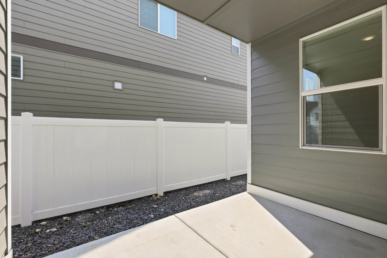
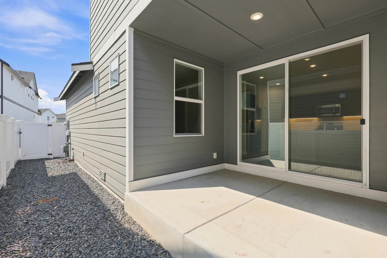
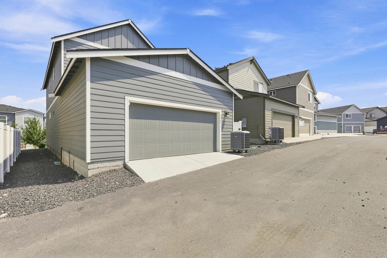
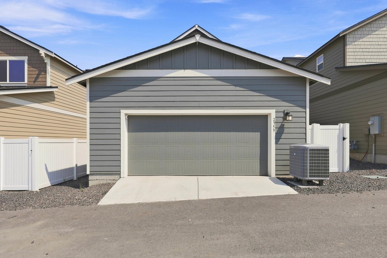
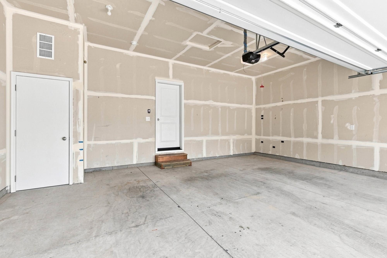
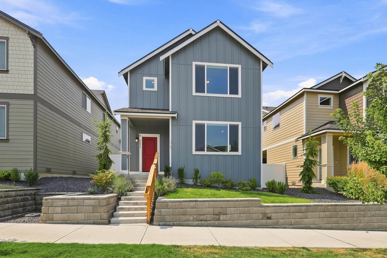
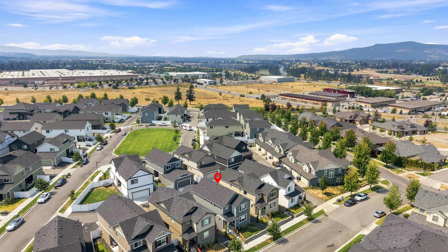
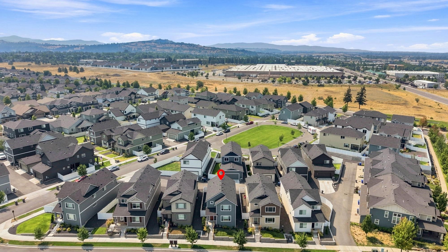
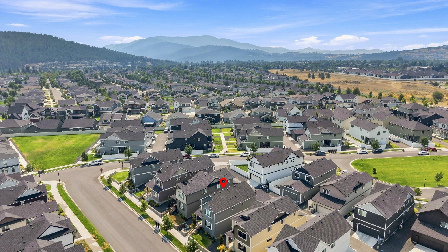
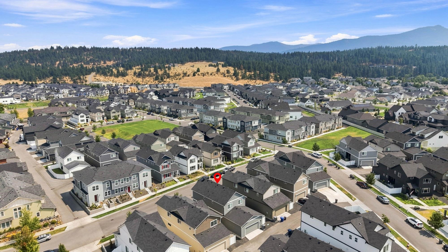
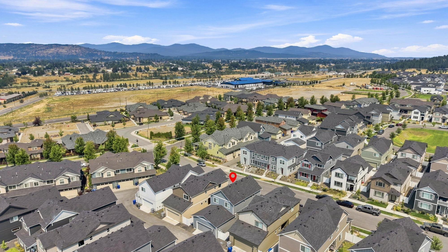
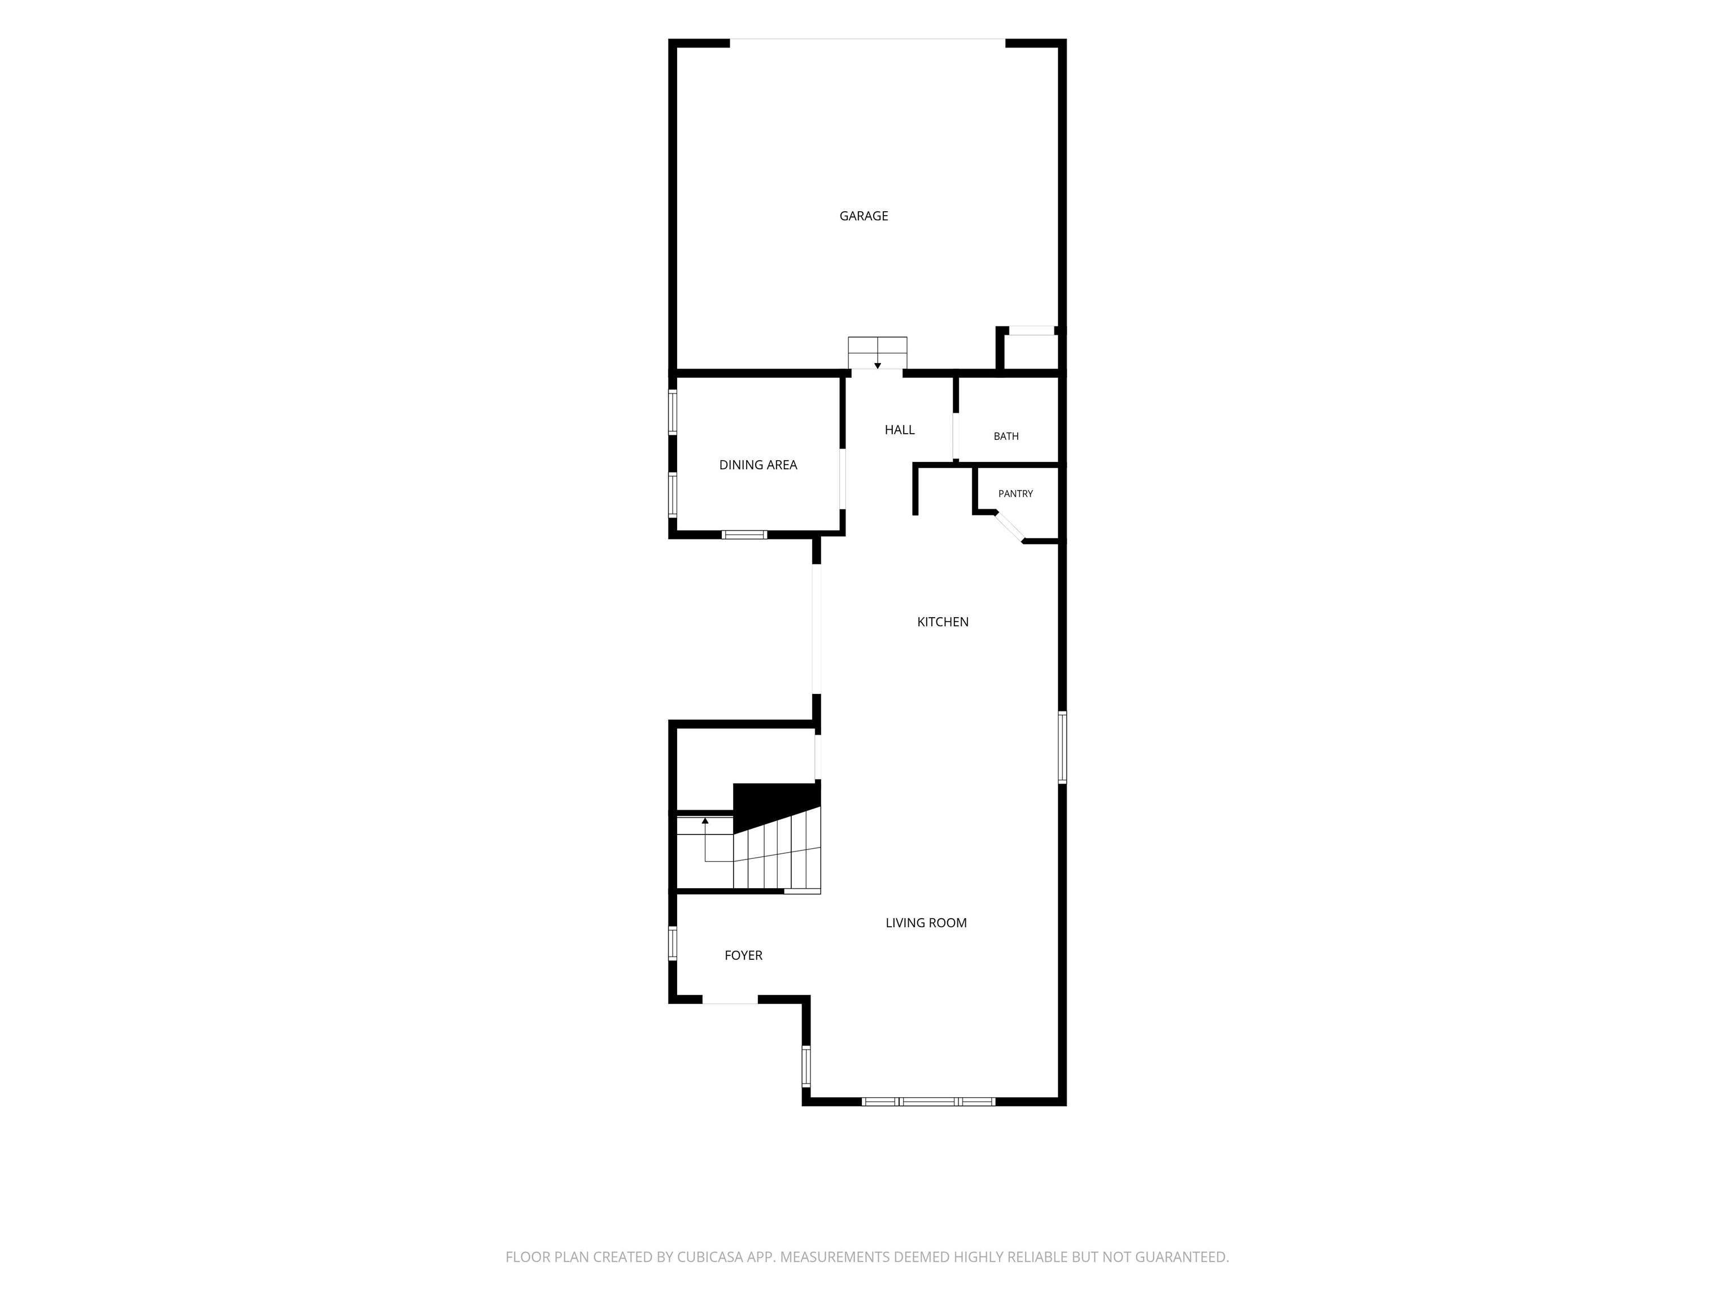
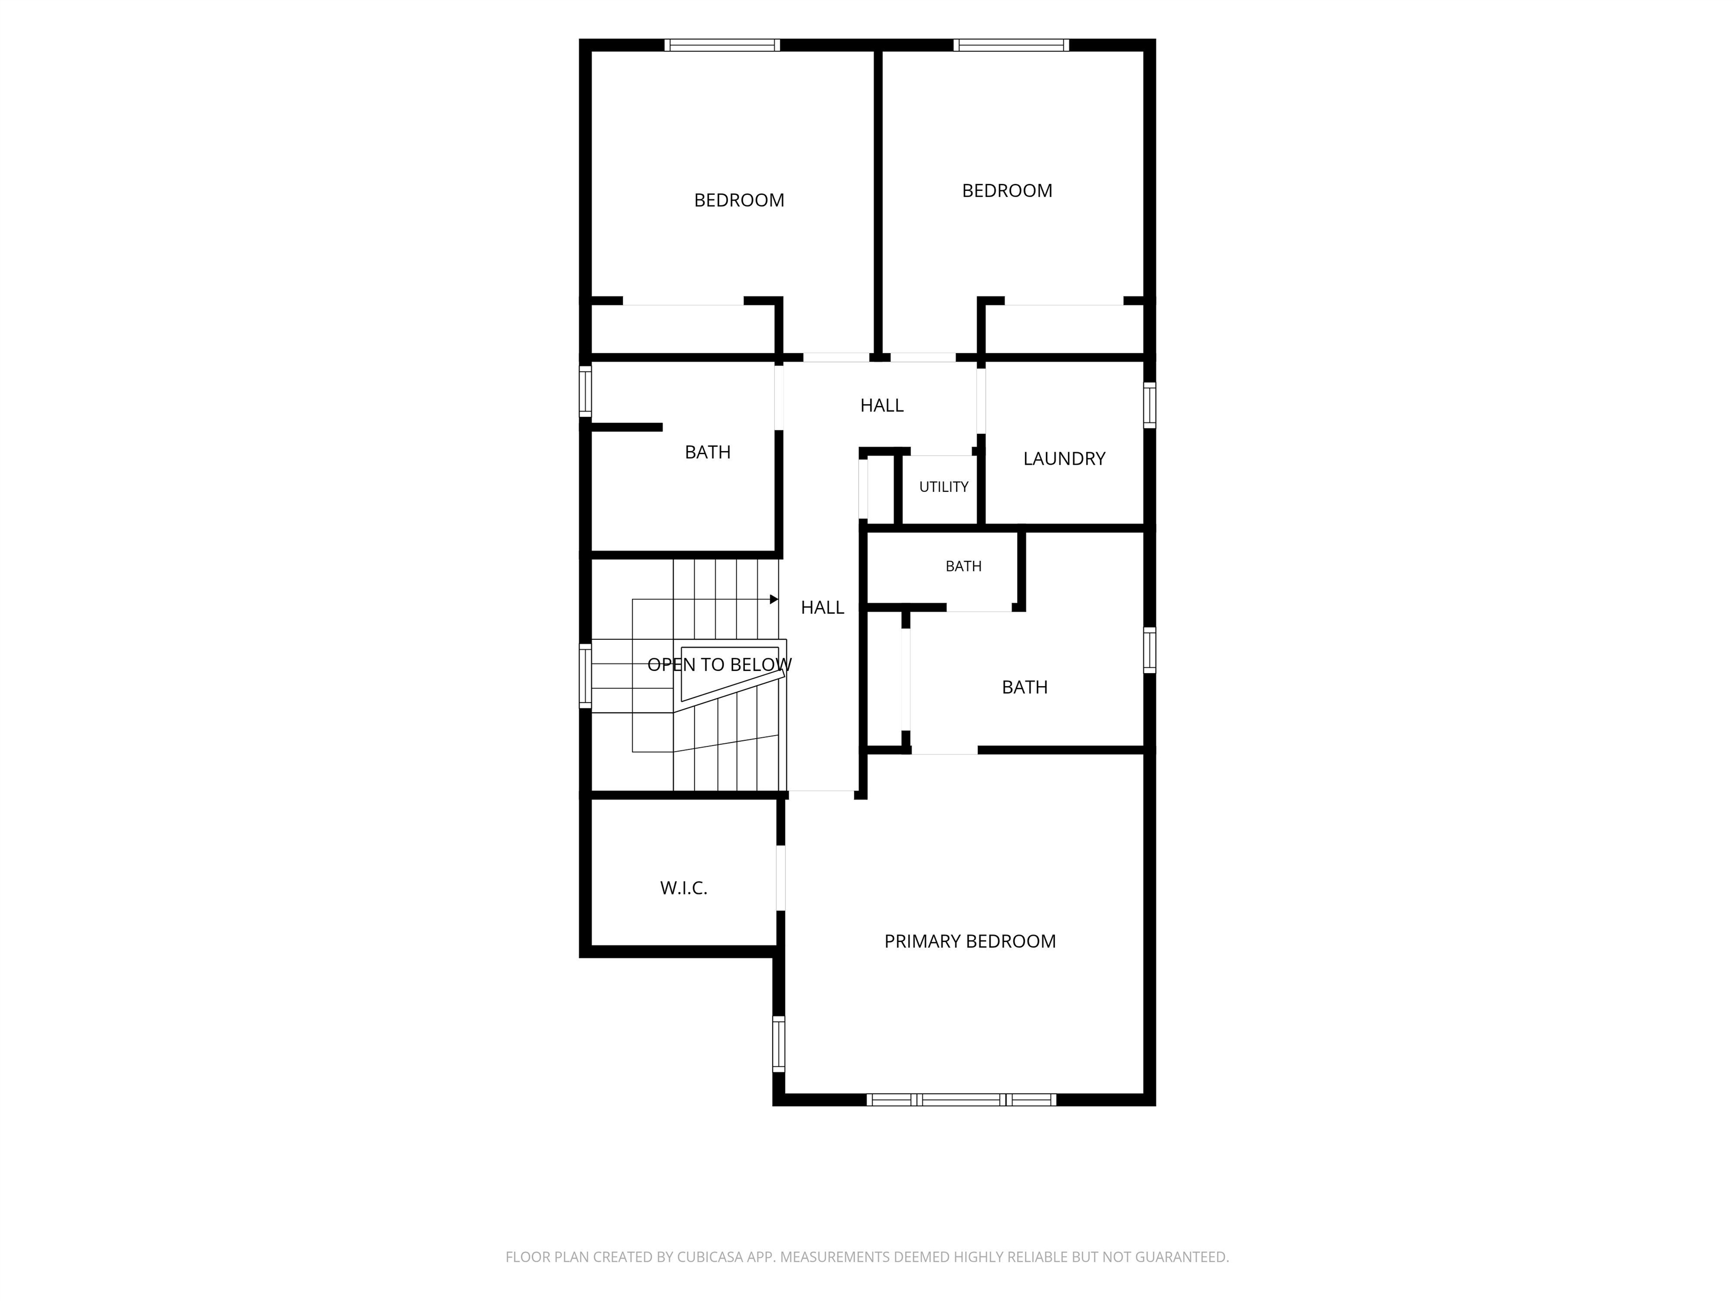
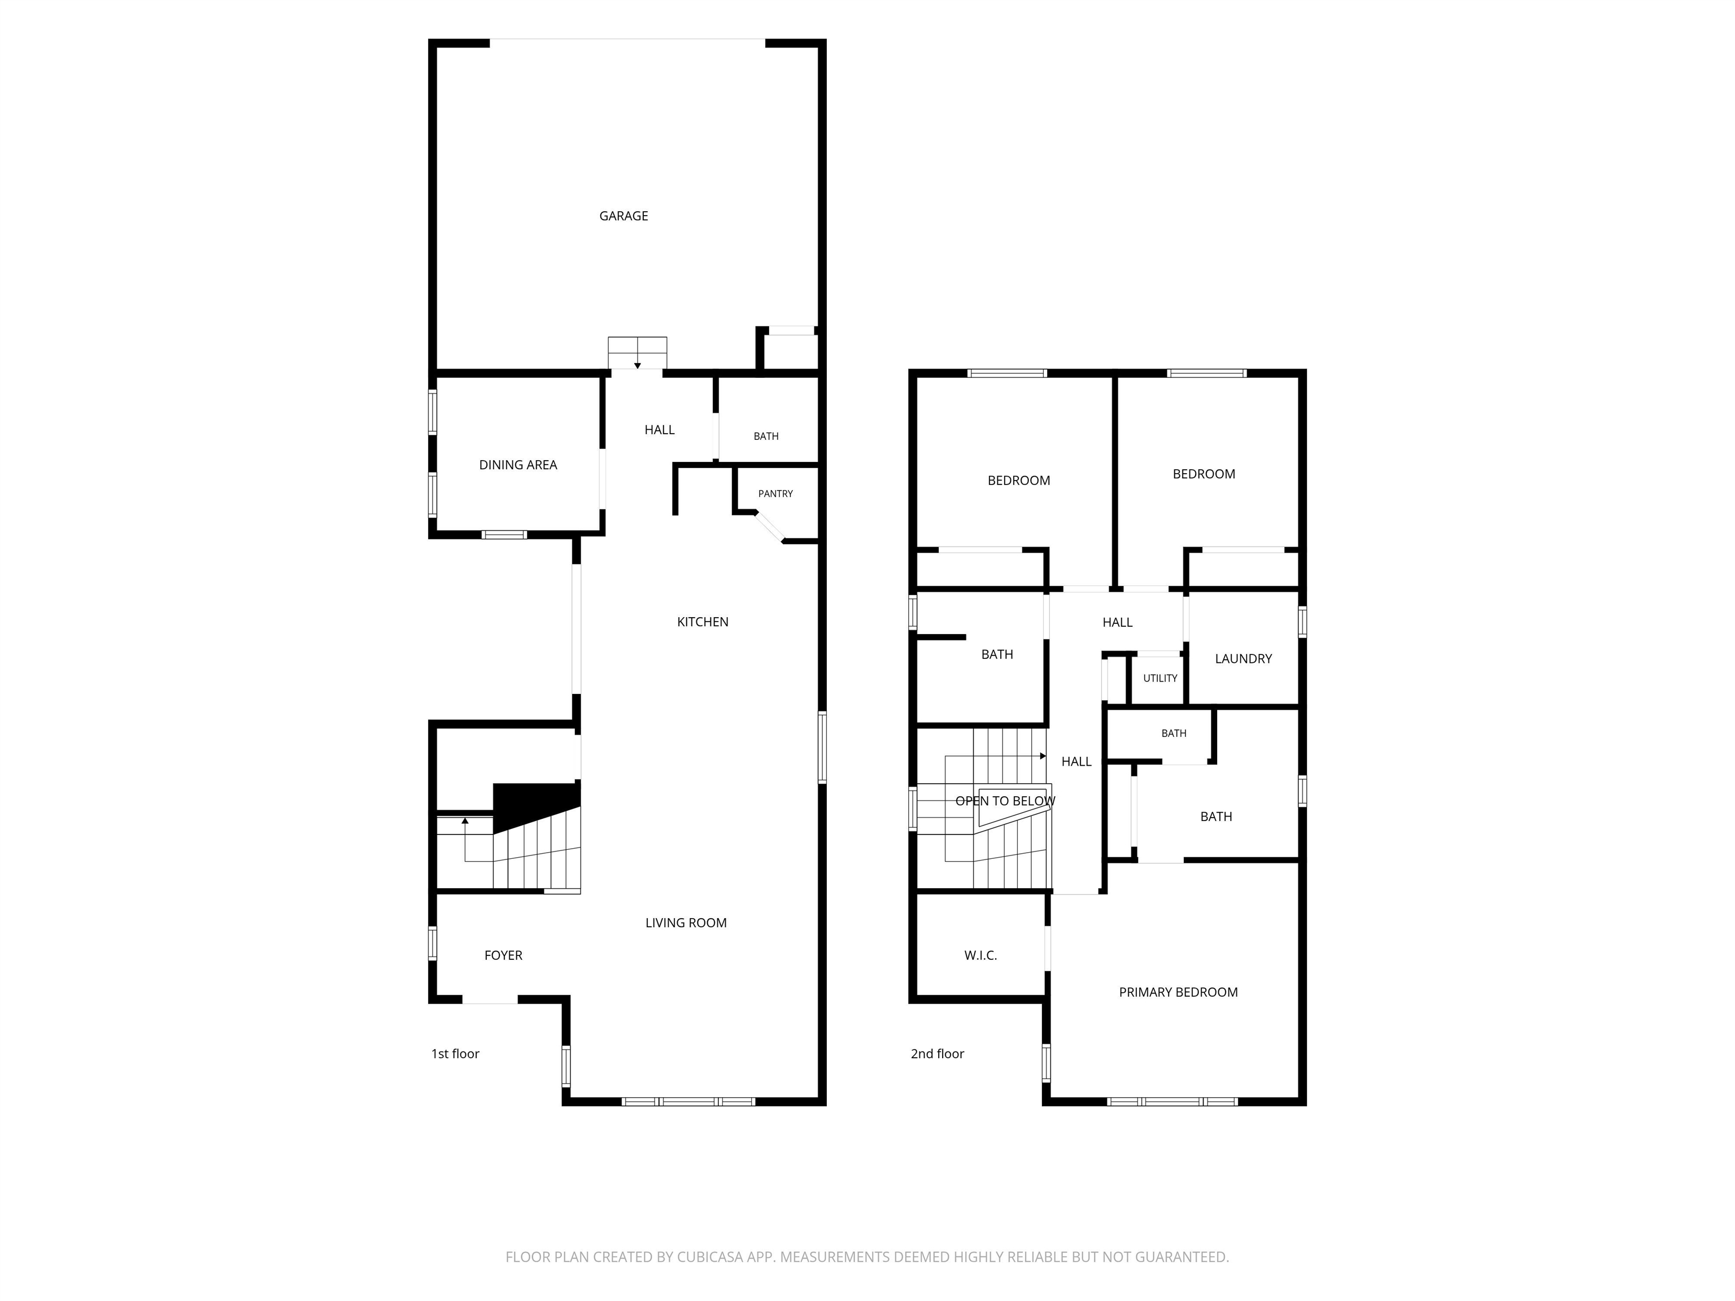
Welcome to the Briarwood floor plan by Lennar. The open layout seamlessly connects the kitchen, dining area, and living room, creating the perfect space for everyday living and entertaining. you'll appreciate the gas range, a sought after feature that's becoming harder to find in newer homes. Enjoy beautiful views of Mt. Spokane, adding to the home's peaceful setting. The covered patio is the perfect place to relax and unwind. The flex room is perfect for a home office, gym, or playroom. Upstairs, you'll find all three bedrooms, including a spacious primary suite with a private bathroom and walk in closet. Outside, the rear alley is a through street, providing quick and easy garage access unlike many homes with dead end alley access. The home also includes a one year home warranty for added peace of mind.
Property Details
Property Type
Single Family Residence
Year Built
2023
Subdivision
Lennar at Stonehill
County
Spokane
Lot Size
0.08 acres
Living Area
1,924 sqft
Price / Sqft
$227
Garage
2-car
HOA
Yes
Schools
Elementary: Central Valley, Middle: Selkirk, High: Ridgeline
Days on Market
42 days
MLS #
SAR202622251
Parcel #
55111.5903
Annual Taxes
$4,399
Total Building Area
1,924 sqft
MLS Area
A142/086
MLS Class
Residential
Listing Terms
FHA, VA Loan, Conventional, Cash
Road Frontage
City Street
Street Direction
N
Listed On
Aug 7, 2026
Status Changed
Aug 14, 2026
Last MLS Update
Sep 18, 2026
MLS Branch
534
School Information
Elementary
Central Valley
Middle School
Selkirk
High School
Ridgeline
Home Features & Details
Architectural Style
Construction
Structure Type
Roof
Basement
Heating
Appliances
Interior Features
Views
Parking
Lot Features
Listed By
Emilio Carrillo
Realty One Group Eclipse
Joey Costello
Windermere North Spokane
Tour for free, no strings attached
Make a winning offer with the help of a local expert
Estimated Monthly Payment
$2,362/mo
Estimated at 6.5% APR, 30-year fixed. For informational purposes only.
Property Highlights
Location
Loading map...
Comparable Properties
Thinking of Selling?
Get Joey's Full-Service Marketing
Professional photography, targeted advertising, and expert negotiation for every Liberty Lake home — no matter the price point.