$2,750,000

Joey Costello
Windermere North Spokane
Tour for free, no strings attached
Make a winning offer with the help of a local expert
About This Home
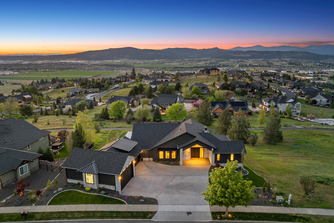
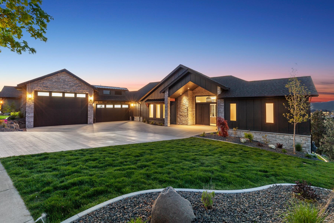
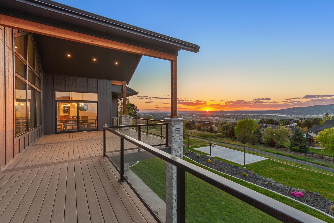
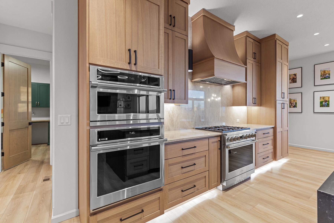
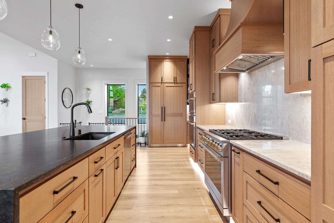
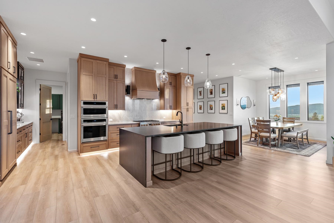
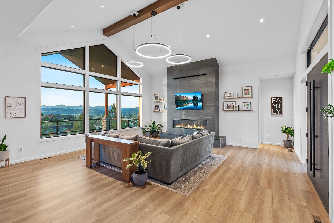
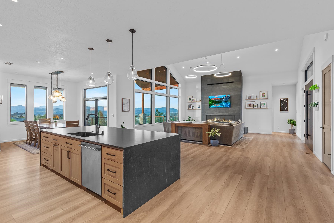
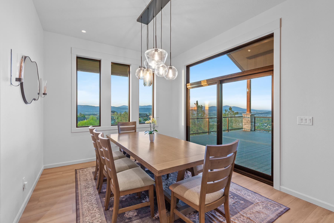
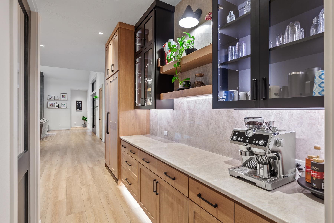
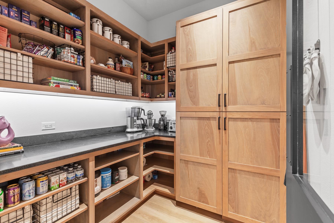
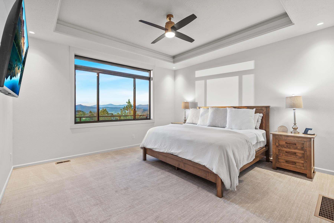
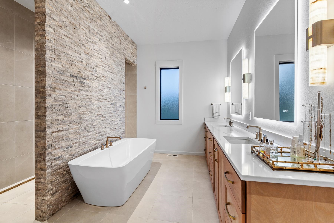
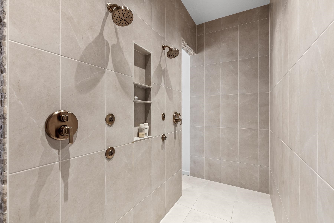
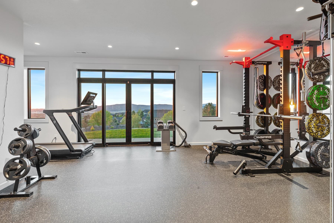
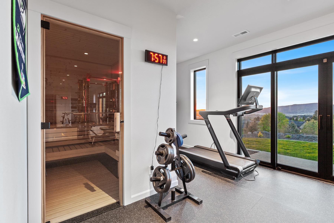
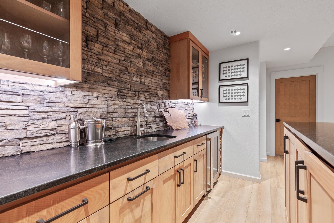
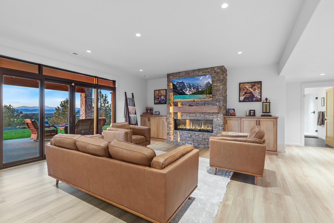
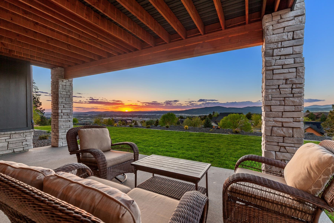
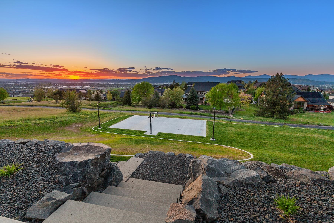
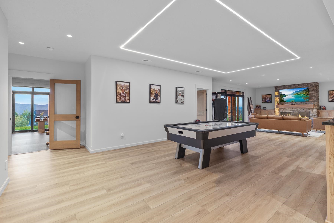
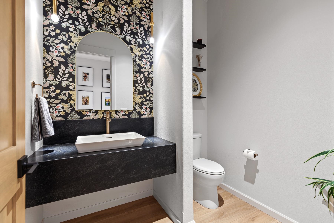
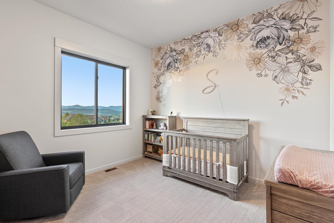
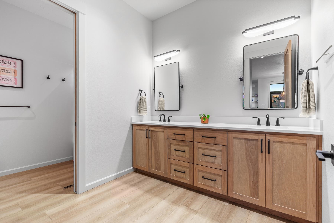
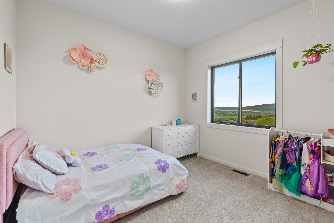
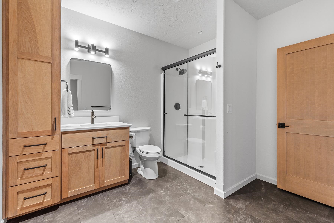
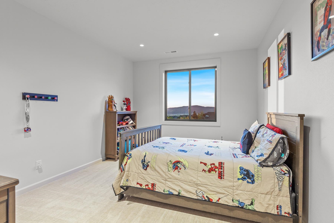
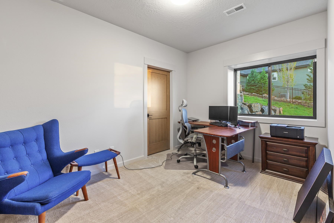
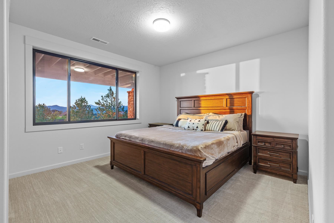
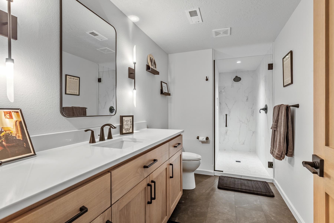
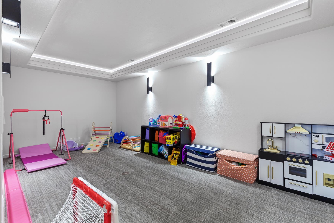
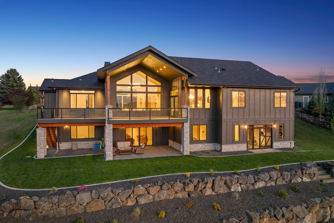
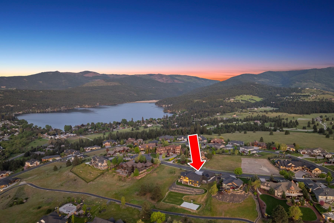
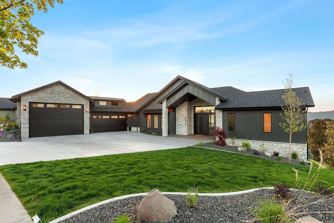
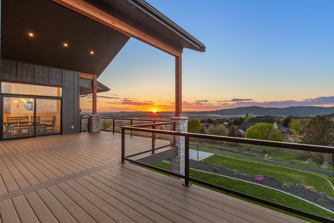
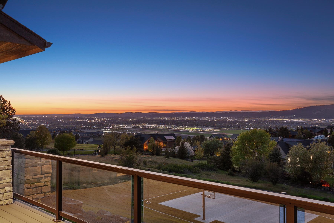
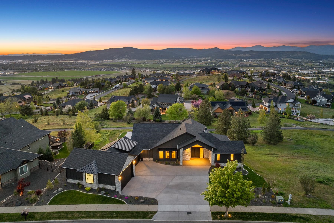
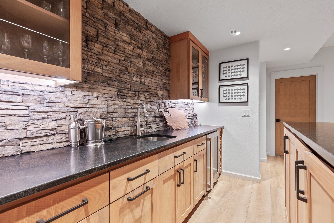
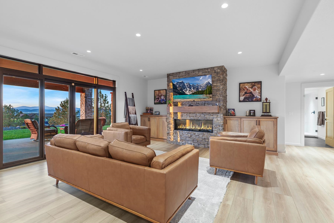
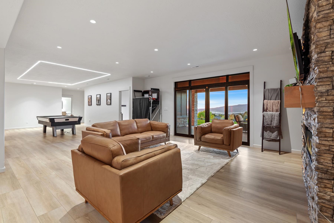
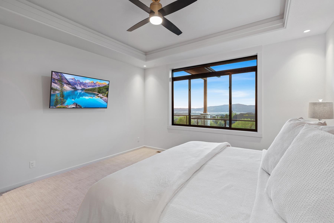
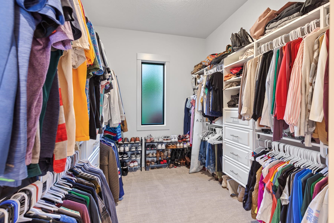
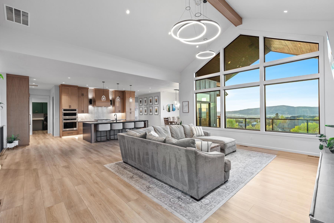
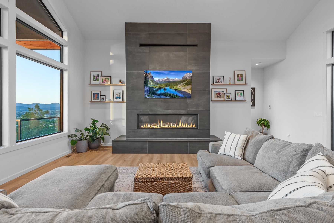
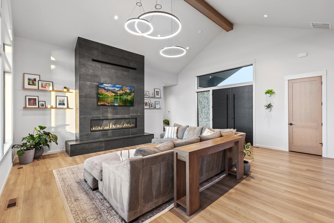
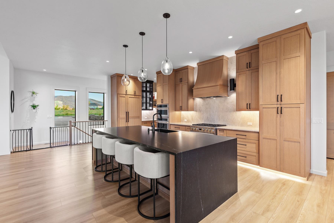
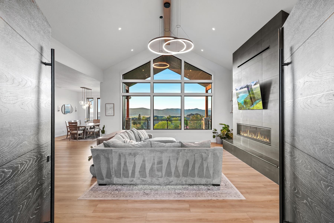
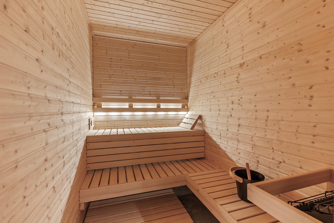
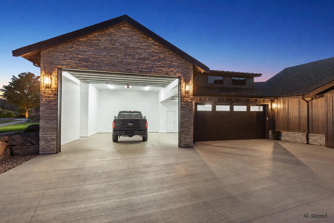
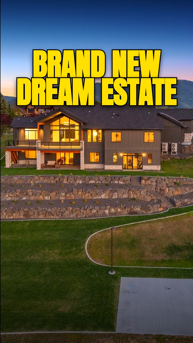
2025 Custom build located in the double-gated Estates of Legacy Ridge on the famed "Street of Dreams." Perfectly positioned on .74 acres, this 5,560 sq ft residence offers 6 bed, 4.5 bath, soaring vaulted ceilings, dramatic floor-to-ceiling stone fireplaces, designer lighting & breathtaking sunset and city-light views. Grand double entry doors welcome you into a breathtaking great room where soaring scale, refined finishes & effortless entertaining come together beautifully. Chef’s kitchen features hidden refrigeration, oversized island, butler’s pantry & coffee bar. Main-floor primary suite offers zero-step entry, spa-inspired bath with walk-through stone shower & expansive closet. Daylight lower level includes theater/media room, fitness room with sauna & built-in bar with entertaining spaces. Dream 4-car garage plus RV/boat bay with oversized door. Commercial HVAC, three-zoned heating/cooling & generator pad. 28 minutes to Spokane Int'l Airport, and a quick golf cart ride to the Farmers Market.
Sale Summary
Sold Price
$2,425,000
List Price
$2,750,000
Sale vs List
-12%
Close Date
Aug 5, 2026
Financing
Cash
Buyer's Agent
Beth Mulligan
Property Details
Property Type
Single Family Residence
Year Built
2025
Subdivision
Legacy Ridge
County
Spokane
Lot Size
0.74 acres
Living Area
5,560 sqft
Price / Sqft
$495
Garage
4-car
Fireplaces
2
HOA
Yes
Schools
Elementary: Central Valley, Middle: Greenacres, High: Ridgeline
Days to Sell
68 days
MLS #
SAR202618209
Parcel #
55222.1304
Total Building Area
5,560 sqft
MLS Area
A112/087
MLS Class
Residential
Listing Terms
Conventional, Cash
Road Frontage
Private Road, Paved Road
Street Direction
E
MLS Status
Sold
Listed On
May 28, 2026
Went Pending
Jul 10, 2026
Status Changed
Aug 5, 2026
Last MLS Update
Aug 5, 2026
MLS Branch
535
School Information
Elementary
Central Valley
Middle School
Greenacres
High School
Ridgeline
Home Features & Details
Architectural Style
Construction
Structure Type
Roof
Basement
Windows
Heating
Cooling
Appliances
Interior Features
Fireplace Features
Accessibility
Patio & Porch
Views
Parking
Lot Features
Community Features
Listed By
Andrea Sitton
CENTURY 21 Beutler & Associates
Joey Costello
Windermere North Spokane
Tour for free, no strings attached
Make a winning offer with the help of a local expert
Estimated Monthly Payment
$14,896/mo
Estimated at 6.5% APR, 30-year fixed. For informational purposes only.
Property Highlights
Location
Loading map...
Comparable Properties
Thinking of Selling?
Get Joey's Full-Service Marketing
Professional photography, targeted advertising, and expert negotiation for every Liberty Lake home — no matter the price point.