$449,900

Joey Costello
Windermere North Spokane
Tour for free, no strings attached
Make a winning offer with the help of a local expert
About This Home
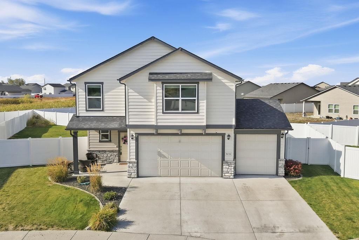
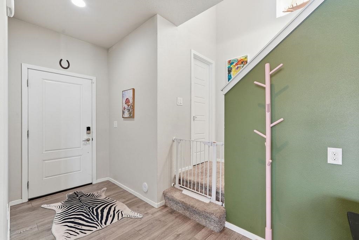
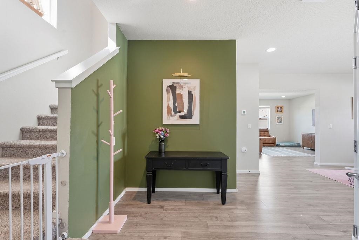
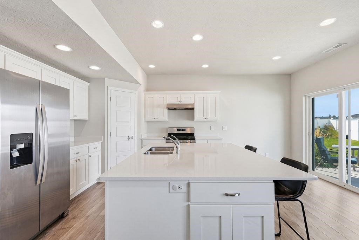
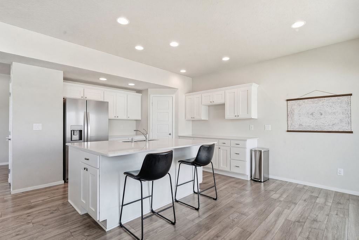
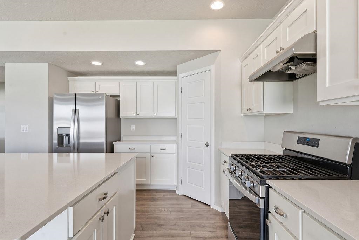
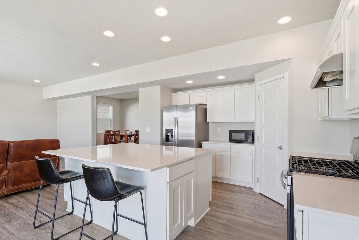
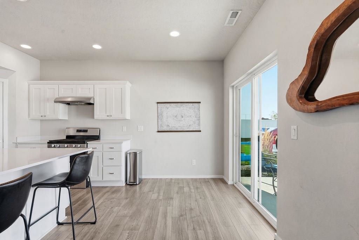
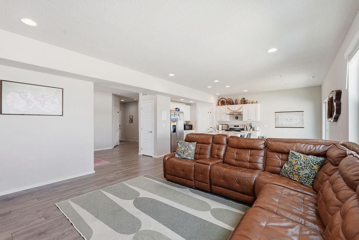
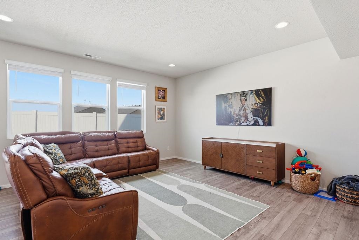
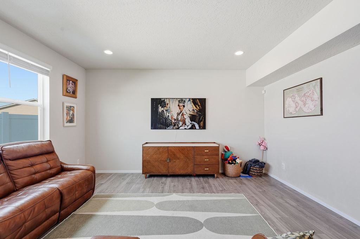
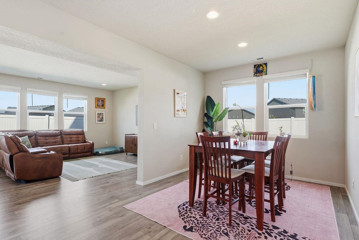
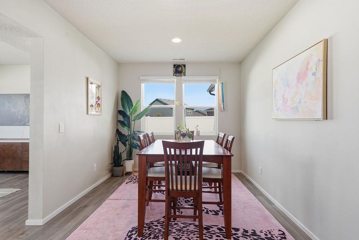
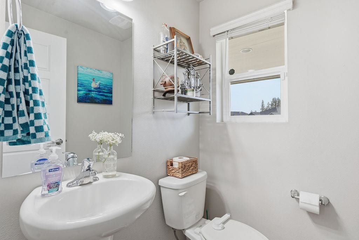
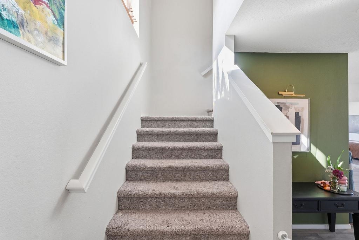
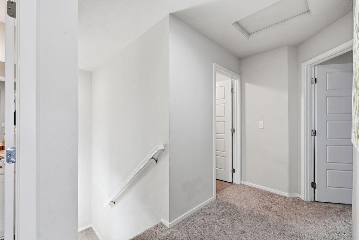
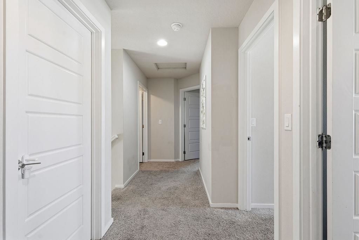
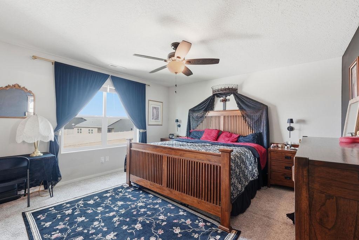
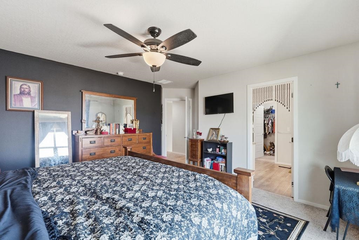
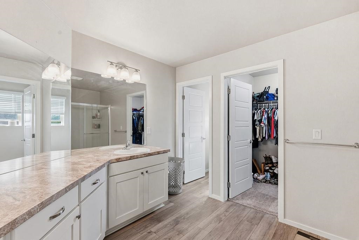
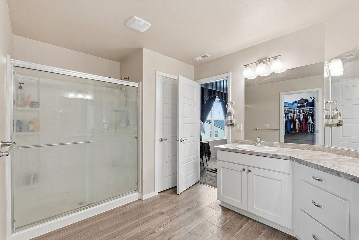
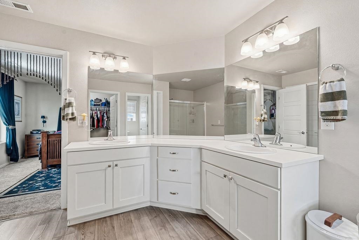
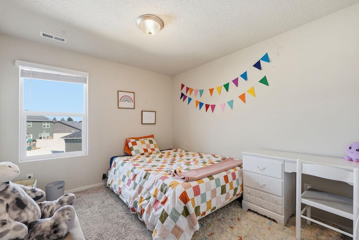
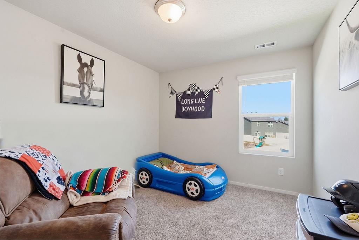
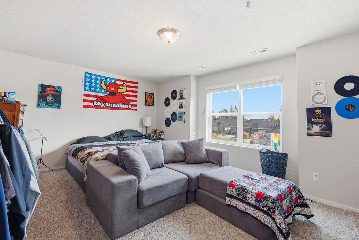
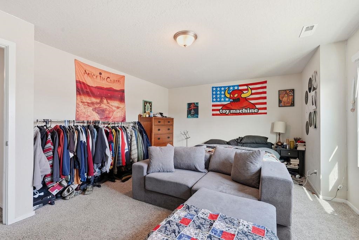
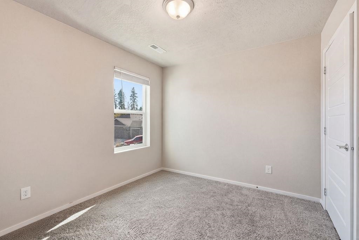
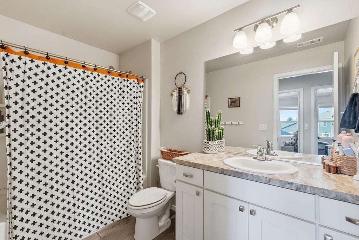
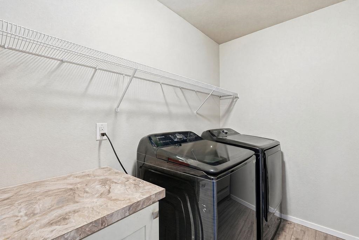
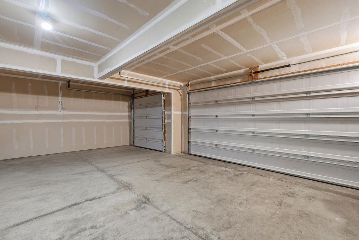
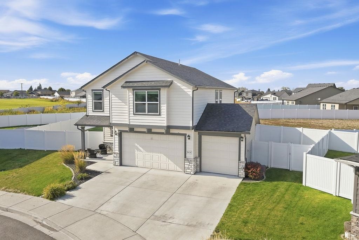
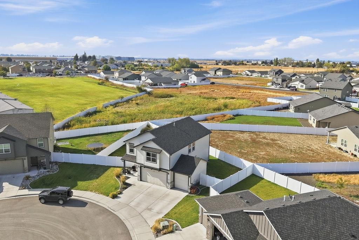
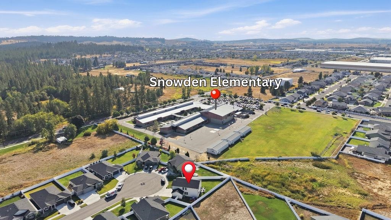
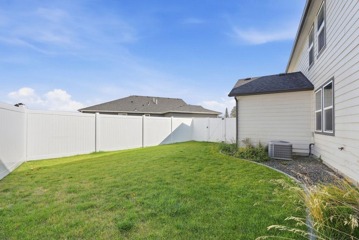
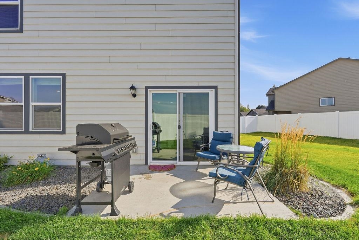
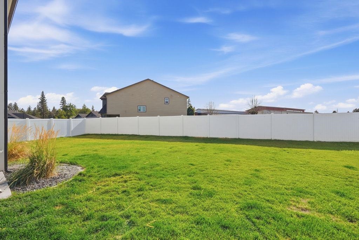
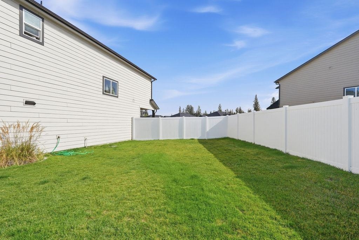
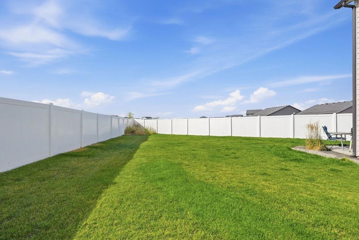
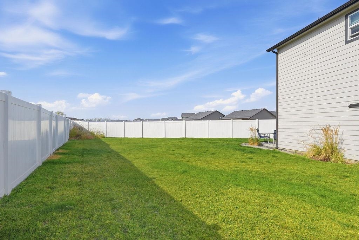
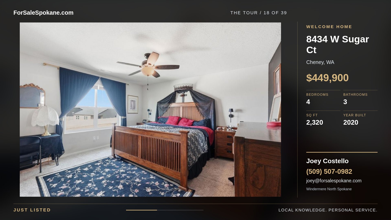
Beautiful 4BR/3BA home in desirable Country View Meadows, ideally situated on a quiet cul-de-sac! This meticulously maintained home offers exceptional value w/ thoughtful updates throughout including fully landscaped front & back yards w/ sprinkler system, new on-demand water heater, new water softener, & professionally installed ADT security system. The main level features a welcoming entry, formal dining room, & open-concept living area. The well-appointed kitchen offers a gas range, oversized quartz island, stainless steel appliances, & a walk-in pantry. Upstairs features all 4 bedrooms, including a spacious primary suite w/ double vanities, walk-in shower & two closets. Also upstairs: laundry room, additional full bath, & versatile bonus room ideal for a theater, game room, home office, or 5th bedroom. Add’l highlights include gas forced-air heat, central A/C, & an oversized 3-car garage. Conveniently located just 10 miles from Fairchild AFB & downtown Spokane & only a few blocks from Snowdon Elementary.
Property Details
Property Type
Single Family Residence
Year Built
2020
Subdivision
Country View Meadows
County
Spokane
Lot Size
0.18 acres
Living Area
2,320 sqft
Price / Sqft
$194
Garage
3-car
HOA
Yes
Schools
Elementary: Cheney, Middle: Westwood, High: Cheney
Days on Market
4 days
MLS #
SAR202624219
Parcel #
24053.0810
Total Building Area
2,320 sqft
MLS Area
A420/131
MLS Class
Residential
Listing Terms
FHA, VA Loan, Conventional, Cash
Road Frontage
City Street, Paved Road
Street Direction
W
MLS Status
New
Listed On
Sep 14, 2026
Status Changed
Sep 14, 2026
Last MLS Update
Sep 14, 2026
MLS Branch
719
School Information
Elementary
Cheney
Middle School
Westwood
High School
Cheney
Home Features & Details
Architectural Style
Construction
Structure Type
Roof
Basement
Windows
Heating
Cooling
Appliances
Interior Features
Patio & Porch
Views
Parking
Lot Features
Listed By
Joey Duris
Home Sales Spokane
Joey Costello
Windermere North Spokane
Tour for free, no strings attached
Make a winning offer with the help of a local expert
Estimated Monthly Payment
$2,437/mo
Estimated at 6.5% APR, 30-year fixed. For informational purposes only.
Property Highlights
Location
Loading map...
Comparable Properties
Thinking of Selling?
Get Joey's Full-Service Marketing
Professional photography, targeted advertising, and expert negotiation for every Cheney home — no matter the price point.