Active
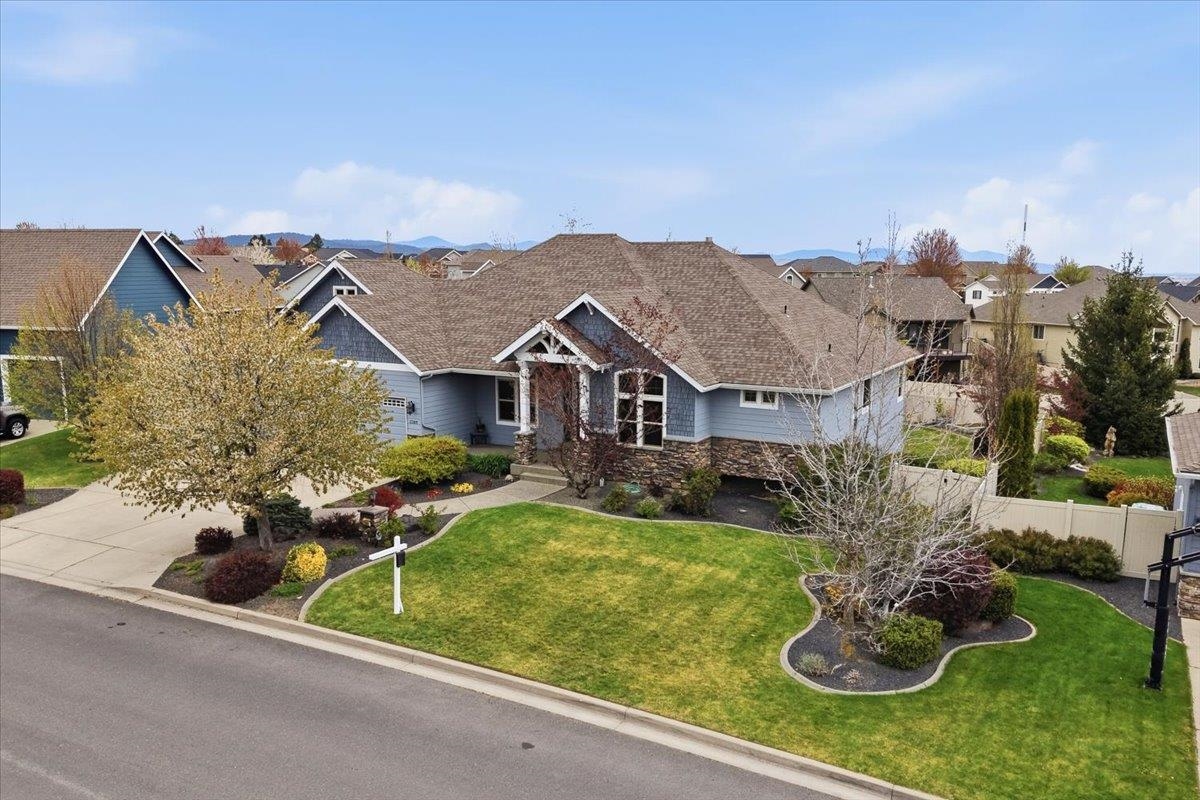
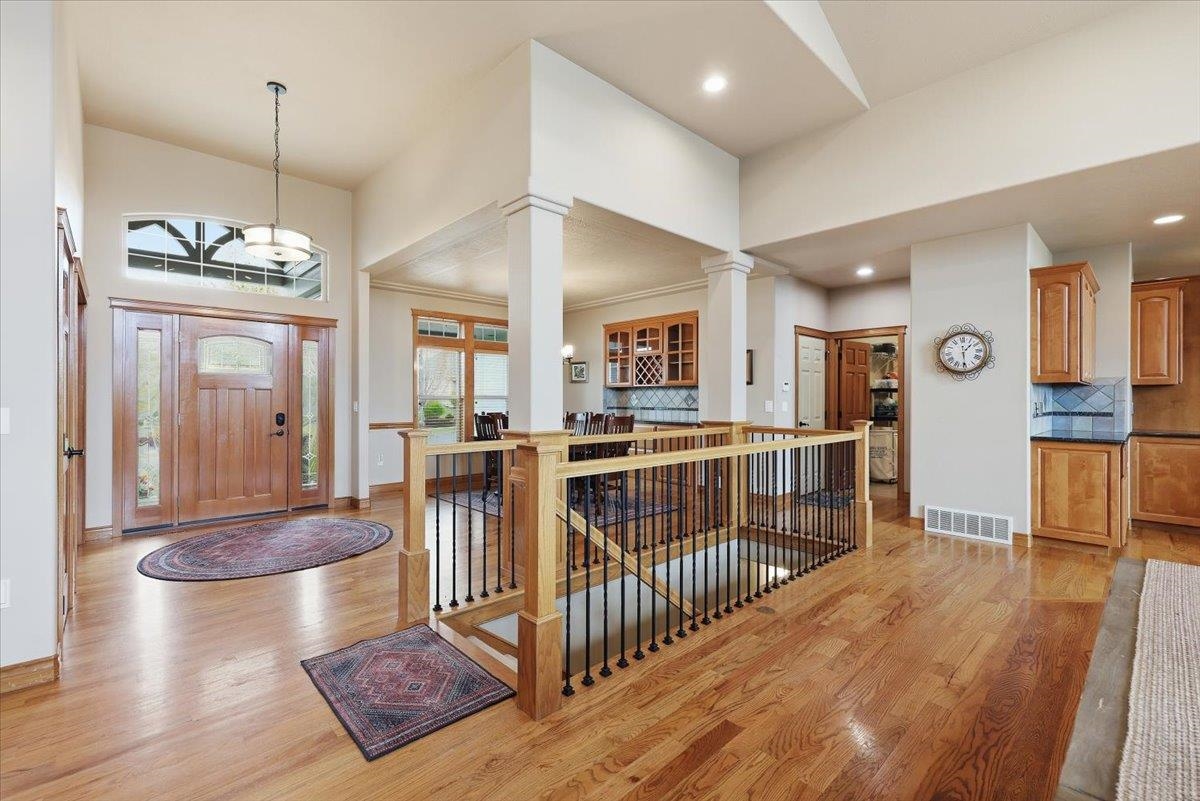
2309 S Morningside Heights Dr - Photo 1
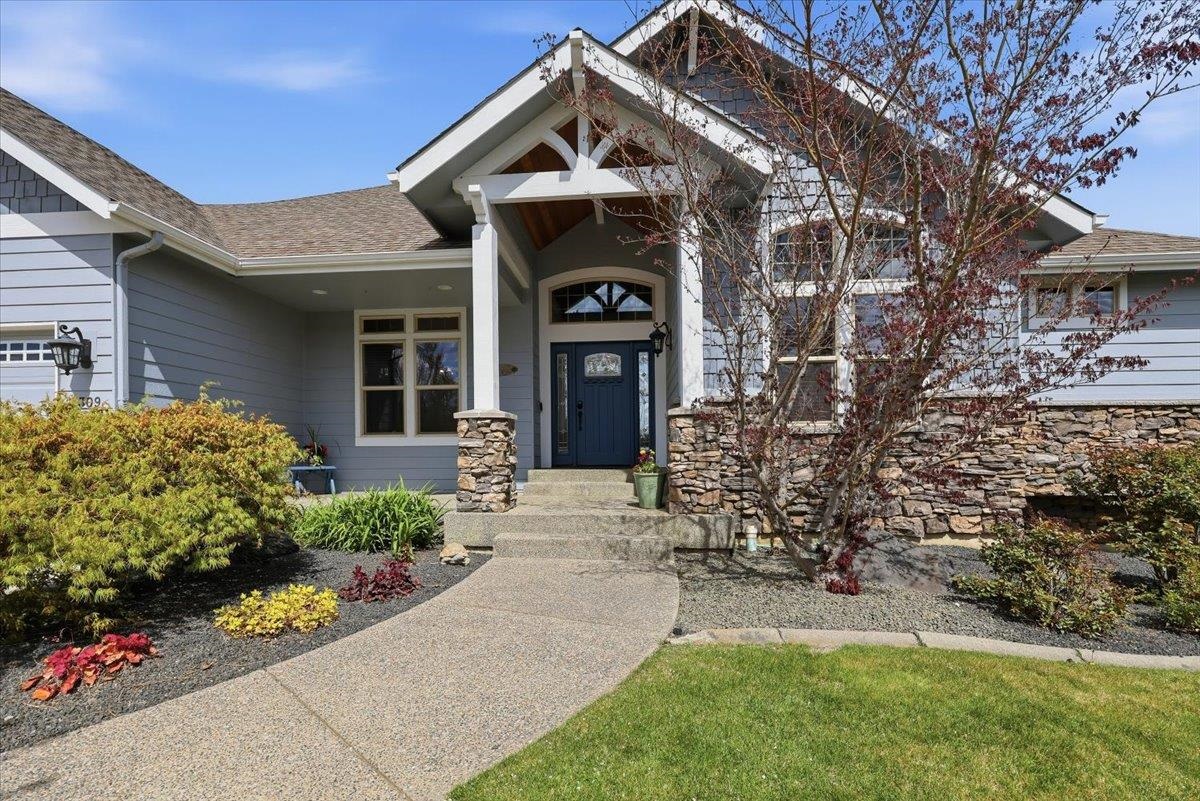
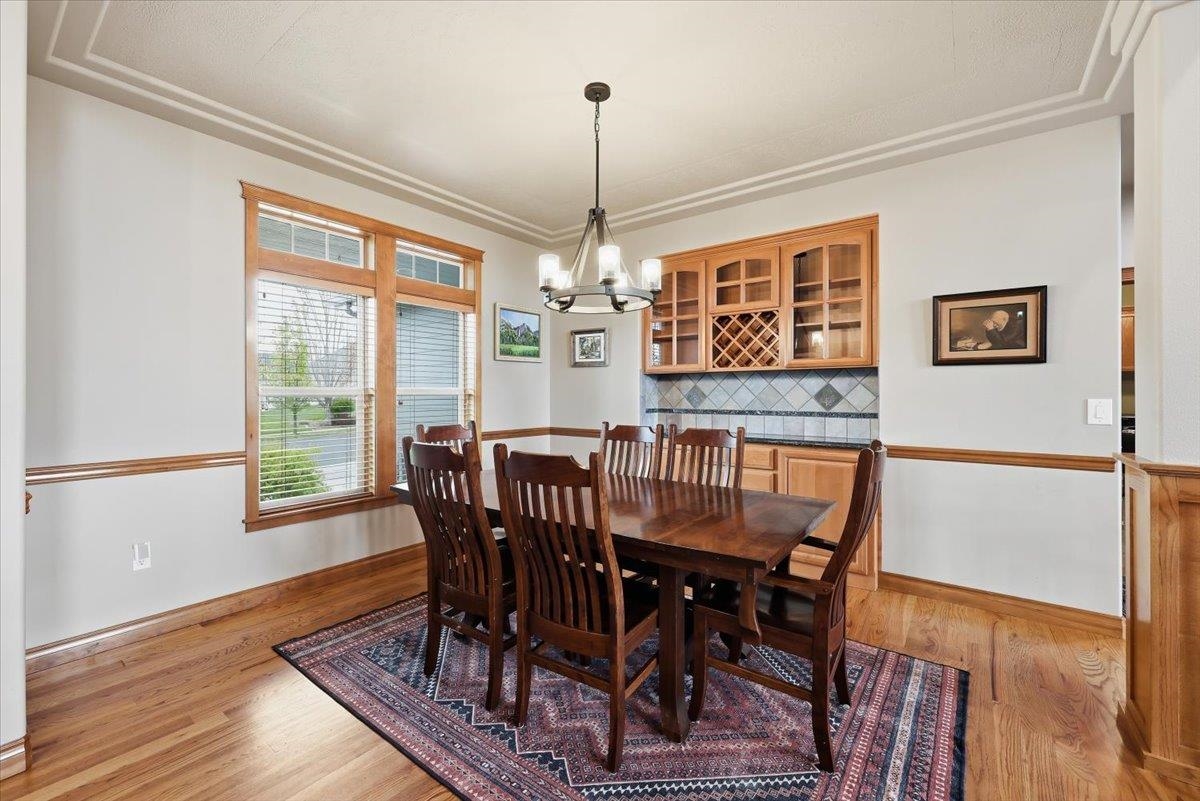
2309 S Morningside Heights Dr - Photo 2
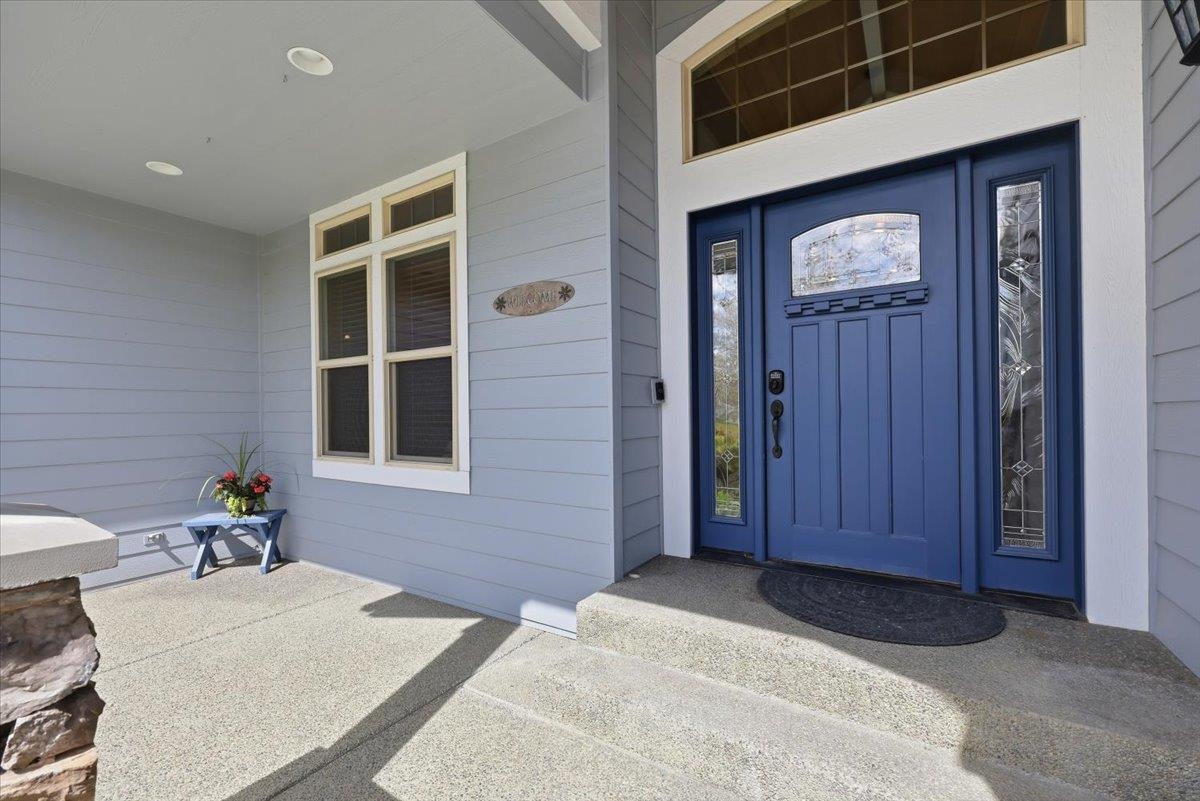
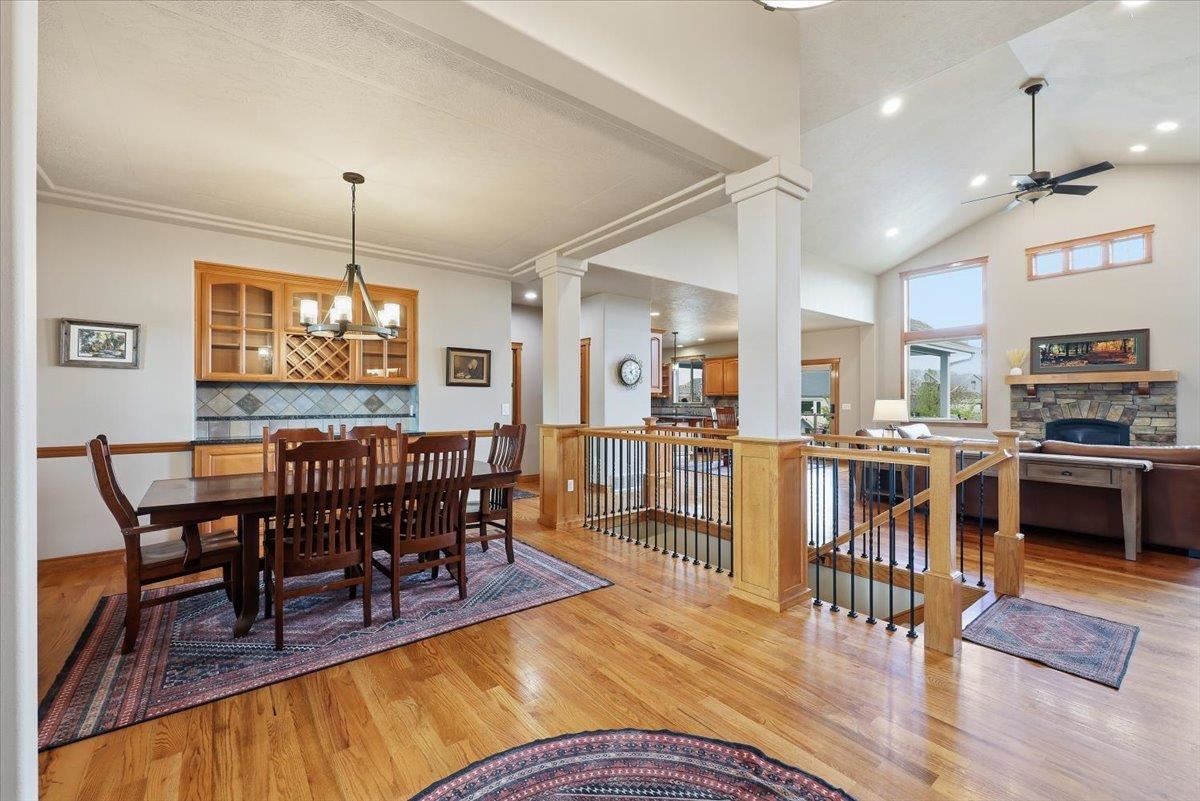
2309 S Morningside Heights Dr - Photo 3
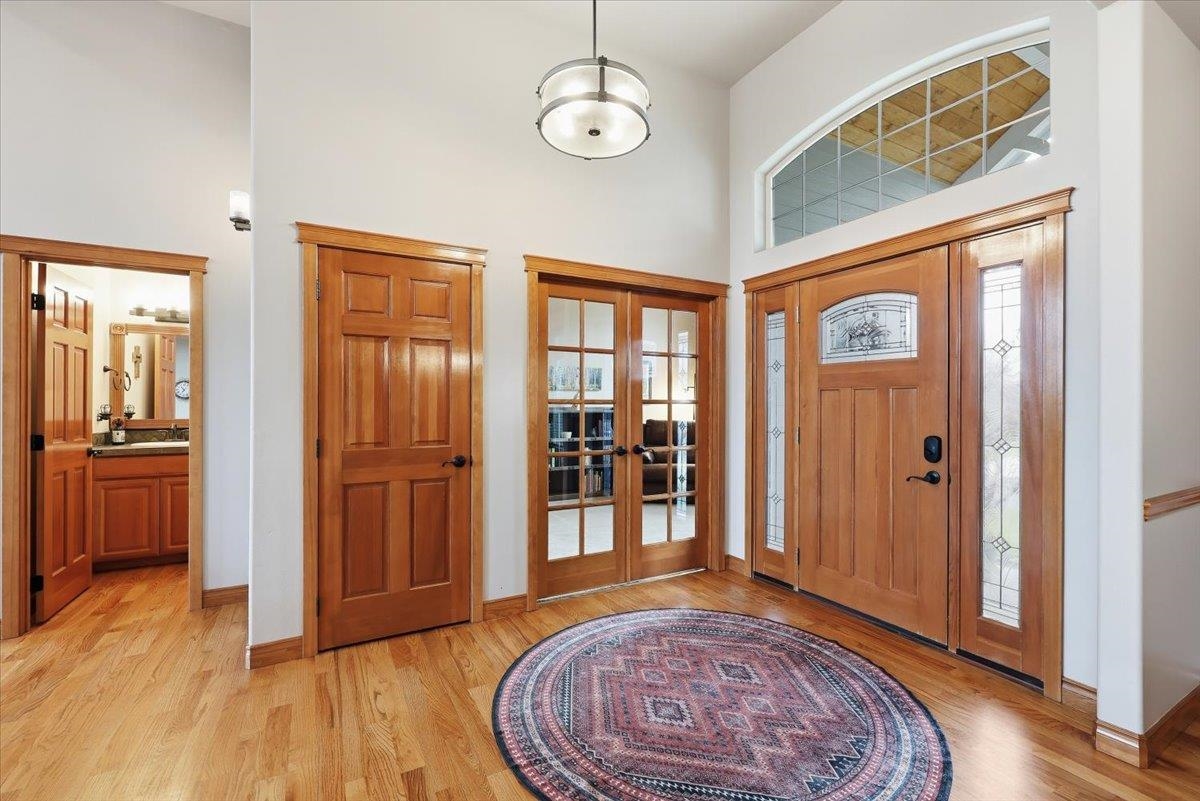
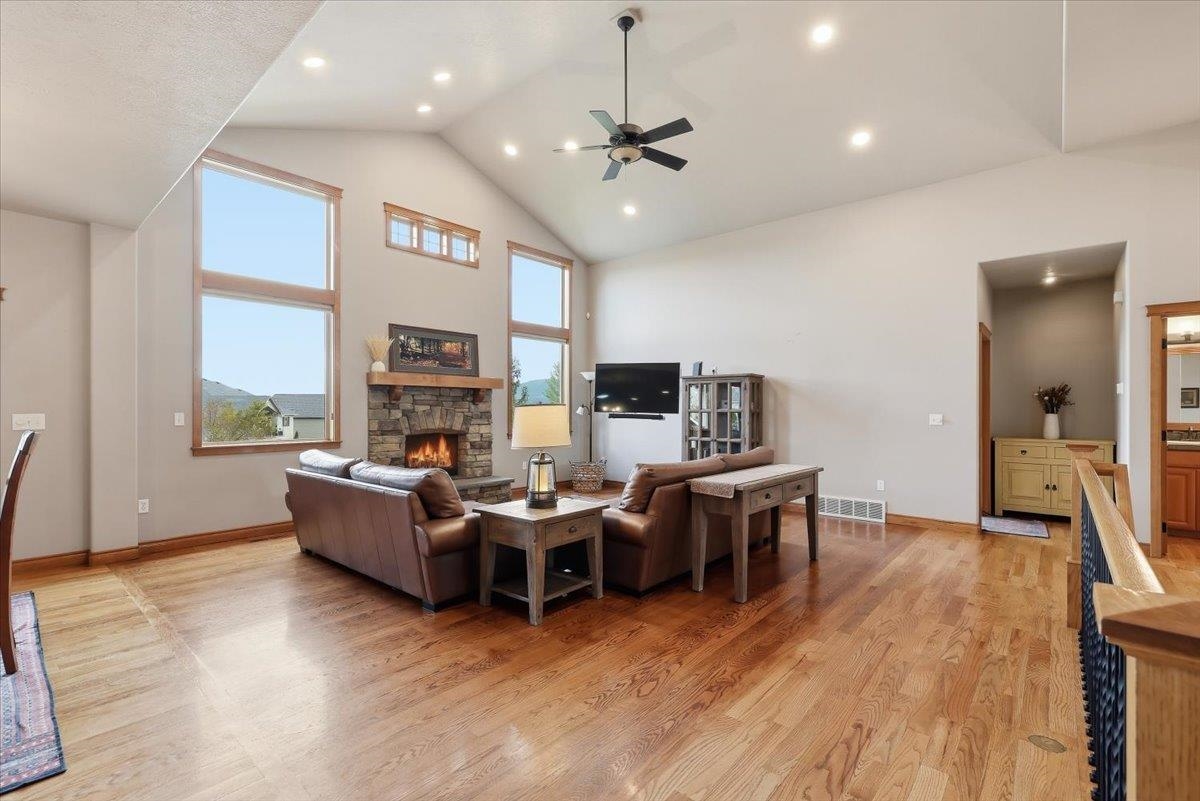
2309 S Morningside Heights Dr - Photo 4
2309 S Morningside Heights Dr - Photo 5
2309 S Morningside Heights Dr - Photo 6
2309 S Morningside Heights Dr - Photo 7
2309 S Morningside Heights Dr - Photo 8
2309 S Morningside Heights Dr - Photo 9
2309 S Morningside Heights Dr - Photo 10
2309 S Morningside Heights Dr - Photo 11
2309 S Morningside Heights Dr - Photo 12
2309 S Morningside Heights Dr - Photo 13
2309 S Morningside Heights Dr - Photo 14
2309 S Morningside Heights Dr - Photo 15
2309 S Morningside Heights Dr - Photo 16
2309 S Morningside Heights Dr - Photo 17
2309 S Morningside Heights Dr - Photo 18
2309 S Morningside Heights Dr - Photo 19
2309 S Morningside Heights Dr - Photo 20
2309 S Morningside Heights Dr - Photo 21
2309 S Morningside Heights Dr - Photo 22
2309 S Morningside Heights Dr - Photo 23
2309 S Morningside Heights Dr - Photo 24
2309 S Morningside Heights Dr - Photo 25
2309 S Morningside Heights Dr - Photo 26
2309 S Morningside Heights Dr - Photo 27
2309 S Morningside Heights Dr - Photo 28
2309 S Morningside Heights Dr - Photo 29
2309 S Morningside Heights Dr - Photo 30
2309 S Morningside Heights Dr - Photo 31
2309 S Morningside Heights Dr - Photo 32
2309 S Morningside Heights Dr - Photo 33
2309 S Morningside Heights Dr - Photo 34
2309 S Morningside Heights Dr - Photo 35
2309 S Morningside Heights Dr - Photo 36
2309 S Morningside Heights Dr - Photo 37
2309 S Morningside Heights Dr - Photo 38
2309 S Morningside Heights Dr - Photo 39
2309 S Morningside Heights Dr - Photo 40
2309 S Morningside Heights Dr - Photo 41
2309 S Morningside Heights Dr - Photo 42
2309 S Morningside Heights Dr - Photo 43
2309 S Morningside Heights Dr - Photo 44
2309 S Morningside Heights Dr - Photo 45
2309 S Morningside Heights Dr - Photo 46
2309 S Morningside Heights Dr - Photo 47
2309 S Morningside Heights Dr - Photo 48
2309 S Morningside Heights Dr - Photo 49
2309 S Morningside Heights Dr - Photo 50

$875,000

Reduced 8% · Save $75,000

5 bd
3 ba
4,260 sqft
141 days
Single Family Residence|Built 2006
Joey Costello

Joey Costello

Windermere North Spokane

Tour for free, no strings attached

Make a winning offer with the help of a local expert

|(509) 507-0982

About This Home

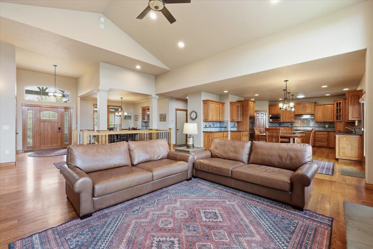
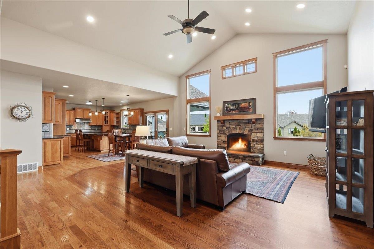
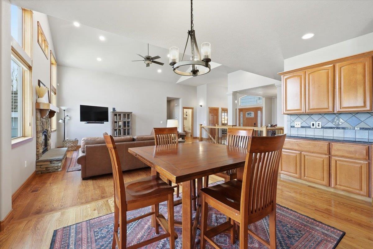
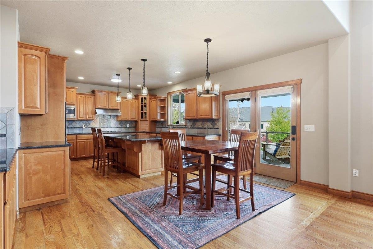
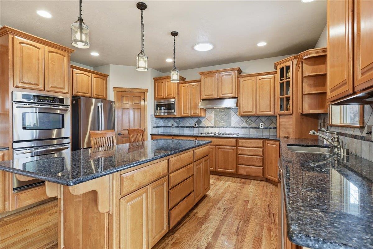
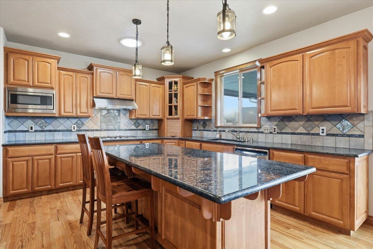
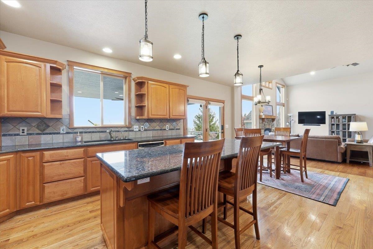
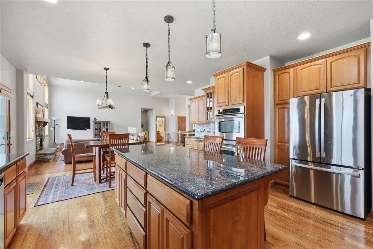
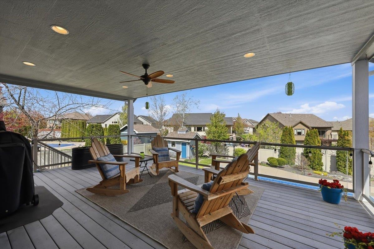
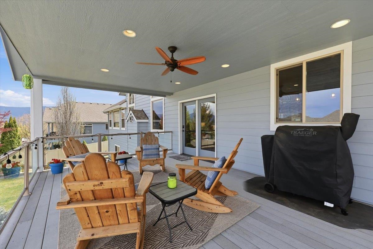
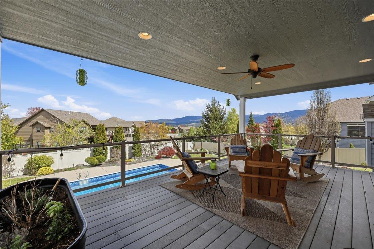
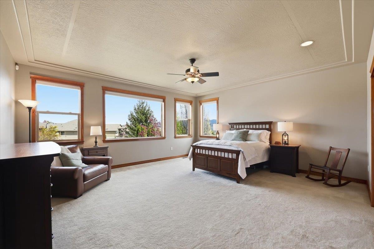
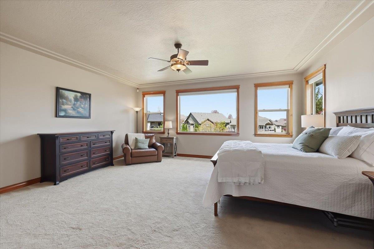
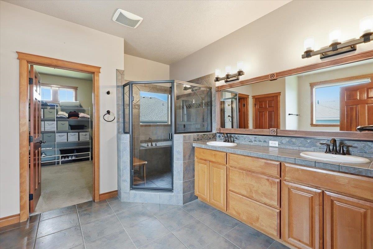
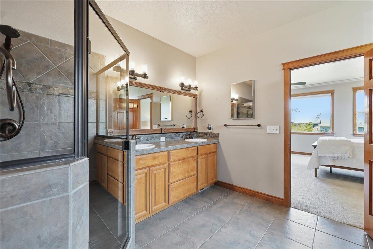
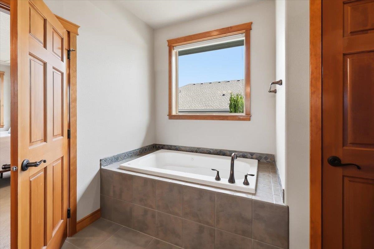
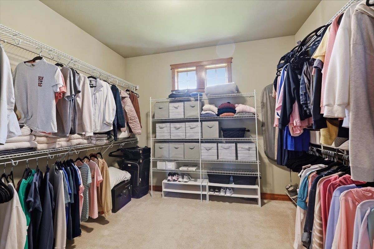
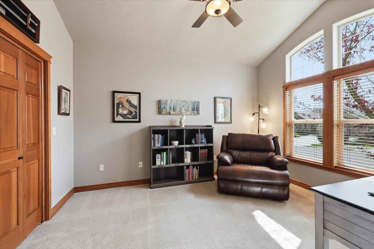
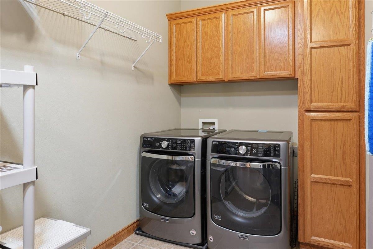
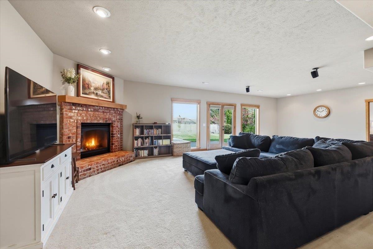
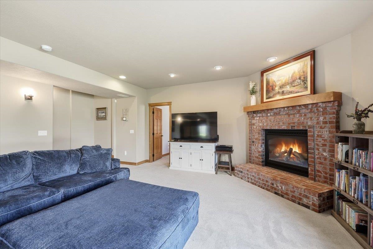
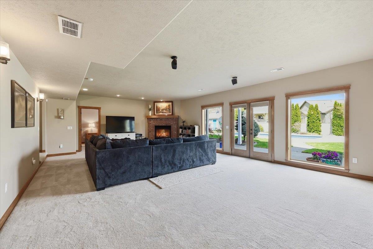
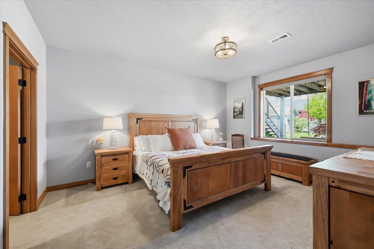
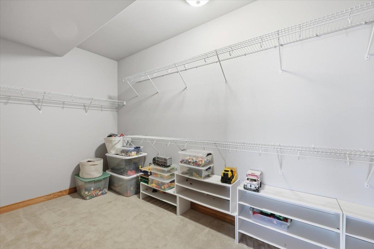
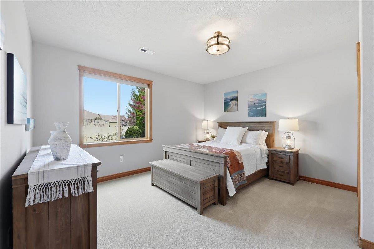
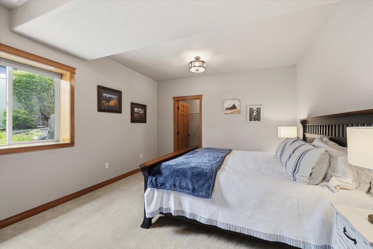
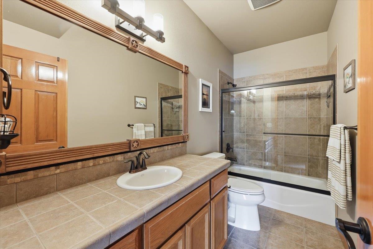
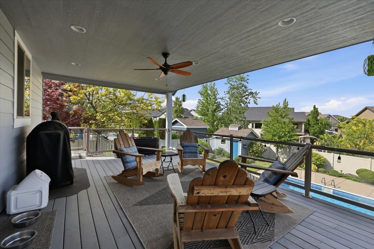
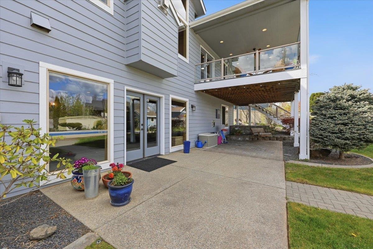
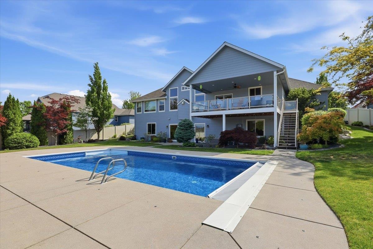
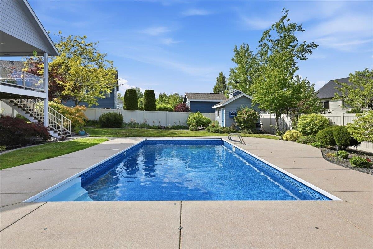
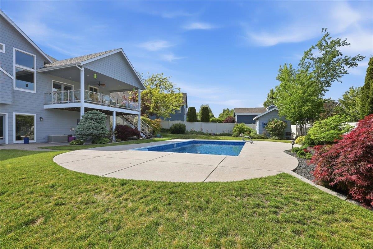
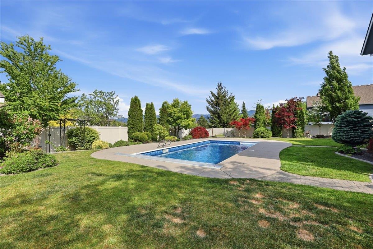
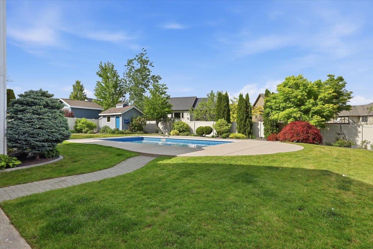
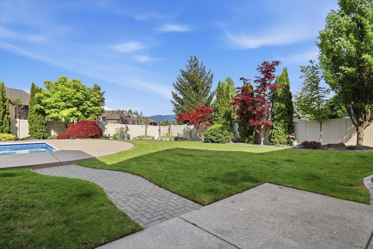
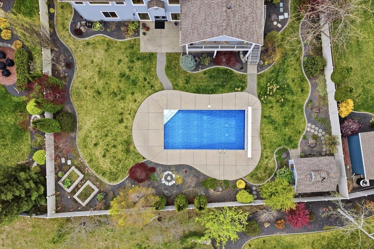
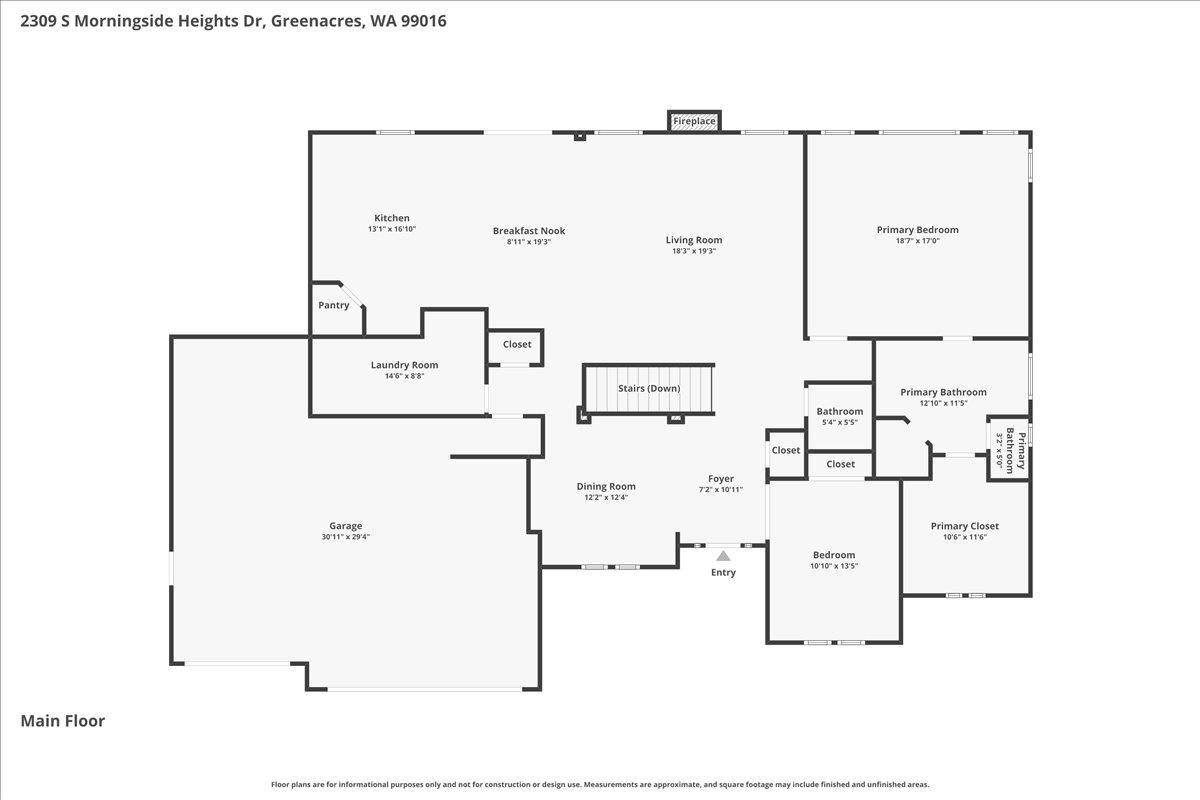
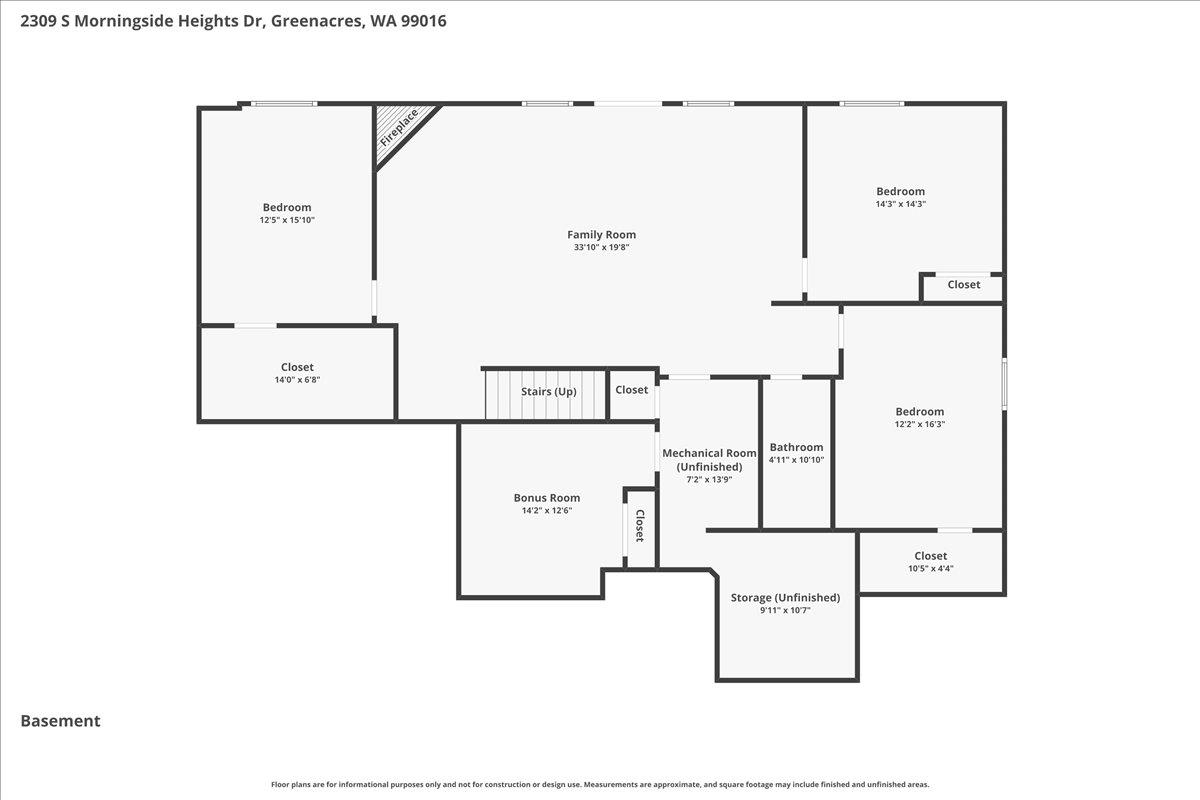
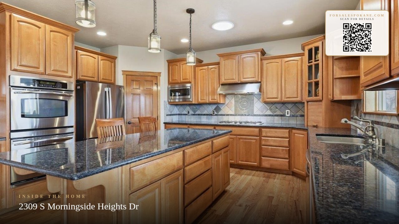
Custom finishes and thoughtful design shine throughout this beautifully maintained home. The light-filled great room features a cozy gas fireplace and flows seamlessly into the well-appointed kitchen with quality cabinetry, solid surface countertops, generous workspace, and walk-in pantry. Main floor primary suite offers a spacious retreat with walk-in closet and ensuite bath featuring double sinks, soaking tub, and separate shower. Convenient main floor laundry and oversized 3-car garage add everyday functionality. The daylight lower level includes a large family room with second gas fireplace, additional bedrooms (two with walk-in closets), and a hidden bonus room for flexible use. Step outside to a private backyard oasis with in-ground pool, expansive patio, covered deck, raised garden beds, and mature landscaping—perfect for relaxing or entertaining year-round.

Property Details

Property Type

Single Family Residence

Year Built

2006

Subdivision

Morningside Heights

County

Spokane

Lot Size

0.35 acres

Living Area

4,260 sqft

Price / Sqft

$205

Garage

3-car

Fireplaces

2

HOA

Yes

Schools

Elementary: Central Valley, Middle: Evergreen, High: Central Valley

Days on Market

141 days

MLS #

SAR202616422

Parcel #

55302.2703

Annual Taxes

$9,317

Total Building Area

4,260 sqft

MLS Area

A110/084

MLS Class

Residential

Listing Terms

VA Loan, Conventional, Cash

Road Frontage

City Street, Paved Road

Street Direction

S

Listed On

May 1, 2026

Status Changed

Jul 27, 2026

Last MLS Update

Jul 27, 2026

MLS Branch

443

Original List Price

$950,000

School Information

Elementary

Central Valley

Middle School

Evergreen

High School

Central Valley

Home Features & Details

Architectural Style

RanchCraftsman

Construction

Stone VeneerFiber Cement

Structure Type

One Story

Roof

Composition

Basement

FullFinishedDaylightRec/Family AreaWalk-Out Access

Flooring

Wood

Windows

Vinyl FramesMulti-Pane Windows

Heating

Natural GasForced AirHumidity Control

Cooling

Central Air

Utilities

Cable Available

Appliances

Water SoftenerIndoor GrillGas RangeDouble OvenDishwasherRefrigeratorDisposalMicrowaveWasherDryerHard Surface Counters

Interior Features

Hot WaterHigh Speed InternetSmart ThermostatPantryKitchen IslandCathedral Ceiling(s)Natural WoodworkIn-Law Floorplan

Fireplace Features

Gas

Patio & Porch

DeckPatio

Pool Features

In Ground

Views

Mountain(s)Territorial

Parking

AttachedWorkshop in GarageGarage Door OpenerOff SiteOversized

Lot Features

ViewsSprinkler - AutomaticTreedLevelOversized LotFencingGarden

Other Structures

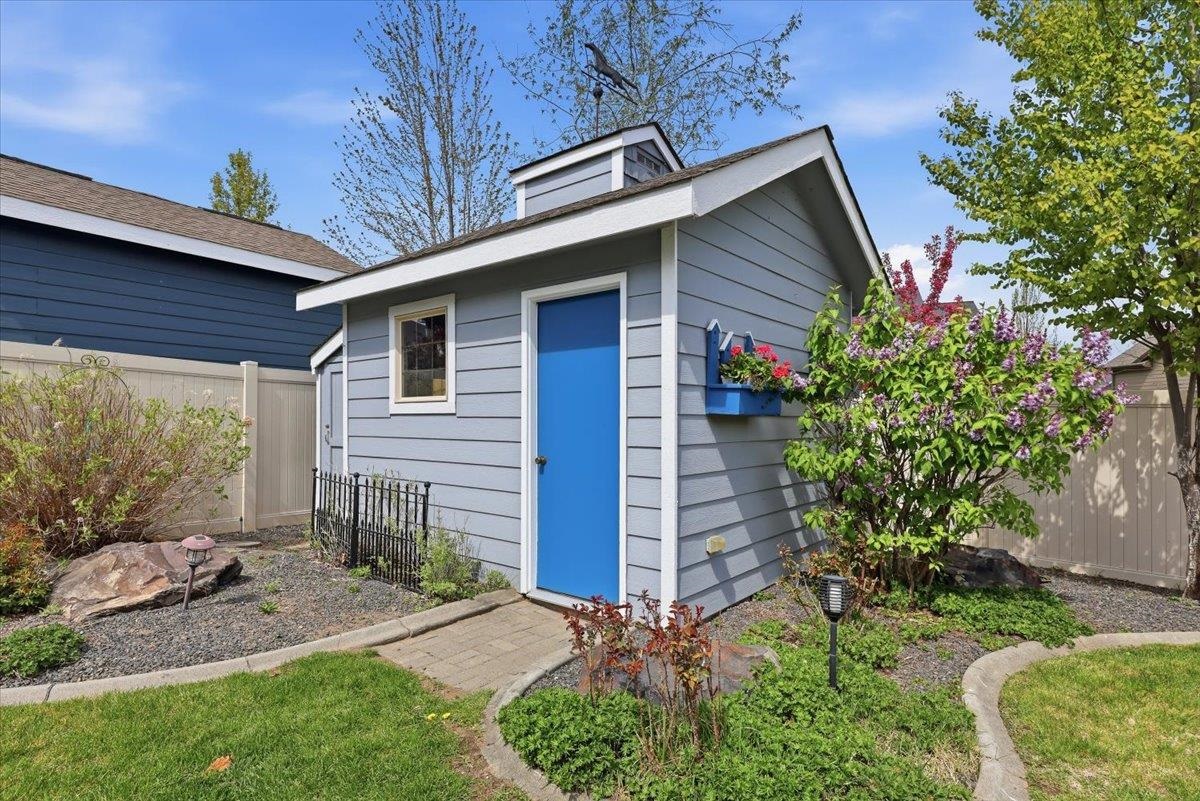
Stge Shd

Listed By

Stephanie Peterson

Windermere City Group

Estimated Monthly Payment

$4,740/mo

Estimated at 6.5% APR, 30-year fixed. For informational purposes only.

Property Highlights

Year Built2006
Square Footage4,260 sqft
Lot Size0.35 acres
HOAYes
Price / Sqft$205
StatusActive

Location

Loading map...

Comparable Properties

Thinking of Selling?

Get Joey's Full-Service Marketing

Professional photography, targeted advertising, and expert negotiation for every Greenacres home — no matter the price point.

CallText Joey About This Home