$869,000
Reduced 3% · Save $31,000
Joey Costello
Windermere North Spokane
Tour for free, no strings attached
Make a winning offer with the help of a local expert
About This Home
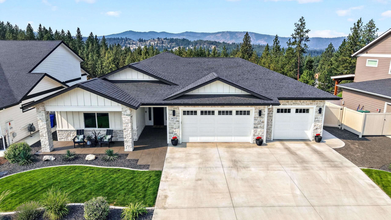
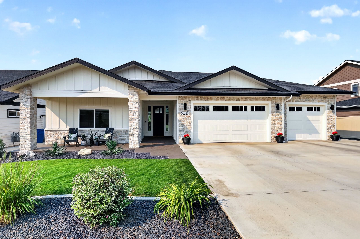
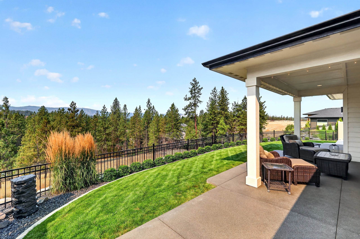
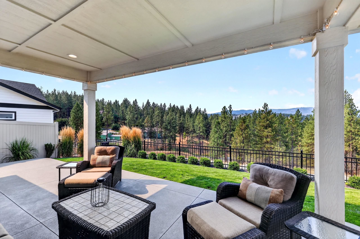
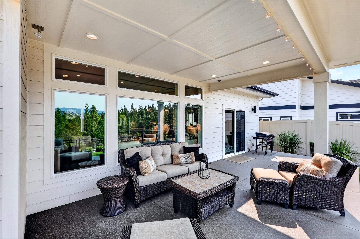
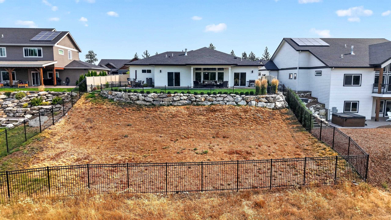
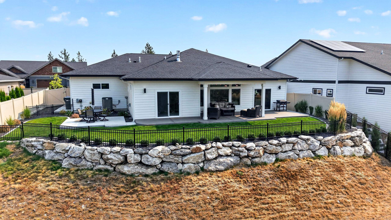
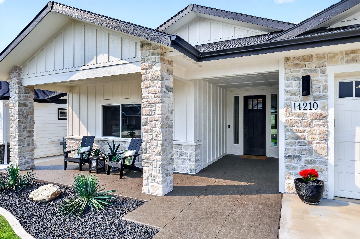
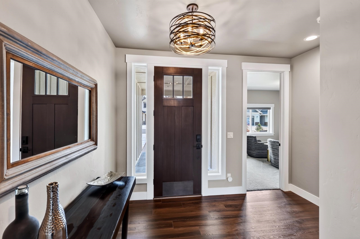
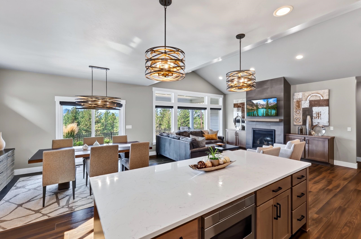
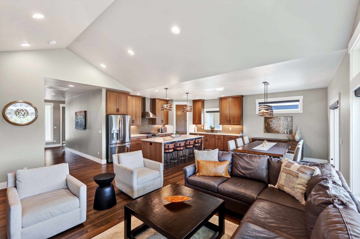
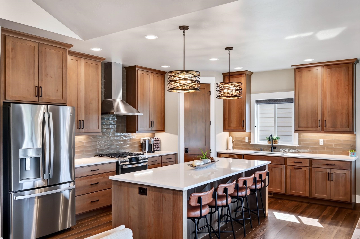
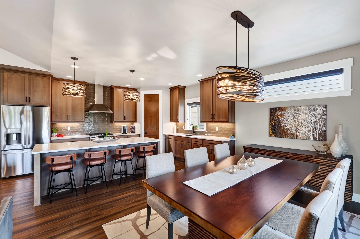
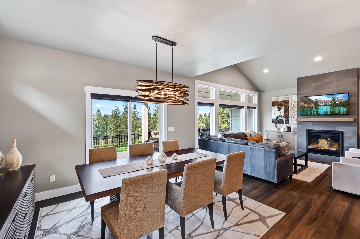
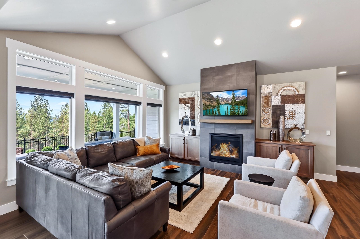
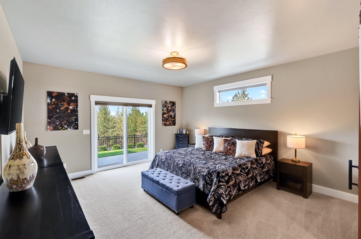
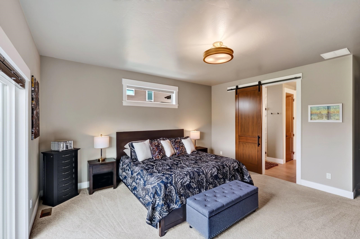
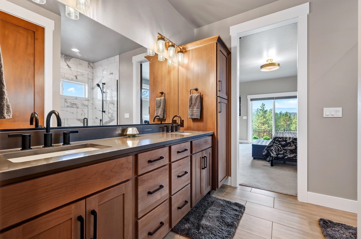
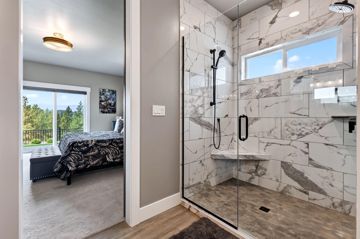
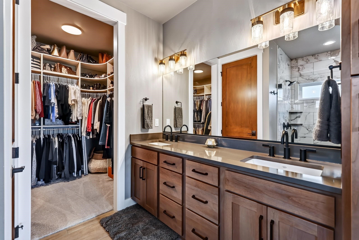
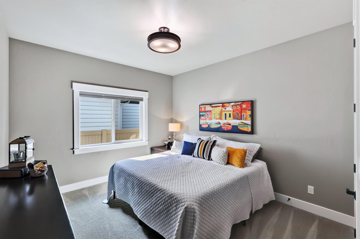
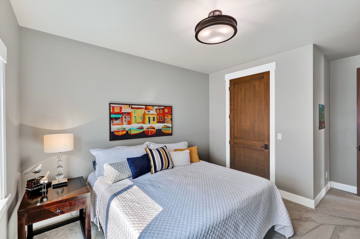
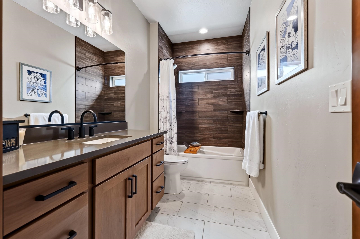
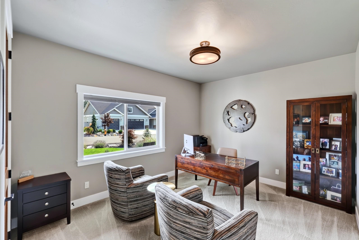
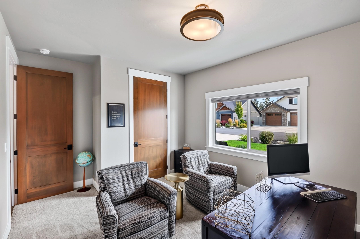
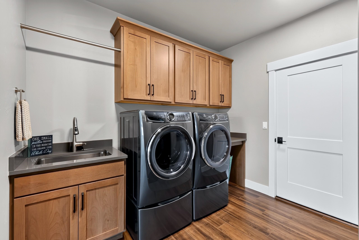
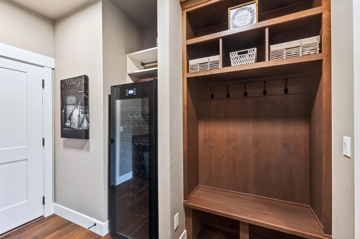
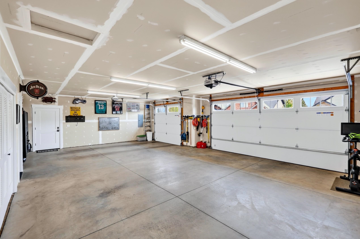
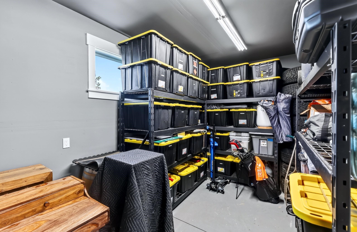
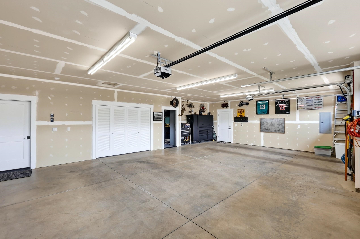
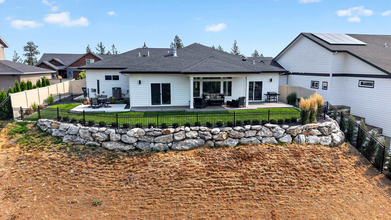
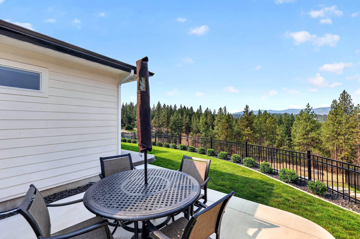
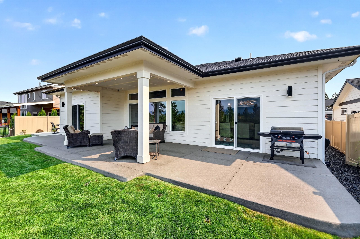
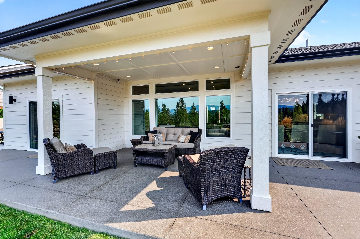
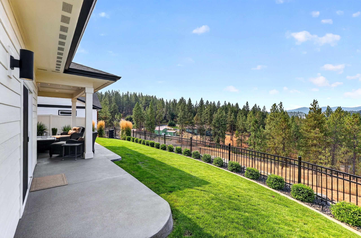
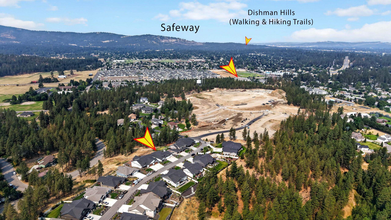
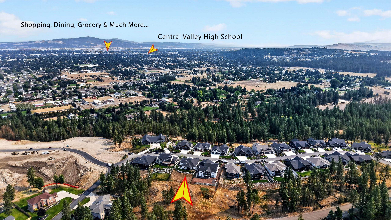
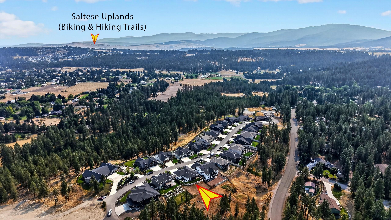
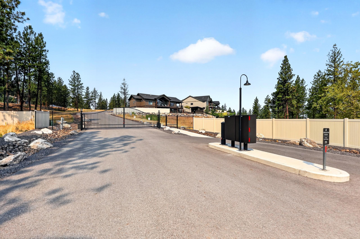
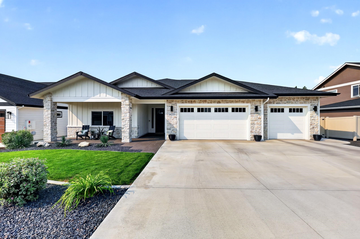
Majestic Territorial Views! This No-Step, Main-Level Living Home is Located within the Coveted Gated Whitetail Ridge Community. Chef's kitchen offers quartz tops, over 8 ft island, custom cabinets with pullouts and a convenient outlet in the pantry. The great room is complimented with incredible views, floor to ceiling large tile fireplace, vaulted ceiling above the 9 ft flat ceilings throughout, large dining area and slider out to the patio that stretches across the back of the home, boasting gas BBQ stub & additional concrete pad for future hot tub (prewired). You'll appreciate the finishing touches of sand-washed concrete patios, 8 ft interior wood doors, 8 ft entrance door, home is prewired for generator, walk-in closet in one of the guest bedrooms, guest bath with fully tiled bath/shower, and top down/bottom-up blinds in all bedrooms. BONUS HEATED ROOM IN OVERSIZED 3 CAR GARAGE! Shy of a 1/3 acre, wonderful outdoor space, cross-fenced back yard with lower terrace waiting for your design! Pool anyone?
Property Details
Property Type
Single Family Residence
Year Built
2023
Subdivision
Whitetail Ridge 1st Addition
County
Spokane
Lot Size
0.29 acres
Living Area
2,065 sqft
Price / Sqft
$421
Garage
3-car
Fireplaces
1
HOA
Yes
Schools
Elementary: Central Valley
Days on Market
37 days
MLS #
SAR202622585
Parcel #
45352.2404
Annual Taxes
$8,026
Total Building Area
2,065 sqft
MLS Area
A110/113
MLS Class
Residential
Listing Terms
FHA, VA Loan, Conventional, Cash
Road Frontage
City Street, Private Road, Paved Road, See Remarks
Street Direction
E
MLS Status
Chg price
Listed On
Aug 13, 2026
Status Changed
Sep 14, 2026
Last MLS Update
Sep 14, 2026
MLS Branch
96
Original List Price
$900,000
School Information
Elementary
Central Valley
Home Features & Details
Architectural Style
Construction
Structure Type
Roof
Basement
Flooring
Windows
Heating
Cooling
Appliances
Interior Features
Fireplace Features
Accessibility
Patio & Porch
Views
Parking
Lot Features
Other Structures
Listed By
Gina McAuliff
John L Scott, Spokane Valley
Joey Costello
Windermere North Spokane
Tour for free, no strings attached
Make a winning offer with the help of a local expert
Estimated Monthly Payment
$4,707/mo
Estimated at 6.5% APR, 30-year fixed. For informational purposes only.
Property Highlights
Location
Loading map...
Comparable Properties
Thinking of Selling?
Get Joey's Full-Service Marketing
Professional photography, targeted advertising, and expert negotiation for every Veradale home — no matter the price point.