$375,000

Joey Costello
Windermere North Spokane
Tour for free, no strings attached
Make a winning offer with the help of a local expert
About This Home
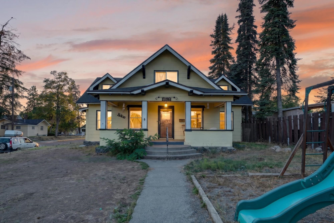
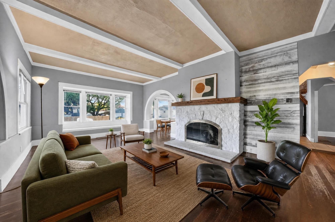
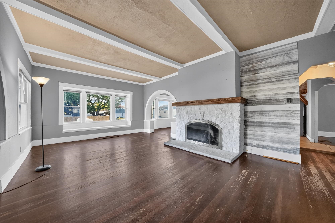
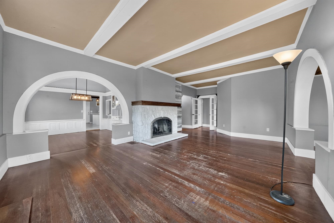
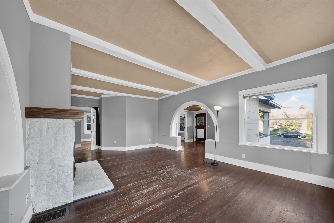
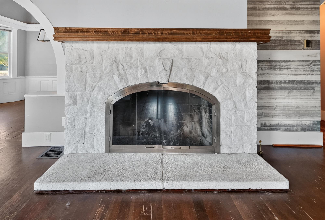
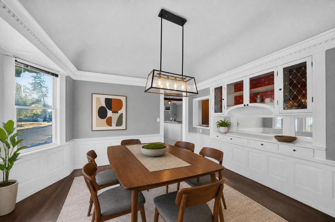
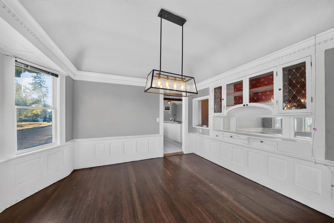
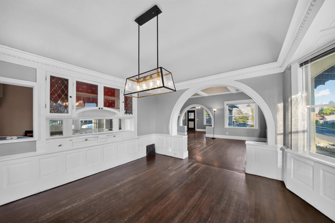
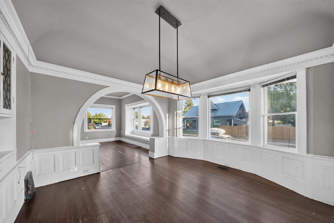
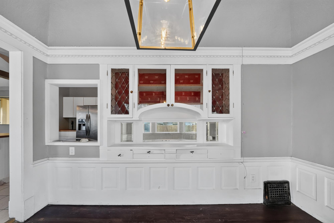
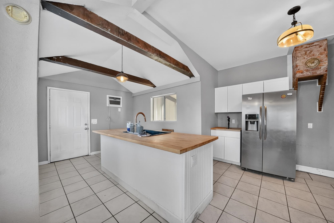
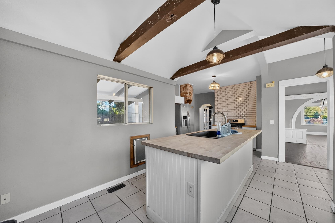
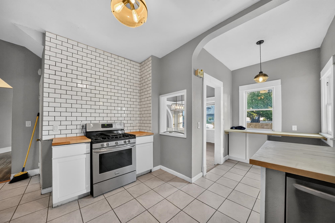
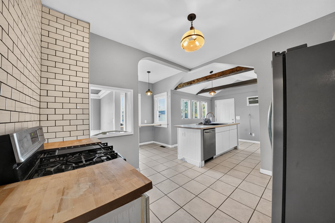
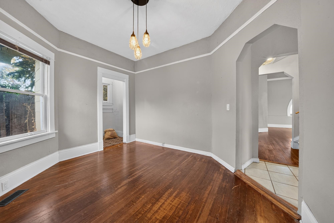
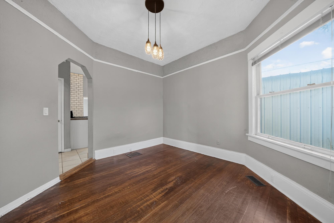
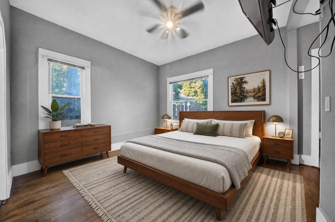
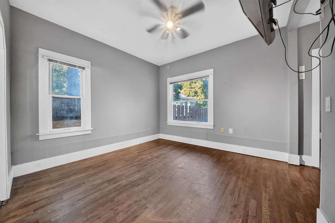
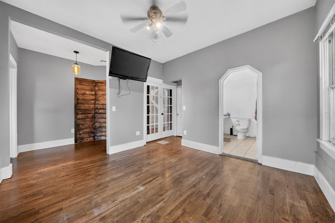
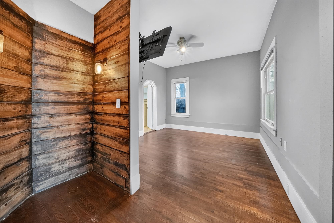
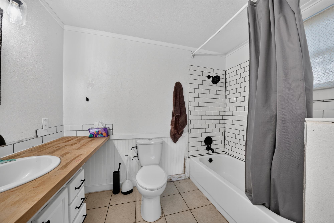
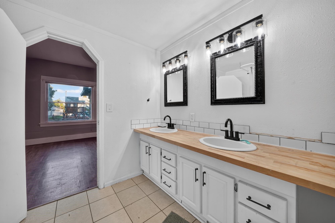
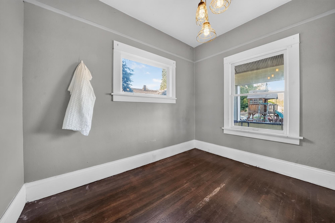
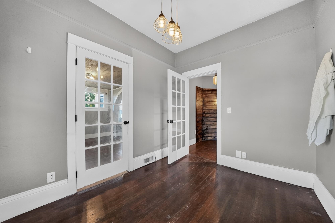
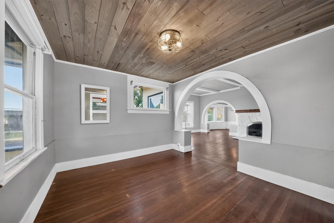
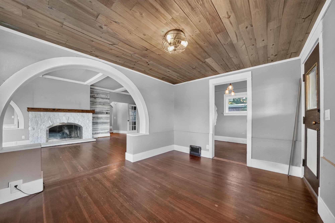
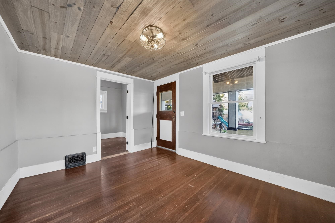
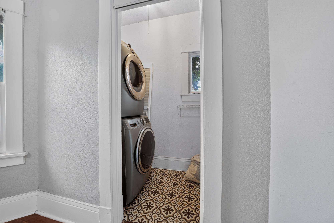
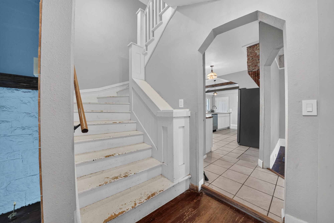
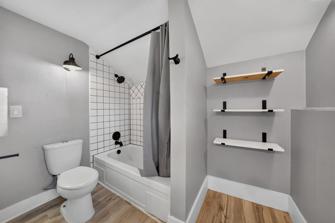
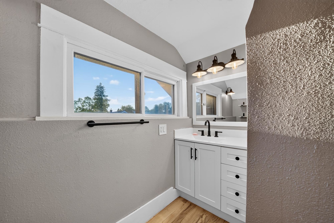
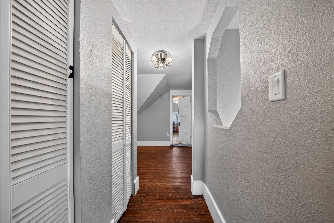
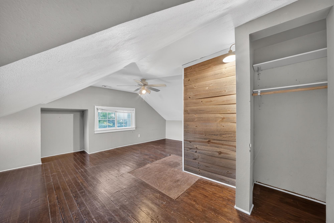
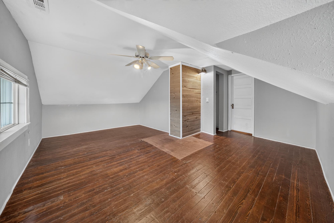
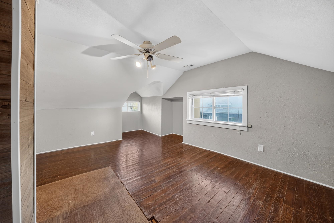
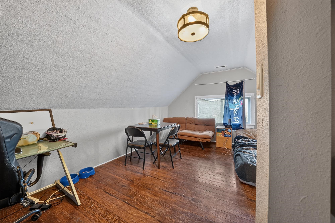
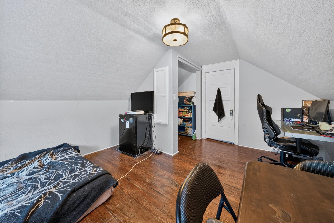
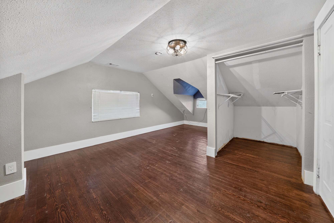
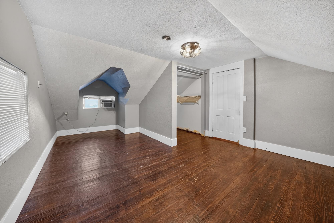
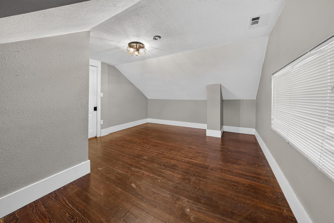
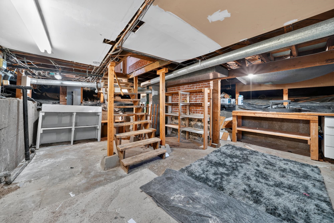
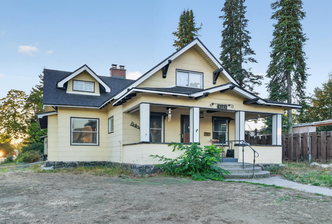
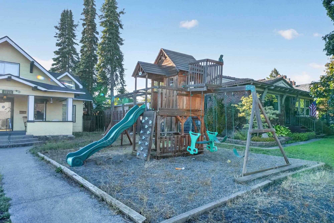
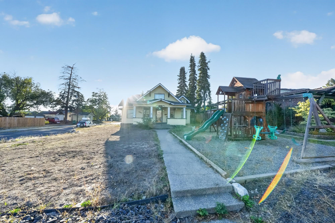
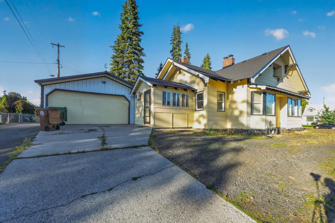
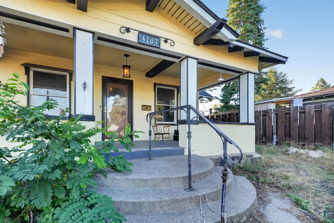
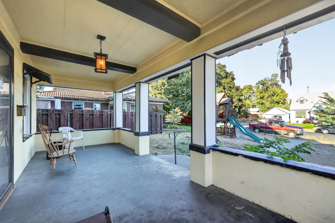
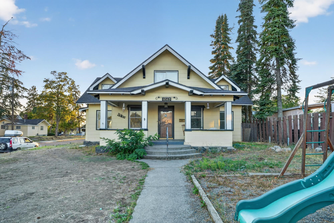
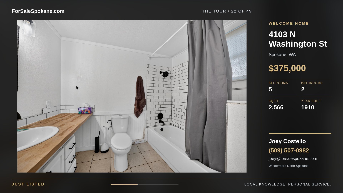
A 1910 Craftsman with the original woodwork still intact and the big-ticket updates already done. A white stone fireplace with timber mantel anchors the living room under beamed, coffered ceilings, and barrel archways open to a dining room with its original leaded-glass built-in hutch, panel wainscoting, dentil molding and a box bay window. Dark hardwood runs across the main floor. The kitchen is the surprise: vaulted ceiling with exposed beams, butcher block counters, white subway tile, stainless gas range and dishwasher, an island with sink and an exposed brick chimney. Main-floor primary with walk-in closet and full bath, three more bedrooms up. 5 bedrooms, 2 baths, 2,566 sq ft, new roof in 2023. Covered porch, fenced yard and towering evergreens on a corner lot, plus a 2-car detached garage with alley access and RV parking. Minutes to the Garland District. Sold as-is, subject to lender approval. Come see it!
Property Details
Property Type
Single Family Residence
Year Built
1910
County
Spokane
Lot Size
0.15 acres
Living Area
2,566 sqft
Price / Sqft
$146
Garage
2-car
Fireplaces
1
HOA
None
Schools
Elementary: Spokane Dist 81, Middle: Glover, High: North Central
Days on Market
New · 31m ago
MLS #
SAR202624561
Parcel #
35061.2406
Annual Taxes
$3,937
Total Building Area
2,566 sqft
MLS Area
A330/013
MLS Class
Residential
Listing Terms
FHA, VA Loan, Conventional, Cash
Road Frontage
Paved Road, City Street
Street Direction
N
MLS Status
New
Listed On
Sep 19, 2026
Status Changed
Sep 19, 2026
Last MLS Update
Sep 19, 2026
MLS Branch
1221
School Information
Elementary
Spokane Dist 81
Middle School
Glover
High School
North Central
Home Features & Details
Architectural Style
Construction
Structure Type
Roof
Basement
Flooring
Heating
Cooling
Utilities
Appliances
Interior Features
Fireplace Features
Patio & Porch
Views
Parking
Lot Features
Listed By
Matthew Brunner
REAL Broker LLC
Joey Costello
Windermere North Spokane
Tour for free, no strings attached
Make a winning offer with the help of a local expert
Estimated Monthly Payment
$2,031/mo
Estimated at 6.5% APR, 30-year fixed. For informational purposes only.
Property Highlights
Location
Loading map...
Comparable Properties
Thinking of Selling?
Get Joey's Full-Service Marketing
Professional photography, targeted advertising, and expert negotiation for every Spokane home — no matter the price point.